

$4,395,000
4,475
SQ FT
$982
SQ/FT
56 Miwok Drive
@ Blackhawk Drive - San Anselmo

- 6 Bed
- 4 Bath
- 8 Park
- 4,475 sqft
- San Anselmo
-

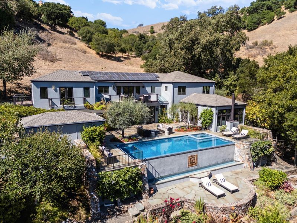
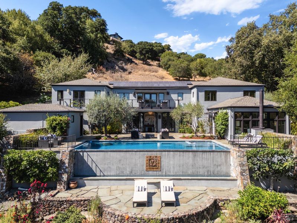
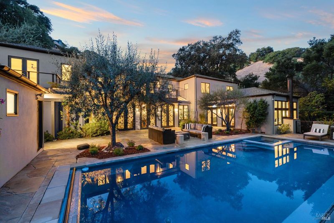
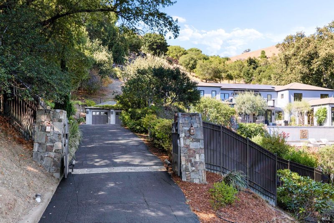
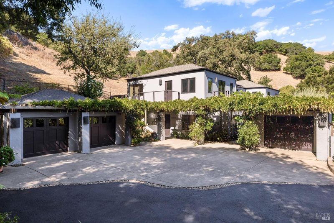
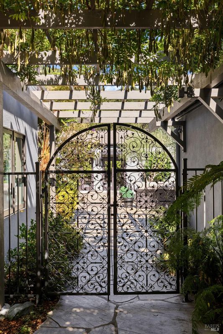
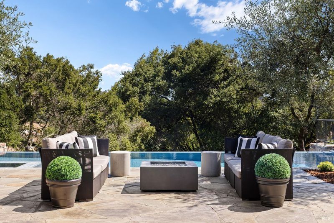
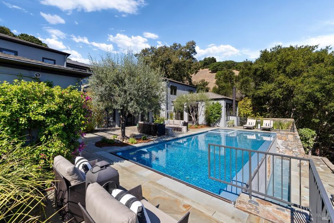
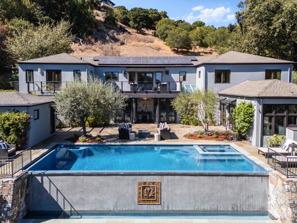
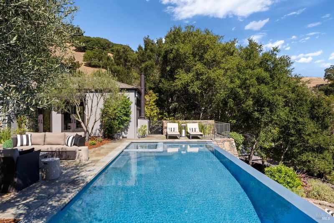
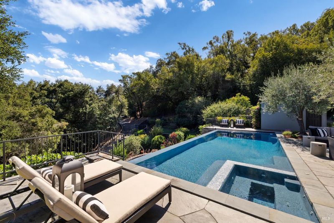
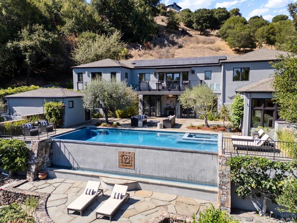
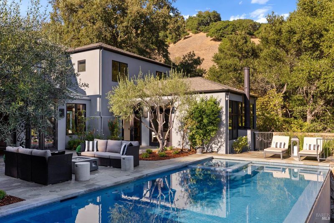
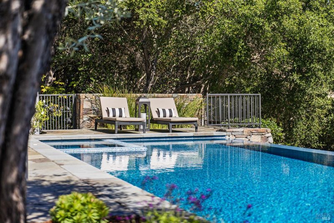
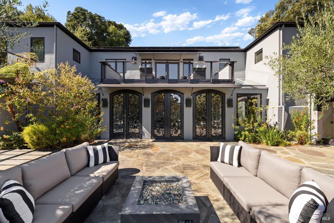
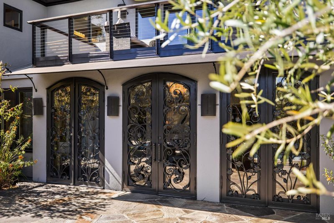
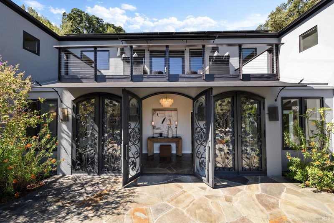
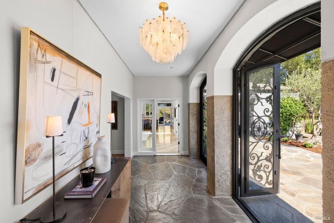
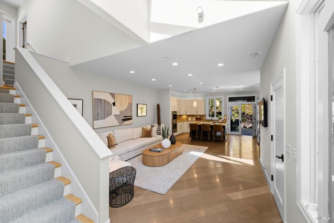
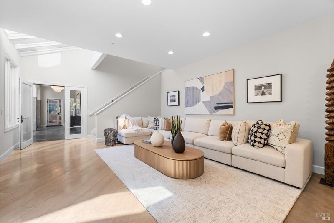
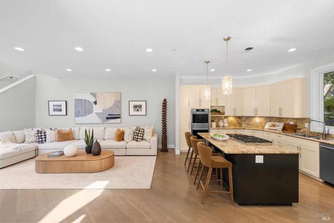
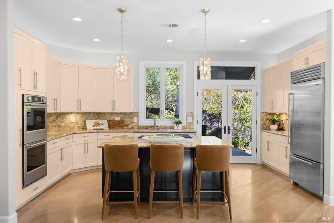
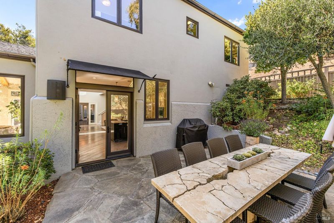
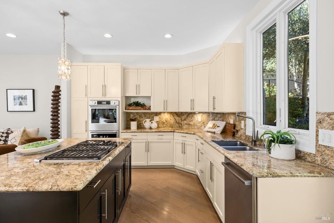
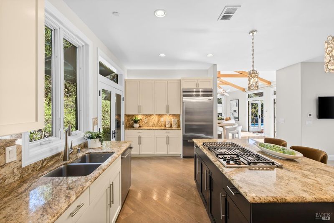
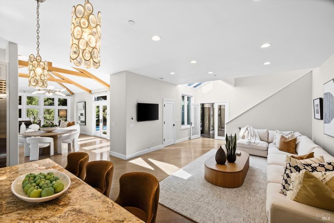
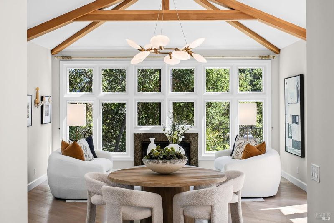
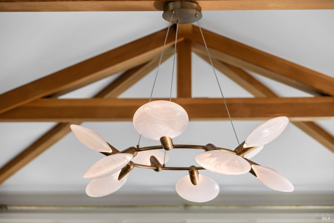
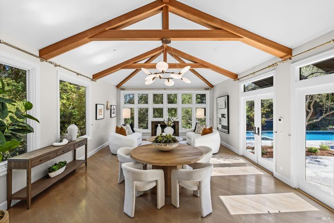
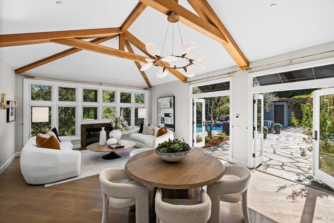
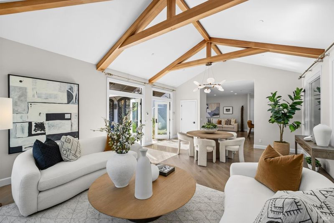
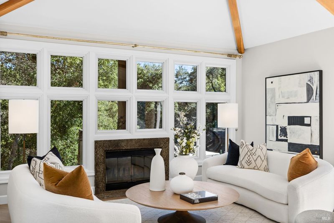
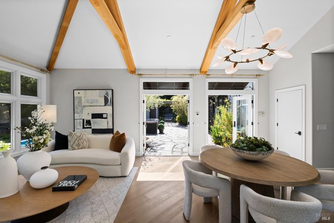
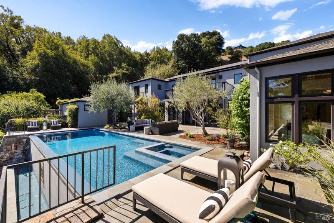
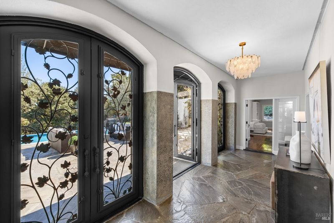
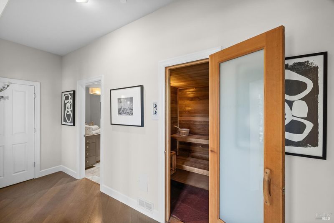
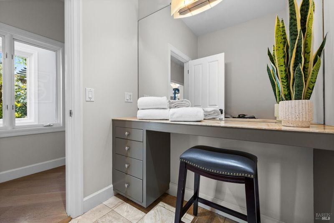
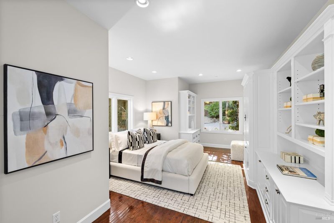
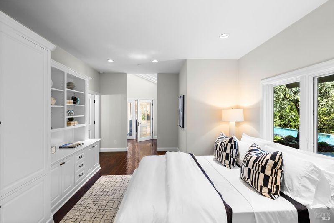
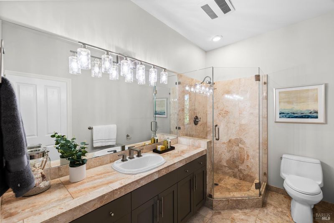
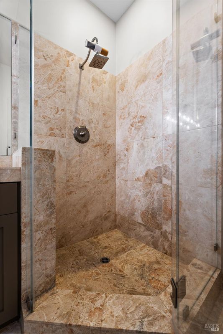
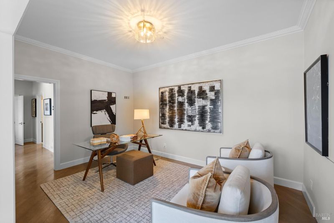
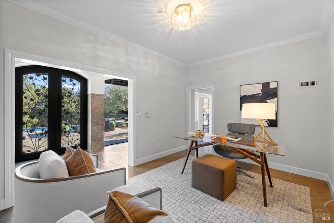
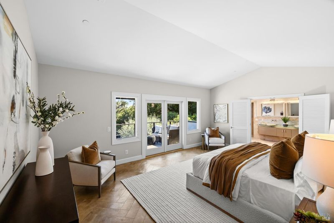
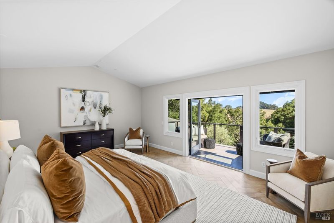
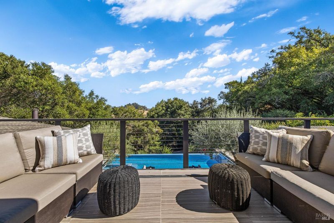
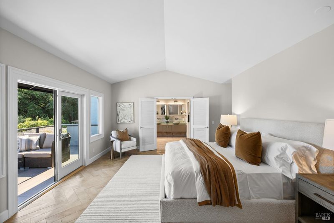
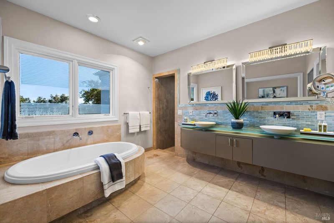
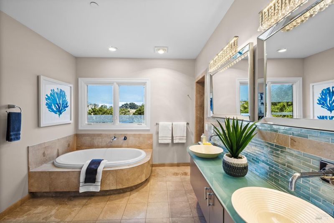
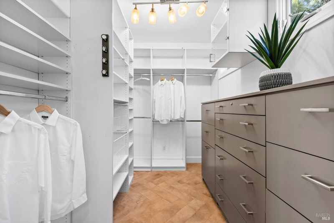
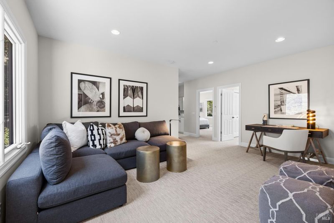
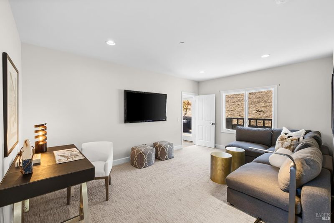
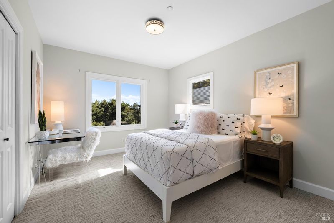
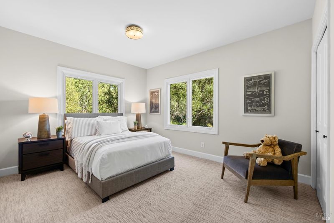
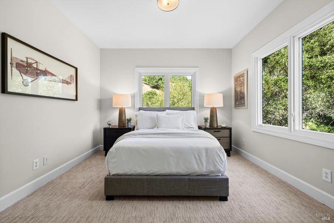
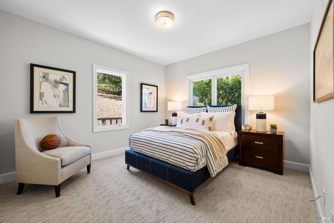
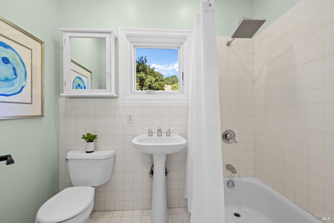
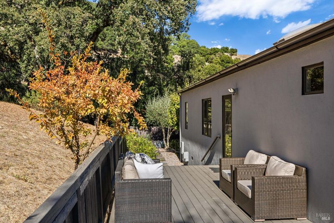
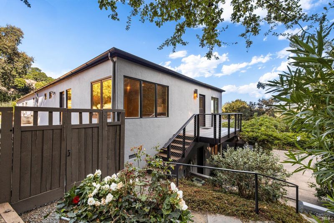
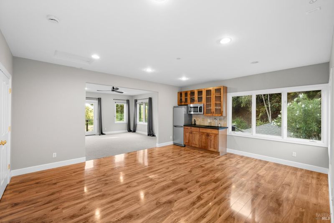
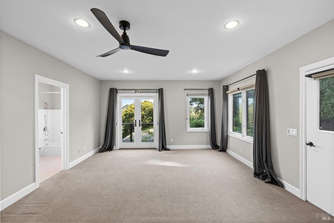
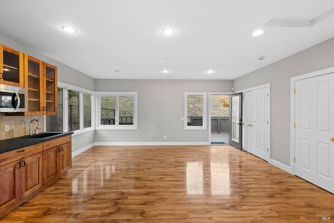
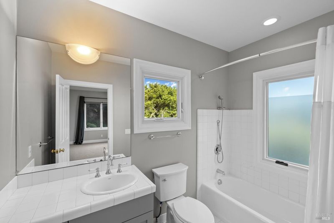
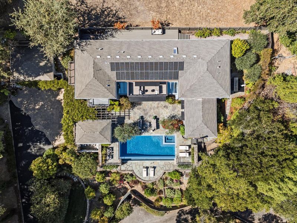
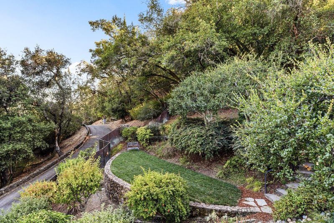
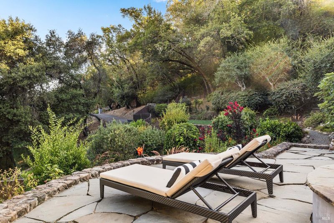
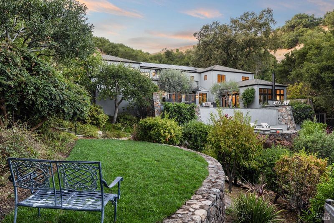
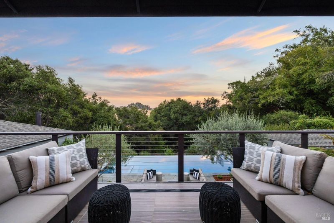
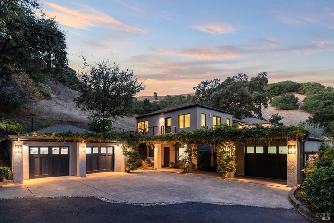
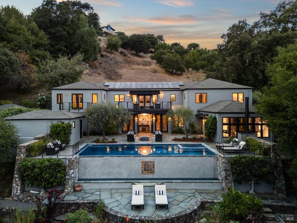
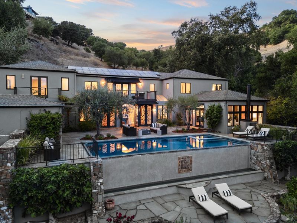
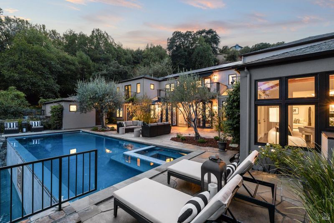
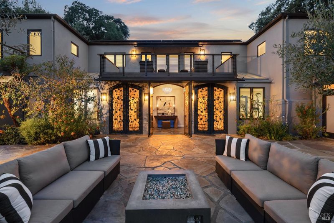
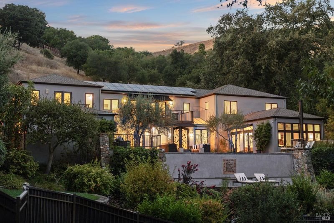
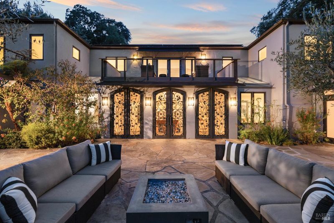
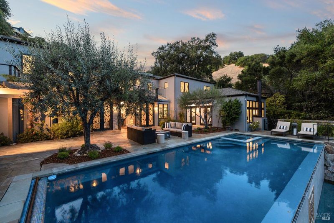
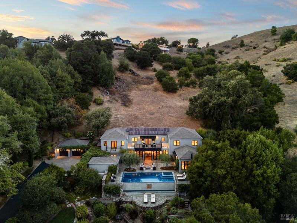
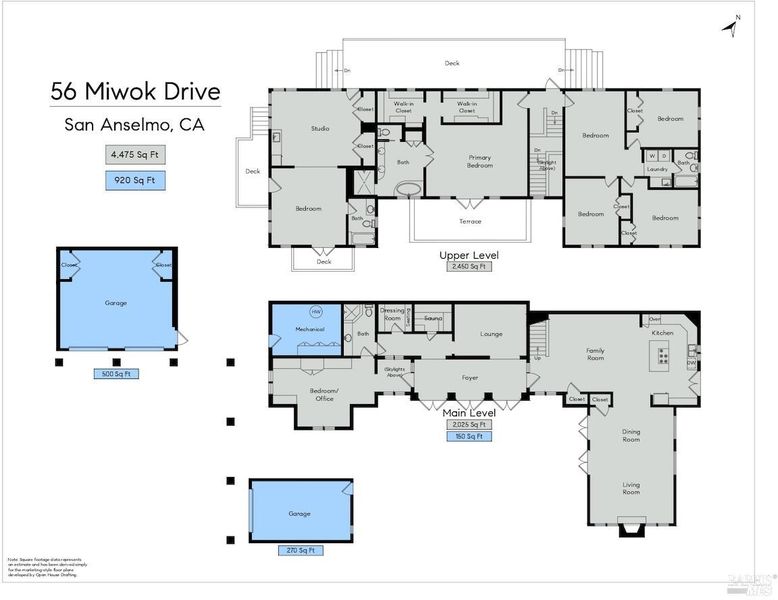
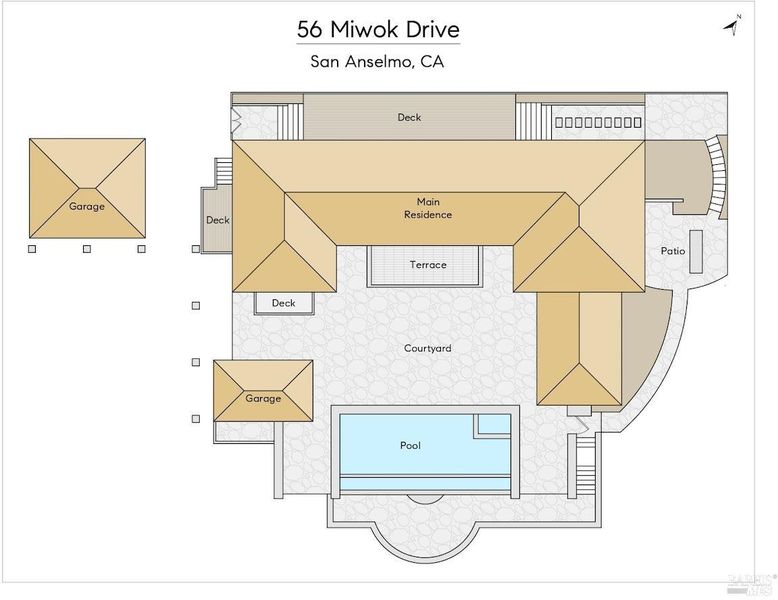
Ideally located in coveted Sorich Park and privately set at the end of a gated driveway, 56 Miwok Drive is a distinctive Mediterranean-style estate offering exceptional privacy, generous scale, and a remarkable connection to its natural surroundings. Set on just over an acre, the residence was built in 1998 and offers approximately 4,475 square feet of spacious, highly functional living space with six bedrooms and four full bathrooms, including a separate one-bedroom, one-bath guest apartment. Inside, soaring open-beamed ceilings adds architectural interest and volume, while the open-concept floor plan and multiple living areas create an easy sense of connection throughout the home. A beautiful living and dining room opens directly to the outdoors, while the kitchen with high-end appliances and adjoining family room provide a comfortable setting for everyday living. A spacious first-floor room offers valuable flexibility as an optional main-level primary suite, guest bedroom, or dedicated home office. Upstairs, the stunning primary suite features an ensuite bath, dual walk-in closets, and a private viewing terrace. A second family room, three additional guest bedrooms, and a full bath complete the upper level, allowing the home to accommodate a variety of living arrangements with ease. Thoughtfully positioned on the property to maximize privacy, the home enjoys beautiful views across the surrounding hills, ridge lines, and valley. The main residence is positioned in a U'' shape within a gentle basin strategically oriented to face open natural views while blocking out any sight lines to adjacent properties. Multiple custom French doors open to expansive outdoor living spaces, including a large bluestone terrace surrounding the impressive infinity-edge pool with built-in spa. Mature olive trees, gardens, fruit trees, extensive stonework, patios, decks, and a series of outdoor rooms create an exceptional setting for both relaxed everyday living and entertaining, giving the property a distinctly resort-like character. Despite its wonderfully secluded setting, the property is conveniently located to nearby hiking trails, neighborhood schools, the shops and restaurants of Red Hill Shopping Center, and downtown San Anselmo, offering an exceptional combination of privacy, natural beauty, and everyday convenience.

- Days on Market
- 8 days
- Current Status
- Active
- Original Price
- List Price
- $4,395,000
- On Market Date
- Sep 15, 2026
- Property Type
- Single Family Residence
- Area
- San Anselmo
- Zip Code
- 94960
- MLS ID
- 326078741
- APN
- 17717105
- Year Built
- 1998
- Stories in Building
- 2
- Possession
- Close Of Escrow
- Data Source
- BAREIS
- Origin MLS System
Brookside Elementary School
Public K-5 Elementary
Students: 361 Distance: 0.4mi
Sir Francis Drake High School
Public 9-12 Secondary
Students: 1301 Distance: 0.6mi
Irene M. Hunt School Of Marin (Formerly Marin Academic Center) / Sunny Hills Services
Private K-11
Students: 39 Distance: 0.6mi
Oak Hill School
Private K-12 Special Education, Combined Elementary And Secondary, Nonprofit
Students: 35 Distance: 0.6mi
Oak Hill School
Private K-12
Students: 38 Distance: 0.6mi
San Rafael Adult Education
Public n/a Adult Education
Students: NA Distance: 0.9mi
- Bed
- 6
- Bath
- 4
- Tub w/Shower Over
- Parking
- 8
- Detached, Garage Door Opener
- SQ FT
- 4,475
- SQ FT Source
- Graphic Artist
- Lot SQ FT
- 44,431.0
- Lot Acres
- 1.02 Acres
- Pool Info
- Built-In, Gas Heat, Pool Cover, Pool/Spa Combo
- Kitchen
- Kitchen Island, Kitchen/Family Combo, Marble Counter
- Cooling
- None
- Dining Room
- Dining Bar, Dining/Living Combo
- Disclosures
- Standard
- Exterior Details
- Balcony
- Family Room
- Skylight(s)
- Living Room
- Cathedral/Vaulted, Open Beam Ceiling
- Flooring
- Carpet, Tile, Wood, Other
- Fire Place
- Living Room
- Heating
- Fireplace(s), Radiant
- Laundry
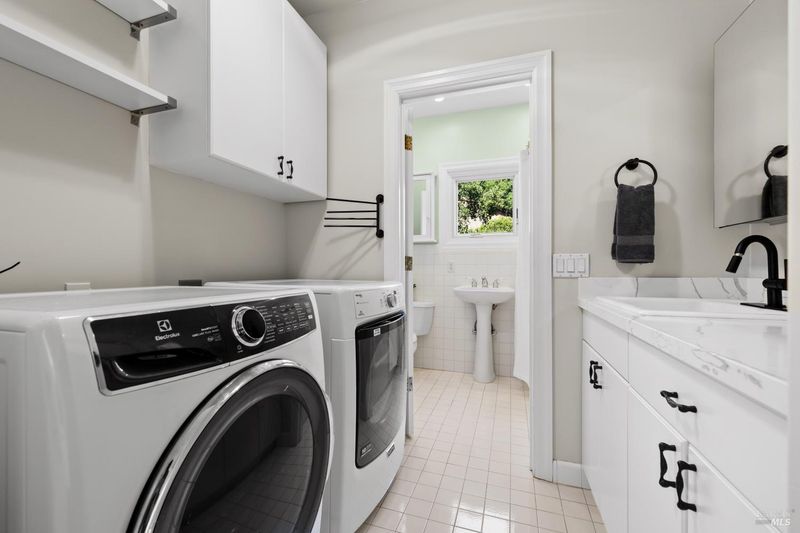
- Dryer Included, Inside Area, Washer Included
- Upper Level
- Bedroom(s), Family Room, Full Bath(s), Primary Bedroom
- Main Level
- Bedroom(s), Dining Room, Family Room, Full Bath(s), Garage, Kitchen, Living Room, Retreat, Street Entrance
- Views
- Hills, Trees/Woods
- Possession
- Close Of Escrow
- Basement
- None
- Architectural Style
- Mediterranean, Spanish
- Fee
- $0
MLS and other Information regarding properties for sale as shown in Theo have been obtained from various sources such as sellers, public records, agents and other third parties. This information may relate to the condition of the property, permitted or unpermitted uses, zoning, square footage, lot size/acreage or other matters affecting value or desirability. Unless otherwise indicated in writing, neither brokers, agents nor Theo have verified, or will verify, such information. If any such information is important to buyer in determining whether to buy, the price to pay or intended use of the property, buyer is urged to conduct their own investigation with qualified professionals, satisfy themselves with respect to that information, and to rely solely on the results of that investigation.
School data provided by GreatSchools. School service boundaries are intended to be used as reference only. To verify enrollment eligibility for a property, contact the school directly.