

$899,000
2,391
SQ FT
$376
SQ/FT
1813 Brentz Ln
@ Morrow Dr - San Pablo Prop, San Pablo

- 4 Bed
- 3 Bath
- 2 Park
- 2,391 sqft
- San Pablo
-

-
Sat Aug 8, 2:00 pm - 4:00 pm
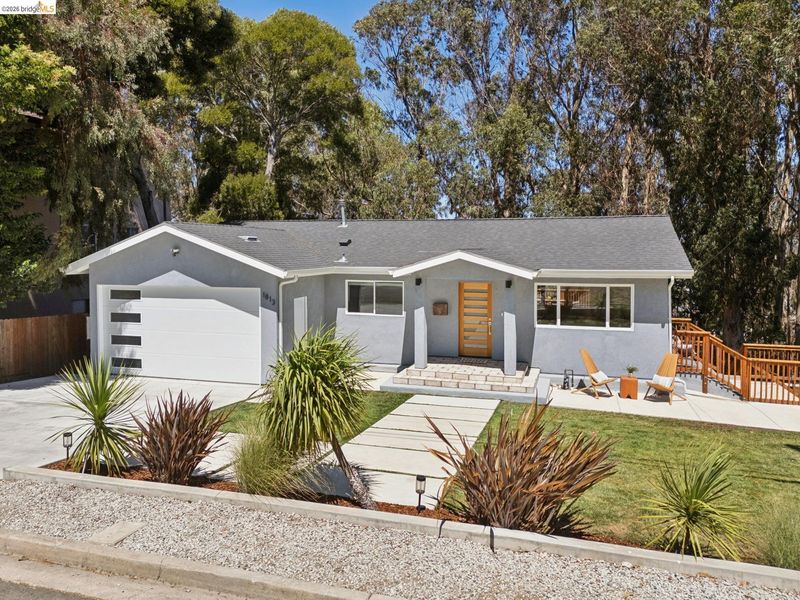
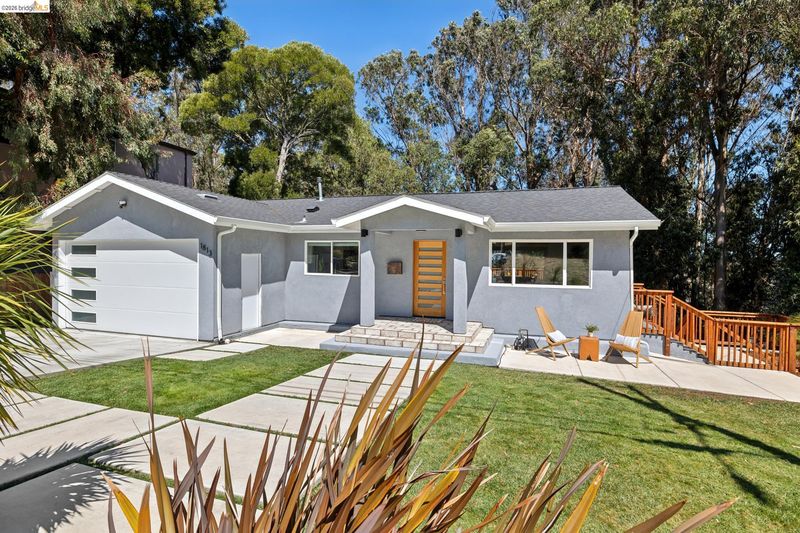
Rebuilt in 2021, bright, private, convenient!
-
Sun Aug 9, 2:00 pm - 4:00 pm
Rebuilt in 2021, bright, private, convenient!
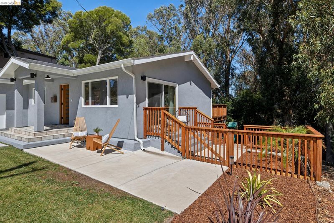
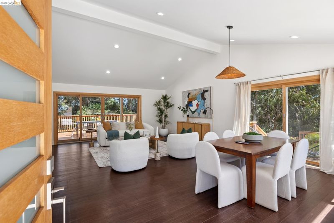
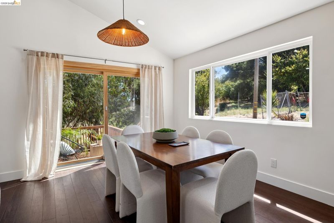
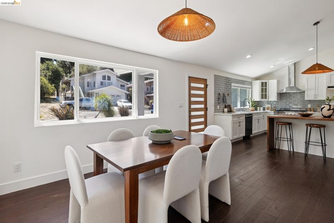
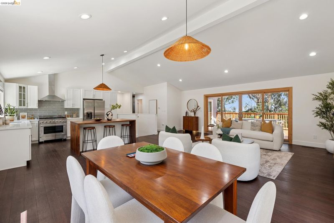
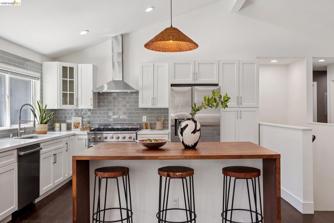
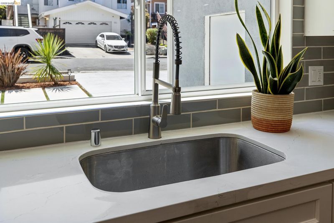
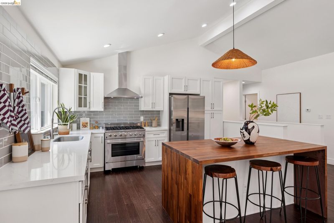
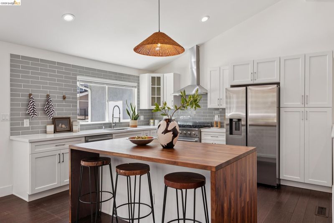
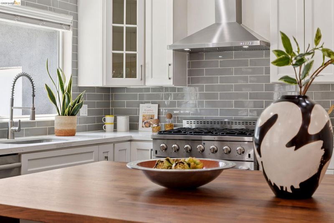
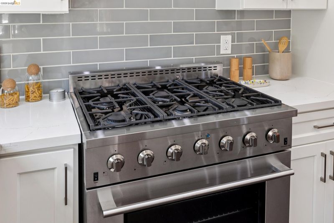
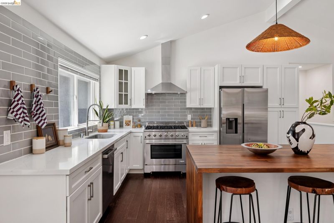
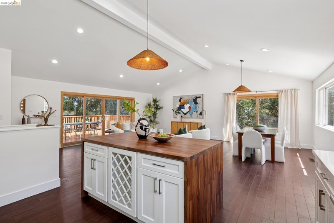
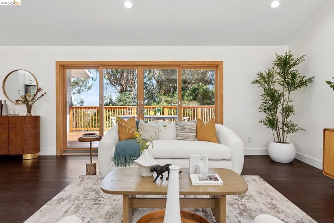
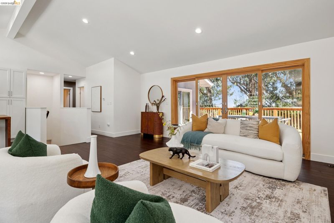
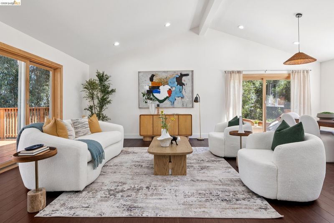
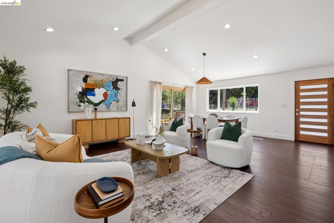
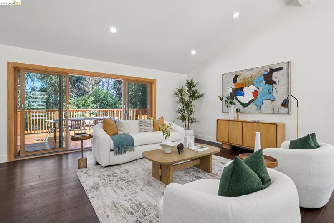
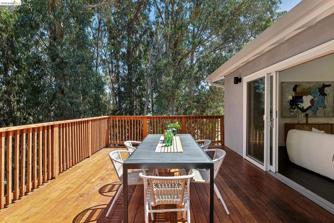
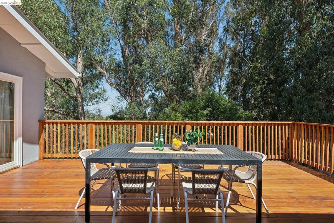
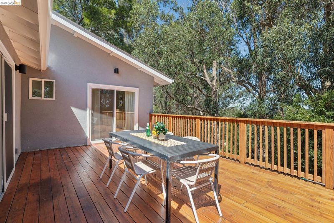
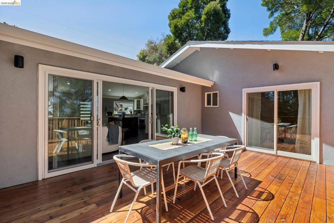
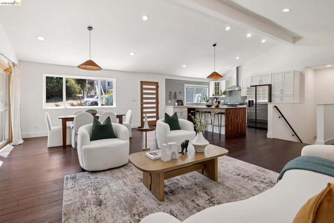
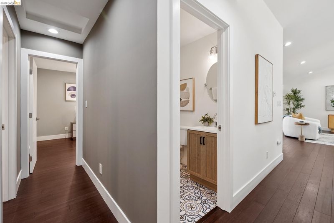
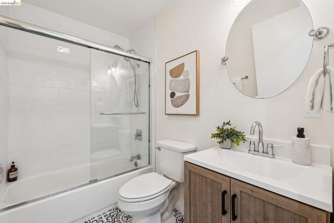
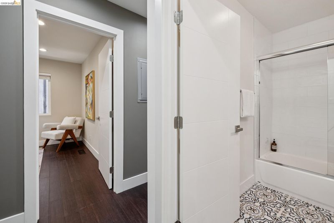
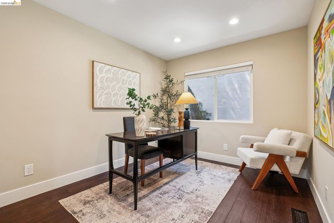
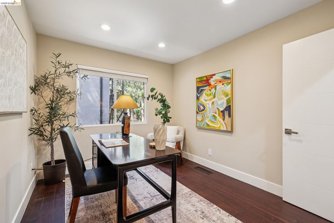
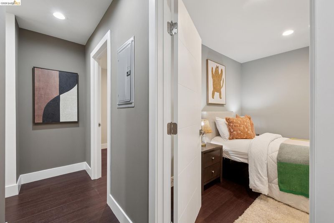
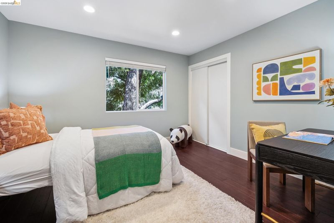
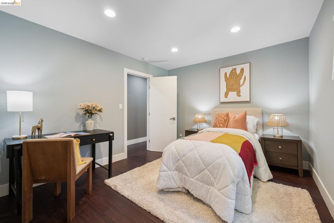
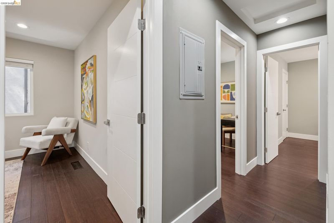
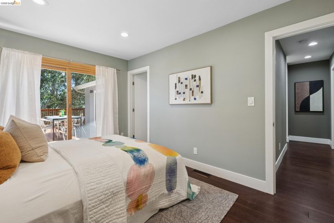
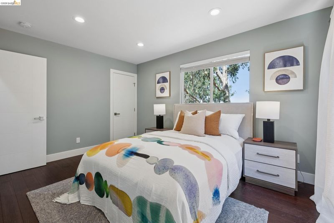
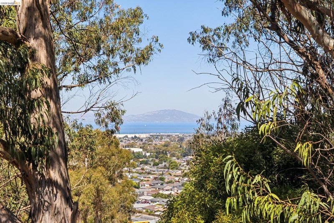
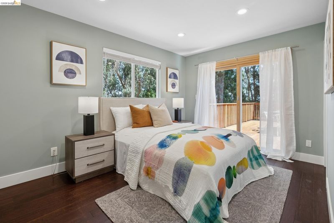
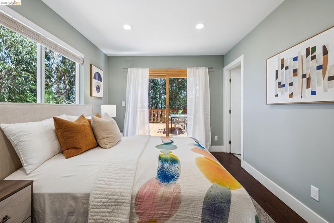
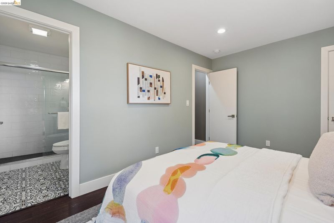
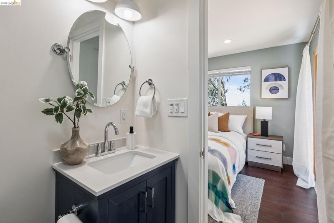
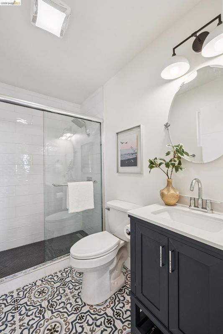
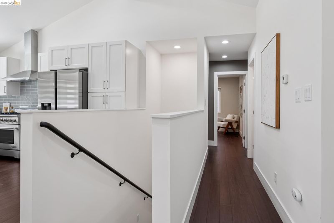
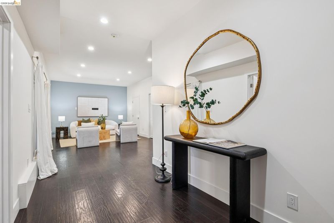
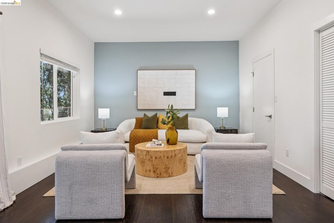
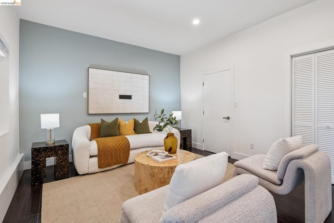
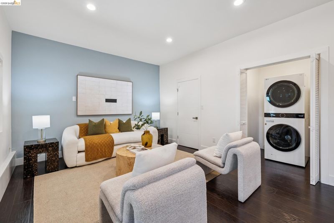
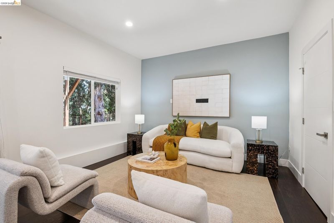
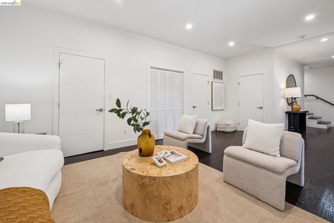
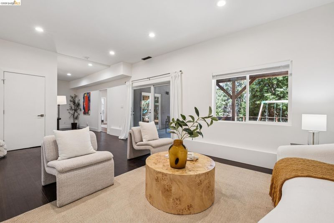
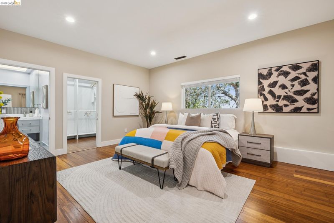
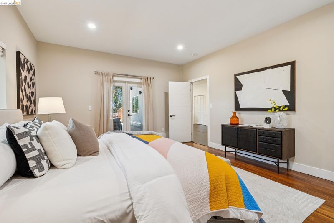
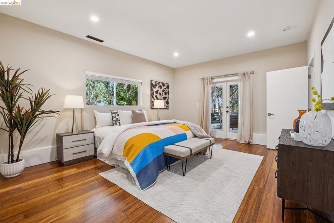
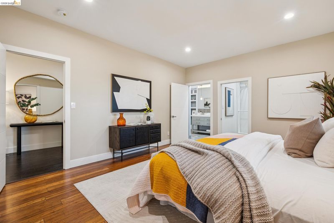
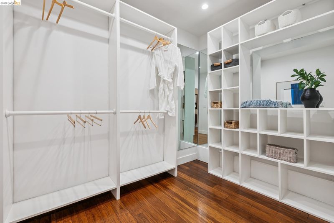
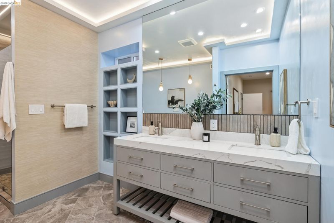
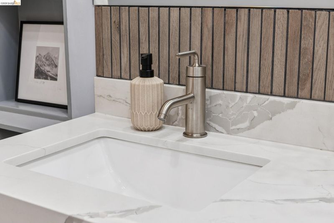
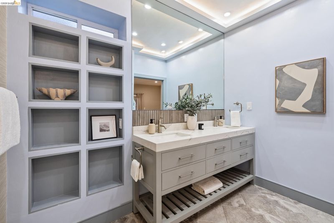
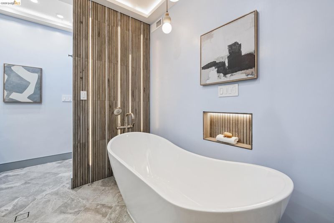
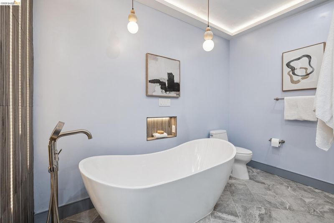
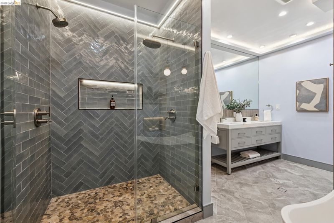
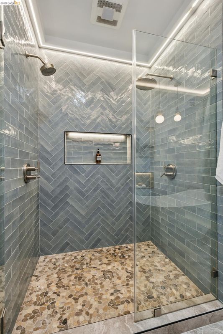
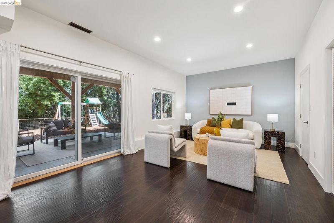
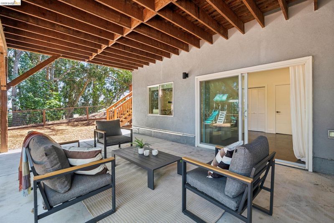
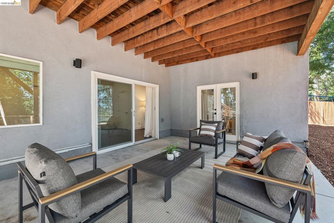

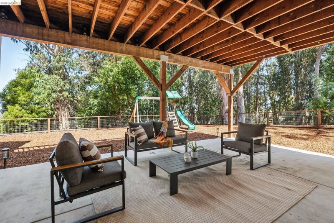
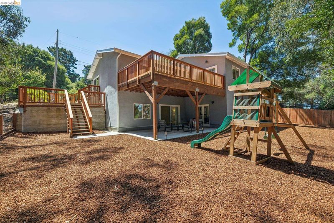
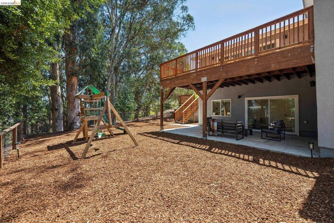
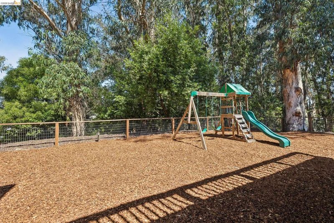
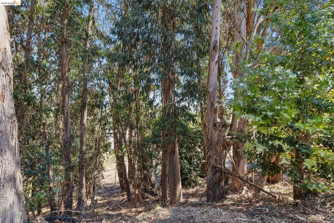
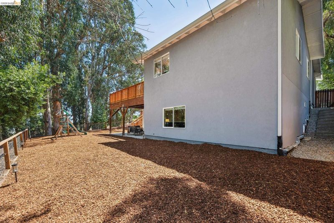
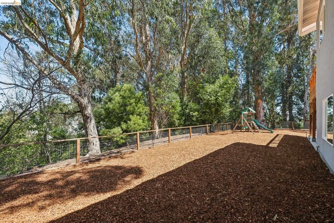
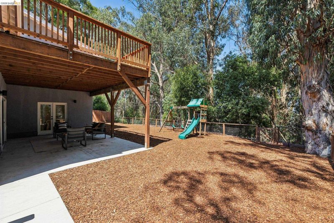
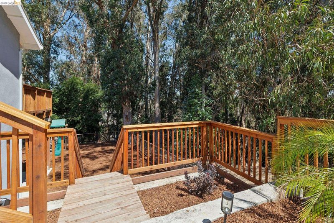
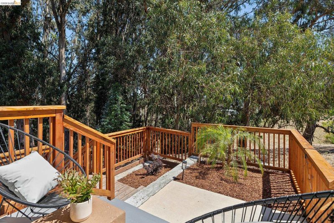
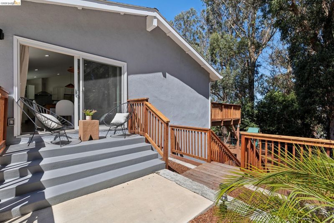
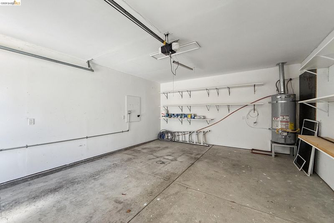
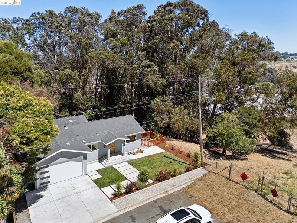
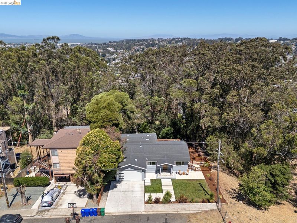
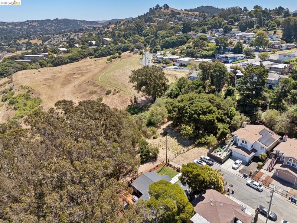
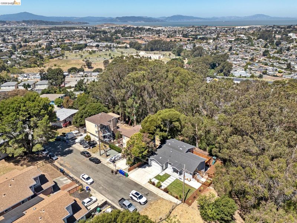
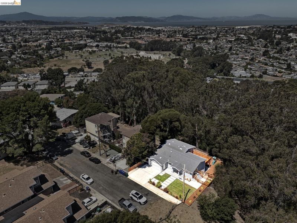
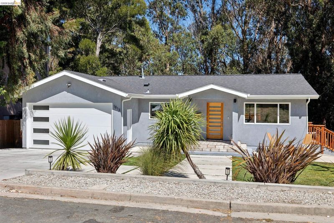
Completely reimagined and extensively remodeled in 2021, this impressive home offers over 2,300 square feet* of bright, modern design at the end of a peaceful cul-de-sac. Bordering open space beneath eucalyptus trees, the setting feels like a private retreat while remaining just minutes from Del Norte BART and I-80. Inside, soaring ceilings, clean architectural lines, peek-a-boo Bay views, and natural light create an airy, contemporary feel. In the open-concept kitchen are stone countertops, a wood-block island, stainless steel appliances, and a 36-inch chef's range, all of which flow naturally into the large living and dining areas. The flexible floor plan includes three bedrooms and two baths on the main level, with a lower-level primary suite, large walk-in closet, and adjoining living space, ideal for multigenerational needs, guests, hobby space, you decide. Both levels are connected to the outdoors, including a generous deck under the rustling treetops. With abundant storage, a two-car garage, and updated systems, this home has a rare combination of modern design, large square footage, and a peaceful setting that feels tucked away while staying remarkably connected. *Per public record.

- Current Status
- New
- Original Price
- $899,000
- List Price
- $899,000
- On Market Date
- Aug 3, 2026
- Property Type
- Detached
- D/N/S
- San Pablo Prop
- Zip Code
- 94806
- MLS ID
- 41143673
- APN
- 4200540039
- Year Built
- 1955
- Stories in Building
- 2
- Possession
- Close Of Escrow
- Data Source
- MAXEBRDI
- Origin MLS System
- Bridge AOR
Mosaic Christian
Private 1-12 Religious, Coed
Students: NA Distance: 0.4mi
Riverside Elementary School
Public K-6 Elementary
Students: 390 Distance: 0.5mi
Vista High (Alternative) School
Public K-12 Alternative
Students: 253 Distance: 0.6mi
Wildcat Community Freeschool
Private K-8 Coed
Students: NA Distance: 0.6mi
Highland Elementary School
Public K-6 Elementary
Students: 456 Distance: 0.8mi
Helms Middle School
Public 7-8 Middle, Coed
Students: 864 Distance: 0.9mi
- Bed
- 4
- Bath
- 3
- Parking
- 2
- Off Street, Parking Spaces, Garage Faces Front
- SQ FT
- 2,391
- SQ FT Source
- Public Records
- Lot SQ FT
- 8,450.0
- Lot Acres
- 0.19 Acres
- Pool Info
- None
- Kitchen
- Dishwasher, Gas Range, Free-Standing Range, Refrigerator, Dryer, Washer, Stone Counters, Eat-in Kitchen, Gas Range/Cooktop, Kitchen Island, Range/Oven Free Standing, Updated Kitchen
- Cooling
- None
- Disclosures
- Disclosure Package Avail
- Entry Level
- Exterior Details
- Back Yard, Front Yard, Sprinklers Front
- Flooring
- Tile, Vinyl, Engineered Wood
- Foundation
- Fire Place
- None
- Heating
- Forced Air
- Laundry
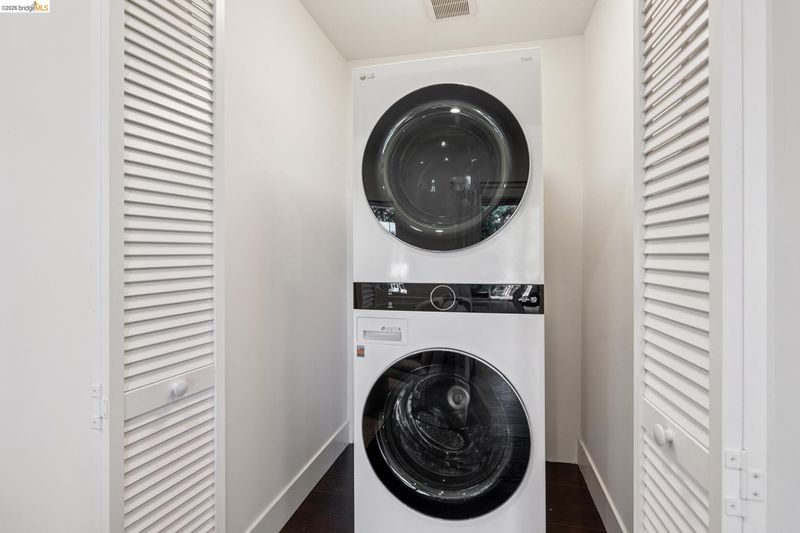
- 220 Volt Outlet, Gas Dryer Hookup, Laundry Closet, Washer/Dryer Stacked Incl
- Main Level
- 3 Bedrooms, 2 Baths, Main Entry
- Views
- Bay, Partial
- Possession
- Close Of Escrow
- Architectural Style
- Contemporary
- Construction Status
- Existing
- Additional Miscellaneous Features
- Back Yard, Front Yard, Sprinklers Front
- Location
- Sloped Down, Back Yard, Dead End, Front Yard
- Roof
- Composition Shingles
- Water and Sewer
- Public
- Fee
- Unavailable
MLS and other Information regarding properties for sale as shown in Theo have been obtained from various sources such as sellers, public records, agents and other third parties. This information may relate to the condition of the property, permitted or unpermitted uses, zoning, square footage, lot size/acreage or other matters affecting value or desirability. Unless otherwise indicated in writing, neither brokers, agents nor Theo have verified, or will verify, such information. If any such information is important to buyer in determining whether to buy, the price to pay or intended use of the property, buyer is urged to conduct their own investigation with qualified professionals, satisfy themselves with respect to that information, and to rely solely on the results of that investigation.
School data provided by GreatSchools. School service boundaries are intended to be used as reference only. To verify enrollment eligibility for a property, contact the school directly.