
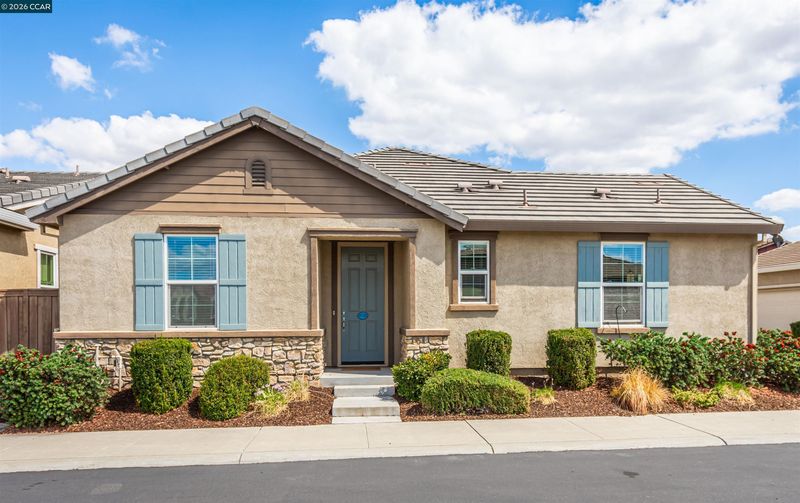
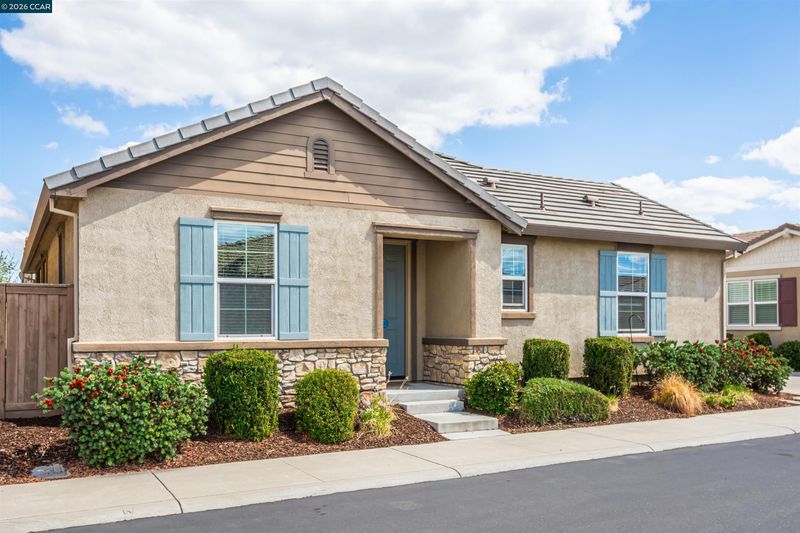
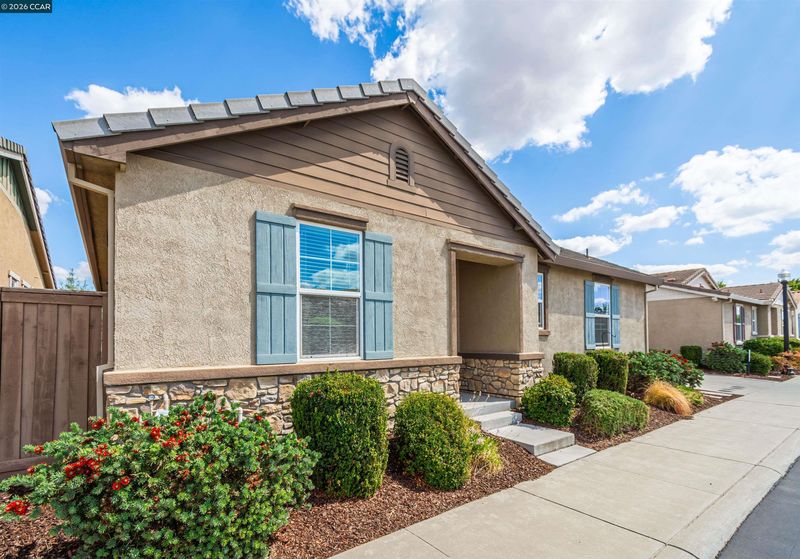
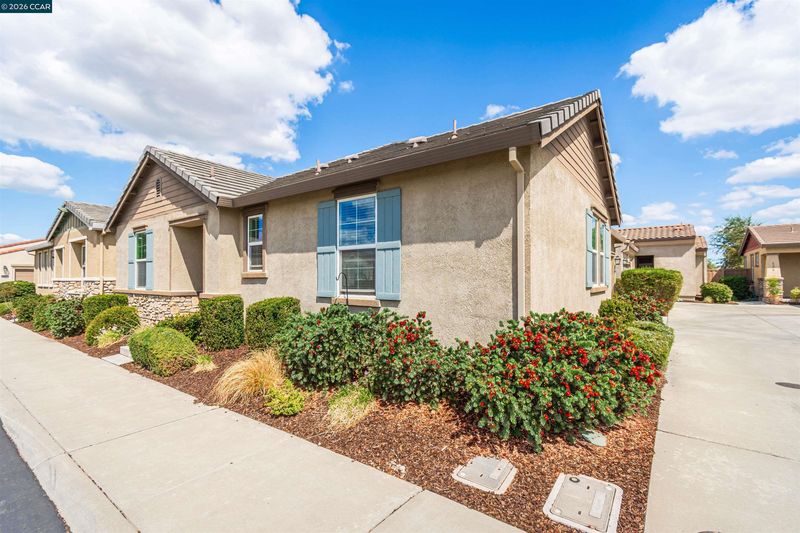
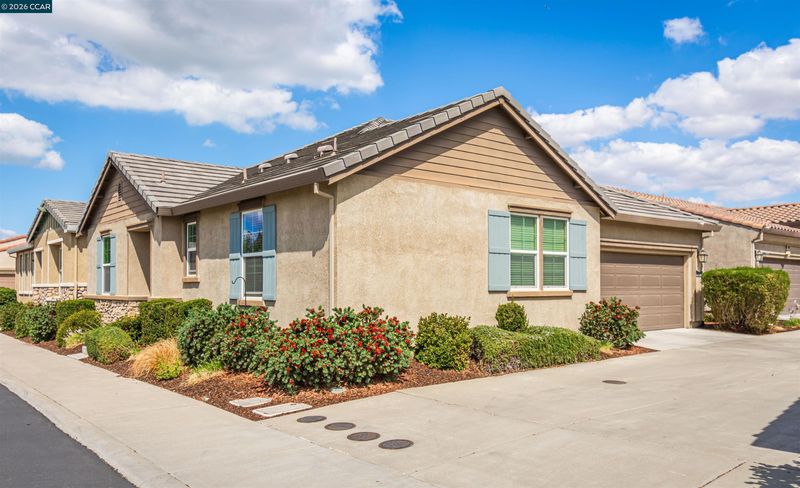
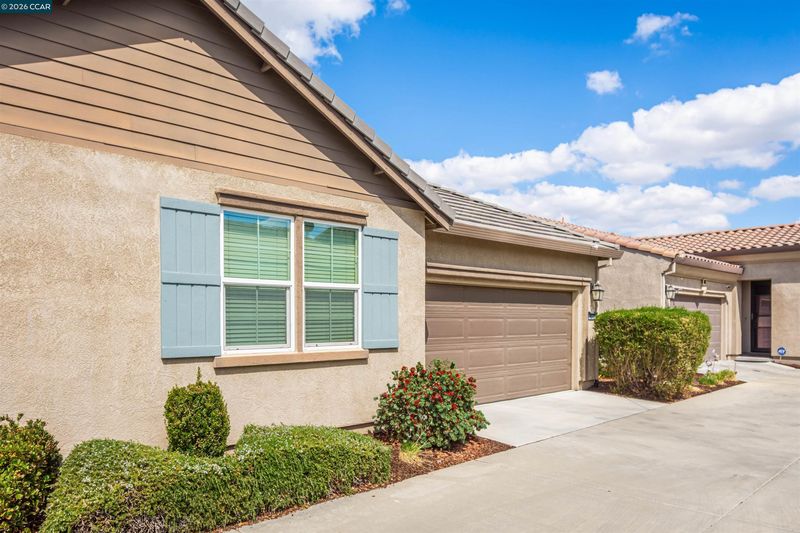
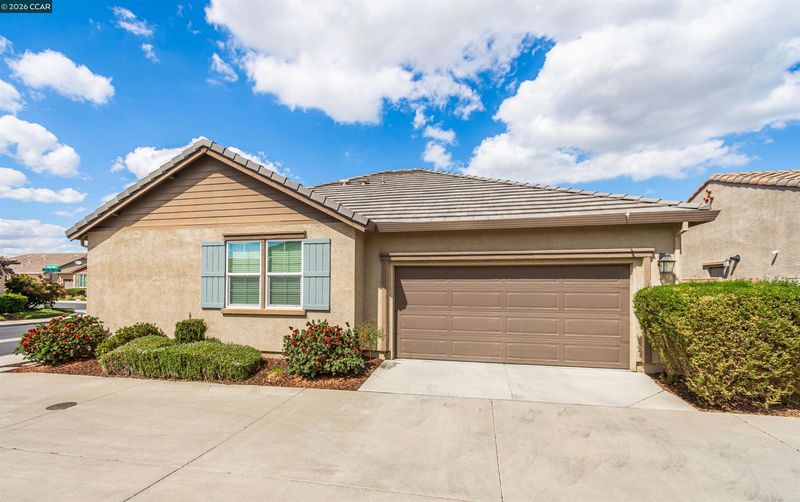
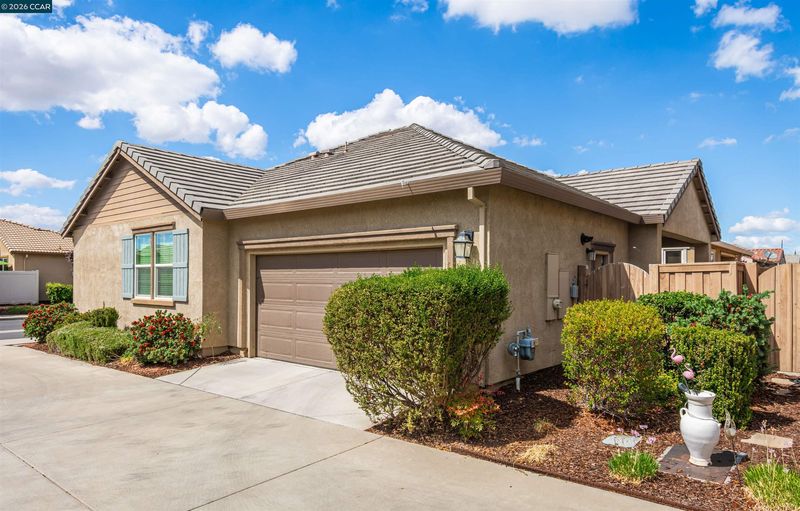

$445,000
1,308
SQ FT
$340
SQ/FT
4512 Villa Del Paso Ln
@ Del Paso Road - Westlake Village, Sacramento

- 2 Bed
- 2 Bath
- 2 Park
- 1,308 sqft
- Sacramento
-

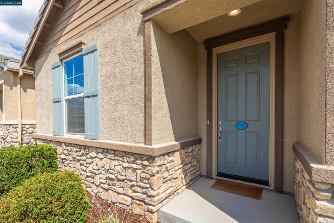
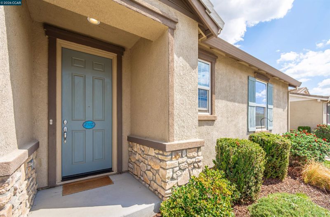
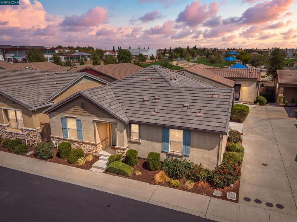
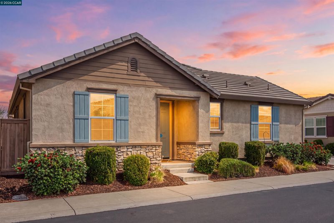
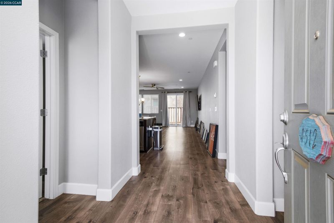
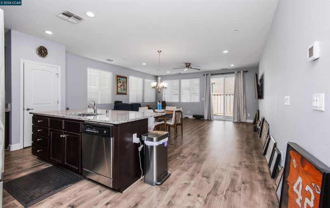
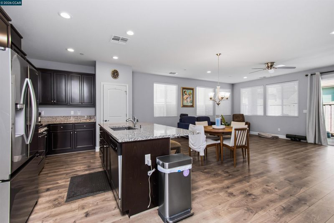
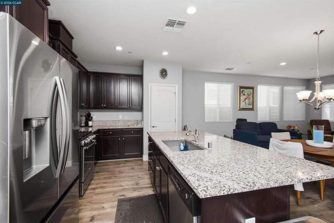
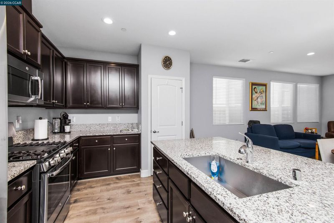
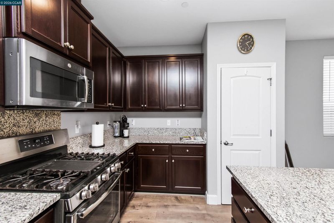
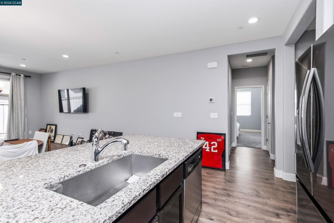
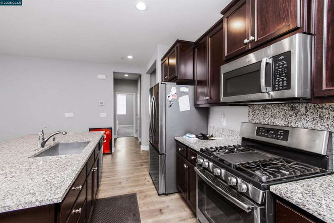
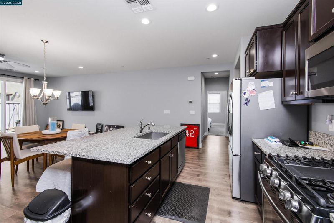
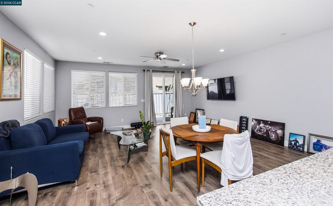
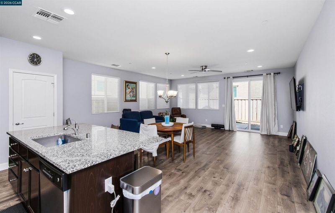
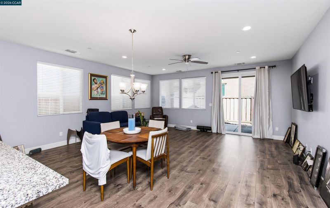
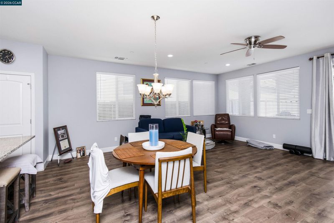
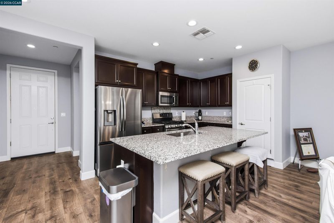
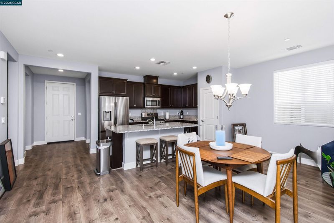
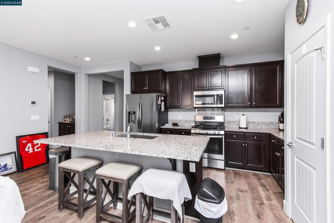
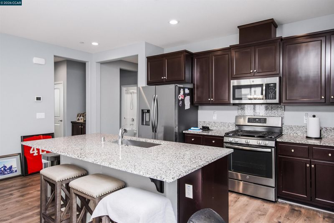
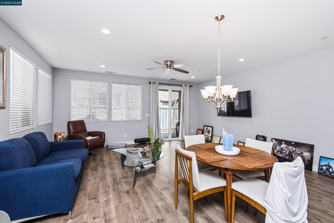
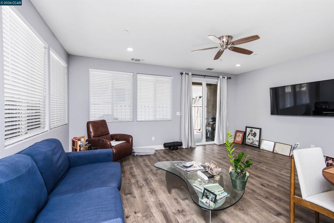
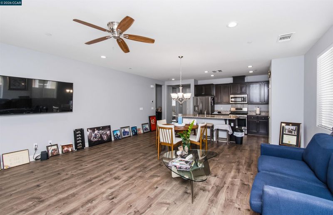
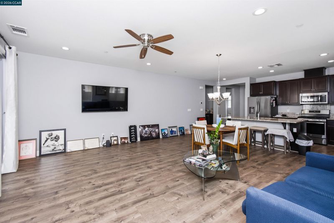
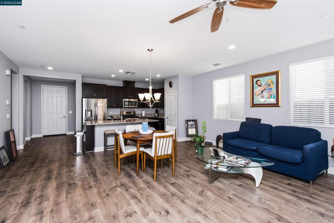
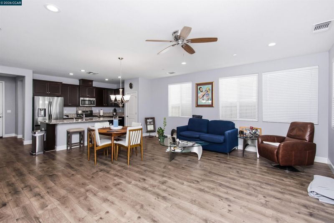
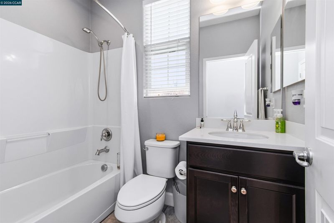
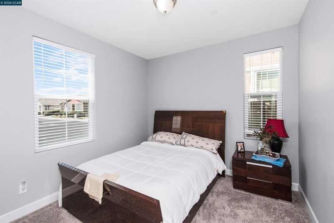
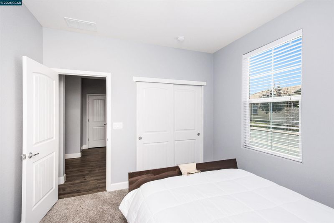
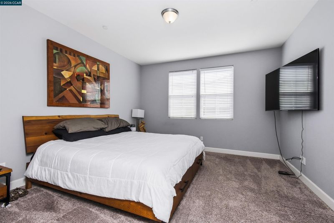
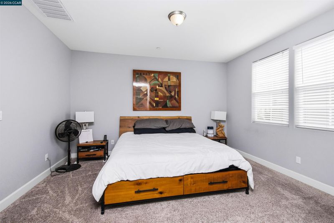
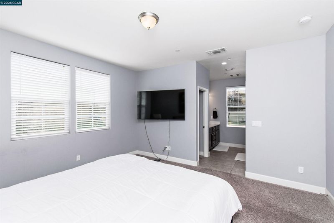
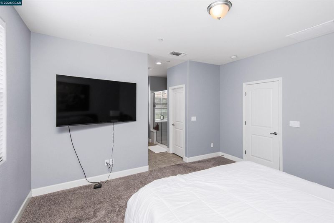
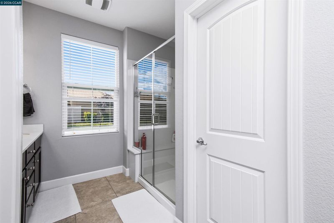
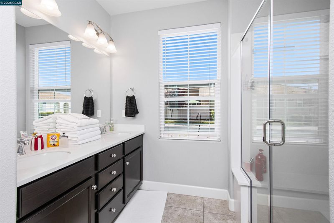
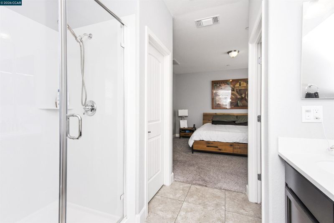
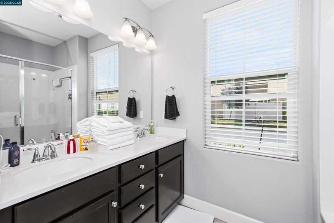
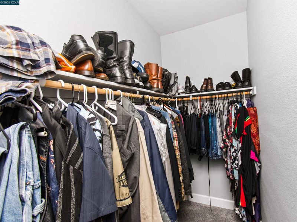
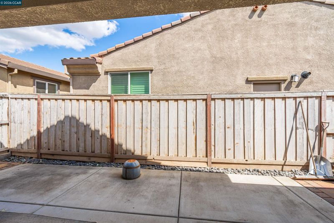
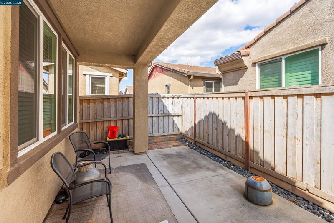
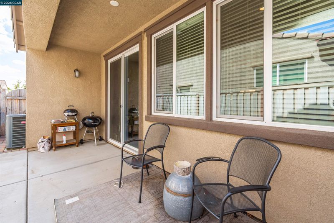
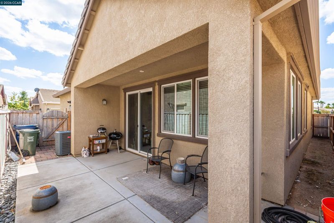
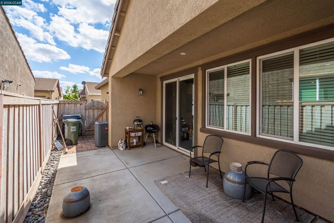
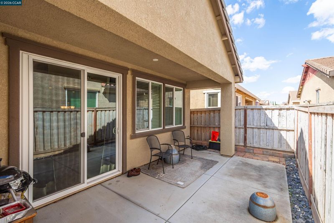
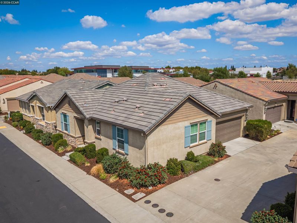
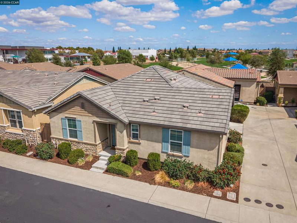
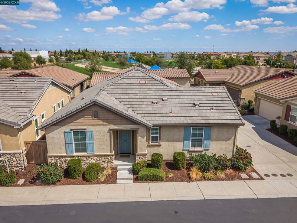
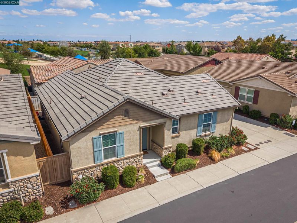
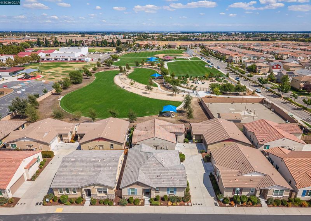
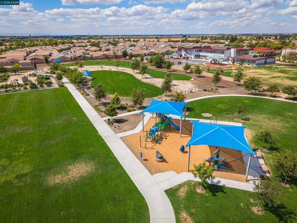
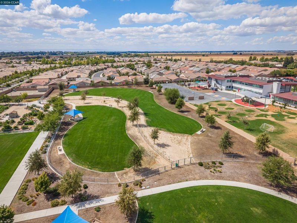
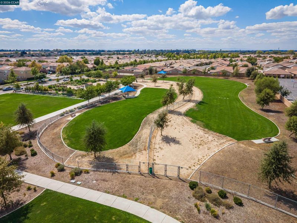
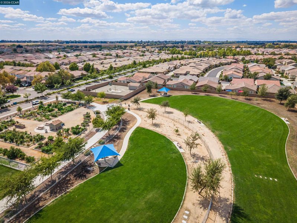
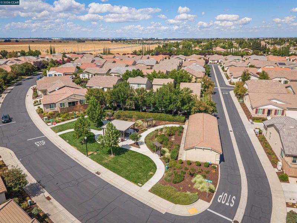
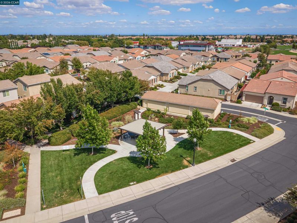
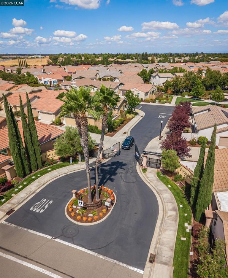
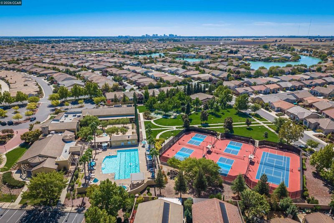
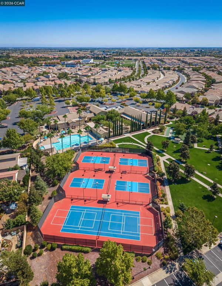
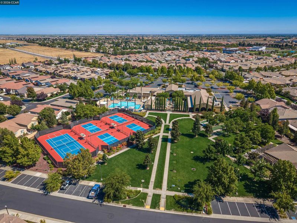
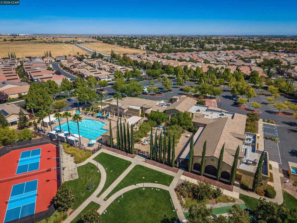
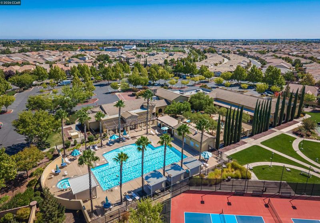
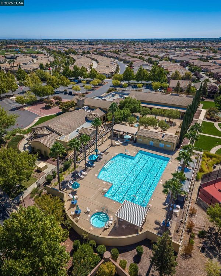
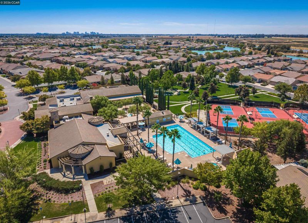
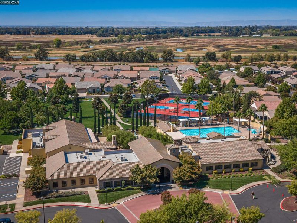
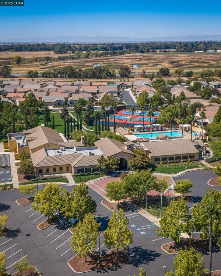
Experience refined, low-maintenance living in this meticulously maintained, move-in-ready 2-bedroom, 2-bath home within Four Seasons, a gated 55+ active-adult community. Designed for comfort and effortless entertaining, the spacious, open-concept floor plan features 9-foot ceilings, wide baseboards, Shaker-style interior doors, central heating and air conditioning, and wide-plank engineered hardwood flooring throughout the main living areas, with warm Berber carpeting in both bedrooms. The beautifully appointed kitchen boasts granite countertops, a generous center island with breakfast bar, custom backsplash, stainless steel appliances, built-in double ovens, abundant lighting, a pantry, soft-close cabinetry, and an undermount sink. An integrated covered patio extends the living space outdoors . The private primary suite offers a walk-in closet and spa-inspired bathroom with dual square sinks and an oversized walk-in shower featuring a built-in bench, while the guest bathroom includes upgraded tile and a modern square sink. Residents enjoy access to The Lodge and an impressive array of community amenities, including a swimming pool, relaxing spa, tennis courts, fitness facilities, billiards, social clubs, organized activities, and inviting gathering spaces. Only eight years old, this exceptional home seamlessly combines stylish upgrades, modern convenience, and an active community lifestyle—a must-see!

- Current Status
- New
- Original Price
- $445,000
- List Price
- $445,000
- On Market Date
- Sep 18, 2026
- Property Type
- Detached
- D/N/S
- Westlake Village
- Zip Code
- 95834
- MLS ID
- 41148783
- APN
- 2252600120000
- Year Built
- 2018
- Stories in Building
- 1
- Possession
- Close Of Escrow
- Data Source
- MAXEBRDI
- Origin MLS System
- CONTRA COSTA
Paso Verde
Public K-8
Students: 498 Distance: 0.2mi
Natomas Pacific Pathways Prep School
Charter 9-12 Secondary
Students: 619 Distance: 0.2mi
Natomas Pacific Pathways Prep Middle School
Charter 6-8
Students: 514 Distance: 0.2mi
Natomas Pacific Pathways Prep Elementary
Charter K-5
Students: 300 Distance: 1.3mi
Natomas Middle School
Public 6-8 Middle
Students: 756 Distance: 1.3mi
H. Allen Hight Elementary School
Public K-5 Elementary, Yr Round
Students: 647 Distance: 1.3mi
- Bed
- 2
- Bath
- 2
- Parking
- 2
- Attached, Garage Door Opener
- SQ FT
- 1,308
- SQ FT Source
- Public Records
- Lot SQ FT
- 3,393.0
- Lot Acres
- 0.08 Acres
- Pool Info
- Membership (Optional), Community
- Kitchen
- Dishwasher, Microwave, Range, Refrigerator, Self Cleaning Oven, Dryer, Washer, Tankless Water Heater, Breakfast Nook, Stone Counters, Disposal, Pantry, Range/Oven Built-in, Self-Cleaning Oven, Updated Kitchen
- Cooling
- Ceiling Fan(s), Central Air
- Disclosures
- Easements, Nat Hazard Disclosure, Short PayTrans/Short Sale, Special Flood Haz Area, HOA Rental Restrictions, Senior Living, Airport Disclosure, Disclosure Package Avail, Disclosure Statement
- Entry Level
- Exterior Details
- Side Yard, Sprinklers Automatic, Sprinklers Front, Landscape Front
- Flooring
- Concrete, Linoleum, Engineered Wood
- Foundation
- Fire Place
- None
- Heating
- Forced Air
- Laundry
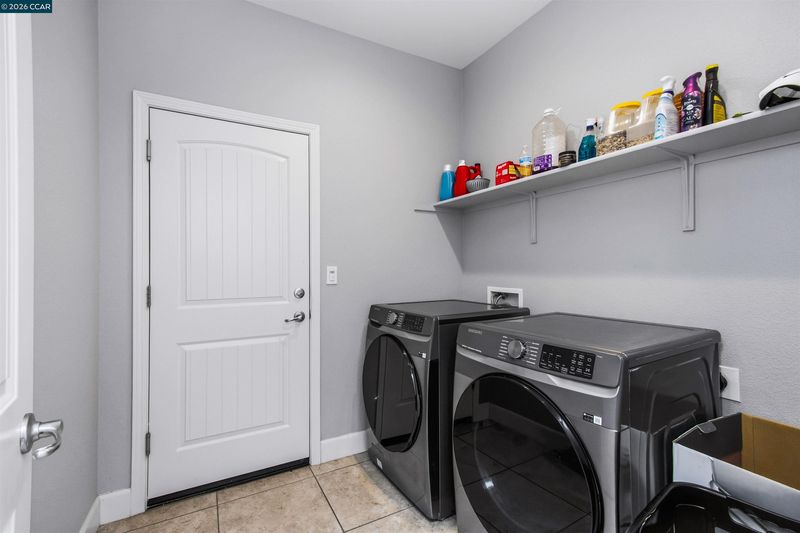
- 220 Volt Outlet, Dryer, Laundry Room, Washer
- Main Level
- 2 Bedrooms, 2 Baths, Laundry Facility, Main Entry
- Possession
- Close Of Escrow
- Architectural Style
- Ranch
- Construction Status
- Existing
- Additional Miscellaneous Features
- Side Yard, Sprinklers Automatic, Sprinklers Front, Landscape Front
- Location
- Rectangular Lot
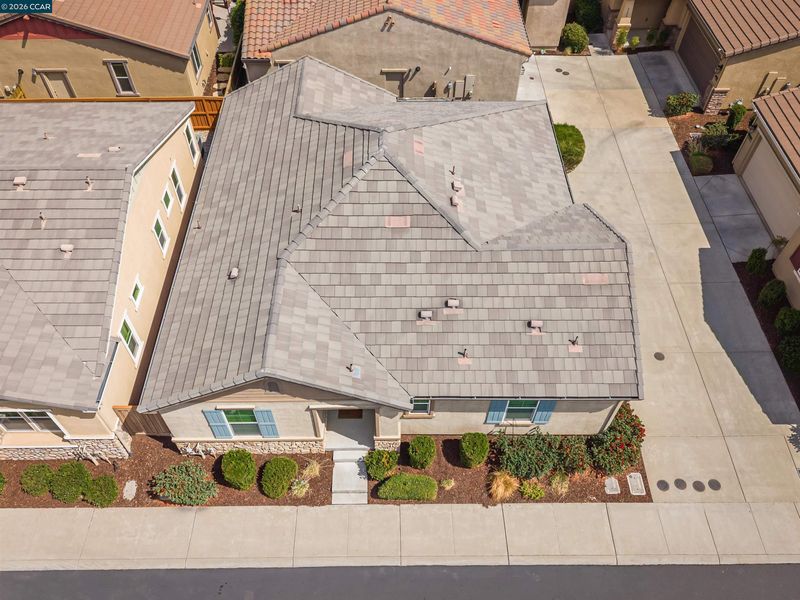
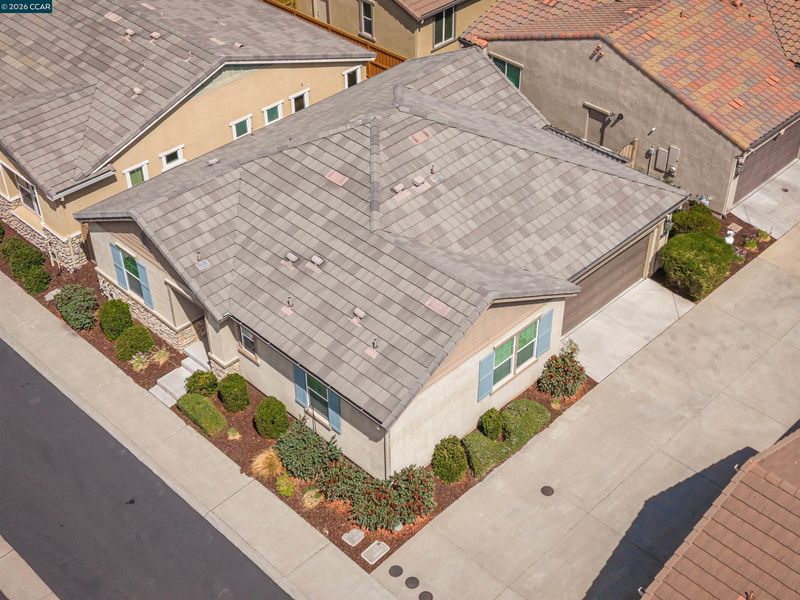
- Roof
- Tile
- Water and Sewer
- Public
- Fee
- $280
MLS and other Information regarding properties for sale as shown in Theo have been obtained from various sources such as sellers, public records, agents and other third parties. This information may relate to the condition of the property, permitted or unpermitted uses, zoning, square footage, lot size/acreage or other matters affecting value or desirability. Unless otherwise indicated in writing, neither brokers, agents nor Theo have verified, or will verify, such information. If any such information is important to buyer in determining whether to buy, the price to pay or intended use of the property, buyer is urged to conduct their own investigation with qualified professionals, satisfy themselves with respect to that information, and to rely solely on the results of that investigation.
School data provided by GreatSchools. School service boundaries are intended to be used as reference only. To verify enrollment eligibility for a property, contact the school directly.