

$1,849,000
3,768
SQ FT
$491
SQ/FT
33 Pepper Creek Way
@ Sandy Creek - Novato

- 4 Bed
- 4 (3/1) Bath
- 3 Park
- 3,768 sqft
- Novato
-

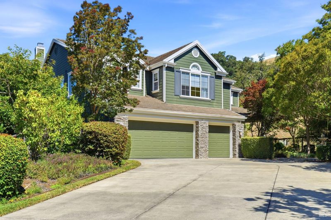
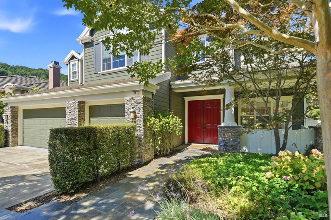
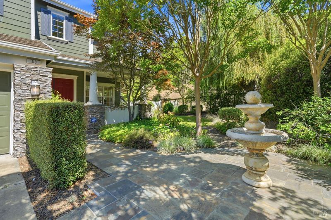
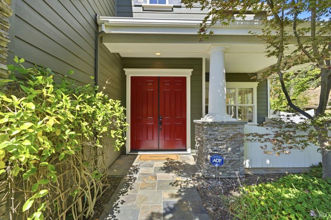
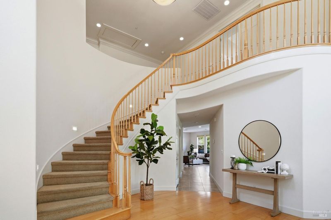
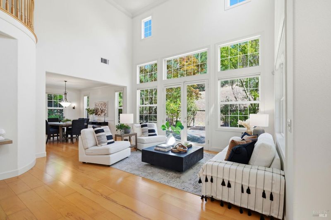
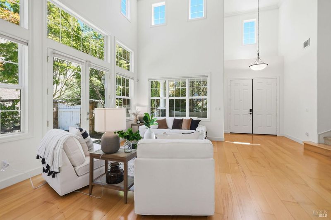
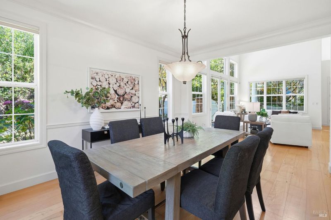
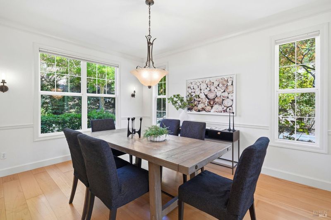
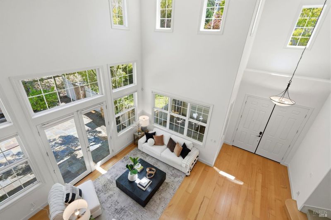
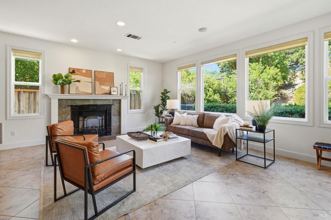
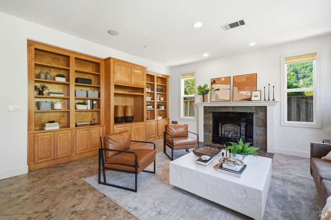
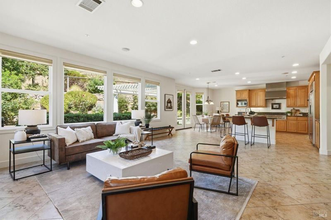
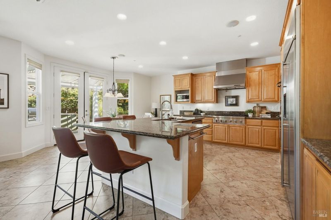
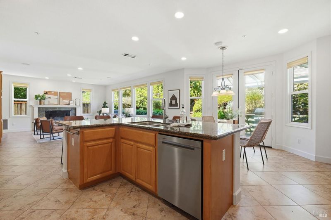
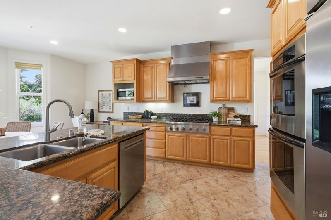
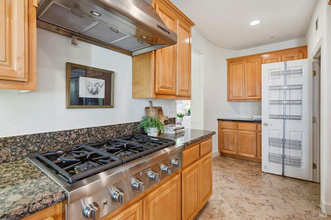
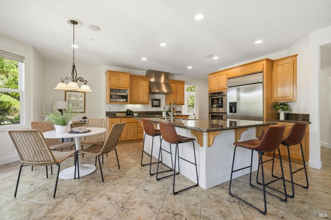
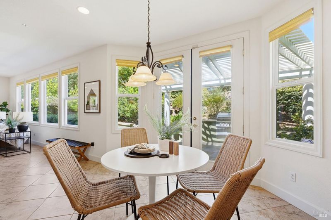
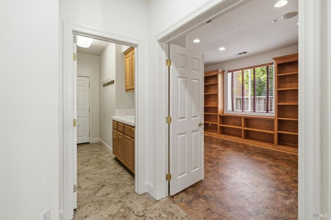
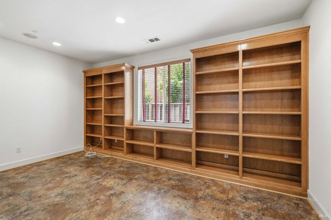
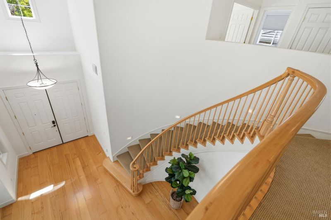
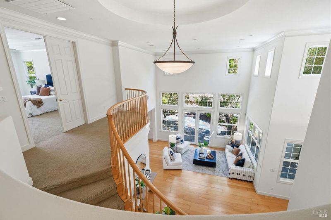
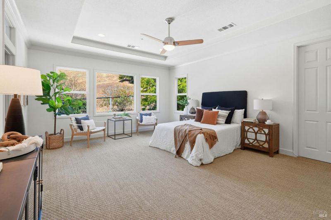
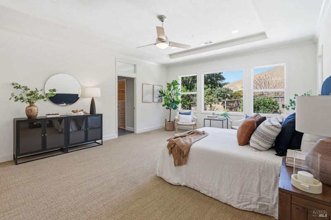
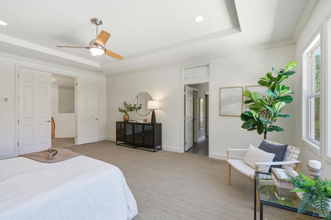
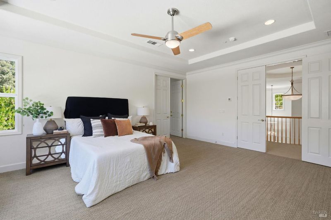
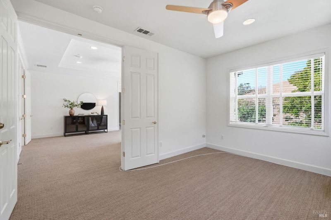
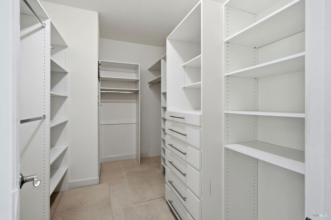
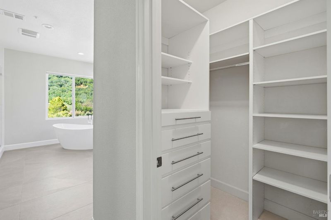
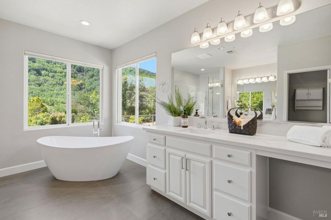
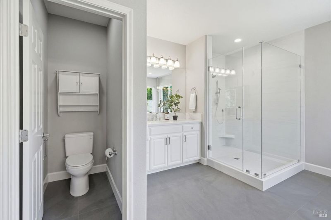
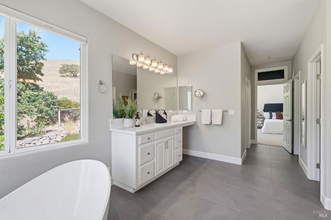
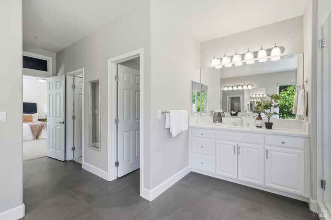
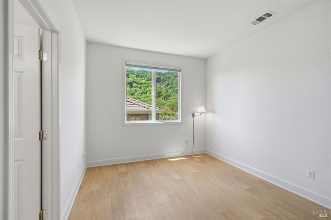
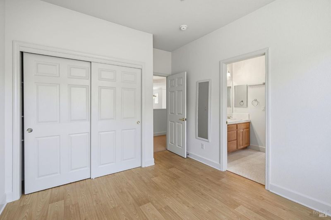
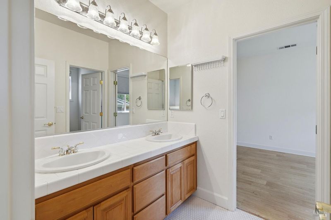
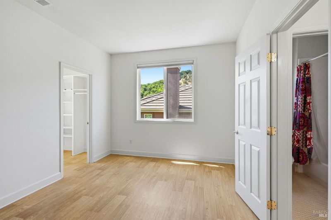
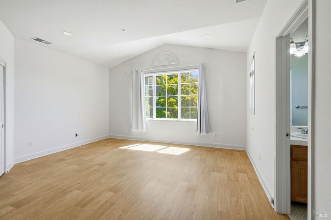
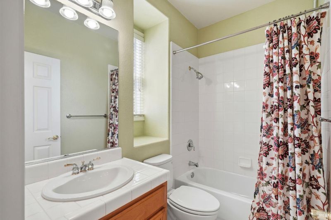
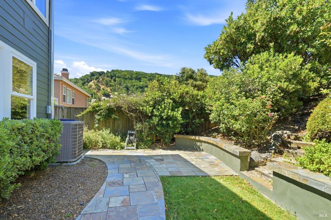
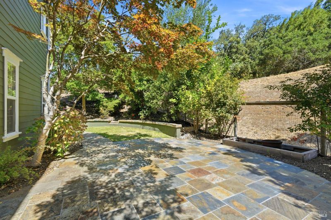
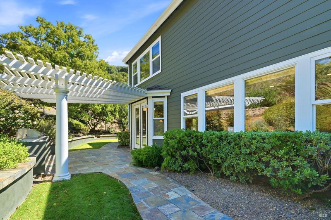
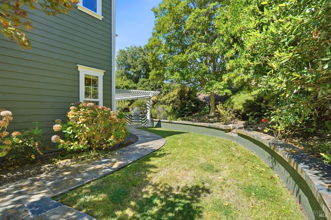
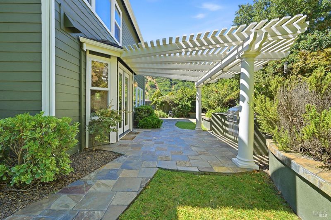
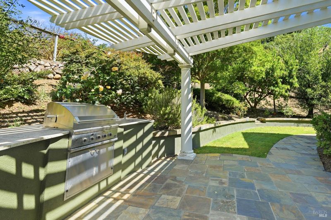
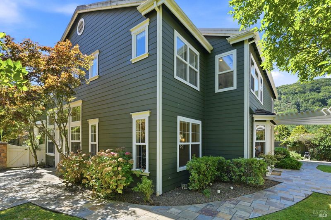
Welcome to this spectacular home in the highly desirable Novato Chase community, perfectly situated on a peaceful cul-de-sac. Offering 4 spacious bedrooms and 3.5 baths, this exceptional residence blends elegant design with everyday comfort. The heart of the home is a chef's kitchen featuring stainless steel appliances that flows seamlessly into an expansive family room, while the dramatic soaring ceilings in the living room create a bright and inviting atmosphere. Entertain with ease in the formal dining room or work from home in the private main-level office. Upstairs, you'll find a luxurious primary suite complete with a beautifully remodeled spa-inspired bath, dual walk-in closets, and a private sitting room your own personal retreat. An additional ensuite bedroom provides comfort and privacy for guests or family members. Enjoy year-round comfort with central air conditioning, while outside the tranquil backyard offers the perfect setting for relaxing or entertaining, surrounded by mature landscaping and peaceful privacy. Completing this remarkable home is a three-car attached garage and an unbeatable location just moments from top-rated schools, scenic trail and biking trails, shopping, dining, and nearby Indian Valley Golf Course.

- Days on Market
- 0 days
- Current Status
- Active
- Original Price
- $1,849,000
- List Price
- $1,849,000
- On Market Date
- Aug 3, 2026
- Property Type
- Single Family Residence
- Area
- Novato
- Zip Code
- 94947
- MLS ID
- 326064439
- APN
- 124-430-21
- Year Built
- 2001
- Stories in Building
- Unavailable
- Possession
- Close Of Escrow
- Data Source
- BAREIS
- Origin MLS System
San Marin High School
Public 9-12 Secondary
Students: 1135 Distance: 0.5mi
San Ramon Elementary School
Public K-5 Elementary
Students: 467 Distance: 0.8mi
Pleasant Valley Elementary School
Public K-5 Elementary
Students: 446 Distance: 1.0mi
North Bay Academy of Communication and Design
Private 9-12 High
Students: 120 Distance: 1.1mi
Sinaloa Middle School
Public 6-8 Middle
Students: 813 Distance: 1.6mi
Living Epistle
Private 1-12 Coed
Students: NA Distance: 2.0mi
- Bed
- 4
- Bath
- 4 (3/1)
- Double Sinks, Shower Stall(s), Tile, Tub, Window
- Parking
- 3
- Attached, Garage Door Opener, Interior Access
- SQ FT
- 3,768
- SQ FT Source
- Assessor Auto-Fill
- Lot SQ FT
- 10,833.0
- Lot Acres
- 0.2487 Acres
- Kitchen
- Breakfast Area, Granite Counter, Island w/Sink, Kitchen/Family Combo, Pantry Closet
- Cooling
- Central
- Dining Room
- Dining/Living Combo, Formal Area
- Exterior Details
- Built-In Barbeque
- Family Room
- Great Room
- Living Room
- Other
- Flooring
- Carpet, Tile, Other
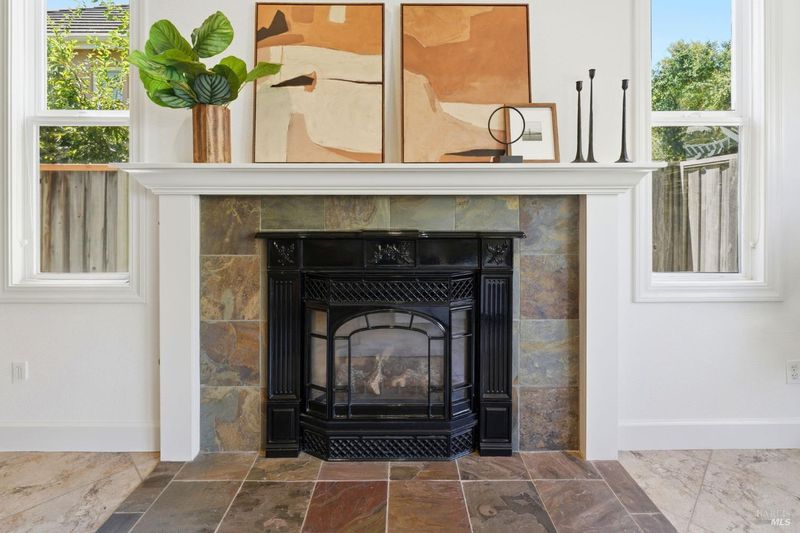
- Fire Place
- Other
- Heating
- Central
- Laundry
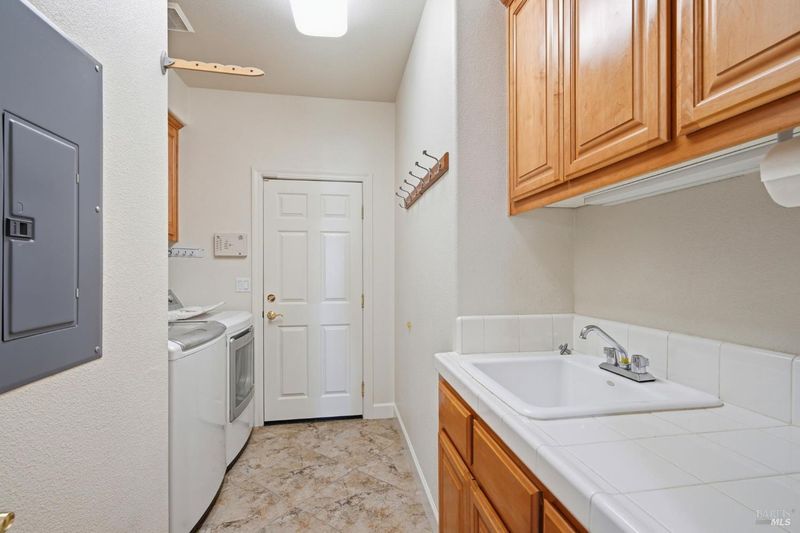
- Dryer Included, Inside Area, Washer Included
- Upper Level
- Bedroom(s), Full Bath(s), Primary Bedroom
- Main Level
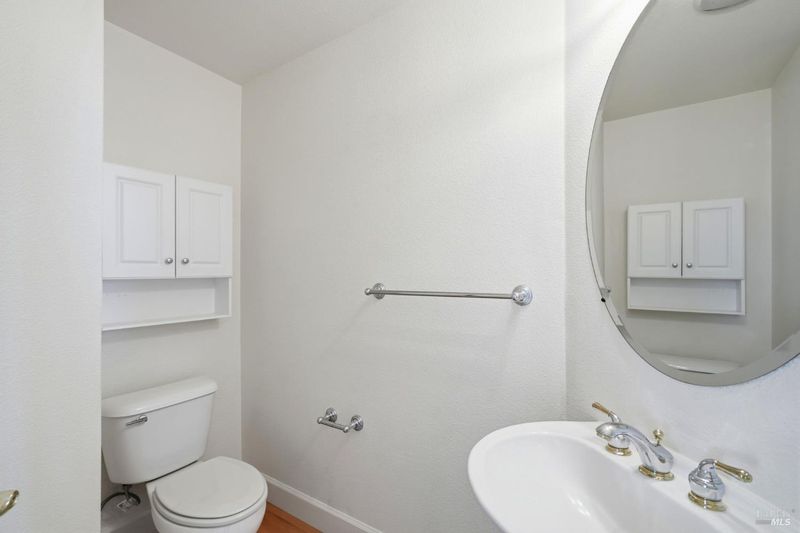
- Dining Room, Family Room, Garage, Kitchen, Living Room, Partial Bath(s), Street Entrance
- Views
- Hills, Other
- Possession
- Close Of Escrow
- Basement
- None
- Architectural Style
- Traditional
- * Fee
- $217
- Name
- Novato Chase
- Phone
- (707) 285-0600
- *Fee includes
- Common Areas, Maintenance Grounds, Management, and Road
MLS and other Information regarding properties for sale as shown in Theo have been obtained from various sources such as sellers, public records, agents and other third parties. This information may relate to the condition of the property, permitted or unpermitted uses, zoning, square footage, lot size/acreage or other matters affecting value or desirability. Unless otherwise indicated in writing, neither brokers, agents nor Theo have verified, or will verify, such information. If any such information is important to buyer in determining whether to buy, the price to pay or intended use of the property, buyer is urged to conduct their own investigation with qualified professionals, satisfy themselves with respect to that information, and to rely solely on the results of that investigation.
School data provided by GreatSchools. School service boundaries are intended to be used as reference only. To verify enrollment eligibility for a property, contact the school directly.