

$649,000
672
SQ FT
$966
SQ/FT
1337 Excelsior Ave
@ Beaumont Ave. - Glenview, Oakland

- 2 Bed
- 1 Bath
- 1 Park
- 672 sqft
- Oakland
-

-
Sun Sep 20, 1:00 pm - 4:00 pm
Open house!
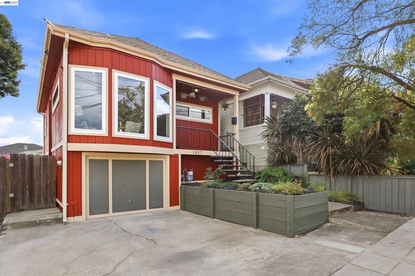
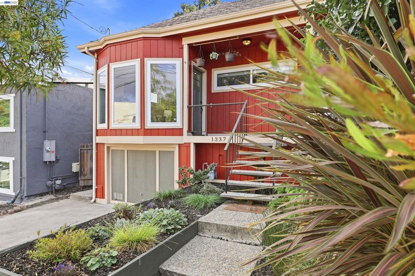
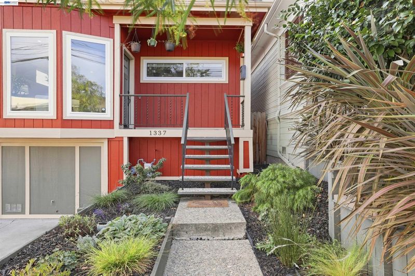
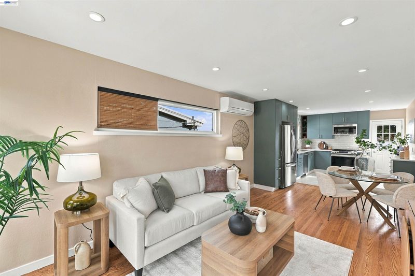
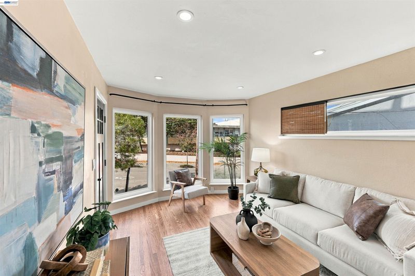
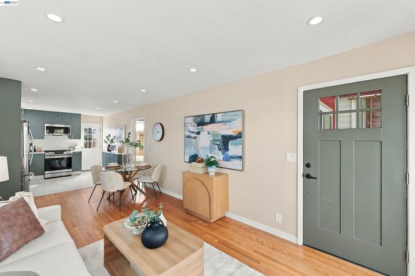
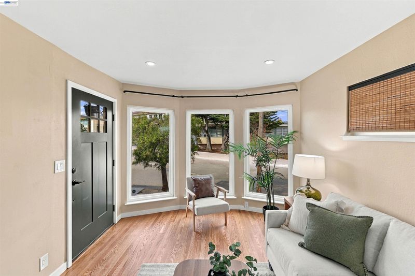
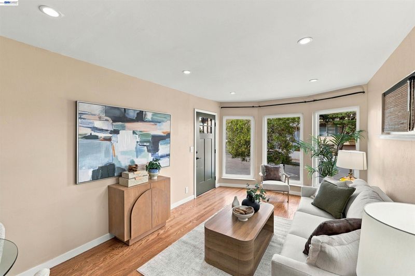
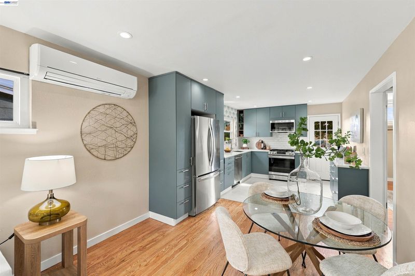
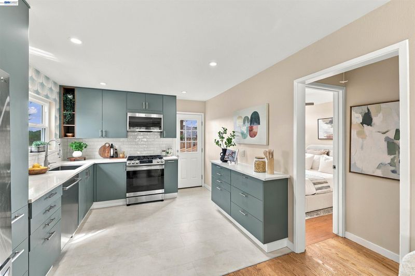
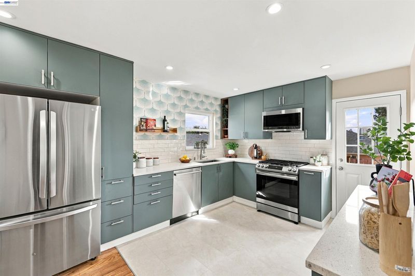
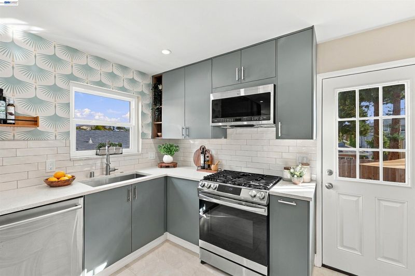
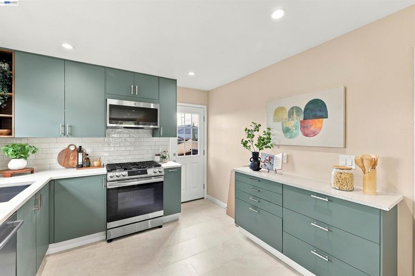
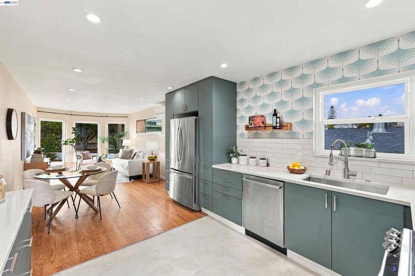
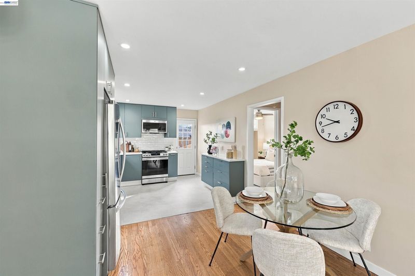
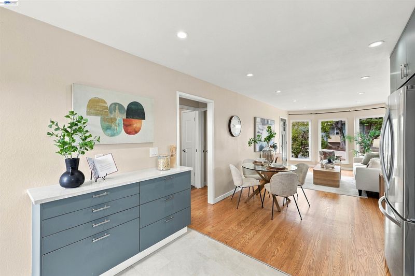
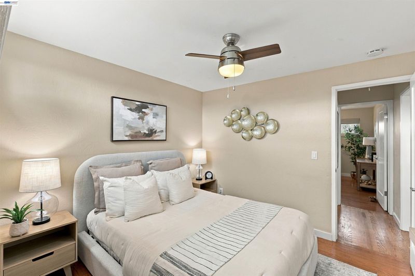
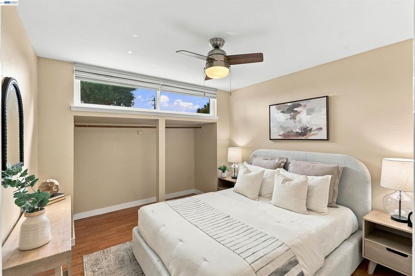
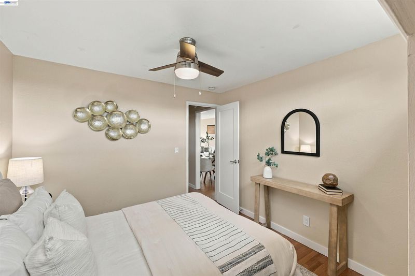
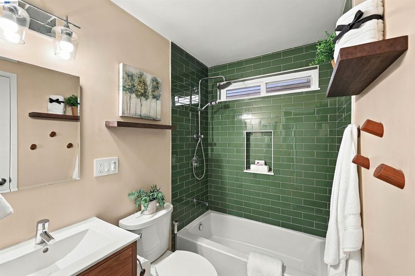
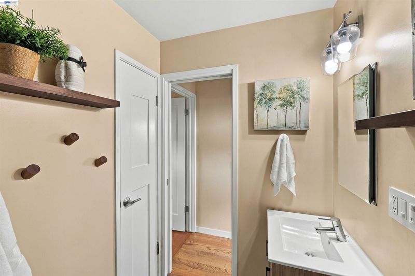
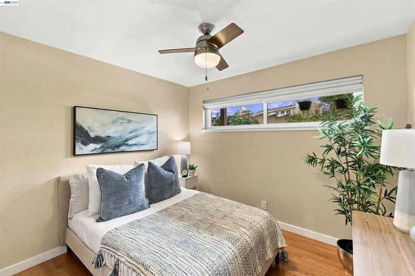
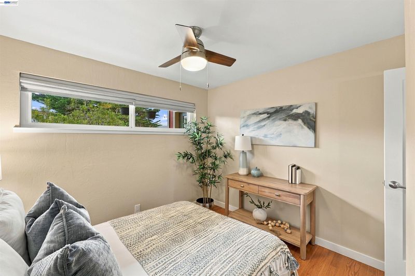
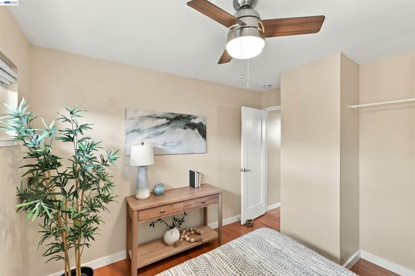
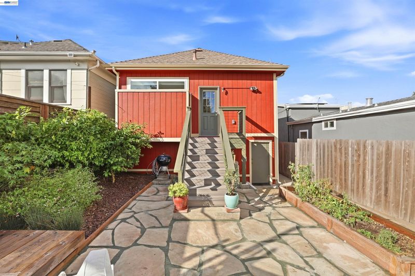
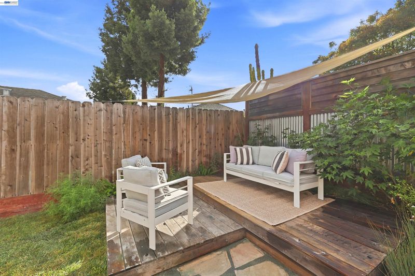
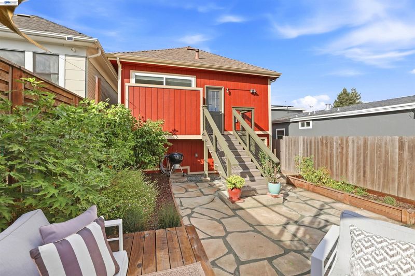
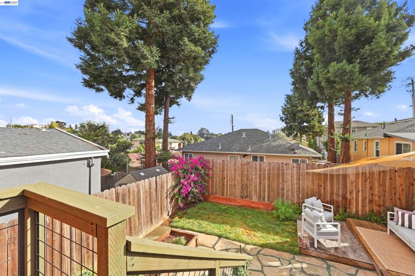
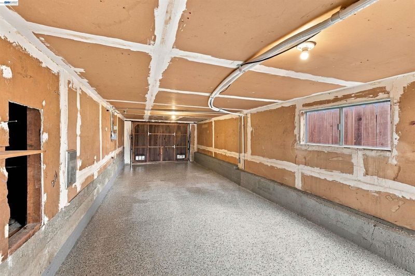
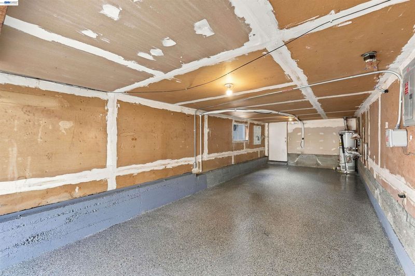
Warm, bright, and thoughtfully redesigned over time, 1337 Excelsior Ave is a charming Glenview home where carefully chosen modern improvements complement the home's original character. The owners have made substantial upgrades over the years with an emphasis on quality materials, durability, and everyday comfort. Hardwood floors run throughout the light-filled interior, while the kitchen and bathroom have been fully renovated with clean, timeless finishes. Behind the scenes, complete electrical improvements add modern functionality, and an owned rooftop solar system, a new mini-split heat pump for heating and cooling, new double-paned windows, and improved insulation work together to keep the home comfortable, quiet, and energy-efficient throughout the seasons. The backyard feels like a natural extension of the living space, with a newly built deck and steps that lead to an inviting setting for outdoor meals, gatherings, and relaxed afternoons. A lush, fruiting passion fruit vine and a mature lemon tree add greenery, shade, and a distinctly California feel. A clean, spacious garage adds abundant space for a home gym or practical storage area for bikes, tools, outdoor gear, and the things that make day-to-day life easier to organize. The home's efficient layout makes excellent use of every square foot, creating a comfortable, manageable footprint without sacrificing storage or outdoor space. Between the well-planned interior, generous garage, and usable backyard, the home lives larger than its square footage suggests. Set in the heart of Glenview, it's just a short stroll to the shops, cafés, restaurants, and everyday conveniences along Park Boulevard. Zoned for highly ranked and desirable Oakland schools, this is a rare opportunity to own a warm, light-filled home that perfectly captures the best of East Bay living.

- Current Status
- New
- Original Price
- $649,000
- List Price
- $649,000
- On Market Date
- Sep 17, 2026
- Property Type
- Detached
- D/N/S
- Glenview
- Zip Code
- 94602
- MLS ID
- 41148628
- APN
- 023048302500
- Year Built
- 1910
- Stories in Building
- 1
- Possession
- Close Of Escrow
- Data Source
- MAXEBRDI
- Origin MLS System
- BAY EAST
Edna Brewer Middle School
Public 6-8 Middle
Students: 808 Distance: 0.1mi
Oakland High School
Public 9-12 Secondary
Students: 1642 Distance: 0.4mi
Bella Vista Elementary School
Public K-5 Elementary, Coed
Students: 469 Distance: 0.4mi
Redwood Day School
Private K-8 Elementary, Coed
Students: 387 Distance: 0.5mi
Crocker Highlands Elementary School
Public K-5 Elementary
Students: 466 Distance: 0.6mi
Glenview Elementary School
Public K-5 Elementary
Students: 465 Distance: 0.6mi
- Bed
- 2
- Bath
- 1
- Parking
- 1
- Attached
- SQ FT
- 672
- SQ FT Source
- Public Records
- Lot SQ FT
- 2,112.0
- Lot Acres
- 0.048 Acres
- Pool Info
- None
- Kitchen
- Dishwasher, Gas Range, Microwave, Free-Standing Range, Gas Water Heater, Counter - Solid Surface, Gas Range/Cooktop, Range/Oven Free Standing, Updated Kitchen
- Cooling
- Heat Pump
- Disclosures
- Nat Hazard Disclosure
- Entry Level
- Exterior Details
- Back Yard
- Flooring
- Hardwood, Tile
- Foundation
- Fire Place
- None
- Heating
- Heat Pump
- Laundry
- Hookups Only, In Garage
- Main Level
- 2 Bedrooms, 1 Bath, Main Entry
- Possession
- Close Of Escrow
- Basement
- Crawl Space
- Architectural Style
- Craftsman
- Construction Status
- Existing
- Additional Miscellaneous Features
- Back Yard
- Location
- Level
- Roof
- Composition Shingles
- Water and Sewer
- Public
- Fee
- Unavailable
MLS and other Information regarding properties for sale as shown in Theo have been obtained from various sources such as sellers, public records, agents and other third parties. This information may relate to the condition of the property, permitted or unpermitted uses, zoning, square footage, lot size/acreage or other matters affecting value or desirability. Unless otherwise indicated in writing, neither brokers, agents nor Theo have verified, or will verify, such information. If any such information is important to buyer in determining whether to buy, the price to pay or intended use of the property, buyer is urged to conduct their own investigation with qualified professionals, satisfy themselves with respect to that information, and to rely solely on the results of that investigation.
School data provided by GreatSchools. School service boundaries are intended to be used as reference only. To verify enrollment eligibility for a property, contact the school directly.