

$1,795,000
1,200
SQ FT
$1,496
SQ/FT
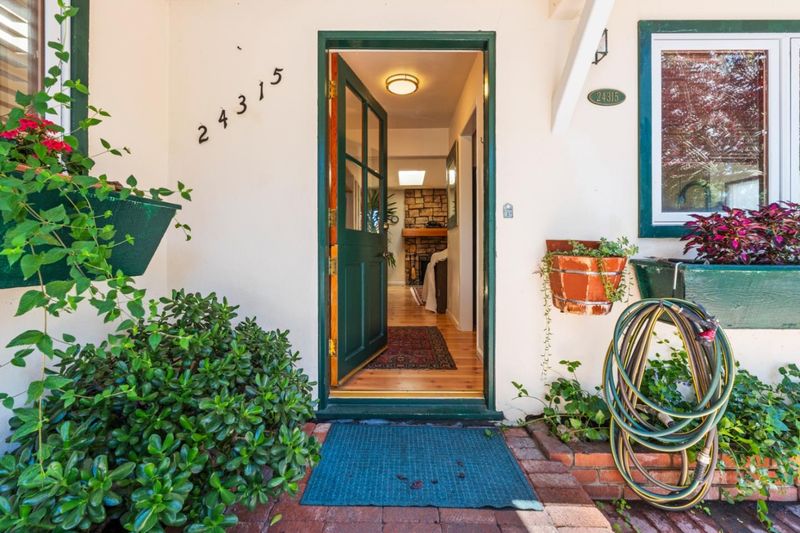
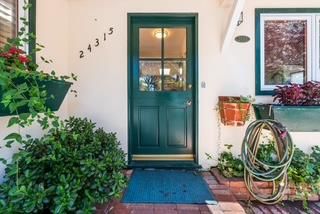
24315 San Pedro Lane
@ San Luis Ave - 140 - Carmel Woods, Carmel

- 3 Bed
- 2 Bath
- 2 Park
- 1,200 sqft
- CARMEL
-

-
Sat Aug 8, 11:00 am - 3:00 pm
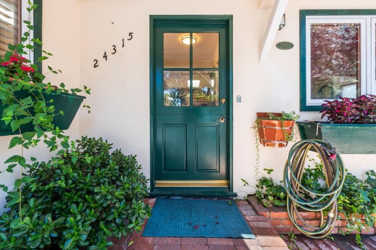
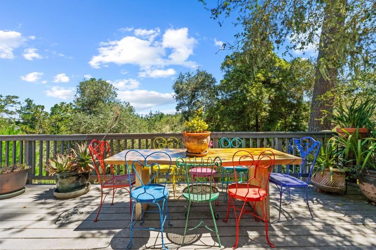
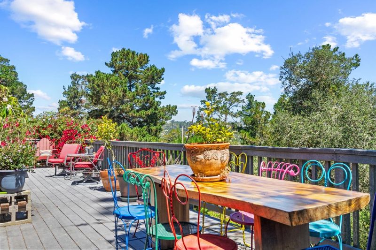
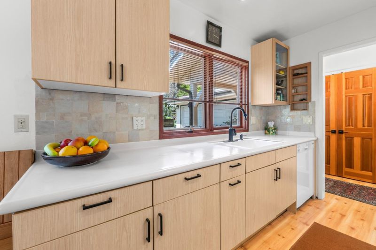
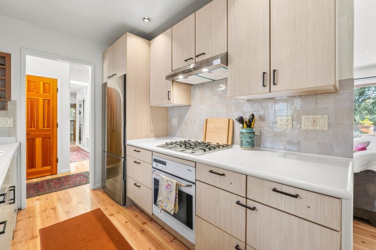
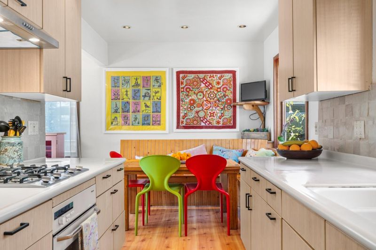
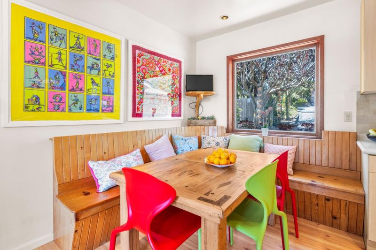
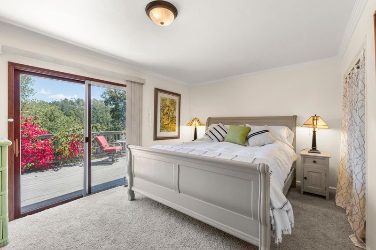
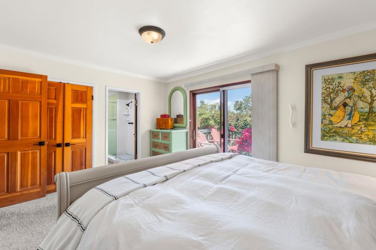
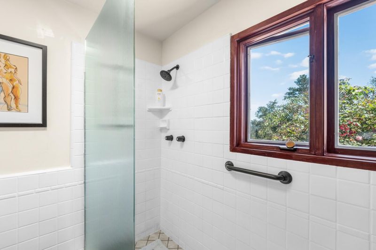
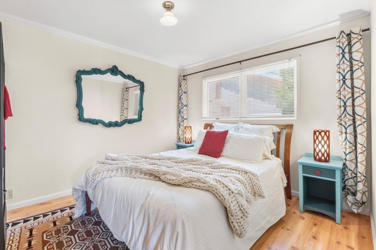
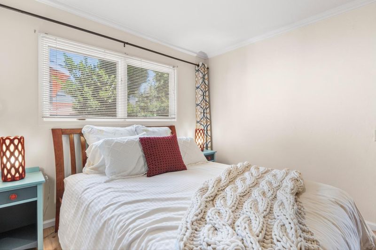
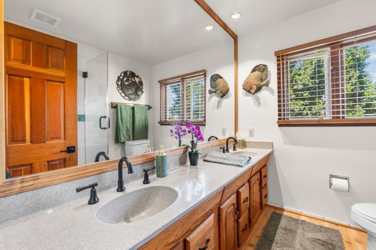
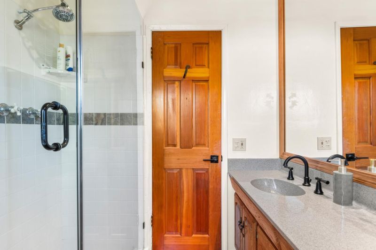
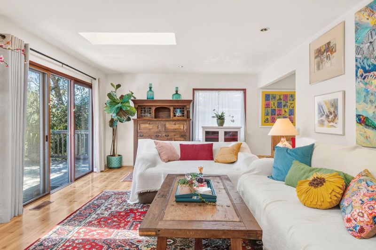
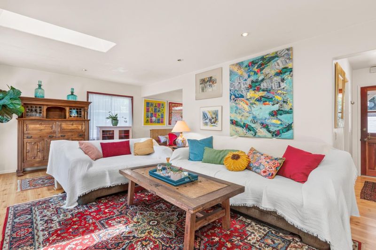
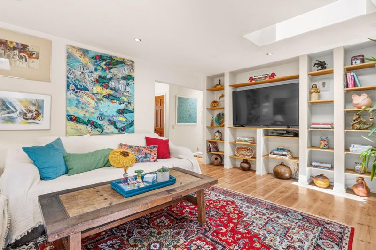
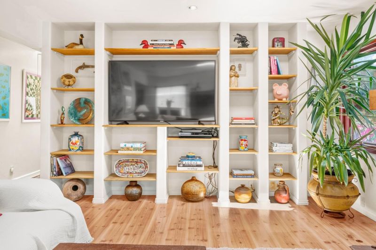
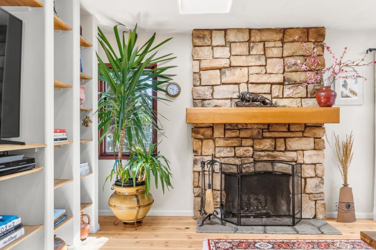
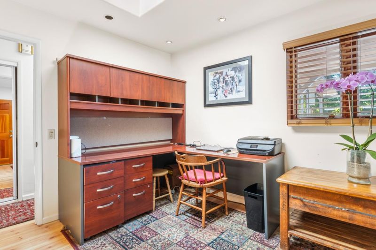
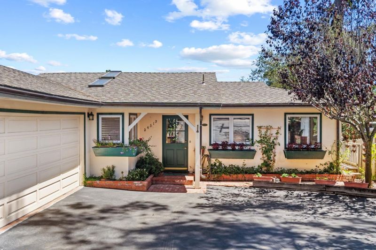
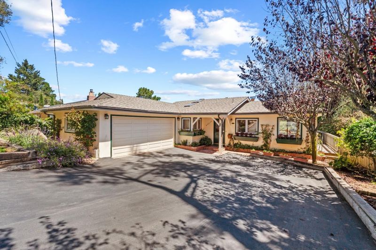
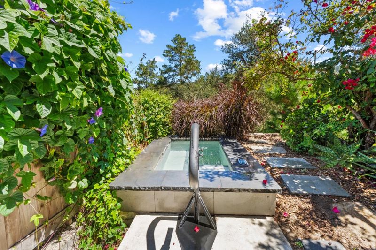
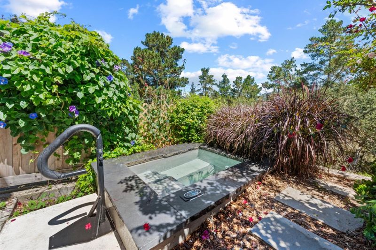
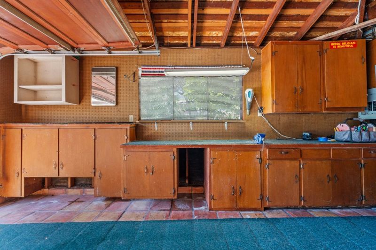
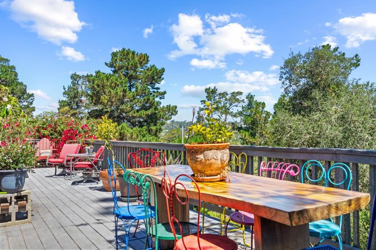
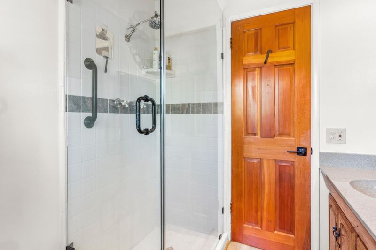
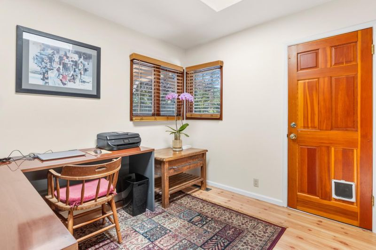
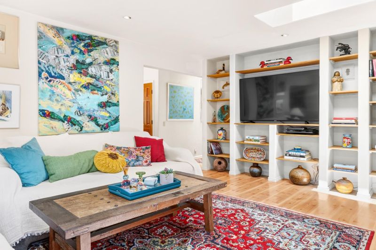
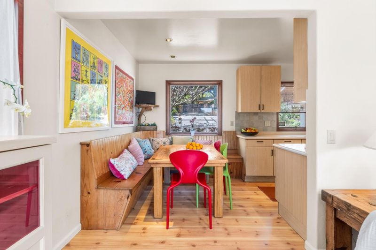
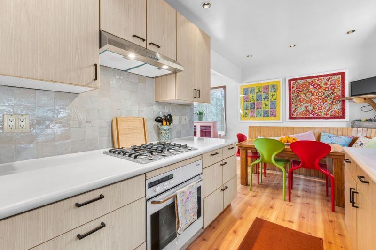
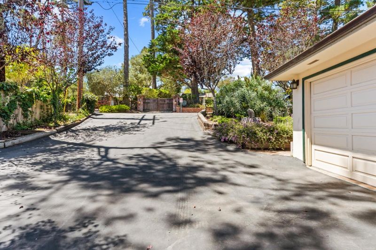
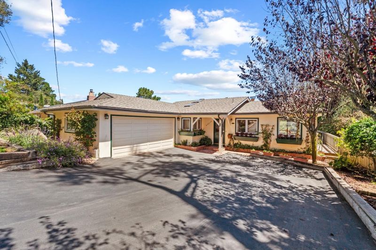
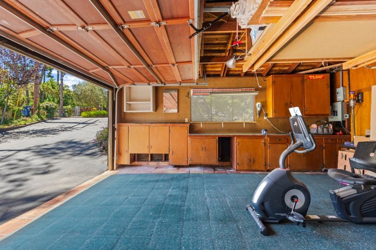
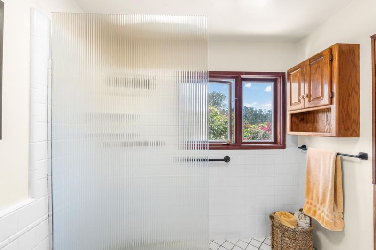
Nestled on a quiet, pet-friendly street in desirable Carmel Woods, this inviting single-level home offers the perfect blend of comfort, privacy, and natural beauty. Expansive windows and skylights fill the home with abundant natural light, while a spacious deck overlooking the forest creates seamless indoor-outdoor living, ideal for relaxing or entertaining. Unwind in the private, custom built, rock-and-tile hot tub steps from the primary bedroom. The updated kitchen and bathrooms provide modern style and convenience. A spacious attached two-car garage features a workshop, while the large driveway provides easy access to the kitchen, making grocery unloading effortless. Located within the sought-after Carmel Unified School District, the property also includes valuable extra water credits, offering added flexibility for future improvements or expansion.

- Days on Market
- 0 days
- Current Status
- Active
- Original Price
- $1,795,000
- List Price
- $1,795,000
- On Market Date
- Aug 3, 2026
- Property Type
- Single Family Home
- Area
- 140 - Carmel Woods
- Zip Code
- 93923
- MLS ID
- ML82056351
- APN
- 009-031-028-000
- Year Built
- 1959
- Stories in Building
- 1
- Possession
- Unavailable
- Data Source
- MLSL
- Origin MLS System
- MLSListings, Inc.
Stevenson School Carmel Campus
Private K-8 Elementary, Coed
Students: 249 Distance: 0.7mi
Carmel High School
Public 9-12 Secondary
Students: 845 Distance: 1.1mi
Monte Vista
Public K-5
Students: 365 Distance: 1.4mi
Walter Colton
Public 6-8 Elementary, Yr Round
Students: 569 Distance: 1.5mi
Junipero Serra School
Private PK-8 Elementary, Religious, Coed
Students: 190 Distance: 1.9mi
Carmel River Elementary School
Public K-5 Elementary
Students: 451 Distance: 1.9mi
- Bed
- 3
- Bath
- 2
- Primary - Stall Shower(s), Tile, Updated Bath
- Parking
- 2
- Attached Garage, Guest / Visitor Parking, Workshop in Garage
- SQ FT
- 1,200
- SQ FT Source
- Unavailable
- Lot SQ FT
- 7,000.0
- Lot Acres
- 0.160698 Acres
- Pool Info
- Spa - Cover, Spa - Electric, Spa - In Ground, Spa - Jetted, Spa / Hot Tub
- Kitchen
- Cooktop - Gas, Countertop - Other, Dishwasher, Freezer, Hood Over Range, Oven Range - Built-In, Gas, Refrigerator
- Cooling
- None
- Dining Room
- Breakfast Nook, Dining Area
- Disclosures
- Natural Hazard Disclosure
- Family Room
- No Family Room
- Flooring
- Carpet, Laminate, Tile
- Foundation
- Concrete Perimeter, Crawl Space, Post and Pier
- Fire Place
- Gas Starter, Living Room, Wood Burning
- Heating
- Forced Air, Gas
- Laundry
- In Garage
- Views
- Forest / Woods, Greenbelt, Neighborhood
- Architectural Style
- Ranch
- Fee
- Unavailable
MLS and other Information regarding properties for sale as shown in Theo have been obtained from various sources such as sellers, public records, agents and other third parties. This information may relate to the condition of the property, permitted or unpermitted uses, zoning, square footage, lot size/acreage or other matters affecting value or desirability. Unless otherwise indicated in writing, neither brokers, agents nor Theo have verified, or will verify, such information. If any such information is important to buyer in determining whether to buy, the price to pay or intended use of the property, buyer is urged to conduct their own investigation with qualified professionals, satisfy themselves with respect to that information, and to rely solely on the results of that investigation.
School data provided by GreatSchools. School service boundaries are intended to be used as reference only. To verify enrollment eligibility for a property, contact the school directly.