

$2,995,000
3,470
SQ FT
$863
SQ/FT
3646 Happy Valley Rd
@ Happy Valley Rd - Happy Valley, Lafayette

- 4 Bed
- 3.5 (3/1) Bath
- 2 Park
- 3,470 sqft
- Lafayette
-

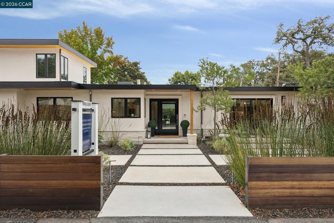
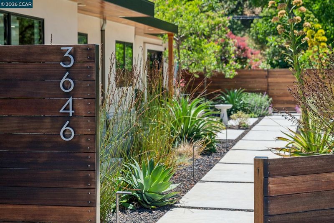
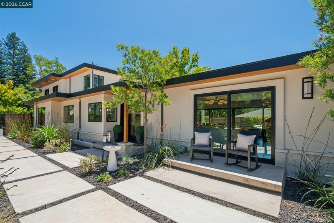
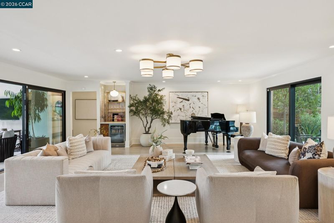
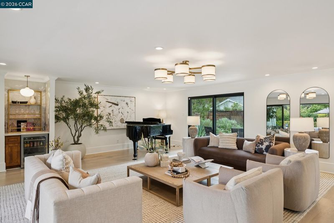
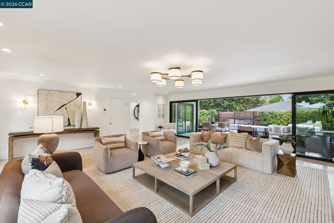
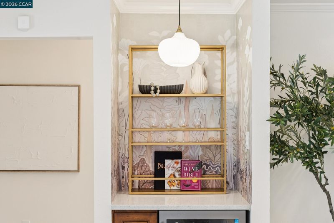
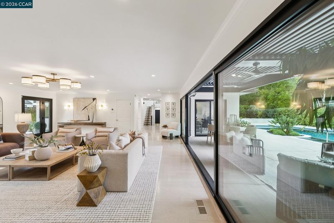
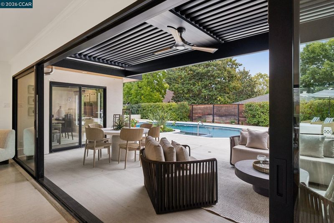
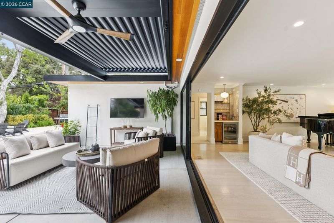
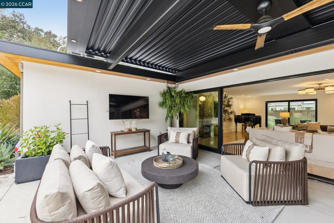
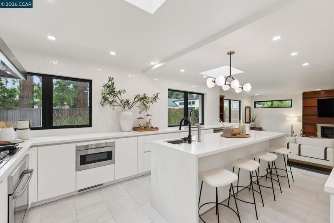
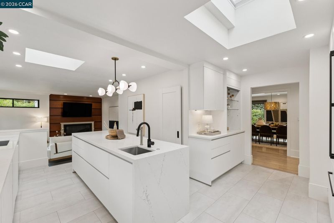
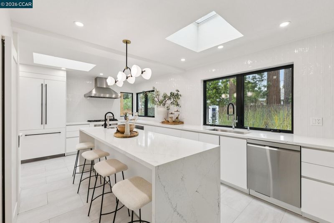
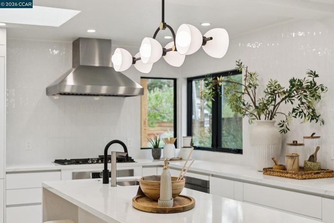
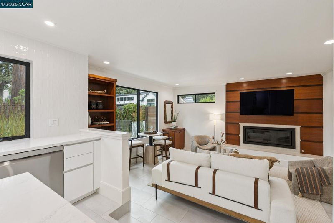
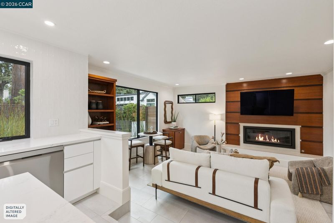
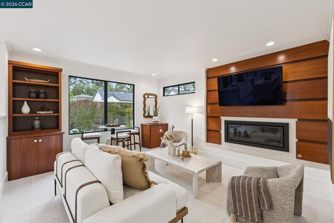
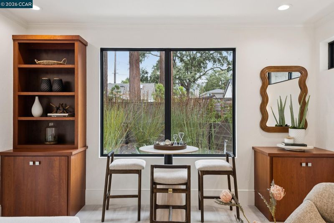
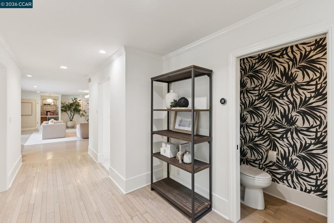
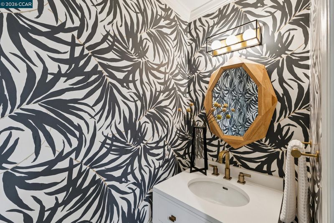
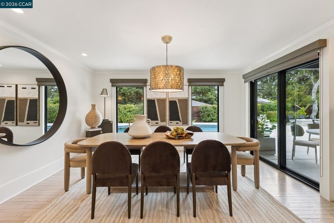
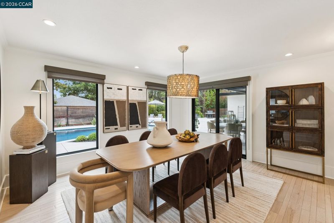
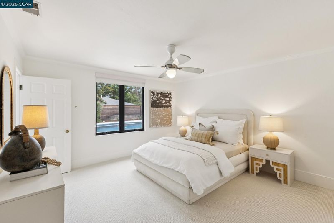
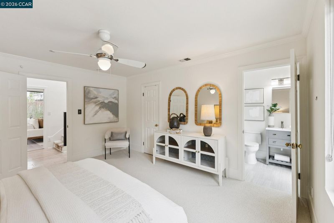
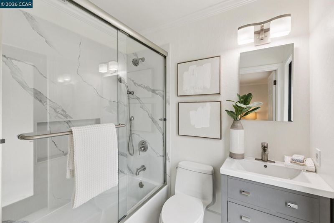
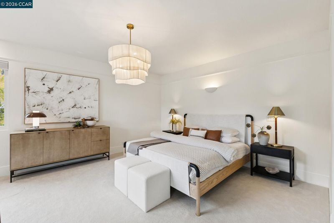
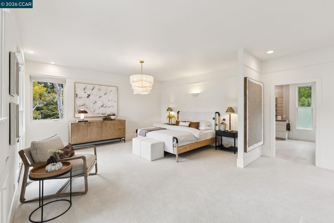
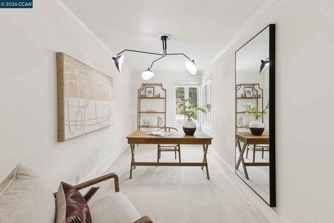
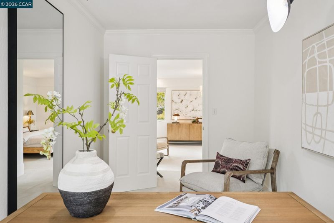
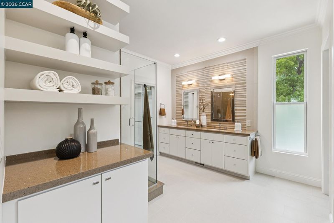
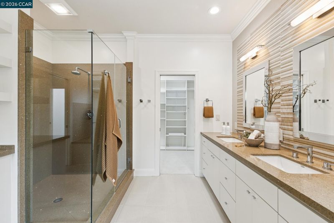
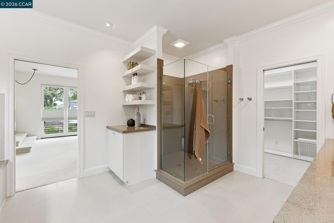
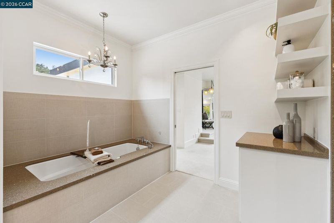
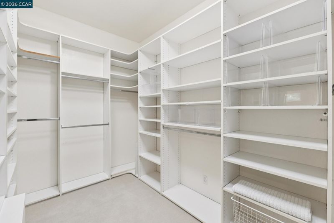
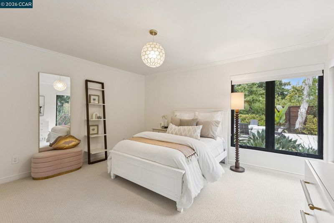
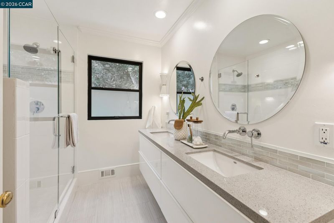
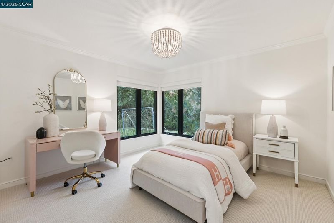
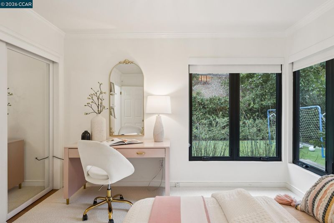
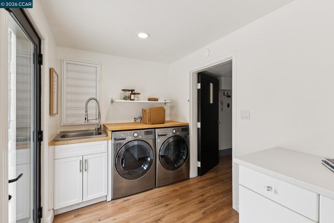
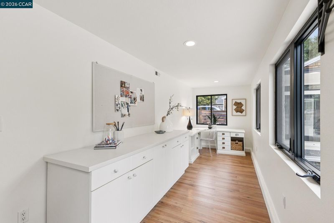
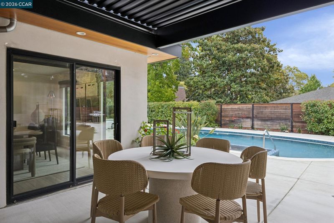
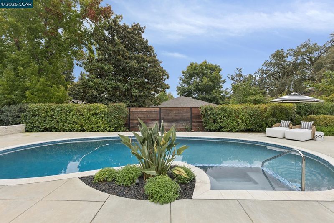
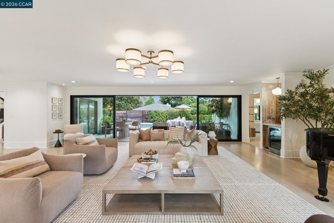
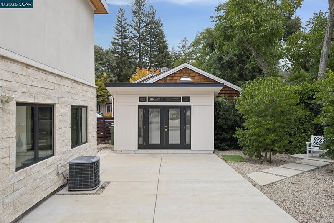
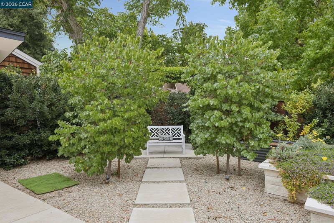
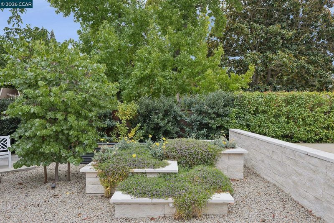
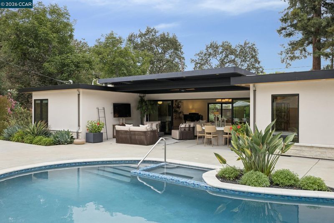
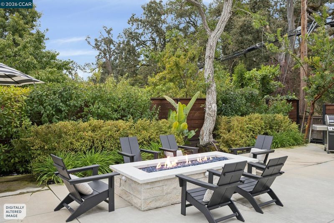
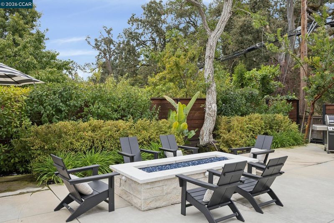
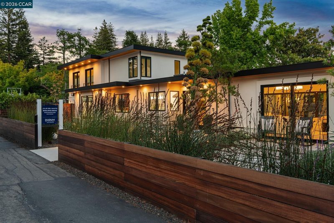
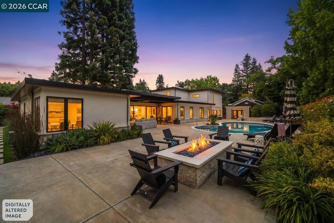
Tucked down a private country lane beneath Happy Valley’s majestic oaks, 3646 Happy Valley Road is a striking contemporary retreat where exceptional design, privacy and resort-style living come together beautifully. From the moment you arrive, custom modern fencing, curated drought-tolerant landscaping and a dramatic entry walkway create an unforgettable first impression. Inside, the expansive great room is a showstopper, with soaring ceilings, a statement chandelier and walls of Marvin sliding glass doors that blur the line between indoors and out. A sleek wet bar adds another layer of effortless entertaining.The living space flows effortlessly to an extraordinary covered loggia designed for year-round California living, complete with a motorized louvered pergola, ceiling fan, built-in firepit table and outdoor TV, all overlooking the sparkling pool and lush, mature landscape. It is an entertainer’s dream and a private sanctuary all in one. At the heart of the home, the chef’s kitchen is both stunning and beautifully functional, featuring an oversized waterfall island, crisp white cabinetry, premium appliances and sculptural globe pendants. Kitchen overlooks beautiful family room with fireplace and built in cabinetry and tranquil views of the outdoors. The adjoining formal dining room brings personality and sophistication to every gathering. The thoughtfully designed main level offers three spacious bedrooms, two-and-a-half baths, plus an exceptional combination laundry room, mudroom and office space conveniently located off the garage. Upstairs, the entire primary level feels like a private escape. The serene primary suite features a spa-inspired bath, custom walk-in closet and an expansive adjoining loft, ideal for a home office, lounge, fitness space, quiet retreat, or even a baby nursery! Every detail of this home has been thoughtfully considered. With its architectural presence, sophisticated interiors, seamless indoor/outdoor connection and spectacular resort-inspired backyard, 3546 Happy Valley Road captures the very best of the Happy Valley lifestyle.

- Current Status
- New
- Original Price
- $2,995,000
- List Price
- $2,995,000
- On Market Date
- Sep 18, 2026
- Property Type
- Detached
- D/N/S
- Happy Valley
- Zip Code
- 94549
- MLS ID
- 41148759
- APN
- 2441800501
- Year Built
- 1949
- Stories in Building
- 2
- Possession
- Close Of Escrow
- Data Source
- MAXEBRDI
- Origin MLS System
- CONTRA COSTA
Contra Costa Jewish Day School
Private K-8 Elementary, Religious, Coed
Students: 148 Distance: 0.6mi
Contra Costa Jewish Day School
Private K-8 Religious, Nonprofit
Students: 161 Distance: 0.6mi
Lafayette Elementary School
Public K-5 Elementary
Students: 538 Distance: 0.7mi
M. H. Stanley Middle School
Public 6-8 Middle
Students: 1227 Distance: 0.9mi
Happy Valley Elementary School
Public K-5 Elementary
Students: 556 Distance: 1.1mi
St. Perpetua
Private K-8 Elementary, Religious, Coed
Students: 240 Distance: 1.2mi
- Bed
- 4
- Bath
- 3.5 (3/1)
- Parking
- 2
- Attached, Garage Door Opener
- SQ FT
- 3,470
- SQ FT Source
- Public Records
- Lot SQ FT
- 13,939.0
- Lot Acres
- 0.32 Acres
- Pool Info
- Gas Heat
- Kitchen
- Dishwasher, Refrigerator, Breakfast Bar, Stone Counters, Eat-in Kitchen, Updated Kitchen
- Cooling
- Central Air
- Disclosures
- Disclosure Package Avail
- Entry Level
- Exterior Details
- Back Yard, Front Yard
- Flooring
- Hardwood, Carpet
- Foundation
- Fire Place
- Family Room
- Heating
- Forced Air
- Laundry
- Laundry Room
- Upper Level
- Primary Bedrm Suite - 1, Loft
- Main Level
- 3 Bedrooms, 2.5 Baths, Laundry Facility, Main Entry
- Possession
- Close Of Escrow
- Architectural Style
- Modern/High Tech
- Non-Master Bathroom Includes
- Shower Over Tub, Updated Baths
- Construction Status
- Existing
- Additional Miscellaneous Features
- Back Yard, Front Yard
- Location
- Level, Premium Lot, Landscaped
- Roof
- Other
- Water and Sewer
- Public
- Fee
- Unavailable
MLS and other Information regarding properties for sale as shown in Theo have been obtained from various sources such as sellers, public records, agents and other third parties. This information may relate to the condition of the property, permitted or unpermitted uses, zoning, square footage, lot size/acreage or other matters affecting value or desirability. Unless otherwise indicated in writing, neither brokers, agents nor Theo have verified, or will verify, such information. If any such information is important to buyer in determining whether to buy, the price to pay or intended use of the property, buyer is urged to conduct their own investigation with qualified professionals, satisfy themselves with respect to that information, and to rely solely on the results of that investigation.
School data provided by GreatSchools. School service boundaries are intended to be used as reference only. To verify enrollment eligibility for a property, contact the school directly.