
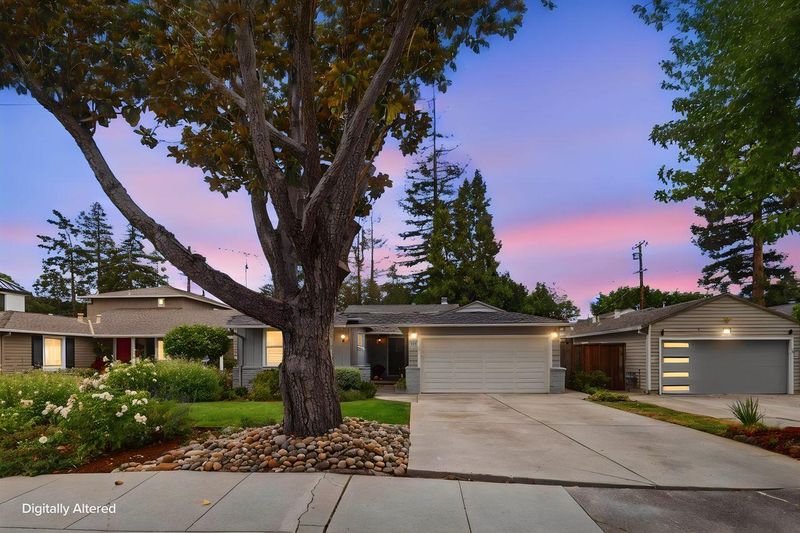

$2,298,000
1,500
SQ FT
$1,532
SQ/FT
111 Hedge Road
@ Bay Rd. - 309 - Flood Park Area, Menlo Park

- 3 Bed
- 2 Bath
- 4 Park
- 1,500 sqft
- MENLO PARK
-

-
Sun Sep 20, 1:00 pm - 4:00 pm
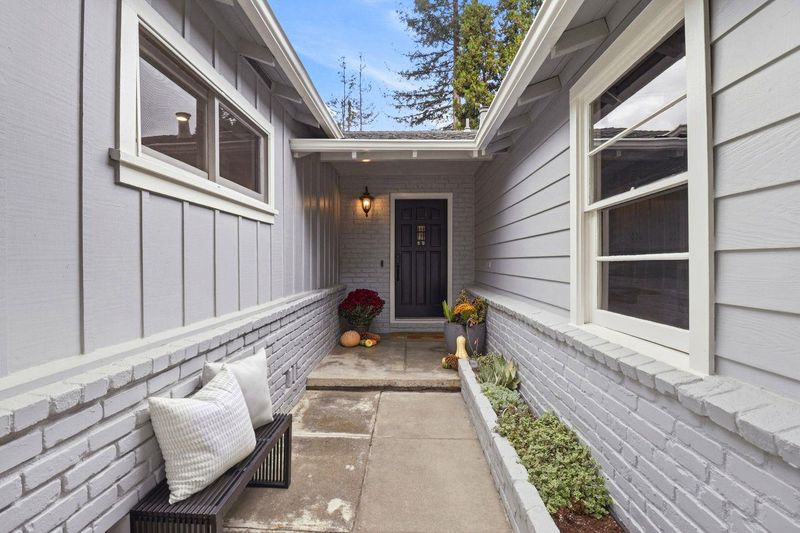
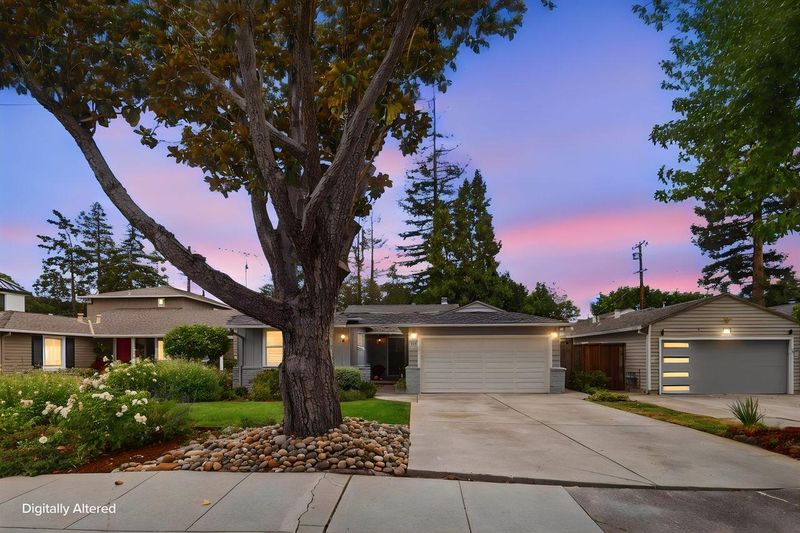
Suburban Parks finest - top schools and a wonderful floor plan. Attention to detail and nice features.
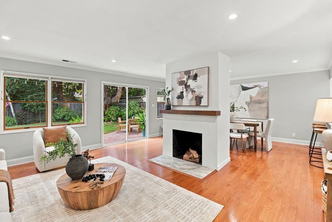
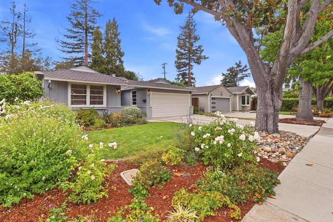
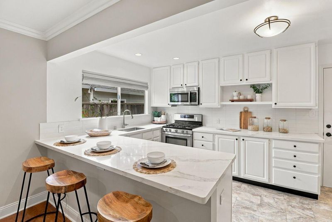
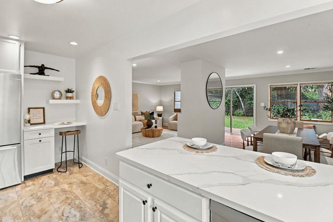
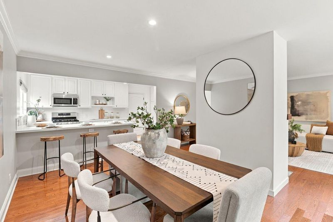
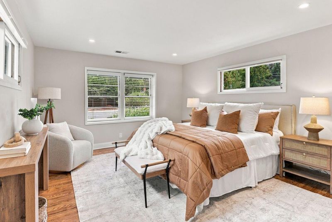
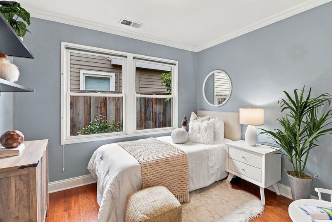
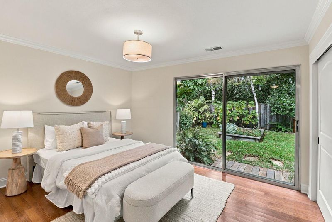
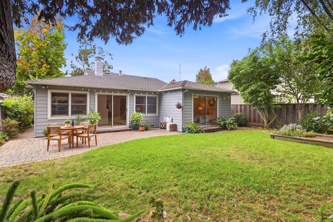
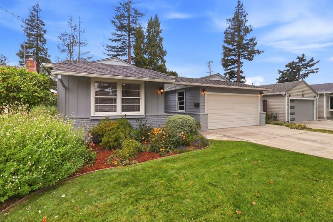
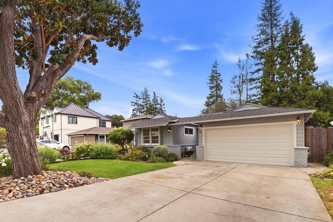
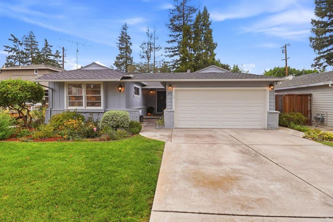
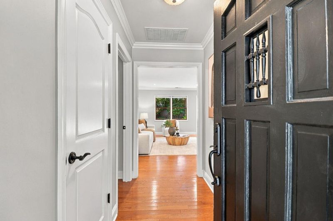
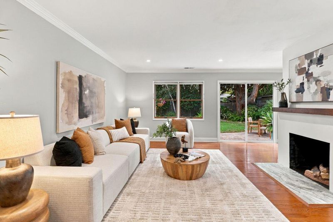
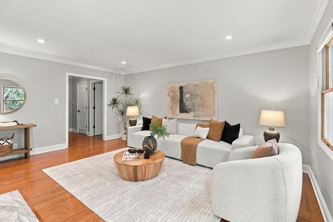
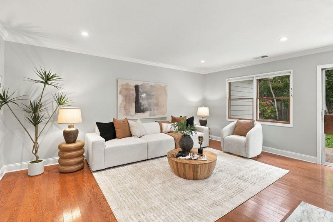
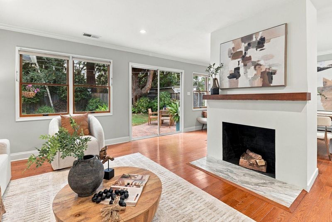
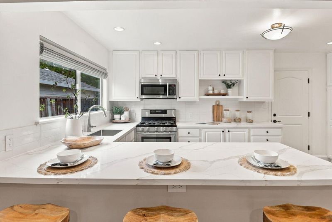
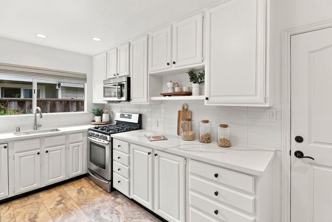
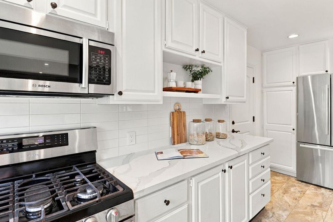
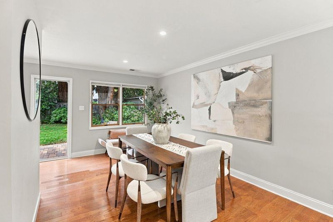
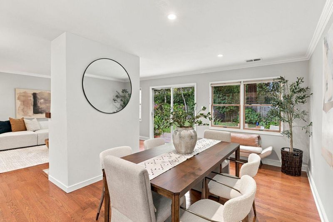
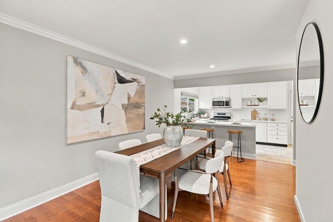
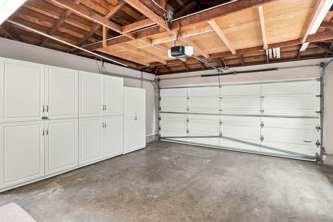
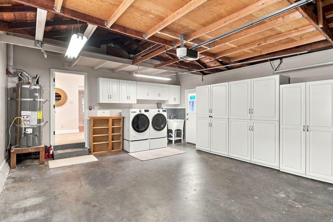
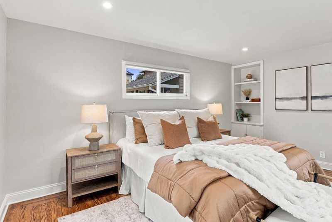
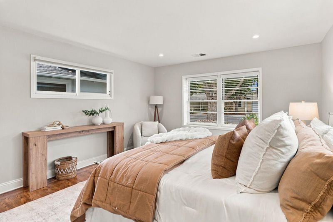
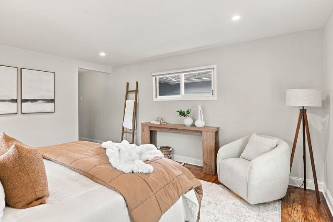
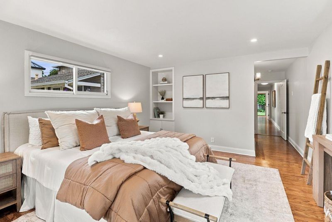
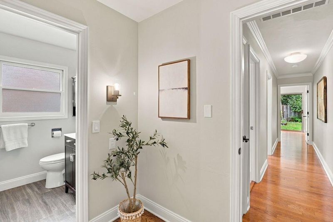
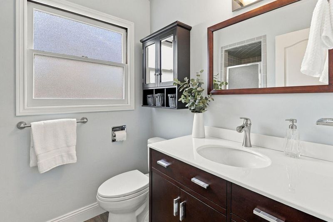
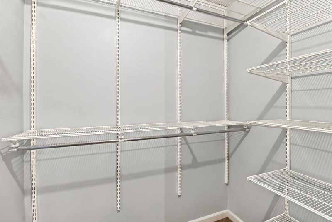
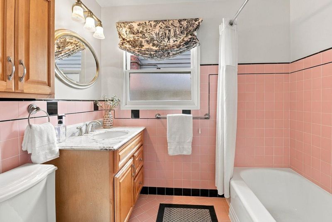
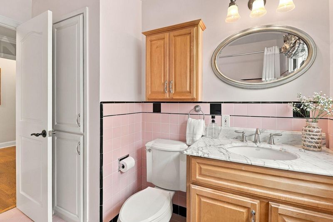
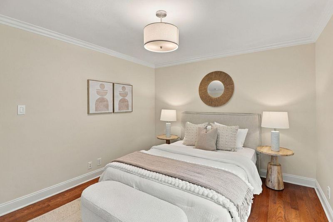
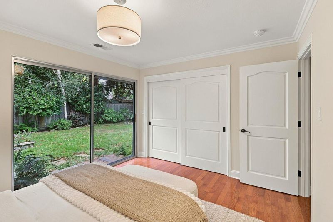
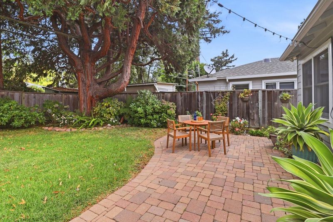
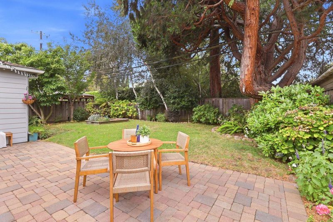
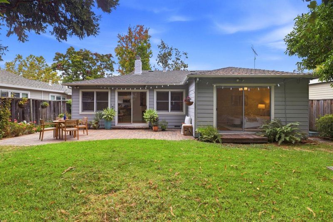
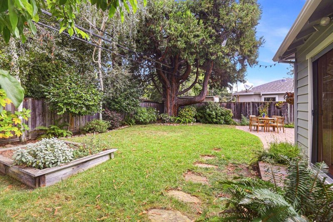
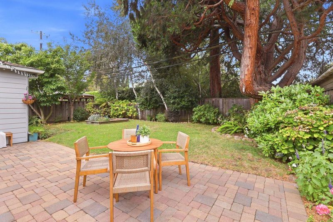
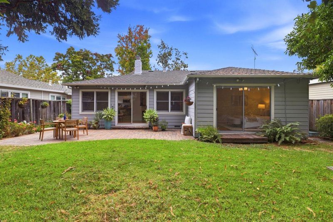
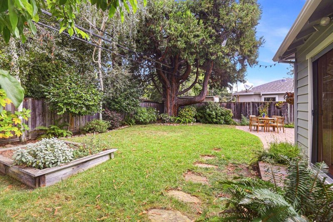
This beautifully updated home situated in Suburban Park features classic design and attention to detail. Engineered hardwood floors, crown molding, solid core raised panel doors and recessed lighting throughout the living space add classic style. A wood-burning fireplace with porcelain tile hearth separates the living and dining rooms. The remodeled kitchen features white cabinetry, quartz countertops, counter seating at the 8 ft long peninsula along with premium stainless steel appliances. The pantry offers plenty of storage with pullout shelves. The primary suite with newly refinished hardwood floors, recessed lighting, ensuite bathroom and walk in closet is private from the remaining two bedrooms. One bedroom opens to the lush backyard with mature landscaping and patio for entertaining or relaxing. Additional highlights include a fully finished 2-car garage with built-in storage cabinets. Conveniently located near parks, Stanford University, Downtown Menlo Park and Palo Alto, Highway 101, and top-rated Menlo Park schools, this home offers style, an exceptional location and neighborhood.

- Days on Market
- 2 days
- Current Status
- Active
- Original Price
- $2,298,000
- List Price
- $2,298,000
- On Market Date
- Sep 18, 2026
- Property Type
- Single Family Home
- Area
- 309 - Flood Park Area
- Zip Code
- 94025
- MLS ID
- ML82061871
- APN
- 055-291-110
- Year Built
- 1951
- Stories in Building
- 1
- Possession
- Unavailable
- Data Source
- MLSL
- Origin MLS System
- MLSListings, Inc.
Beechwood School
Private K-8 Elementary, Coed
Students: 174 Distance: 0.6mi
Beechwood School
Private K-8 Nonprofit
Students: NA Distance: 0.6mi
Laurel Elementary School
Public K-5 Elementary
Students: 706 Distance: 0.8mi
Belle Haven Elementary School
Public K-8 Elementary
Students: 368 Distance: 0.9mi
Taft Elementary School
Public K-5 Elementary, Yr Round
Students: 279 Distance: 0.9mi
Peninsula School, Ltd
Private K-8 Elementary, Nonprofit
Students: 252 Distance: 1.0mi
- Bed
- 3
- Bath
- 2
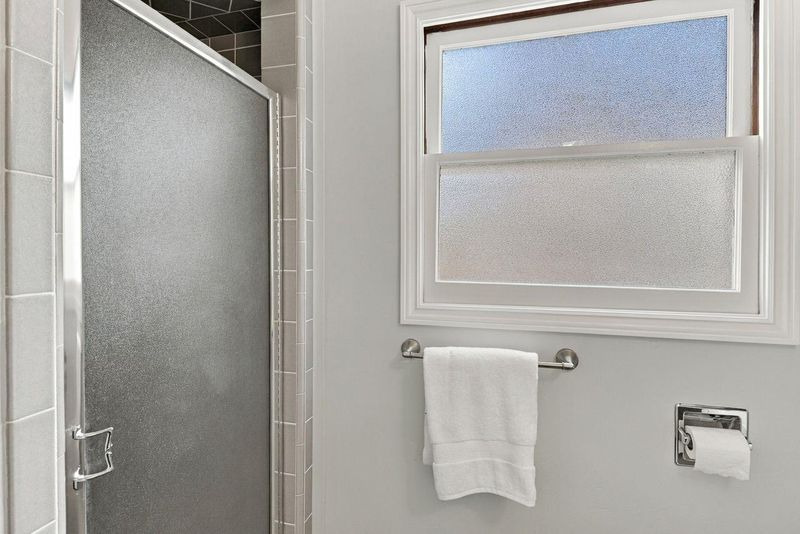
- Primary - Stall Shower(s), Shower and Tub, Tile
- Parking
- 4
- Attached Garage, Off-Street Parking, Uncovered Parking
- SQ FT
- 1,500
- SQ FT Source
- Unavailable
- Lot SQ FT
- 5,500.0
- Lot Acres
- 0.126263 Acres
- Kitchen
- Countertop - Quartz, Dishwasher, Garbage Disposal, Hookups - Ice Maker, Microwave, Oven Range - Gas, Pantry, Refrigerator
- Cooling
- None
- Dining Room
- Dining Area
- Disclosures
- Natural Hazard Disclosure
- Family Room
- Kitchen / Family Room Combo
- Flooring
- Hardwood, Tile
- Foundation
- Concrete Perimeter, Crawl Space, Post and Pier
- Fire Place
- Free Standing, Living Room, Wood Burning
- Heating
- Central Forced Air - Gas
- Laundry
- Electricity Hookup (220V), In Garage, Tub / Sink, Washer / Dryer
- Fee
- Unavailable
MLS and other Information regarding properties for sale as shown in Theo have been obtained from various sources such as sellers, public records, agents and other third parties. This information may relate to the condition of the property, permitted or unpermitted uses, zoning, square footage, lot size/acreage or other matters affecting value or desirability. Unless otherwise indicated in writing, neither brokers, agents nor Theo have verified, or will verify, such information. If any such information is important to buyer in determining whether to buy, the price to pay or intended use of the property, buyer is urged to conduct their own investigation with qualified professionals, satisfy themselves with respect to that information, and to rely solely on the results of that investigation.
School data provided by GreatSchools. School service boundaries are intended to be used as reference only. To verify enrollment eligibility for a property, contact the school directly.