

$899,000
2,660
SQ FT
$338
SQ/FT
2220 Hewitt Road
@ Azalea Road - Mckinleyville

- 4 Bed
- 3 Bath
- 2 Park
- 2,660 sqft
- MCKINLEYVILLE
-

-
Sun Aug 9, 12:00 pm - 2:00 pm
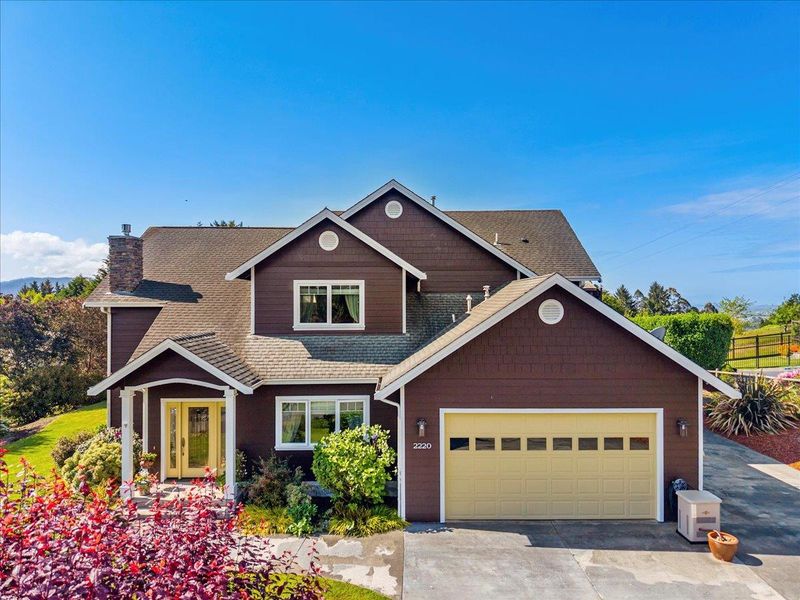
Incredibly beautiful home. Come see for yourself!
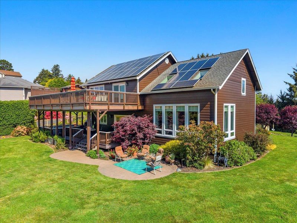
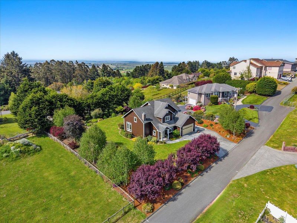
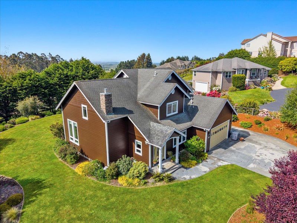
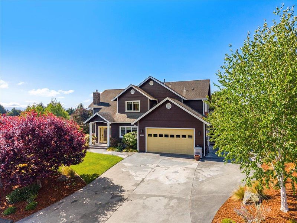
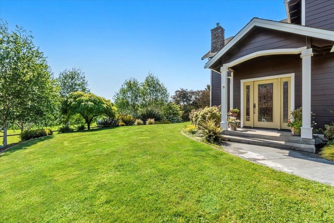
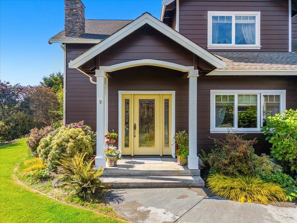
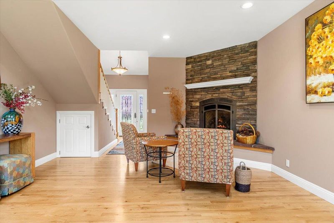
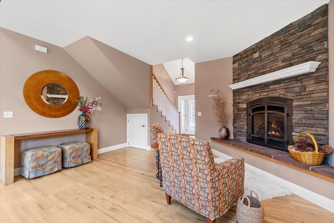
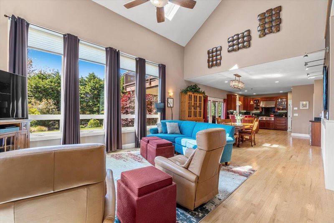
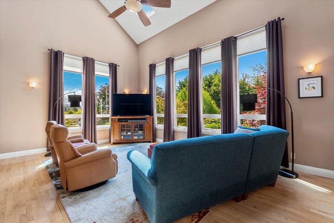
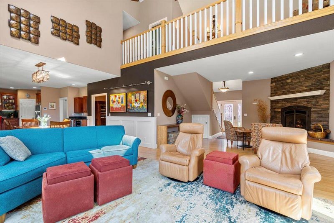
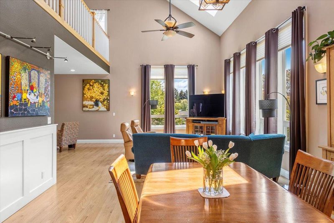
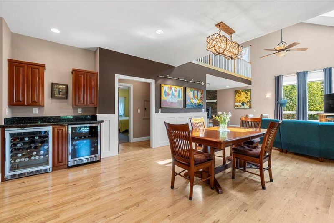
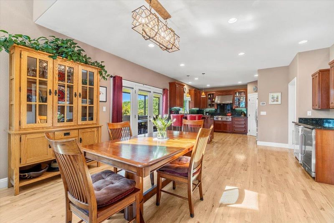
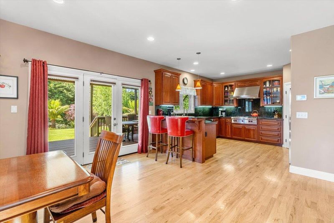
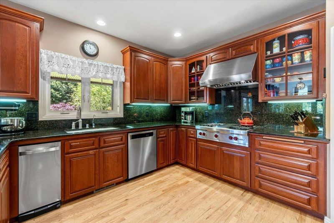
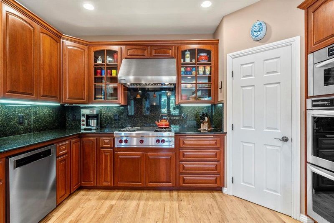
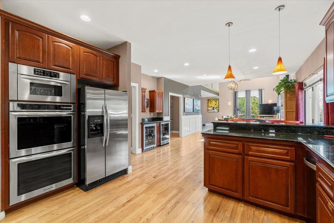
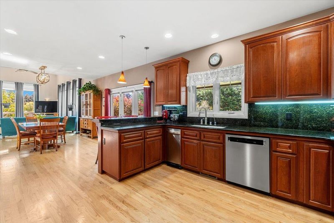
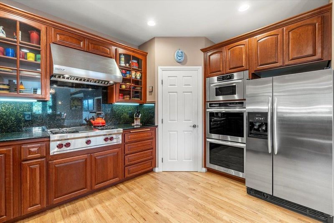
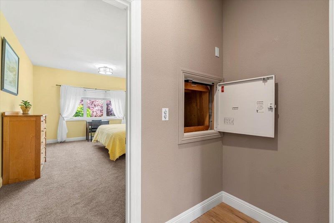
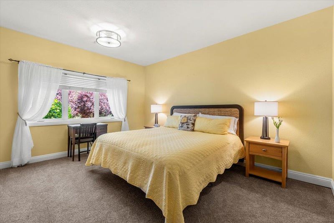
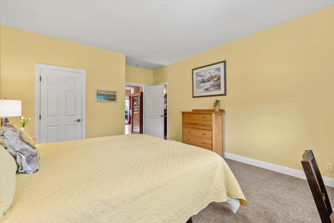
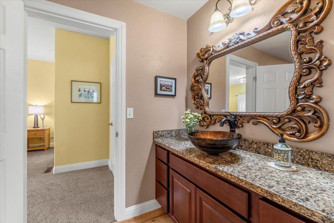
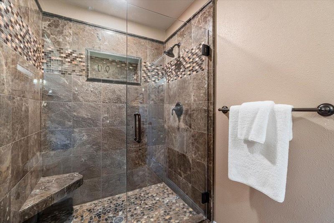
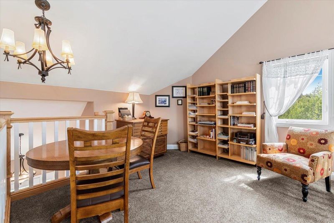
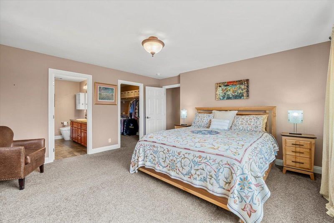
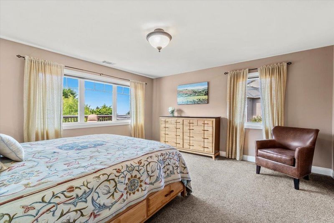
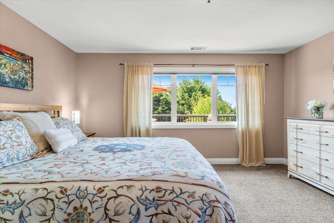
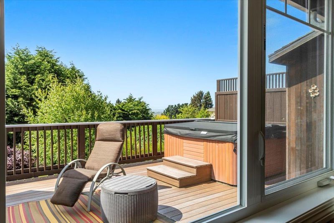
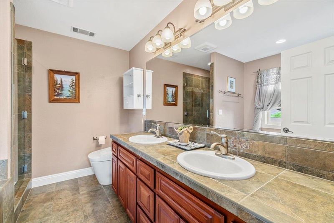
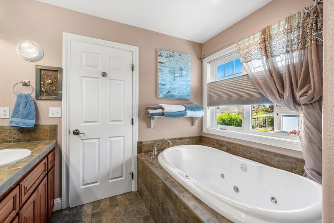
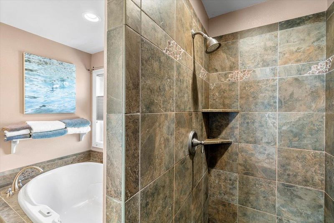
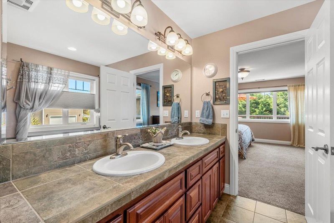
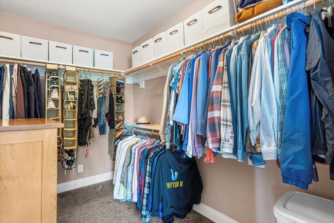
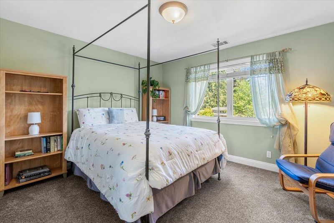
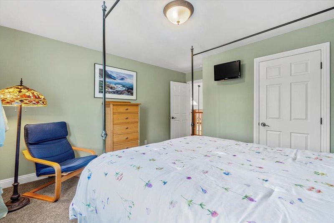
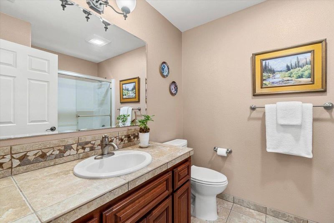
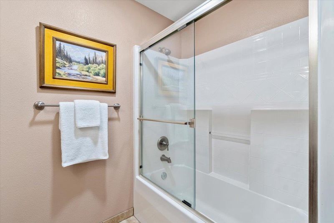
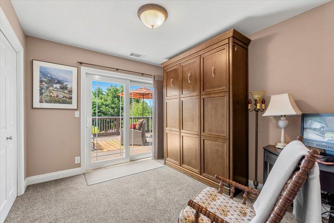
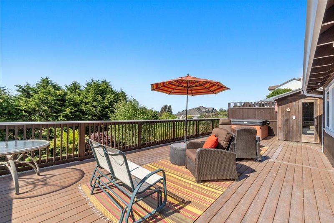
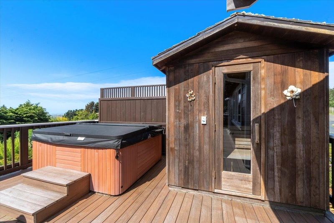
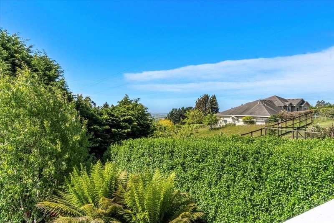
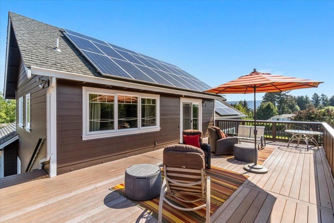
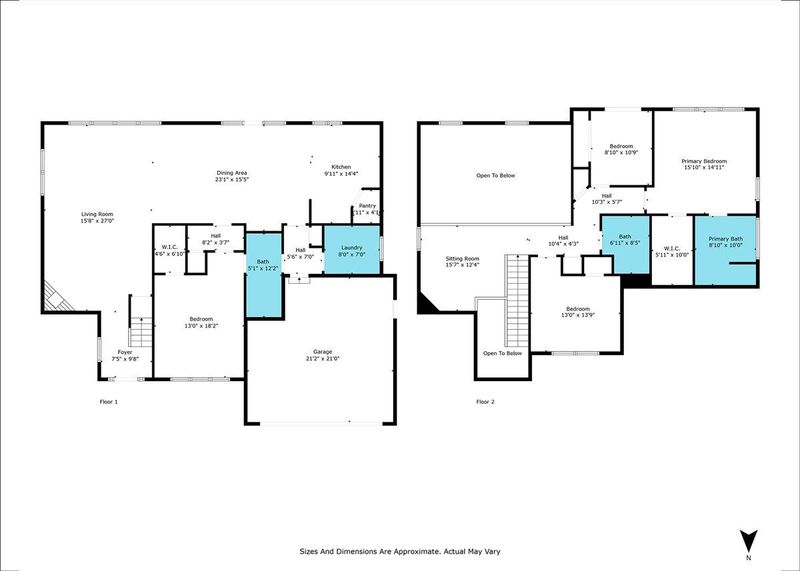
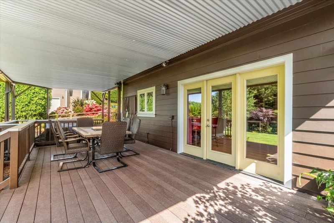
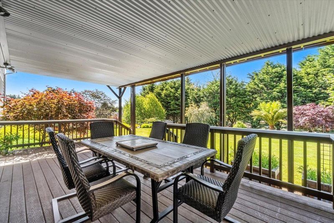
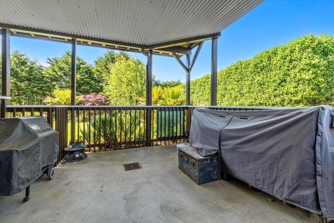
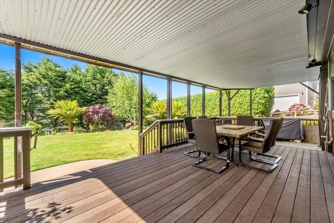
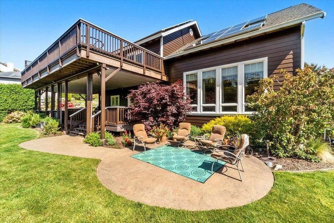
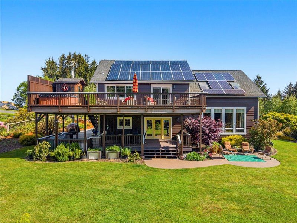
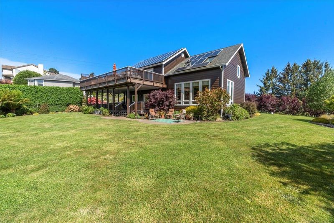
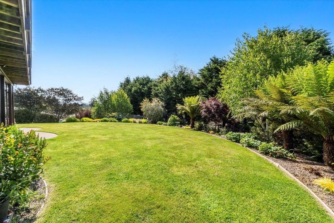
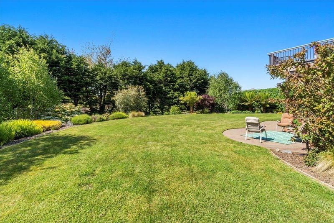
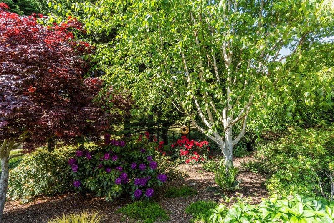
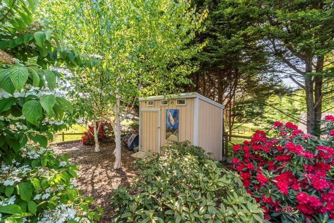
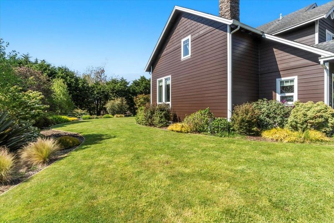
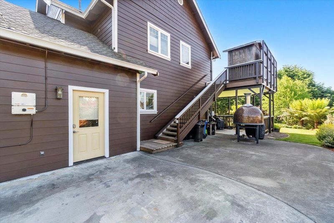
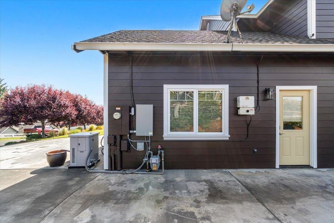
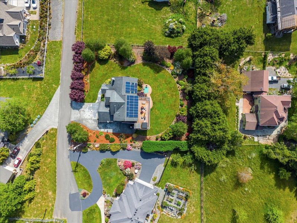
Discover this exceptional custom residence on a pristine half-acre in Hewitt Ranch, McKinleyville. Walls of glass capture abundant natural light and sweeping panoramic views, creating a home that's as inspiring as its surroundings. Designed for everyday comfort and effortless entertaining: tastefully updated, open concept floor plan, and a culinary delight of a kitchen complete with granite counters & a Wolf range. The main floor includes the kitchen, dining and living areas plus a bedroom with en-suite bathroom offering lots of options. Upstairs is the primary suite with walk in closet and jacuzzi tub as well as two more bedrooms The expansive second level deck provides unique space for taking in the surrounding views, while soaking in the built-in hot tub or unwinding in the sauna. Solar power, a backup generator, and RV parking with a 30-amp outlet add convenience, efficiency, and peace of mind. Recent upgrades include a new roof and heating system. Located just minutes from Cal Poly Humboldt, this remarkable property offers the perfect blend of coastal serenity, outdoor adventure, and a welcoming community all wrapped into one unforgettable place to call home.

- Days on Market
- 0 days
- Current Status
- Active
- Original Price
- $899,000
- List Price
- $899,000
- On Market Date
- Aug 3, 2026
- Property Type
- Single Family Home
- Area
- Zip Code
- 95519
- MLS ID
- ML82056368
- APN
- 509-011-075-000
- Year Built
- 2006
- Stories in Building
- 2
- Possession
- Unavailable
- Data Source
- MLSL
- Origin MLS System
- MLSListings, Inc.
Six Rivers Montessori
Private 1-5
Students: 46 Distance: 1.6mi
Laurel Tree Charter
Charter K-12
Students: 147 Distance: 1.6mi
Mckinleyville Middle School
Public 6-8 Middle
Students: 374 Distance: 1.8mi
Pacific Union Elementary School
Public K-8 Elementary
Students: 567 Distance: 2.0mi
Morris Elementary School
Public 3-5 Elementary
Students: 359 Distance: 2.1mi
Trillium Charter School
Charter K-5 Elementary
Students: 43 Distance: 2.3mi
- Bed
- 4
- Bath
- 3
- Parking
- 2
- Attached Garage, Off-Street Parking, Room for Oversized Vehicle
- SQ FT
- 2,660
- SQ FT Source
- Unavailable
- Lot SQ FT
- 21,780.0
- Lot Acres
- 0.5 Acres
- Pool Info
- Spa - Above Ground, Steam Room or Sauna
- Kitchen
- Cooktop - Gas, Countertop - Granite, Dishwasher, Garbage Disposal, Hood Over Range, Microwave, Pantry, Refrigerator, Trash Compactor
- Cooling
- Other
- Dining Room
- Breakfast Bar, Dining Area
- Disclosures
- Natural Hazard Disclosure
- Family Room
- Kitchen / Family Room Combo
- Flooring
- Hardwood, Slate, Tile, Wood
- Foundation
- Concrete Perimeter
- Fire Place
- Living Room
- Heating
- Forced Air, Gas, Solar
- Laundry
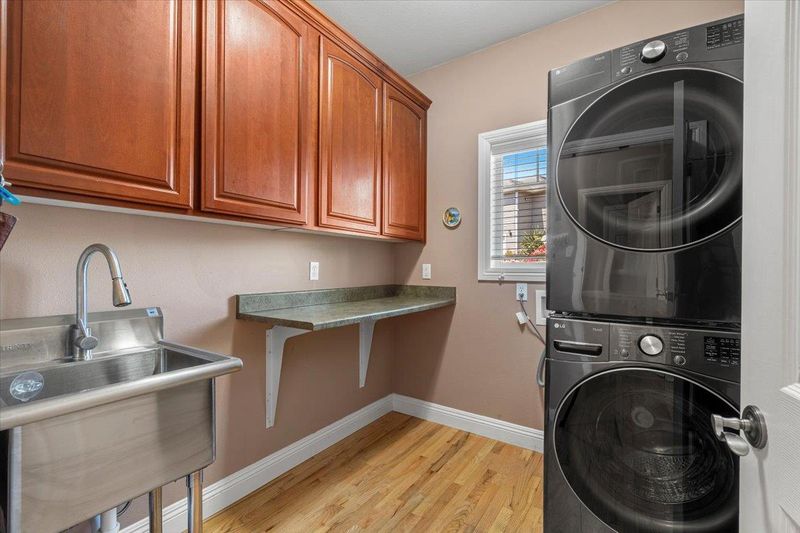
- In Utility Room, Inside, Washer / Dryer
- Fee
- Unavailable
MLS and other Information regarding properties for sale as shown in Theo have been obtained from various sources such as sellers, public records, agents and other third parties. This information may relate to the condition of the property, permitted or unpermitted uses, zoning, square footage, lot size/acreage or other matters affecting value or desirability. Unless otherwise indicated in writing, neither brokers, agents nor Theo have verified, or will verify, such information. If any such information is important to buyer in determining whether to buy, the price to pay or intended use of the property, buyer is urged to conduct their own investigation with qualified professionals, satisfy themselves with respect to that information, and to rely solely on the results of that investigation.
School data provided by GreatSchools. School service boundaries are intended to be used as reference only. To verify enrollment eligibility for a property, contact the school directly.