

$499,000
880
SQ FT
$567
SQ/FT
299 Kenbrook Circle
@ Southside - 11 - South San Jose, San Jose

- 2 Bed
- 1 Bath
- 2 Park
- 880 sqft
- SAN JOSE
-

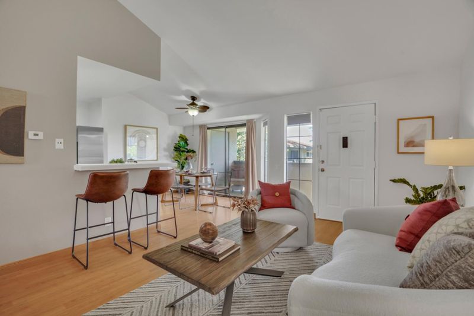
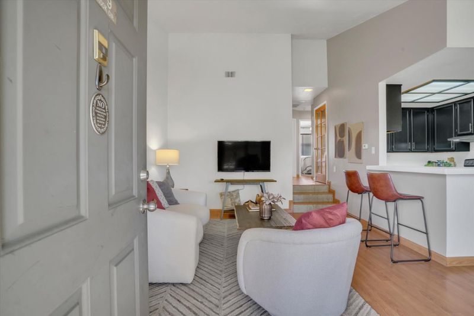
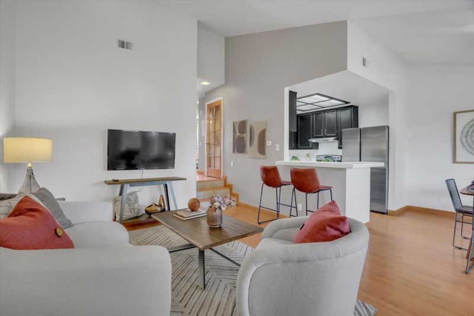
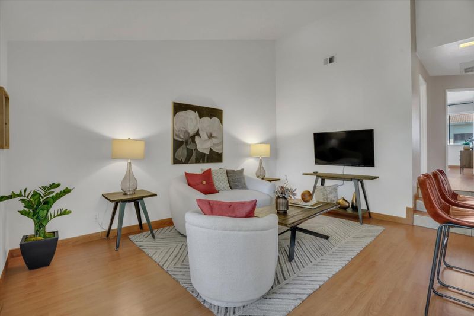
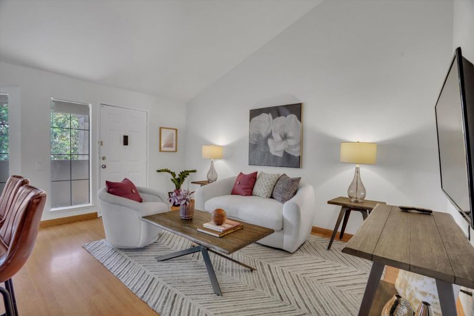
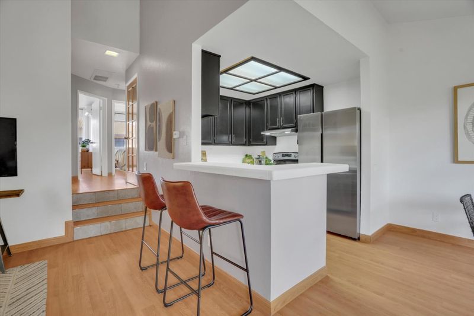
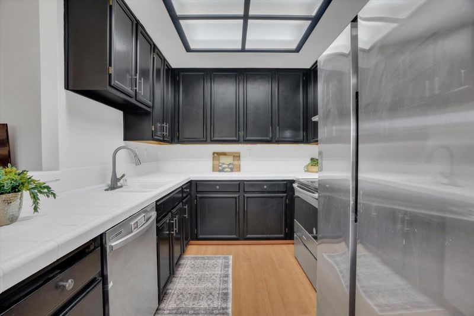
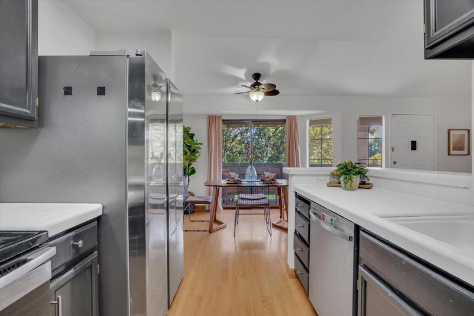
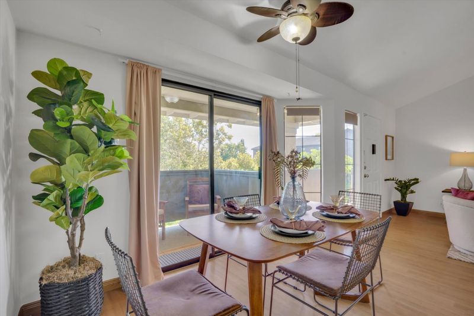
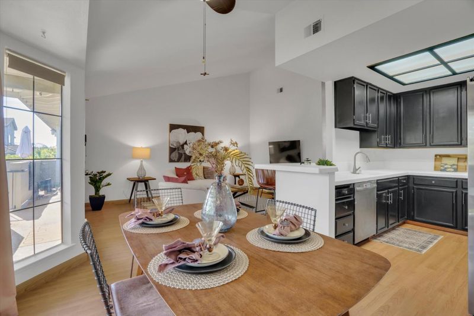
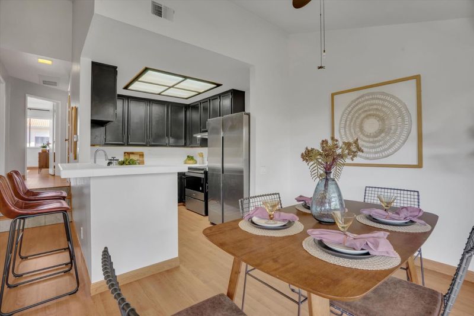
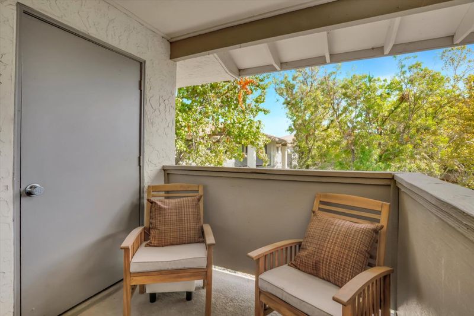
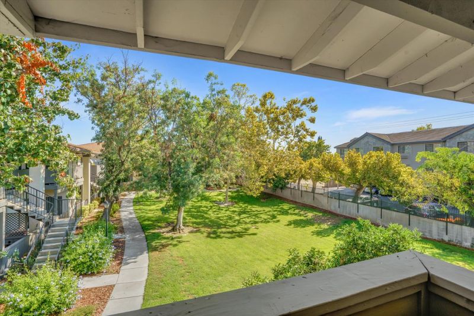
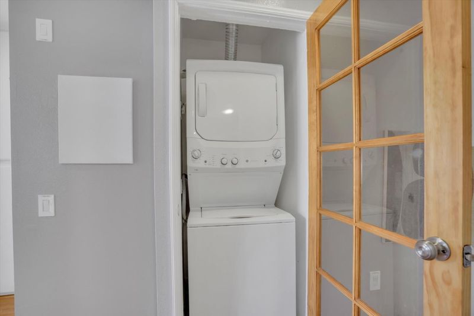
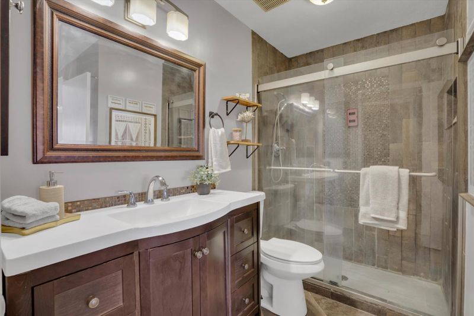
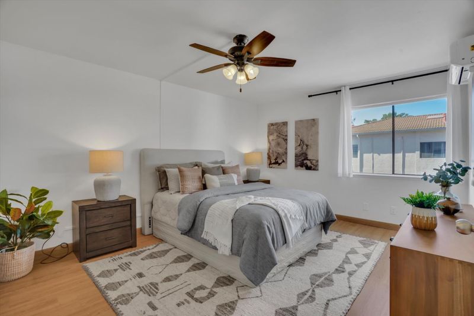
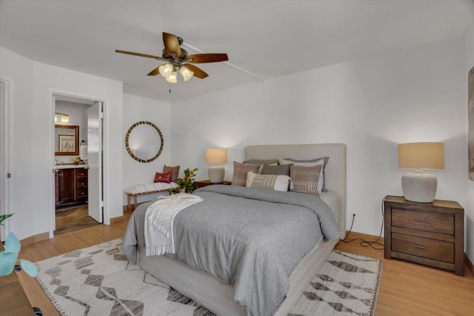
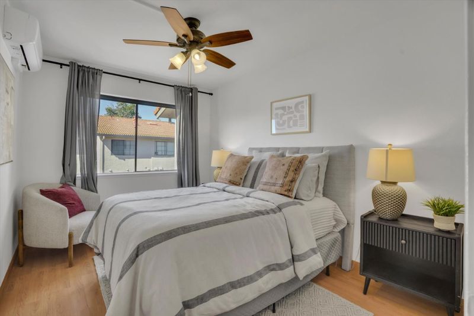
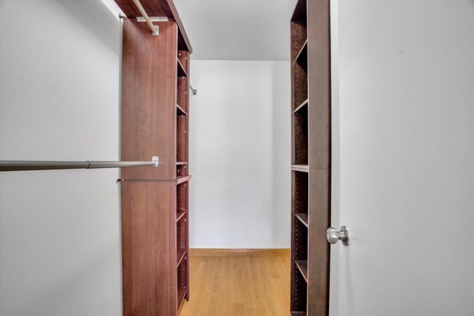
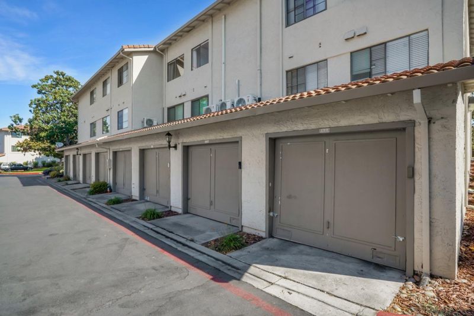
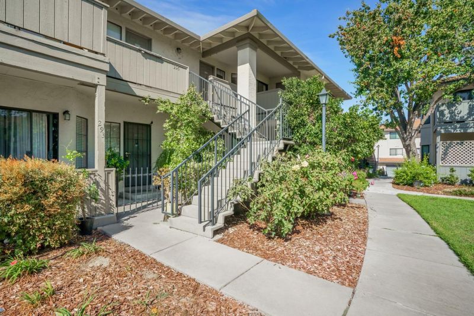
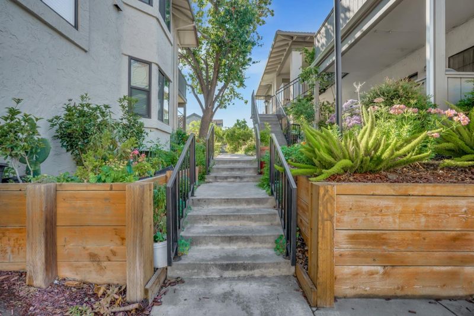
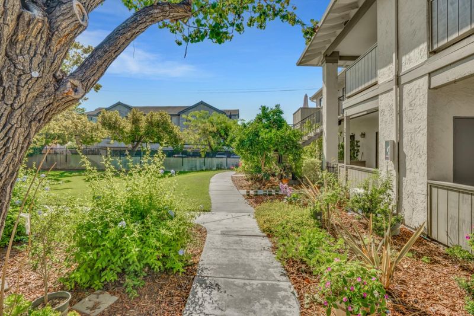
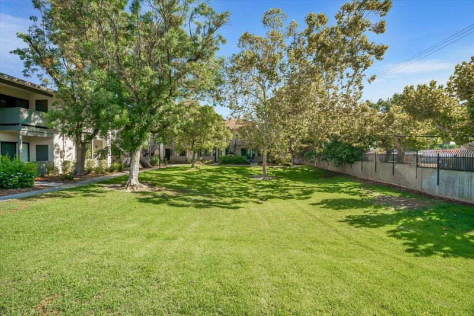
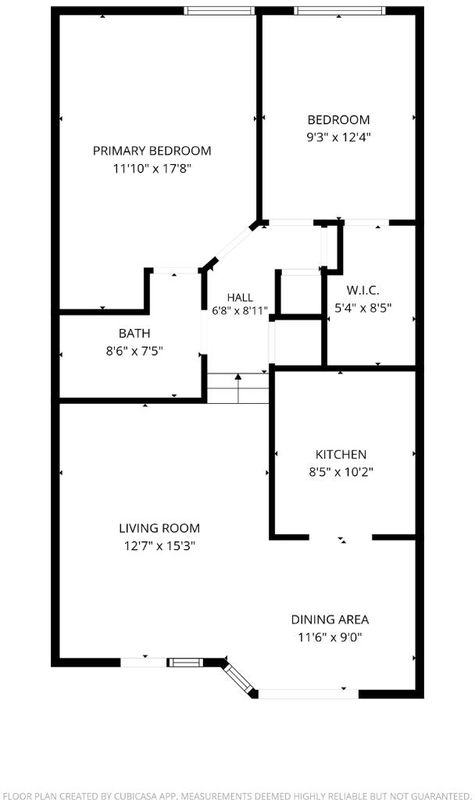
Welcome to this light-filled top-floor home offering 2 bedrooms, 1 bathroom, and 880 sq ft of comfortable living space in a gated San Jose community. Vaulted ceilings enhance the open and airy feel, while the kitchen features stainless steel appliances, a peninsula with bar seating, and a separate dining area. Step outside to your private balcony overlooking peaceful green space, perfect for morning coffee or unwinding at the end of the day. Both bedrooms feature ceiling fans, while an updated bathroom and convenient in-unit washer and dryer add to the home's everyday functionality. A private 2-car tandem garage provides plenty of parking and additional storage. Enjoy a low monthly HOA that includes water, garbage, internet, roof and exterior maintenance, plus access to the community pool and playground. A well-appointed home combining privacy, convenience, and low-maintenance living in the heart of San Jose.

- Days on Market
- 4 days
- Current Status
- Active
- Original Price
- $499,000
- List Price
- $499,000
- On Market Date
- Sep 17, 2026
- Property Type
- Condominium
- Area
- 11 - South San Jose
- Zip Code
- 95111
- MLS ID
- ML82061720
- APN
- 497-54-028
- Year Built
- 1987
- Stories in Building
- 1
- Possession
- Unavailable
- Data Source
- MLSL
- Origin MLS System
- MLSListings, Inc.
Captain Jason M. Dahl Elementary School
Public K-6 Elementary
Students: 549 Distance: 0.2mi
KIPP Heritage Academy
Charter 5-8
Students: 452 Distance: 0.6mi
Los Arboles Elementary School
Public K-3 Elementary
Students: 353 Distance: 0.6mi
Rocketship Rising Stars
Charter K-5
Students: 631 Distance: 0.7mi
Andrew P. Hill High School
Public 9-12 Secondary
Students: 1867 Distance: 0.7mi
Daniel Lairon Elementary School
Public 4-8 Elementary
Students: 383 Distance: 0.8mi
- Bed
- 2
- Bath
- 1
- Stall Shower, Updated Bath
- Parking
- 2
- Detached Garage, Tandem Parking
- SQ FT
- 880
- SQ FT Source
- Unavailable
- Pool Info
- Community Facility
- Kitchen
- Cooktop - Electric, Dishwasher, Oven - Electric, Oven - Self Cleaning
- Cooling
- Ceiling Fan, Multi-Zone
- Dining Room
- Dining Area
- Disclosures
- Natural Hazard Disclosure
- Family Room
- No Family Room
- Foundation
- Concrete Perimeter
- Heating
- Central Forced Air
- Laundry
- Inside, Washer / Dryer
- * Fee
- $468
- Name
- Kenwood Crosspointe Community
- Phone
- (408) 217-2882
- *Fee includes
- Common Area Electricity, Common Area Gas, Exterior Painting, Fencing, Garbage, Insurance - Common Area, Landscaping / Gardening, Maintenance - Common Area, Maintenance - Exterior, Maintenance - Road, Pool, Spa, or Tennis, Reserves, Roof, Security Service, and Water / Sewer
MLS and other Information regarding properties for sale as shown in Theo have been obtained from various sources such as sellers, public records, agents and other third parties. This information may relate to the condition of the property, permitted or unpermitted uses, zoning, square footage, lot size/acreage or other matters affecting value or desirability. Unless otherwise indicated in writing, neither brokers, agents nor Theo have verified, or will verify, such information. If any such information is important to buyer in determining whether to buy, the price to pay or intended use of the property, buyer is urged to conduct their own investigation with qualified professionals, satisfy themselves with respect to that information, and to rely solely on the results of that investigation.
School data provided by GreatSchools. School service boundaries are intended to be used as reference only. To verify enrollment eligibility for a property, contact the school directly.