

$2,295,000
1,592
SQ FT
$1,442
SQ/FT
3444 Kenyon Drive
@ Briarcliff Ct - 8 - Santa Clara, Santa Clara

- 3 Bed
- 2 Bath
- 2 Park
- 1,592 sqft
- SANTA CLARA
-

-
Sun Sep 20, 1:00 pm - 3:30 pm
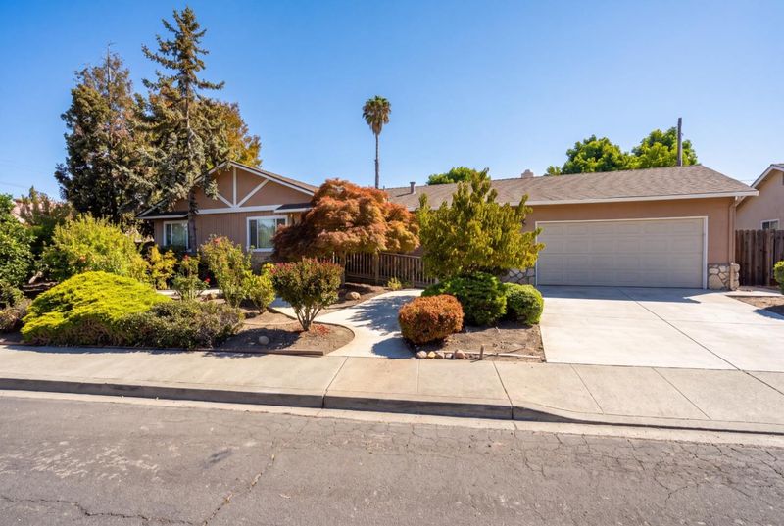
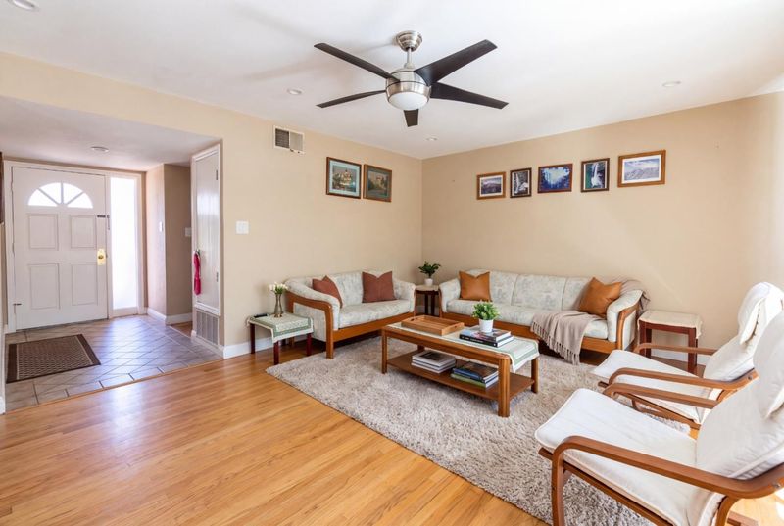
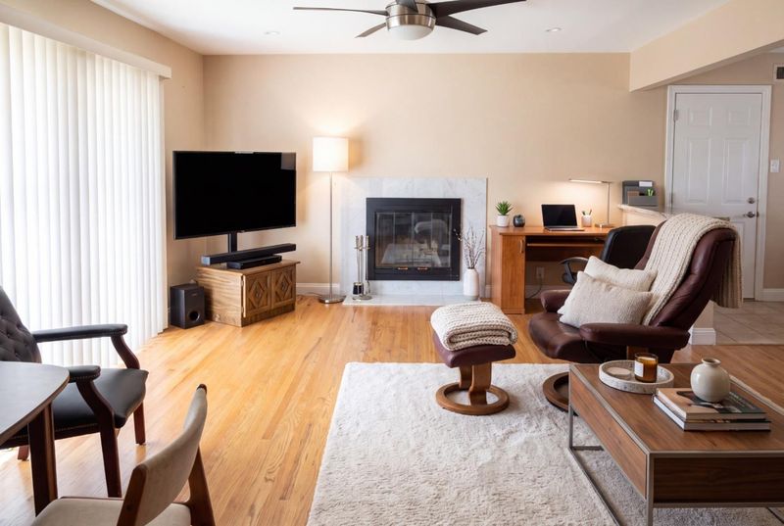
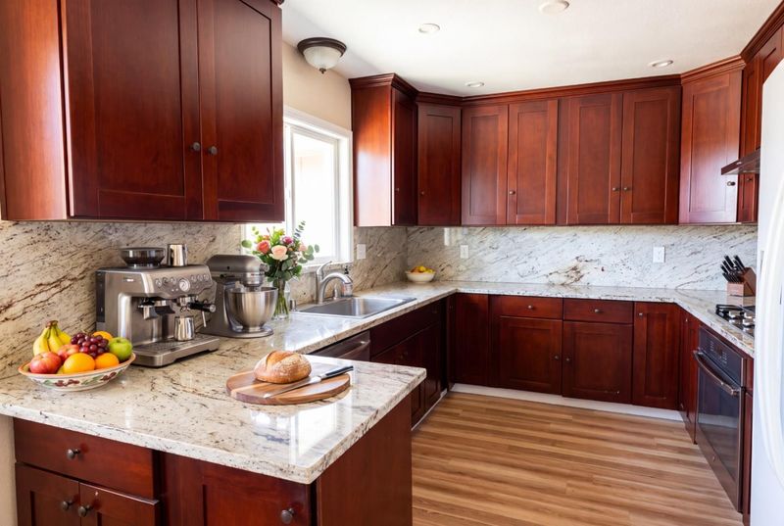
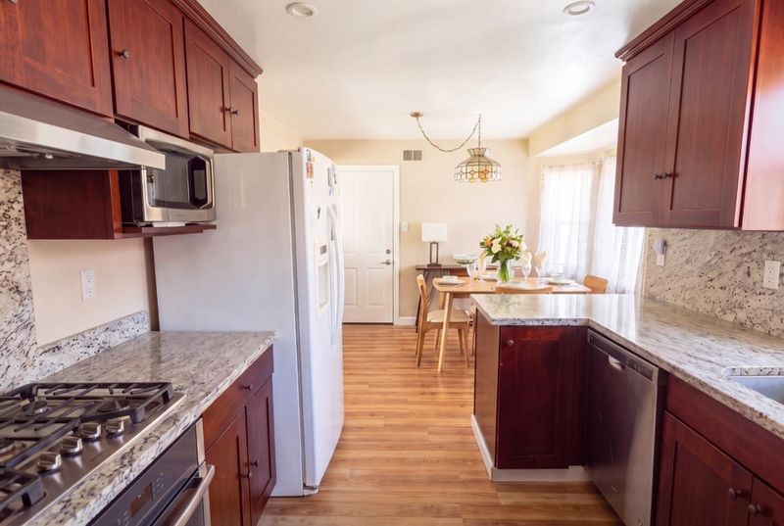
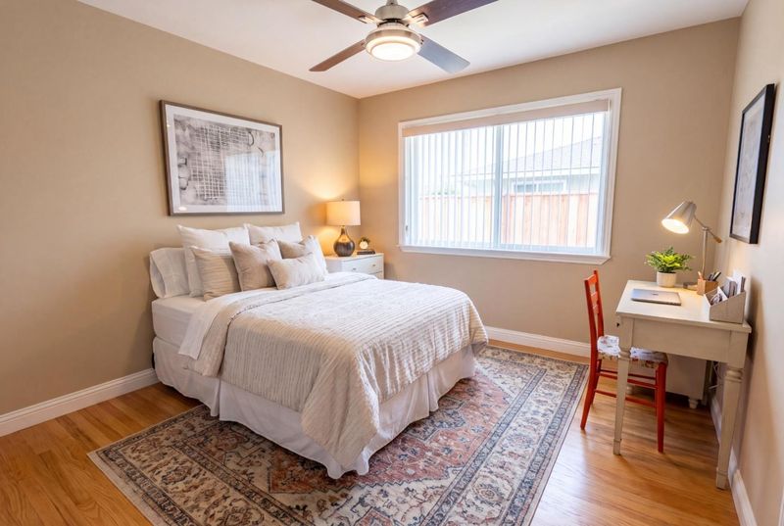
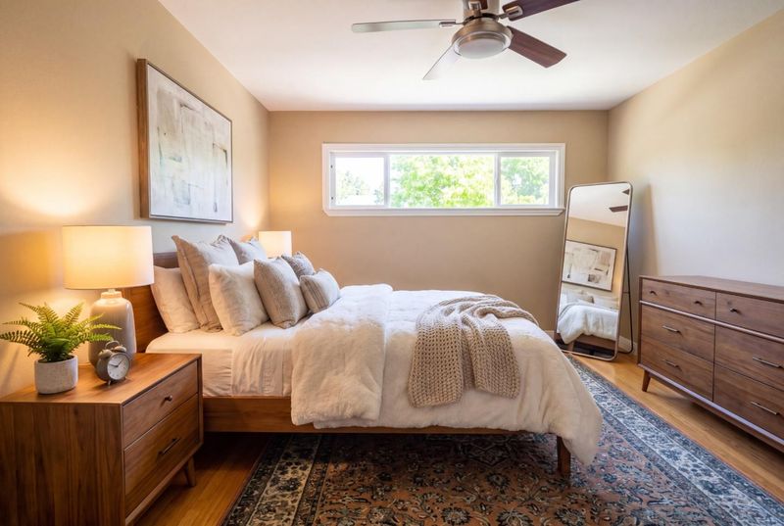
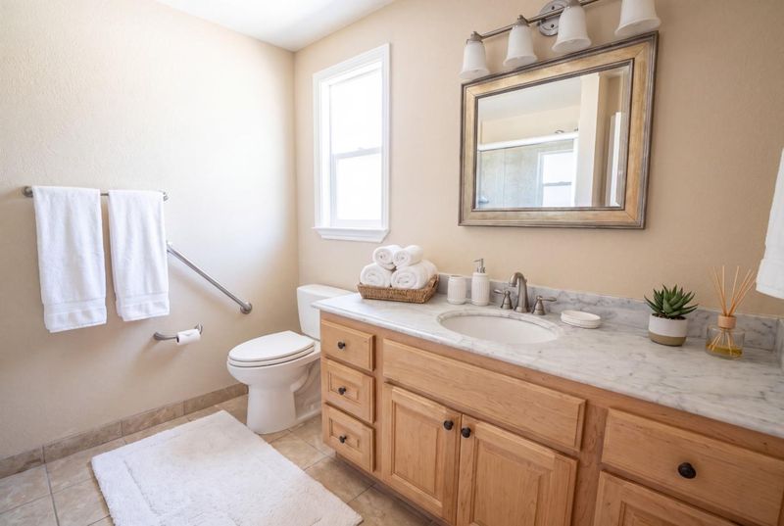
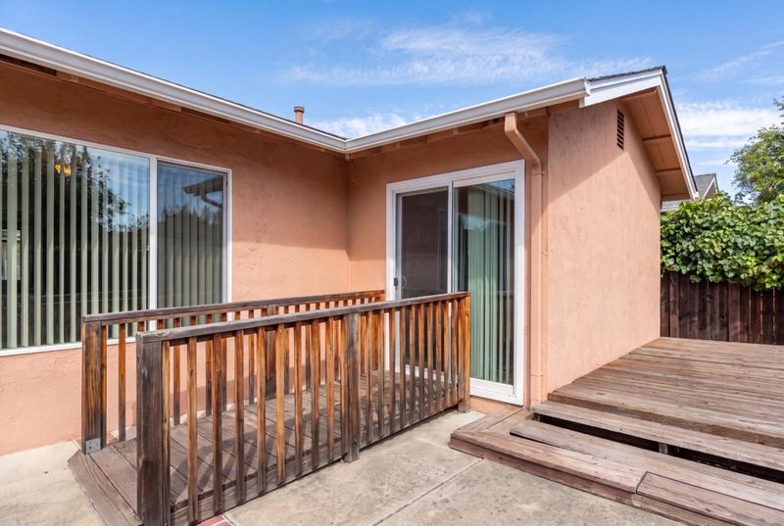
Single-story ranch home in a quiet, family-friendly Santa Clara neighborhood, set behind mature landscaping and fruit trees. A curved path leads through the front garden to a covered entry beside the two-car attached garage. Original hardwood floors flow through the main living spaces, complemented by dual-pane windows and abundant natural light. The remodeled kitchen features cherry-toned cabinetry, slab granite counters and backsplash, and a gas range. The family room centers on a fireplace, while the adjoining living room offers a bright, welcoming space with easy access to the backyard and outdoor entertaining areas. The primary bedroom features a ceiling fan and dual-pane windows, while two additional bedrooms share a full bath with updated tile and vanity. The backyard offers a wood deck off the sliding glass door, stepping down to a patio and fenced yard with mature fruit trees and space to garden, entertain, or enjoy with pets. The attached garage provides direct interior access and room for a workshop. Conveniently located near Apple, Rivermark and Central Park shopping and dining, schools, and parks. Easy access to San Tomas Expressway and Highway 101. Buyer to independently verify all information, including school district assignment.

- Days on Market
- 2 days
- Current Status
- Active
- Original Price
- $2,295,000
- List Price
- $2,295,000
- On Market Date
- Sep 18, 2026
- Property Type
- Single Family Home
- Area
- 8 - Santa Clara
- Zip Code
- 95051
- MLS ID
- ML82060199
- APN
- 293-06-024
- Year Built
- 1961
- Stories in Building
- 1
- Possession
- Unavailable
- Data Source
- MLSL
- Origin MLS System
- MLSListings, Inc.
Sutter Elementary School
Public K-5 Elementary
Students: 456 Distance: 0.2mi
Monticello Academy
Private K-8 Elementary, Coed
Students: 495 Distance: 0.4mi
Dwight D. Eisenhower Elementary School
Public K-5 Elementary
Students: 574 Distance: 0.4mi
Delphi Academy San Francisco Bay
Private K-8 Elementary, Coed
Students: 135 Distance: 0.5mi
Stratford School
Private K-8
Students: 624 Distance: 0.5mi
Neighborhood Christian Center
Private PK-1 Alternative, Elementary, Religious, Coed
Students: 180 Distance: 0.5mi
- Bed
- 3
- Bath
- 2
- Parking
- 2
- Attached Garage, Off-Street Parking
- SQ FT
- 1,592
- SQ FT Source
- Unavailable
- Lot SQ FT
- 7,900.0
- Lot Acres
- 0.181359 Acres
- Cooling
- Central AC
- Dining Room
- Eat in Kitchen, No Formal Dining Room
- Disclosures
- Natural Hazard Disclosure
- Family Room
- Separate Family Room
- Foundation
- Concrete Perimeter
- Fire Place
- Gas Burning
- Heating
- Central Forced Air - Gas
- Fee
- Unavailable
MLS and other Information regarding properties for sale as shown in Theo have been obtained from various sources such as sellers, public records, agents and other third parties. This information may relate to the condition of the property, permitted or unpermitted uses, zoning, square footage, lot size/acreage or other matters affecting value or desirability. Unless otherwise indicated in writing, neither brokers, agents nor Theo have verified, or will verify, such information. If any such information is important to buyer in determining whether to buy, the price to pay or intended use of the property, buyer is urged to conduct their own investigation with qualified professionals, satisfy themselves with respect to that information, and to rely solely on the results of that investigation.
School data provided by GreatSchools. School service boundaries are intended to be used as reference only. To verify enrollment eligibility for a property, contact the school directly.