




$2,750,000
2,200
SQ FT
$1,250
SQ/FT
512 Keelson Circle
@ Davit - 380 - Ralston Landing, Redwood Shores

- 5 Bed
- 3 Bath
- 2 Park
- 2,200 sqft
- Redwood Shores
-

-
Sun Sep 20, 1:30 pm - 4:30 pm
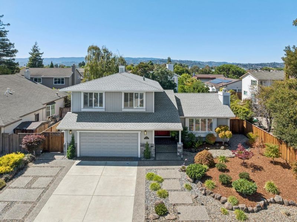
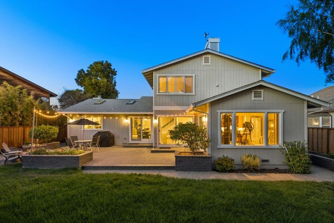
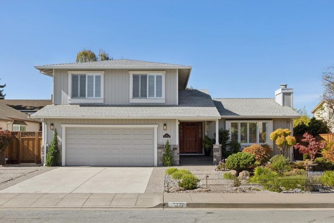
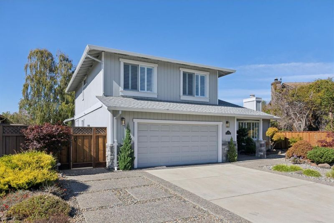
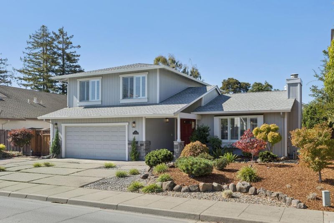
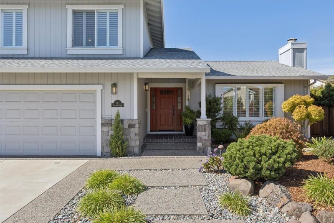
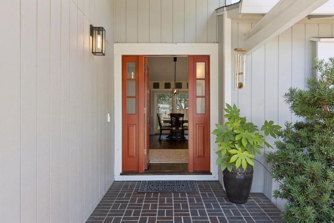
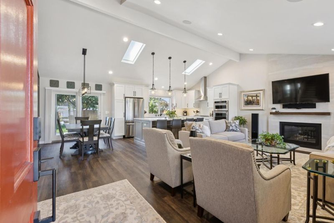
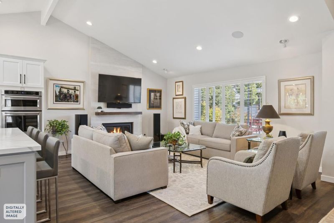
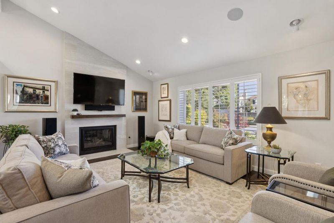
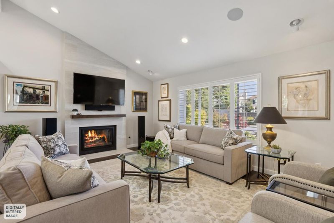
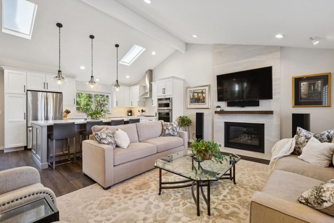
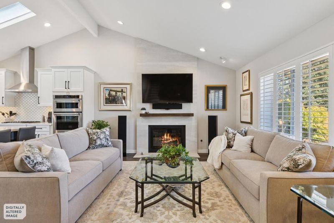
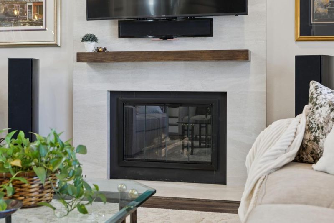
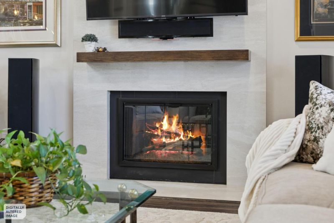
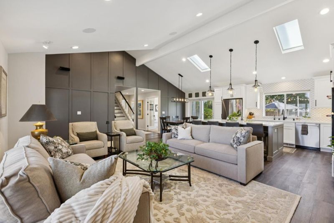
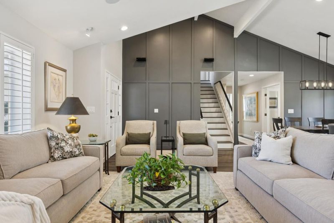
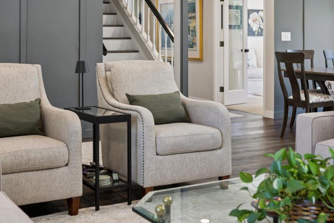
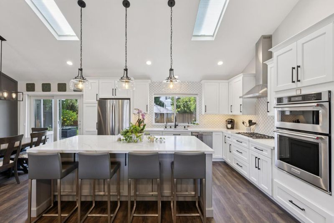
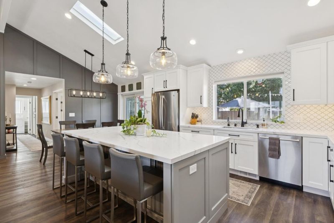
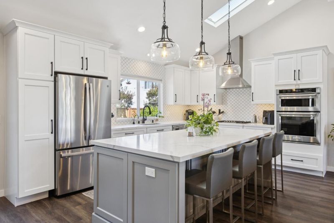
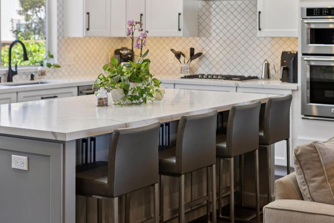
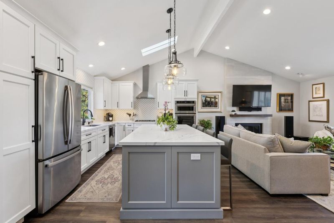
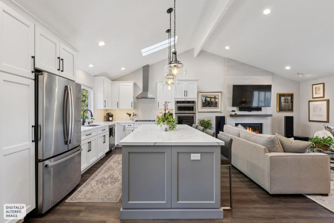
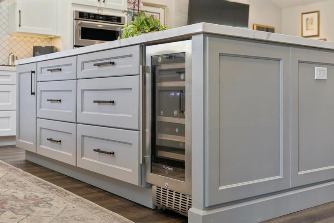
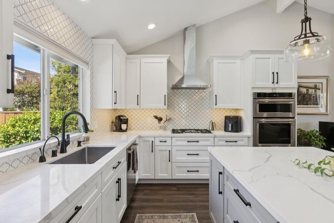
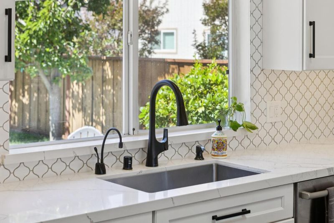
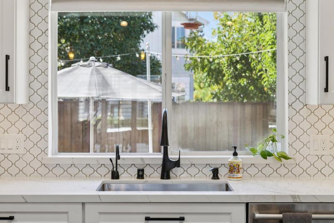
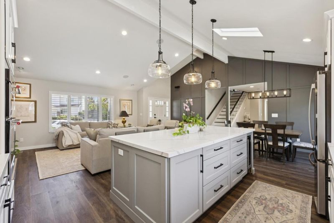
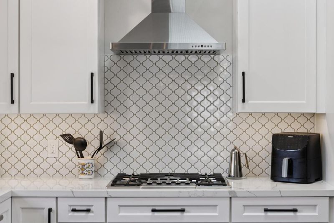
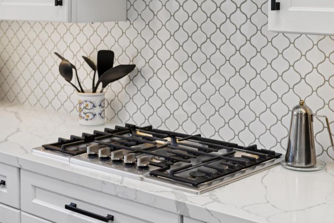
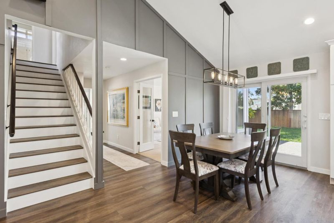
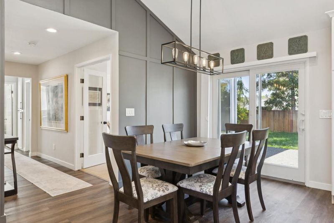
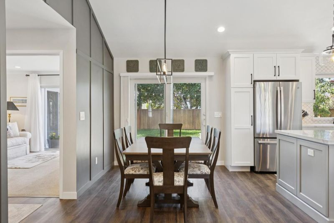
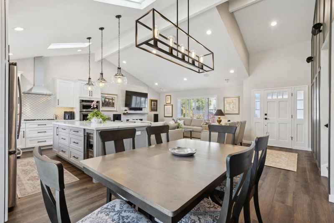
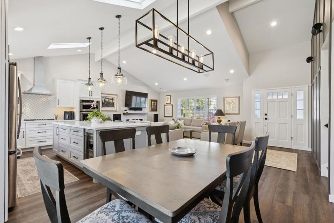
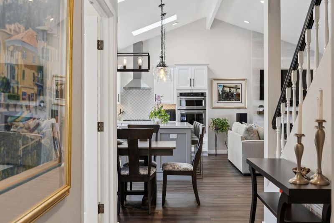
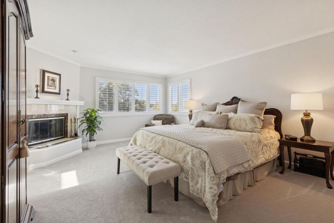
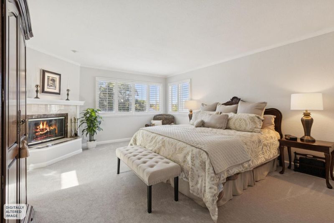
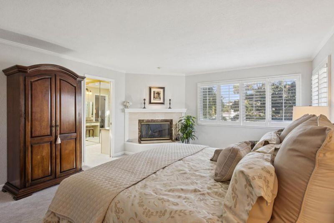
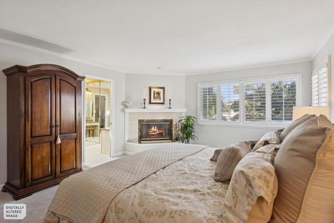
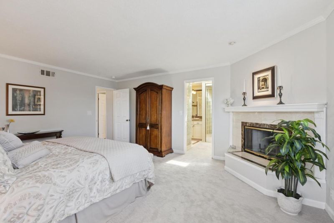
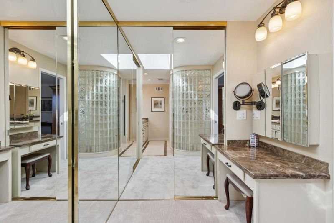
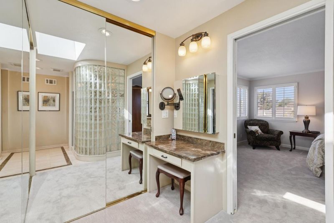
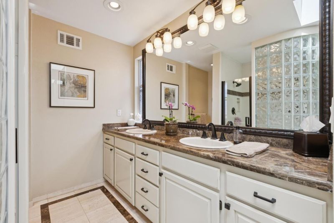
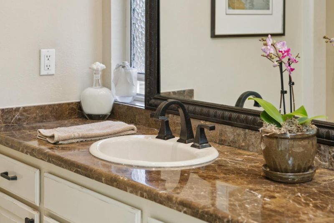
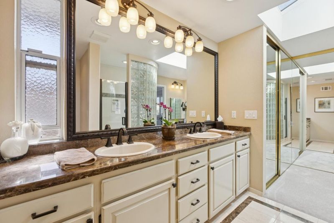
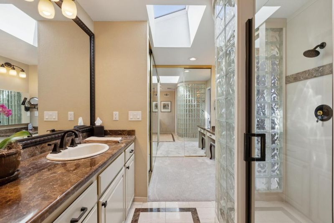
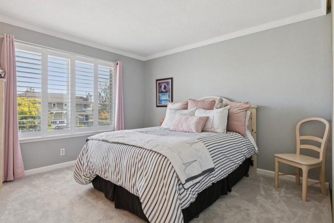
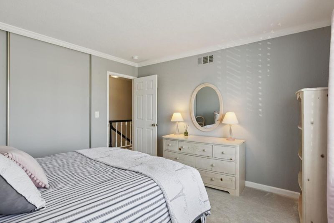
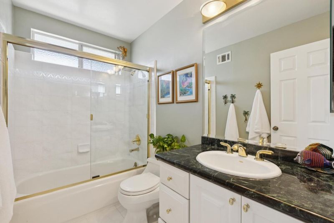
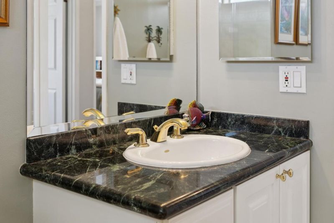
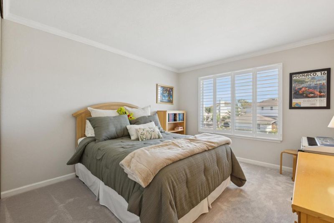
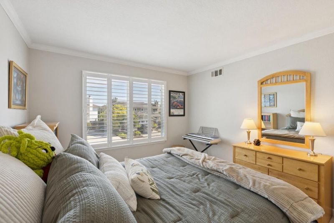
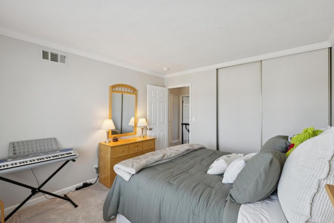
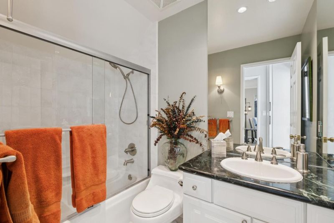
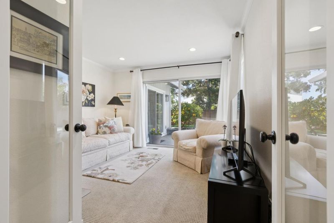
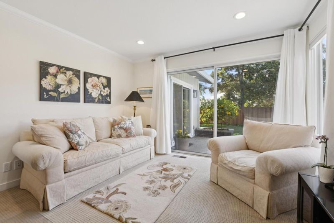
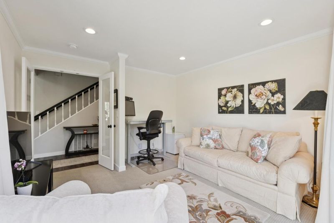
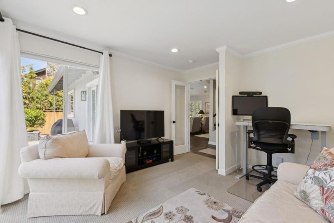
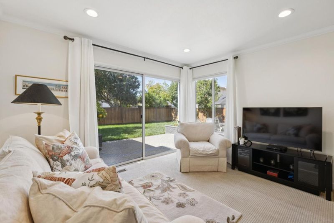
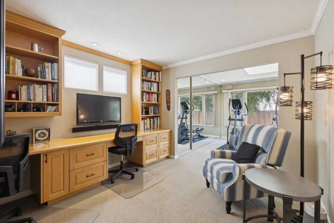
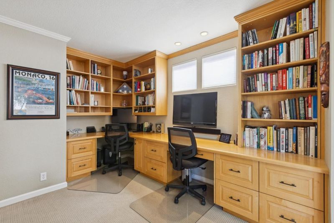
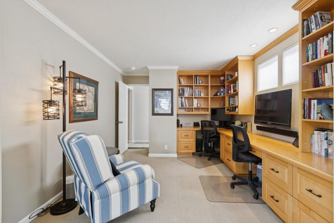
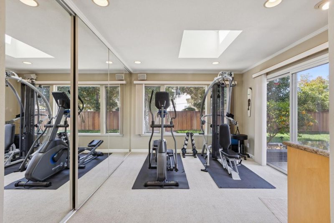
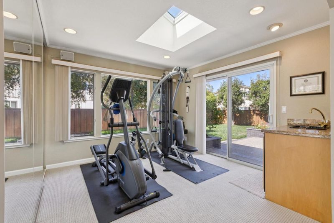
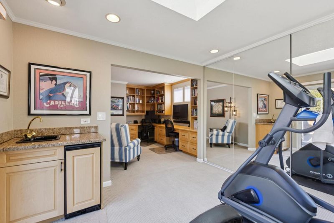
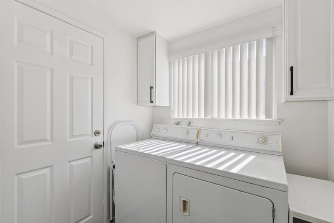
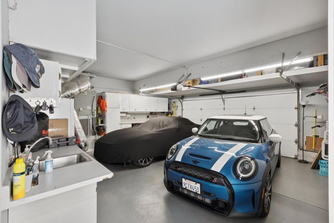
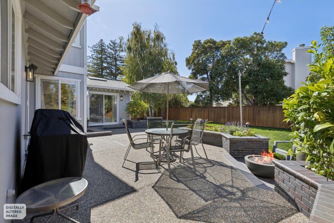
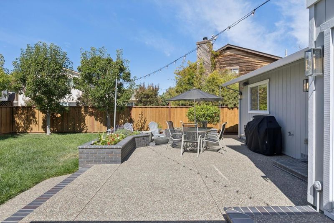
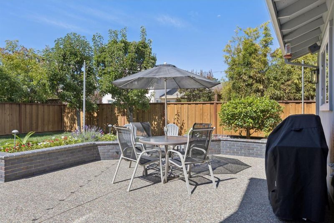
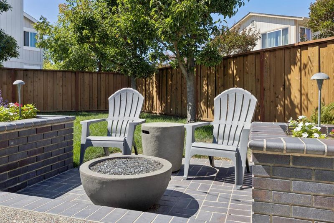
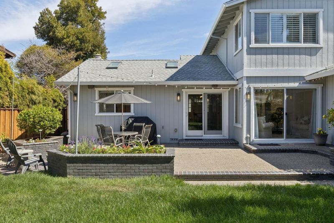
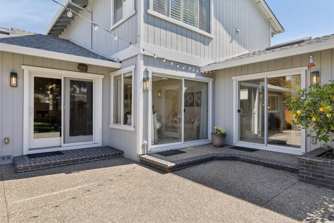
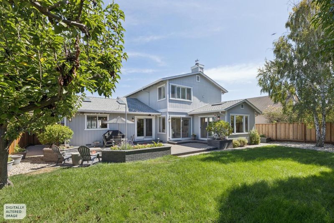
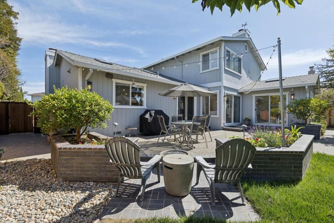
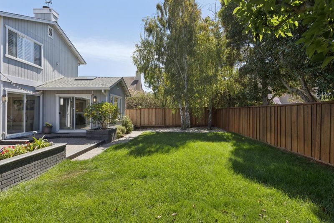
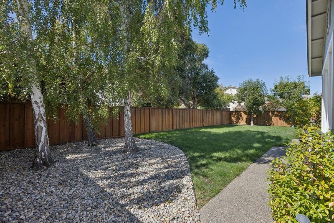
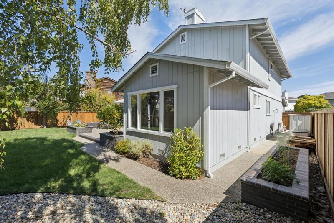
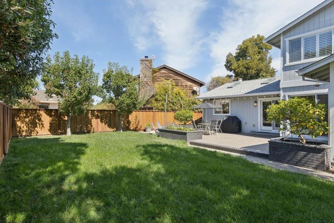
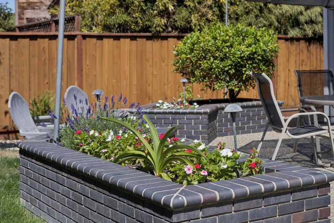
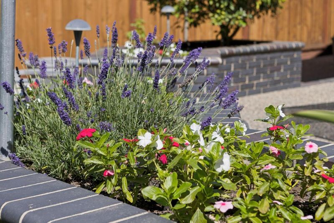
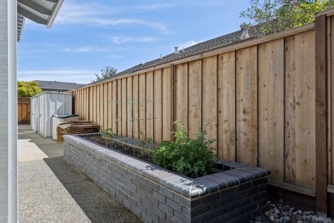
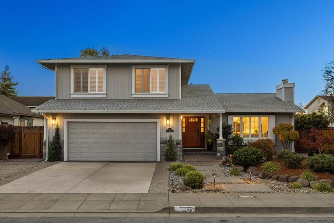
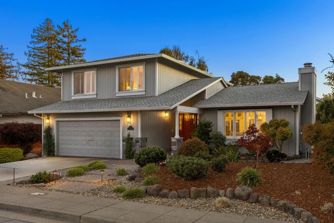
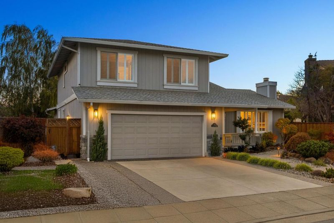
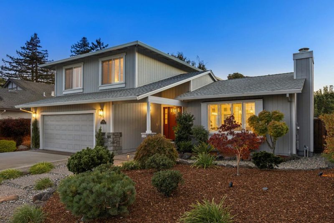
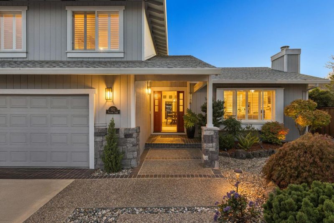
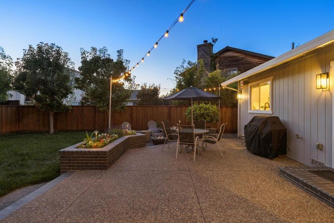
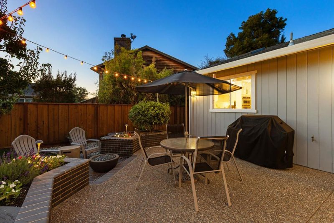
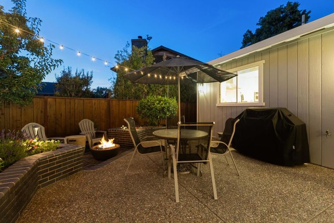
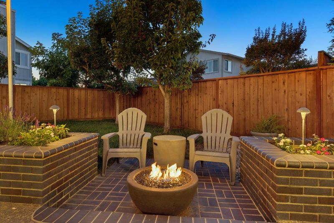
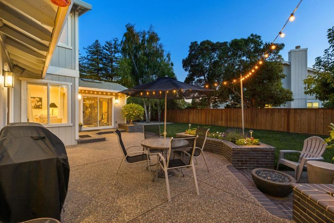
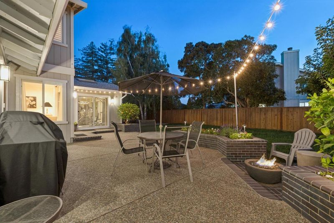
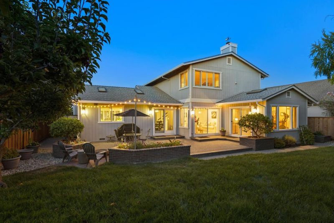
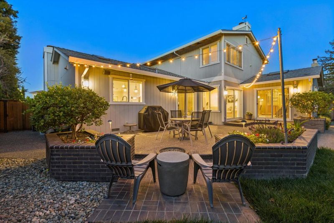
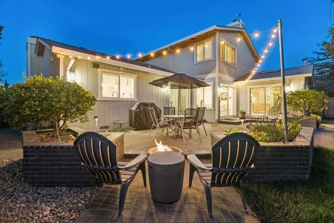
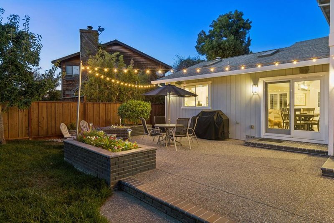
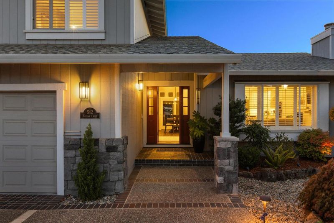
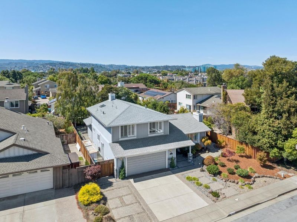
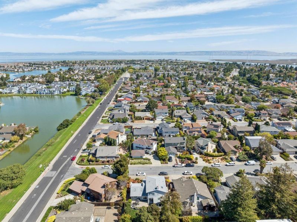
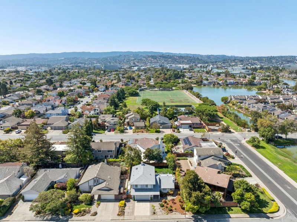
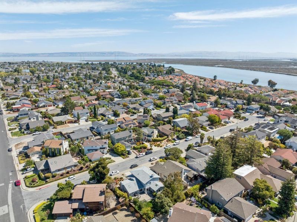
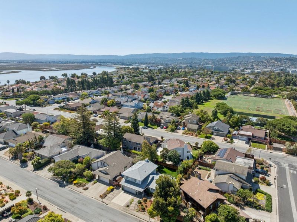
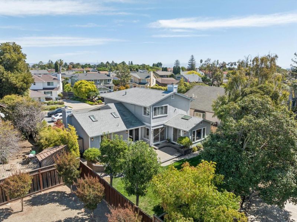
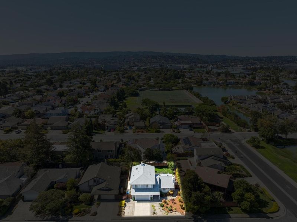
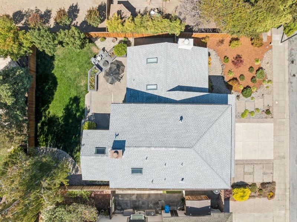
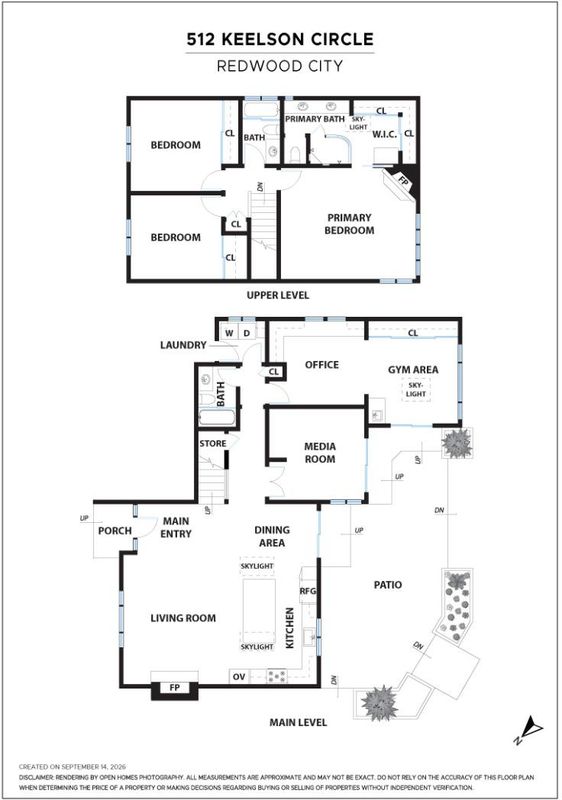
Rarely available and impeccably maintained, this beautifully updated home showcases true pride of ownership throughout. At the heart of the home is a stunning remodeled kitchen featuring an oversized quartz island, high-end appliances, wine fridge and crisp Shaker cabinetry. Soaring vaulted ceilings with shiplap detailing, skylights and a striking fireplace create a bright, inviting great room ideal for entertaining. The spacious primary suite features its own fireplace and ensuite bath, while versatile living spaces include a dedicated home office with custom built-ins and a fitness room. Enjoy exceptional indoor-outdoor living in the beautifully landscaped backyard with an expansive patio, lush lawn, mature trees and raised garden beds. Additional amenities include an indoor laundry room and two-car garage with built-in storage. Experience the idyllic Redwood Shores lifestyle with scenic waterways, abundant wildlife, walking paths, Bay Trails and excellent schools. Close to the Bay Club, Nob Hill Shopping Center, fine dining, Highway 101 and major Silicon Valley employers.

- Days on Market
- 2 days
- Current Status
- Active
- Original Price
- $2,750,000
- List Price
- $2,750,000
- On Market Date
- Sep 18, 2026
- Property Type
- Single Family Home
- Area
- 380 - Ralston Landing
- Zip Code
- 94065
- MLS ID
- ML82060983
- APN
- 095-120-450
- Year Built
- 1976
- Stories in Building
- 2
- Possession
- Unavailable
- Data Source
- MLSL
- Origin MLS System
- MLSListings, Inc.
Redwood Shores Elementary School
Public K-5
Students: 486 Distance: 0.7mi
Sandpiper Elementary School
Public K-6 Elementary
Students: 617 Distance: 0.8mi
Compass High School
Private 9-10
Students: 6 Distance: 0.9mi
San Mateo County Special Education School
Public K-12 Special Education
Students: 136 Distance: 1.0mi
San Mateo County Rop School
Public 11-12
Students: NA Distance: 1.0mi
Hanlin Academy
Private K-8 Elementary, Middle, Coed
Students: 60 Distance: 1.4mi
- Bed
- 5
- Bath
- 3
- Parking
- 2
- Attached Garage
- SQ FT
- 2,200
- SQ FT Source
- Unavailable
- Lot SQ FT
- 6,400.0
- Lot Acres
- 0.146924 Acres
- Cooling
- Central AC, Whole House / Attic Fan
- Dining Room
- Breakfast Bar, Dining Area in Family Room
- Disclosures
- Natural Hazard Disclosure
- Family Room
- No Family Room
- Foundation
- Concrete Perimeter
- Fire Place
- Family Room
- Heating
- Central Forced Air - Gas
- Fee
- Unavailable
MLS and other Information regarding properties for sale as shown in Theo have been obtained from various sources such as sellers, public records, agents and other third parties. This information may relate to the condition of the property, permitted or unpermitted uses, zoning, square footage, lot size/acreage or other matters affecting value or desirability. Unless otherwise indicated in writing, neither brokers, agents nor Theo have verified, or will verify, such information. If any such information is important to buyer in determining whether to buy, the price to pay or intended use of the property, buyer is urged to conduct their own investigation with qualified professionals, satisfy themselves with respect to that information, and to rely solely on the results of that investigation.
School data provided by GreatSchools. School service boundaries are intended to be used as reference only. To verify enrollment eligibility for a property, contact the school directly.