

$668,000
1,712
SQ FT
$390
SQ/FT
184 Clearview Drive
@ Glen Cove Parkway - Vallejo 2, Vallejo

- 3 Bed
- 3 (2/1) Bath
- 4 Park
- 1,712 sqft
- Vallejo
-

-
Sat Aug 8, 1:00 pm - 3:00 pm
-
Sun Aug 9, 1:00 pm - 3:00 pm
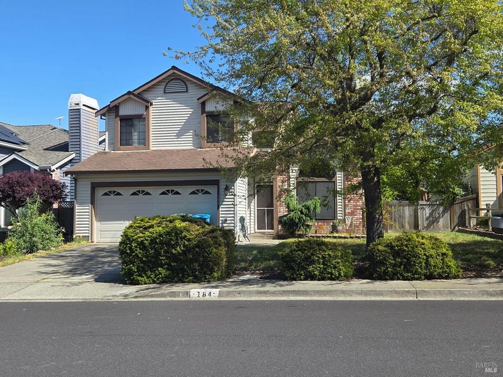
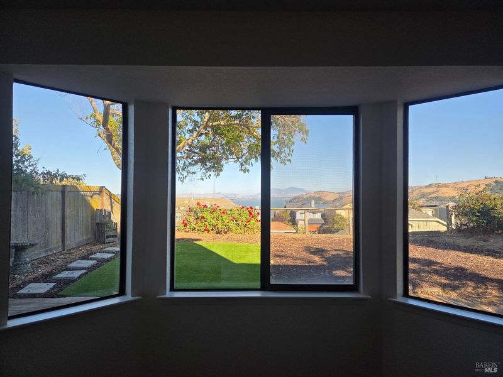
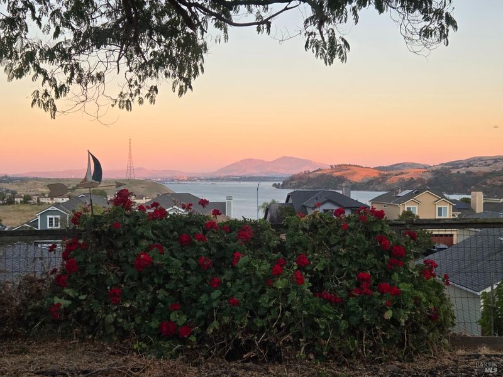
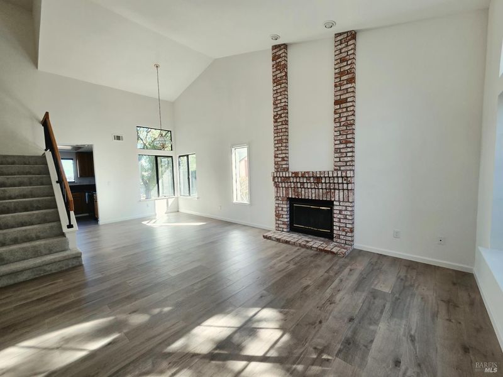
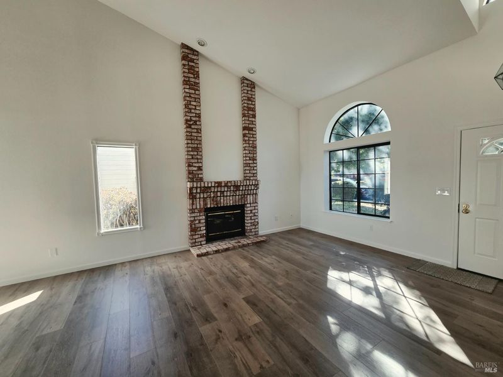
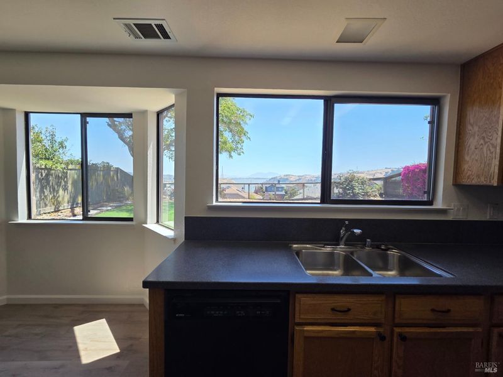
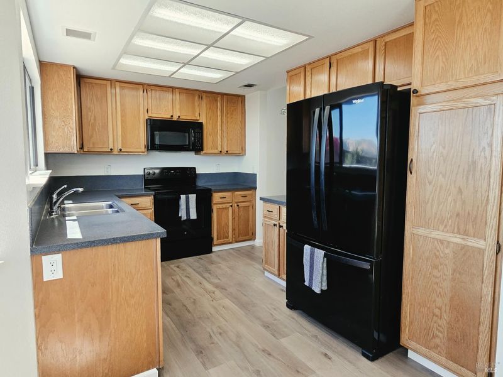
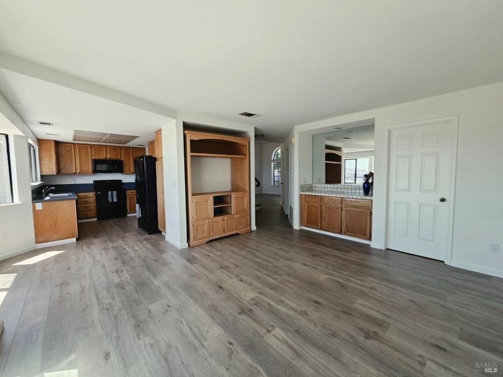
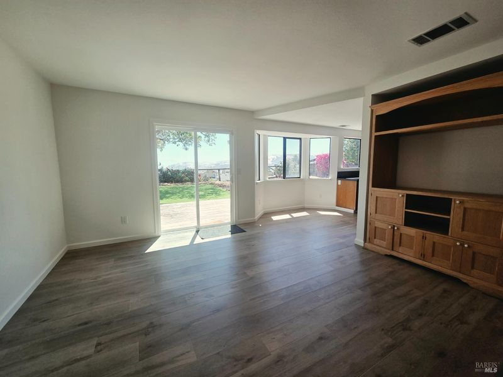
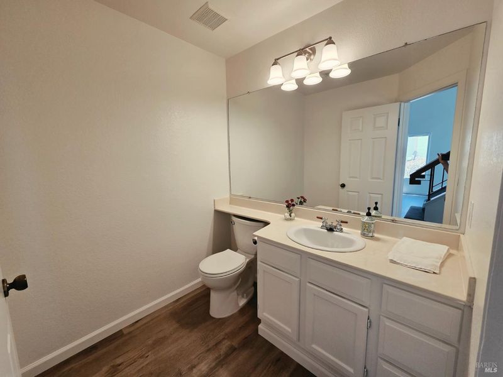
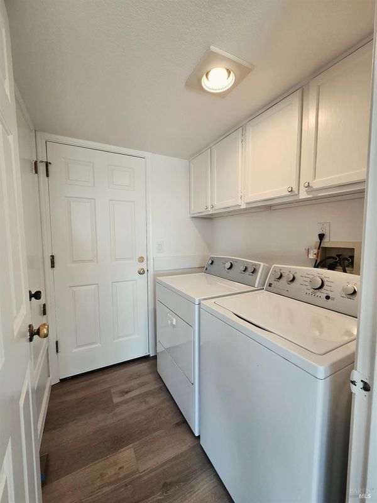
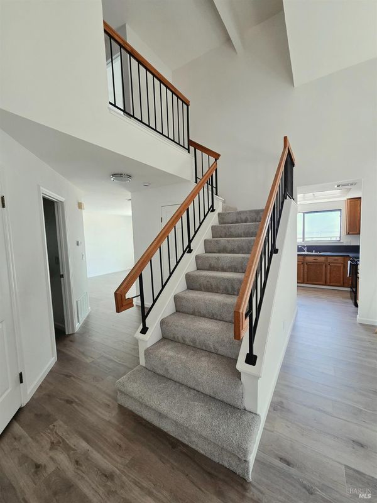
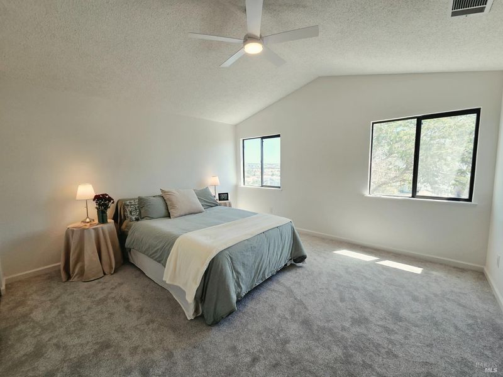
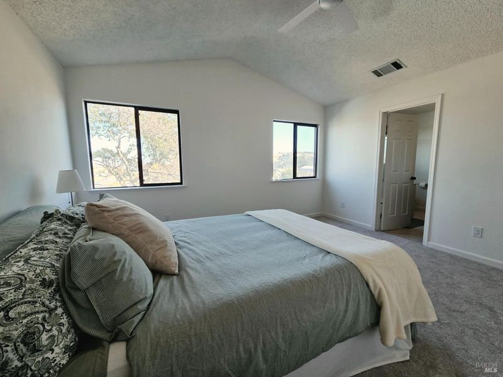
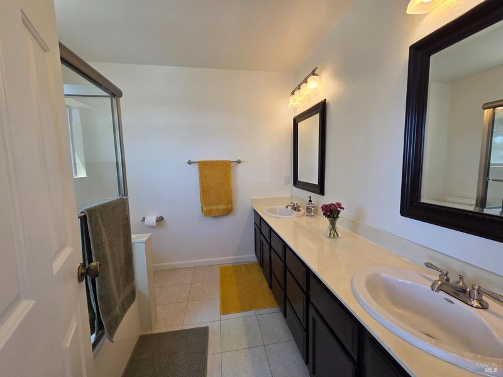
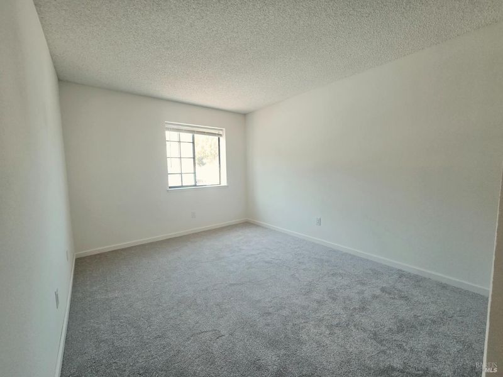
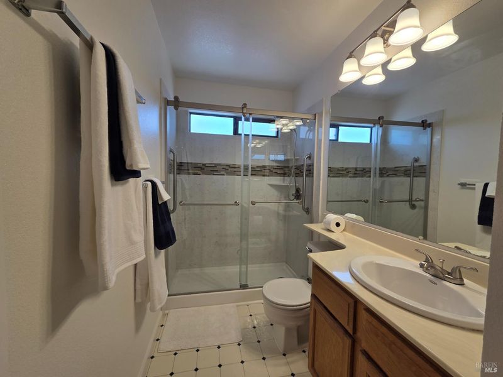
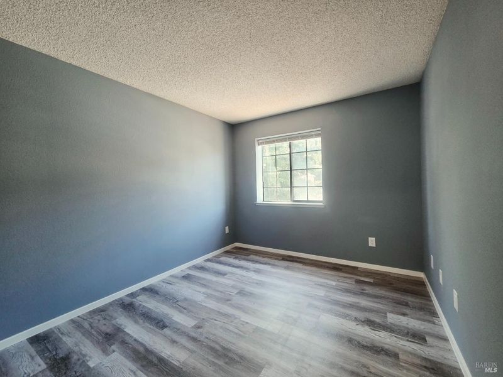
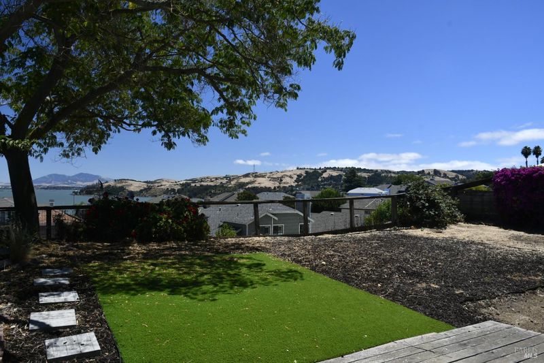
Proudly offered by its original owner of 39 years, this beautifully maintained home boasts views from the backyard, kitchen, family room, and primary suite of the Carquinez Strait to Mt. Diablo. Recently refreshed, the home features a spacious backyard ready for your vision, with a dedicated electrical circuit for a hot tub and ample space for an outdoor kitchen, lawn, gardens, or entertaining. Mature landscaping includes a lemon tree, blackberry bush, bougainvillea, Japanese maple, mimosa tree, geraniums, and jade plant. The main level offers a welcoming living room with a wood-burning fireplace, dining area, kitchen with breakfast nook, family room, half bath, and indoor laundry. Upstairs are three bedrooms and two full baths, including a view-filled primary suite. Additional highlights include a two-car garage with built-in storage, shed, wider lot and possible parking for an RV. Located at the end of the street is a neighborhood path which provides direct access to the Bay Area Ridge Trail, with scenic routes to the bridge and marina.

- Days on Market
- 0 days
- Current Status
- Active
- Original Price
- $668,000
- List Price
- $668,000
- On Market Date
- Aug 3, 2026
- Property Type
- Single Family Residence
- Area
- Vallejo 2
- Zip Code
- 94591
- MLS ID
- 326061757
- APN
- 0079-452-040
- Year Built
- 1987
- Stories in Building
- Unavailable
- Possession
- Close Of Escrow
- Data Source
- BAREIS
- Origin MLS System
Calvary Christian Academy
Private 1-12 Religious, Coed
Students: NA Distance: 0.8mi
Vallejo Center for Learning
Private 7-12 Special Education Program, All Male, Boarding
Students: NA Distance: 0.9mi
Vallejo Regional Education Center
Public n/a Adult Education
Students: NA Distance: 1.0mi
Glen Cove Elementary School
Public K-5 Elementary
Students: 415 Distance: 1.0mi
John Swett High School
Public 9-12 Secondary
Students: 453 Distance: 1.2mi
Beverly Hills Elementary School
Public K-5 Elementary
Students: 273 Distance: 1.3mi
- Bed
- 3
- Bath
- 3 (2/1)
- Parking
- 4
- Attached
- SQ FT
- 1,712
- SQ FT Source
- Assessor Auto-Fill
- Lot SQ FT
- 4,818.0
- Lot Acres
- 0.1106 Acres
- Kitchen
- Breakfast Area
- Cooling
- Ceiling Fan(s)
- Family Room
- Cathedral/Vaulted
- Flooring
- Carpet, Laminate
- Fire Place
- Brick, Living Room
- Heating
- Central
- Laundry
- Dryer Included, Inside Area, Washer Included
- Upper Level
- Bedroom(s), Full Bath(s)
- Main Level
- Dining Room, Family Room, Garage, Kitchen, Living Room, Partial Bath(s), Street Entrance
- Views
- Mt Diablo, Water
- Possession
- Close Of Escrow
- Basement
- None
- Fee
- $0
MLS and other Information regarding properties for sale as shown in Theo have been obtained from various sources such as sellers, public records, agents and other third parties. This information may relate to the condition of the property, permitted or unpermitted uses, zoning, square footage, lot size/acreage or other matters affecting value or desirability. Unless otherwise indicated in writing, neither brokers, agents nor Theo have verified, or will verify, such information. If any such information is important to buyer in determining whether to buy, the price to pay or intended use of the property, buyer is urged to conduct their own investigation with qualified professionals, satisfy themselves with respect to that information, and to rely solely on the results of that investigation.
School data provided by GreatSchools. School service boundaries are intended to be used as reference only. To verify enrollment eligibility for a property, contact the school directly.