

$699,000
1,529
SQ FT
$457
SQ/FT
117 Brookshire Drive
@ Crestview - 56 - Watsonville, Watsonville

- 3 Bed
- 3 (2/1) Bath
- 2 Park
- 1,529 sqft
- WATSONVILLE
-

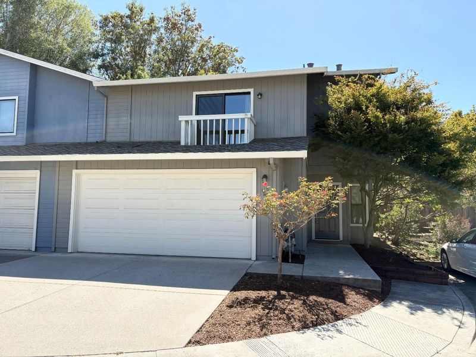
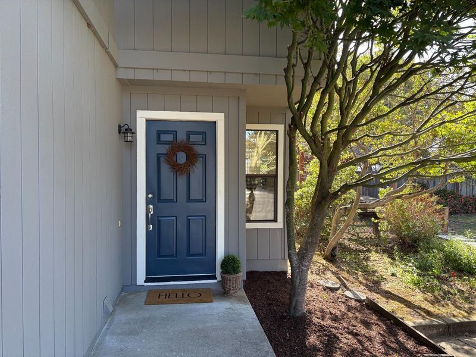
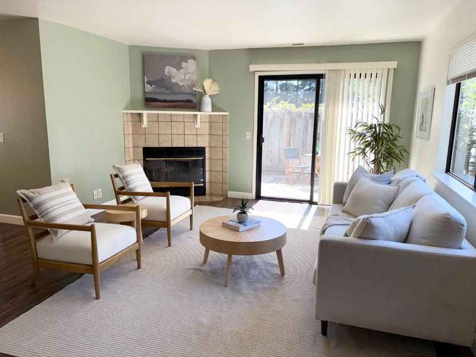
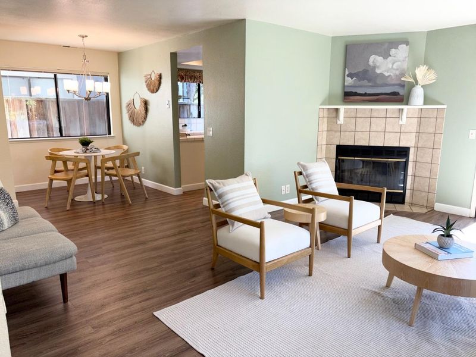
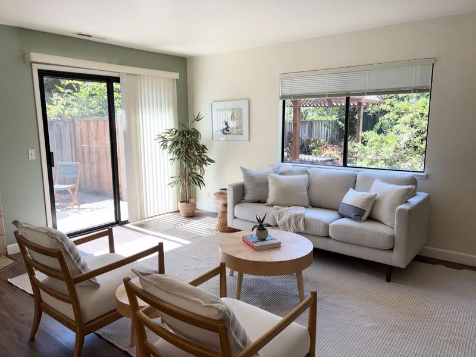
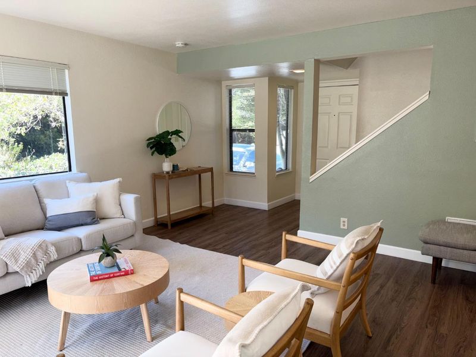
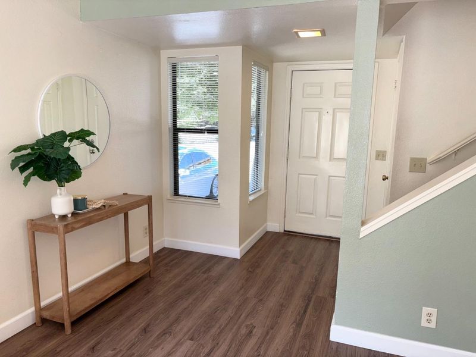
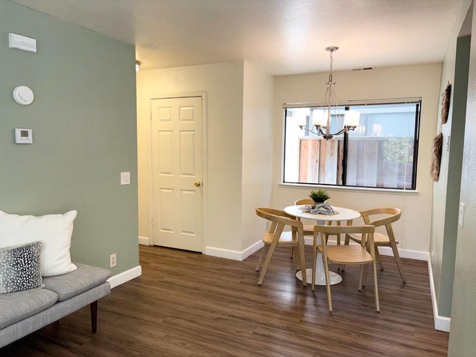
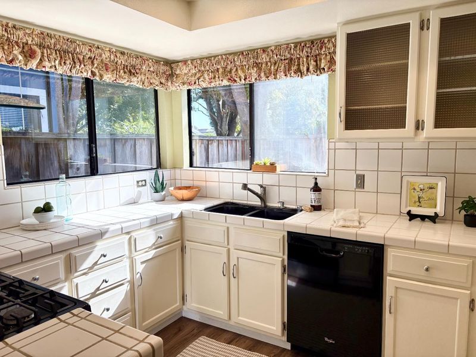
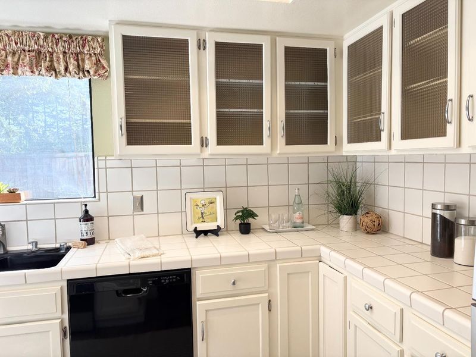
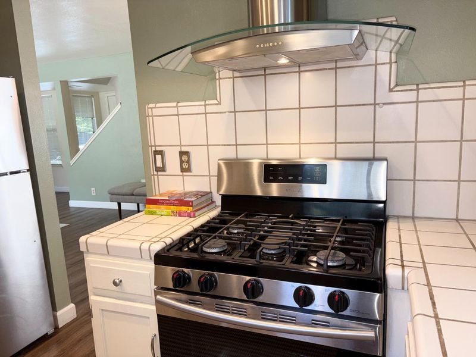
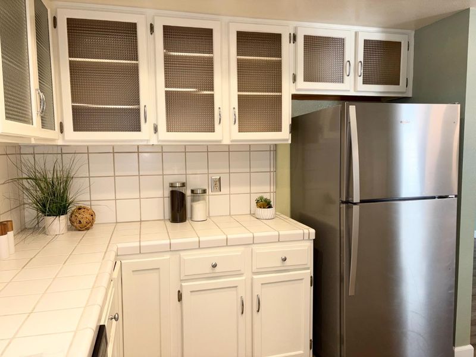
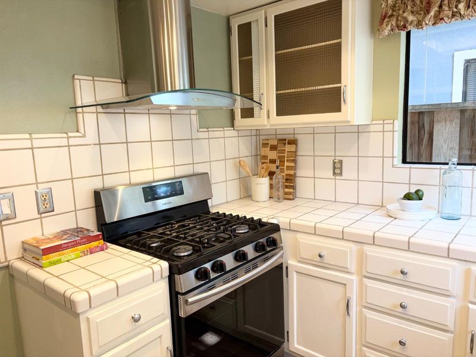
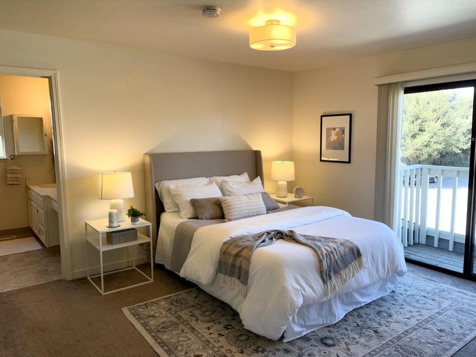
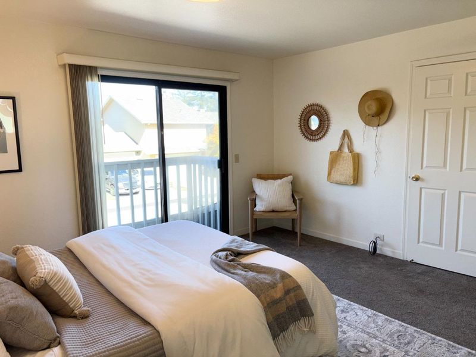
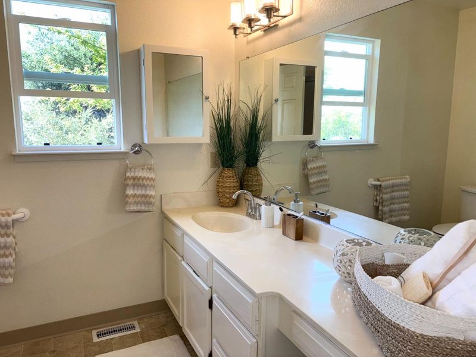
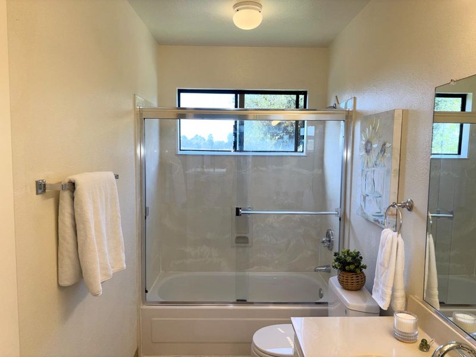
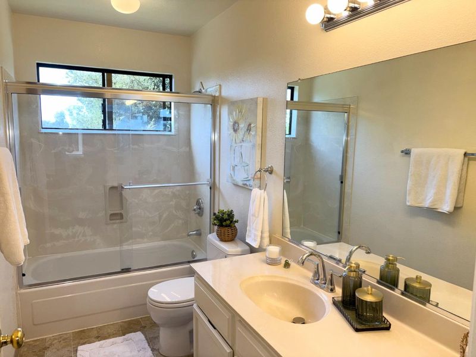
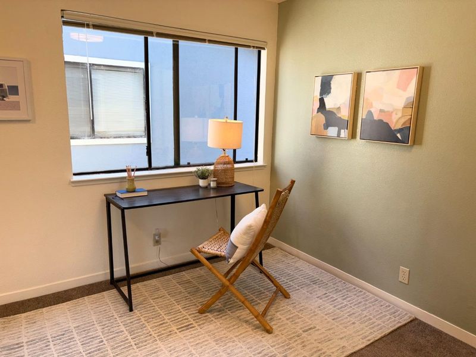
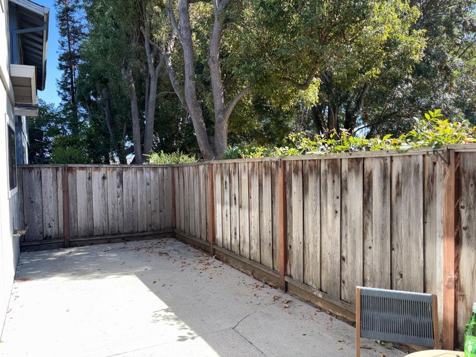
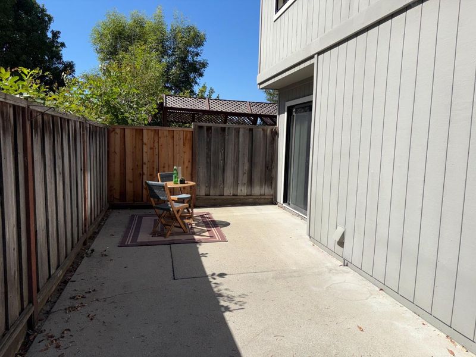
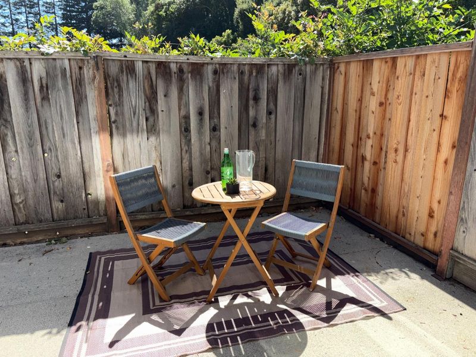
This beautiful light-filled townhome has everything you could dream of! Cozy fireplace, two car attached garage and an additional office space. Sunny kitchen with custom cabinetry and stainless steel appliances. The primary bedroom features an enormous walk-in closet your friends will envy! Two of the three bedrooms have views of peaceful Crestview park, a neighborhood favorite! Large, low maintenance rear yard. All located in a quiet, well maintained complex with low homeowner's dues.

- Days on Market
- 2 days
- Current Status
- Active
- Original Price
- $699,000
- List Price
- $699,000
- On Market Date
- Aug 2, 2026
- Property Type
- Townhouse
- Area
- 56 - Watsonville
- Zip Code
- 95076
- MLS ID
- ML82056352
- APN
- 019-185-06-000
- Year Built
- 1988
- Stories in Building
- 2
- Possession
- COE
- Data Source
- MLSL
- Origin MLS System
- MLSListings, Inc.
T. S. Macquiddy Elementary School
Public K-5 Elementary
Students: 604 Distance: 0.4mi
H. A. Hyde Elementary School
Public K-5 Elementary
Students: 529 Distance: 0.6mi
Mintie White Elementary School
Public K-5 Elementary
Students: 624 Distance: 0.7mi
Cesar E. Chavez Middle School
Public 6-8 Middle
Students: 641 Distance: 0.7mi
E. A. Hall Middle School
Public 6-8 Middle
Students: 647 Distance: 0.8mi
Academic/Vocational Charter Institute
Charter 9-12 Secondary
Students: 75 Distance: 0.8mi
- Bed
- 3
- Bath
- 3 (2/1)
- Parking
- 2
- Attached Garage
- SQ FT
- 1,529
- SQ FT Source
- Unavailable
- Kitchen
- Countertop - Ceramic, Hood Over Range, Oven Range - Gas, Refrigerator
- Cooling
- None
- Dining Room
- Dining "L"
- Disclosures
- NHDS Report
- Family Room
- No Family Room
- Flooring
- Carpet, Laminate, Vinyl / Linoleum
- Foundation
- Concrete Slab
- Fire Place
- Wood Burning
- Heating
- Central Forced Air - Gas
- Laundry
- In Garage
- Possession
- COE
- Architectural Style
- Contemporary
- * Fee
- $445
- Name
- Brewington Place
- *Fee includes
- Insurance - Common Area
MLS and other Information regarding properties for sale as shown in Theo have been obtained from various sources such as sellers, public records, agents and other third parties. This information may relate to the condition of the property, permitted or unpermitted uses, zoning, square footage, lot size/acreage or other matters affecting value or desirability. Unless otherwise indicated in writing, neither brokers, agents nor Theo have verified, or will verify, such information. If any such information is important to buyer in determining whether to buy, the price to pay or intended use of the property, buyer is urged to conduct their own investigation with qualified professionals, satisfy themselves with respect to that information, and to rely solely on the results of that investigation.
School data provided by GreatSchools. School service boundaries are intended to be used as reference only. To verify enrollment eligibility for a property, contact the school directly.