

$660,837
1,054
SQ FT
$627
SQ/FT
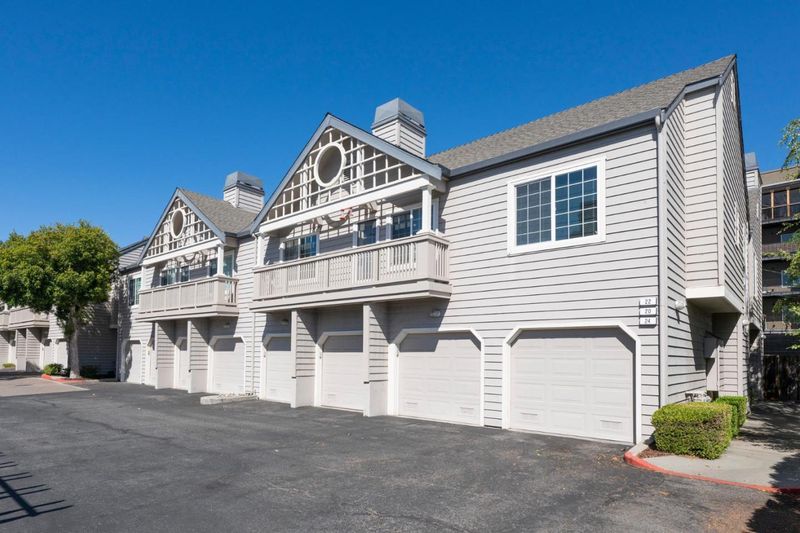
935 Old County Road, #22
@ Masonic Way - 364 - Homeview / Sterling Downs, Belmont

- 2 Bed
- 2 Bath
- 2 Park
- 1,054 sqft
- BELMONT
-

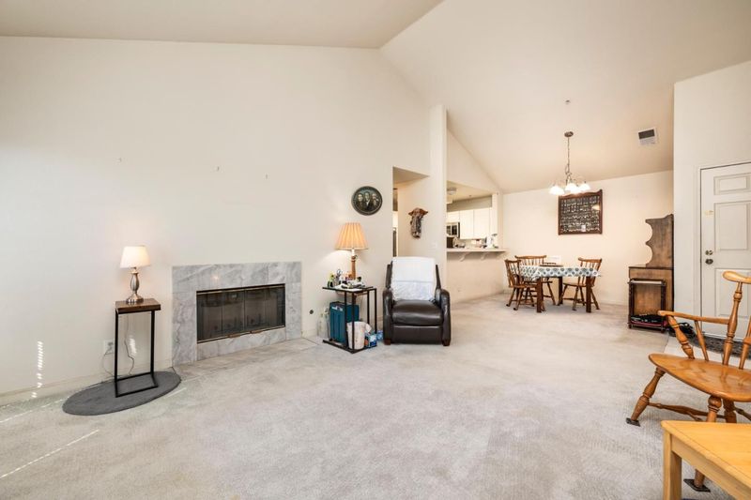
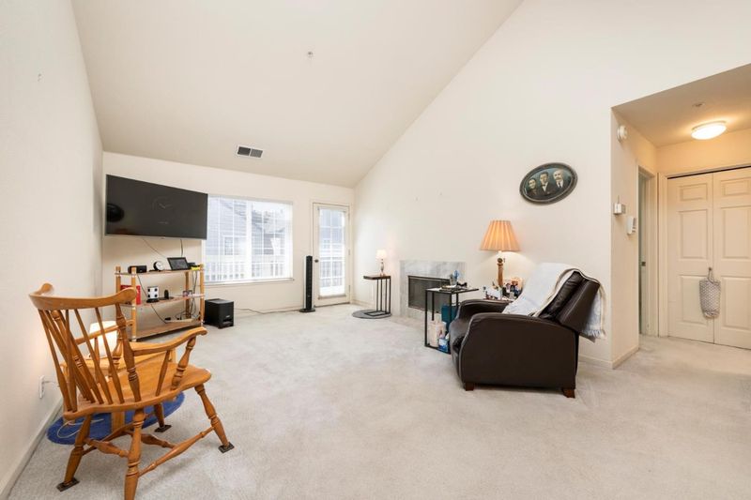
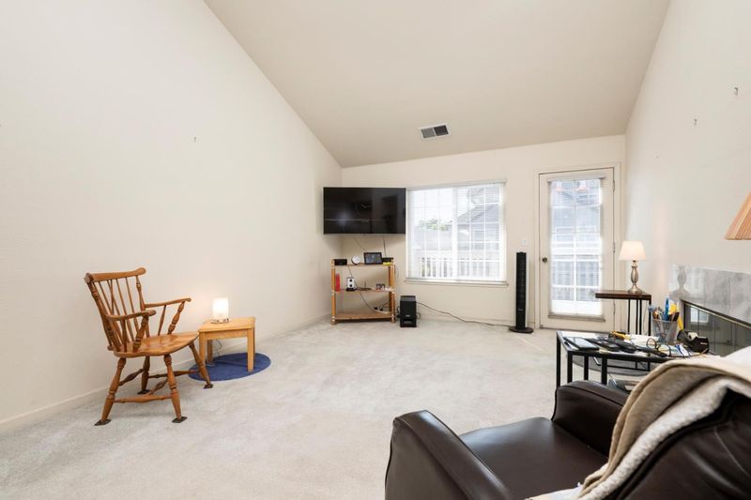
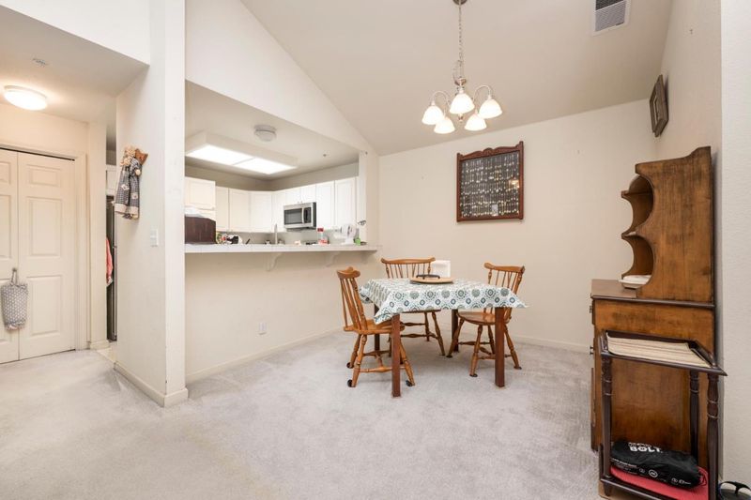
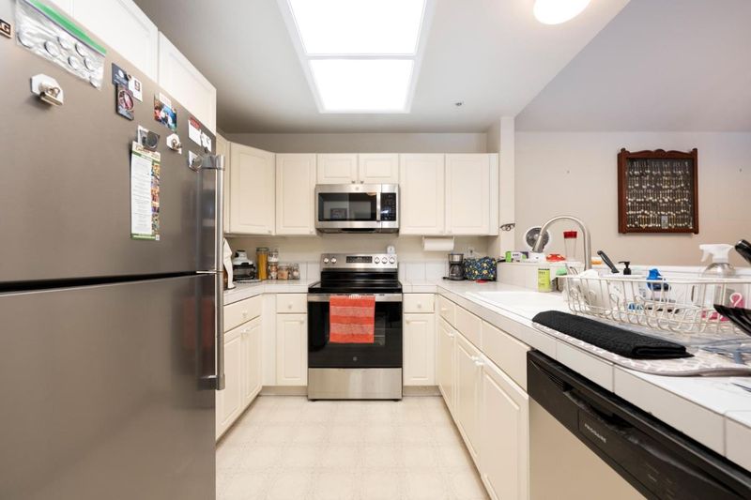
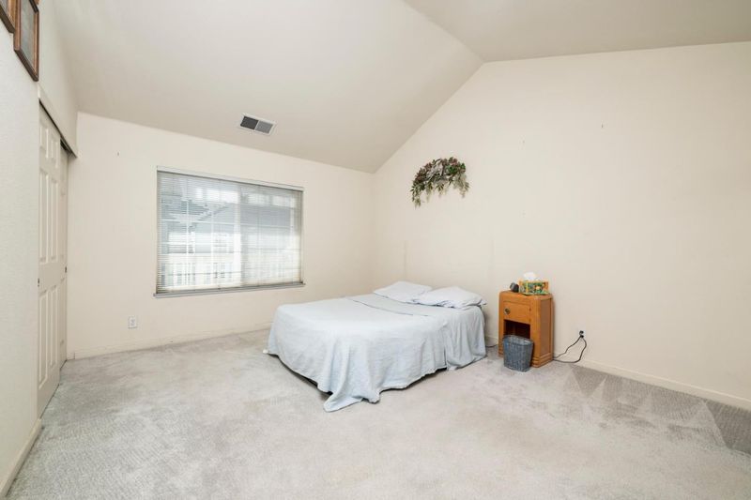
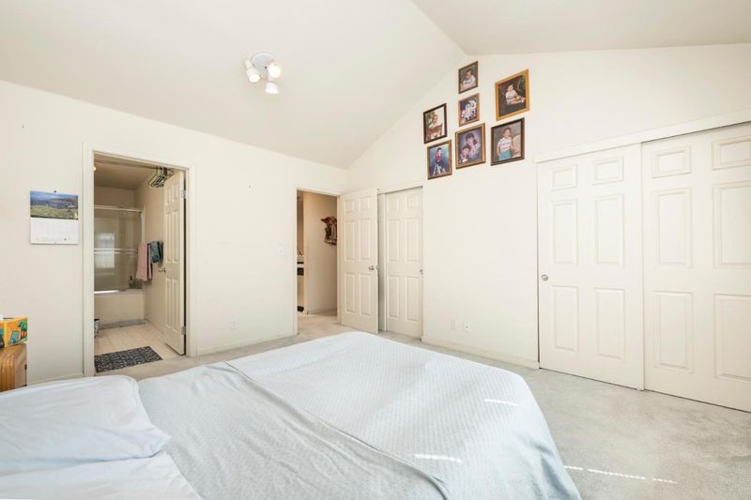
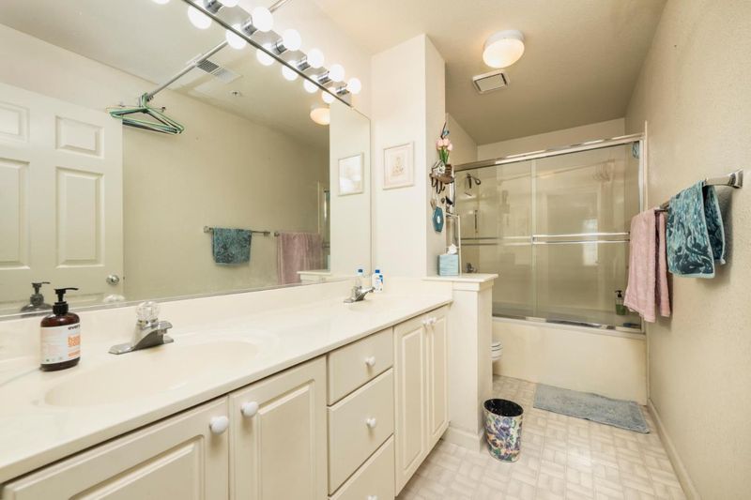
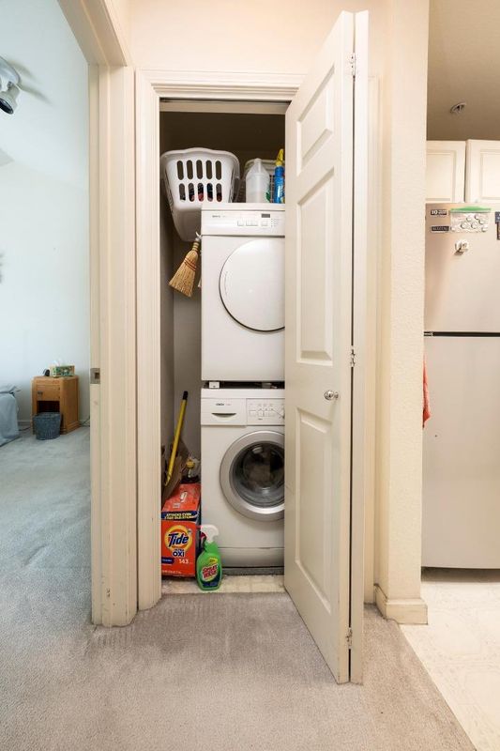
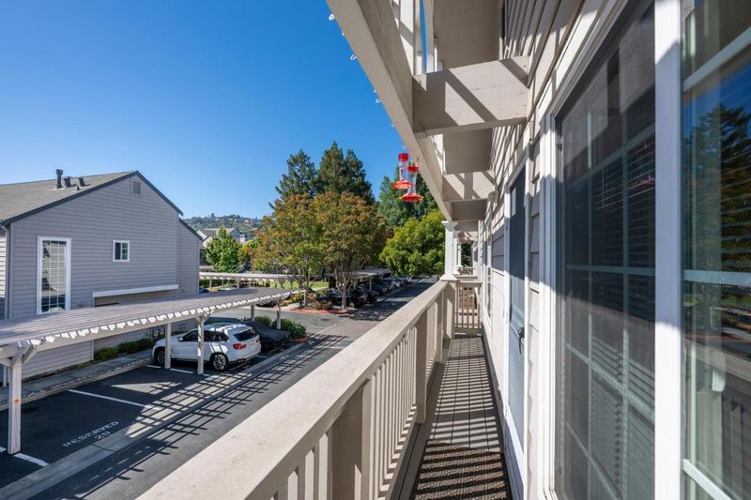
**THIS IS A BELOW MARKET RATE PROPERTY. The purchase price CANNOT exceed $660,837 (it cannot be bid up higher). The buyer must qualify to purchase this home by NOT EXCEEDING a set maximum income. For example, for a household of 4, the income CANNOT EXCEED $240,950. It must be sold to a household of at least 2 or more people. It MUST BE OWNER OCCUPIED (cannot be purchased and then rented out). At closing, the new owner will sign documents restricting the sale in the future to comply with the below market rate restrictions. If you believe you qualify for this purchase, have your agent reach out to the listing agent for the next steps. The application deadline is Sunday, August 23, 2026. If multiple buyers apply and qualify, the winning buyer will be selected by lottery.** Top floor unit with vaulted ceilings. The kitchen features newer appliances, lots of cabinetry, and a desirable sense of openness over the kitchen peninsula out to the dining area and living room. The primary bedroom ensuite features 2 reach-in closets, 2 sinks and a large soaking tub. Laundry is convenient with an in-unit stackable washer and dryer. One car garage plus a nearby assigned parking space. The close-by amenities of Belmont and Belmonts strong schools are another wonderful asset of this home!

- Days on Market
- 0 days
- Current Status
- Active
- Original Price
- $660,837
- List Price
- $660,837
- On Market Date
- Aug 3, 2026
- Property Type
- Condominium
- Area
- 364 - Homeview / Sterling Downs
- Zip Code
- 94002
- MLS ID
- ML82056425
- APN
- 103-410-040
- Year Built
- 1992
- Stories in Building
- 1
- Possession
- COE
- Data Source
- MLSL
- Origin MLS System
- MLSListings, Inc.
Nesbit Elementary School
Public K-8 Elementary
Students: 670 Distance: 0.2mi
Central Elementary School
Public K-5 Elementary
Students: 440 Distance: 0.4mi
Hanlin Academy
Private K-8 Elementary, Middle, Coed
Students: 60 Distance: 0.4mi
San Mateo County Rop School
Public 11-12
Students: NA Distance: 0.7mi
San Mateo County Special Education School
Public K-12 Special Education
Students: 136 Distance: 0.7mi
Notre Dame Elementary School
Private K-8 Elementary, Religious, Coed
Students: 236 Distance: 0.7mi
- Bed
- 2
- Bath
- 2
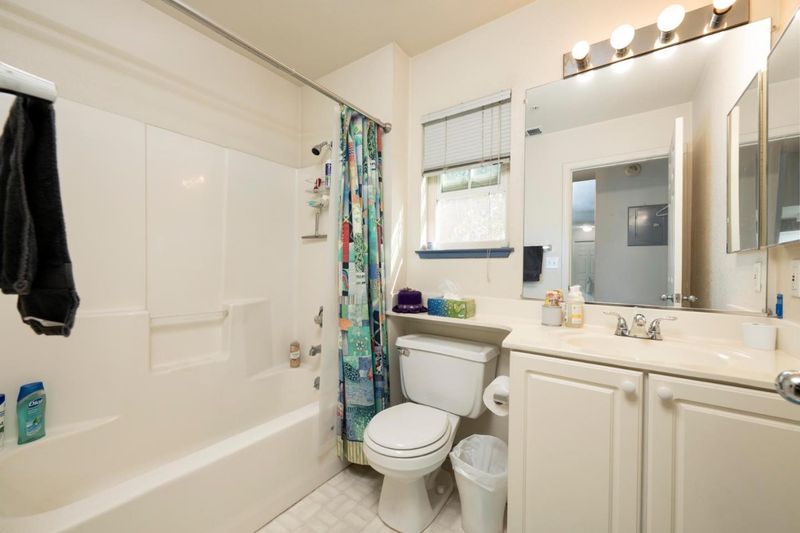
- Showers over Tubs - 2+
- Parking
- 2
- Assigned Spaces, Attached Garage, Gate / Door Opener, Guest / Visitor Parking, Lighted Parking Area, Parking Restrictions
- SQ FT
- 1,054
- SQ FT Source
- Unavailable
- Kitchen
- Dishwasher, Garbage Disposal, Microwave, Oven Range - Electric, Refrigerator
- Cooling
- None
- Dining Room
- Breakfast Bar, Dining Area
- Disclosures
- Natural Hazard Disclosure
- Family Room
- No Family Room
- Foundation
- Concrete Slab
- Fire Place
- Gas Starter, Living Room
- Heating
- Central Forced Air - Gas
- Laundry
- Inside, Washer / Dryer
- Possession
- COE
- * Fee
- $500
- Name
- Sterling Point
- *Fee includes
- Common Area Electricity, Garbage, Insurance - Structure, Landscaping / Gardening, Maintenance - Common Area, Maintenance - Exterior, Management Fee, Reserves, Roof, and Other
MLS and other Information regarding properties for sale as shown in Theo have been obtained from various sources such as sellers, public records, agents and other third parties. This information may relate to the condition of the property, permitted or unpermitted uses, zoning, square footage, lot size/acreage or other matters affecting value or desirability. Unless otherwise indicated in writing, neither brokers, agents nor Theo have verified, or will verify, such information. If any such information is important to buyer in determining whether to buy, the price to pay or intended use of the property, buyer is urged to conduct their own investigation with qualified professionals, satisfy themselves with respect to that information, and to rely solely on the results of that investigation.
School data provided by GreatSchools. School service boundaries are intended to be used as reference only. To verify enrollment eligibility for a property, contact the school directly.