

$850,000
1,472
SQ FT
$577
SQ/FT
3511 Sandybrook Lane
@ Delbrook - Napa

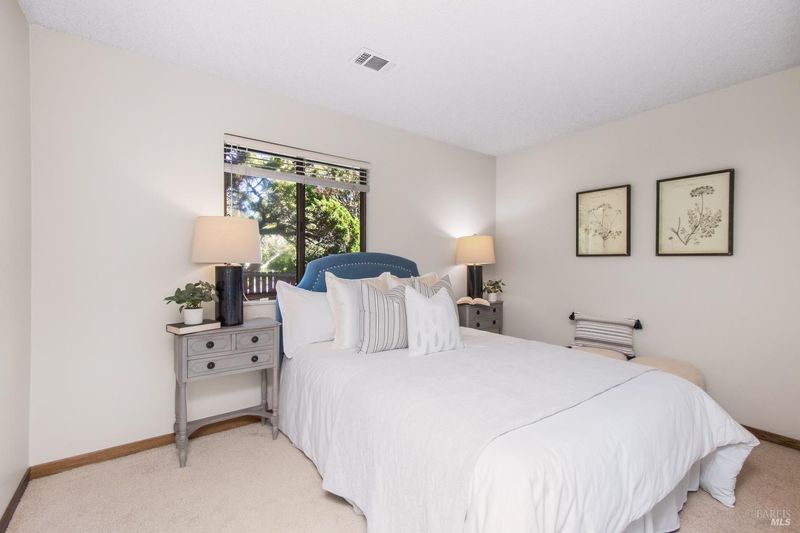
- 3 Bed
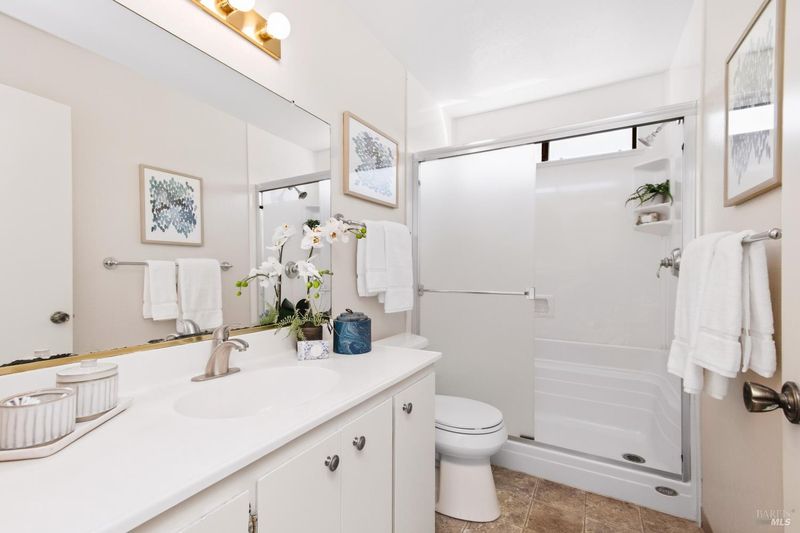
- 2 Bath
- 5 Park
- 1,472 sqft
- Napa
-

-
Sat Sep 19, 11:00 am - 1:00 pm
-
Sun Sep 20, 11:00 am - 1:00 pm
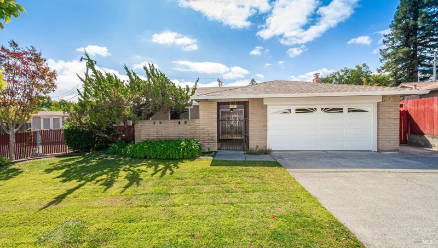
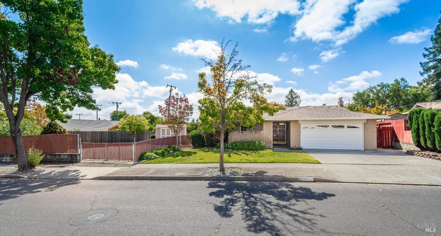
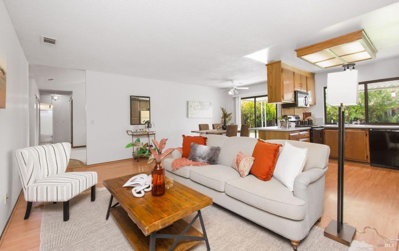
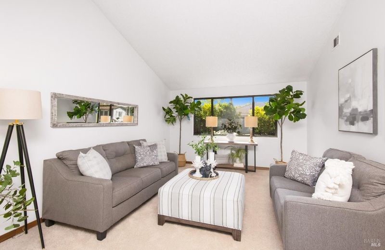
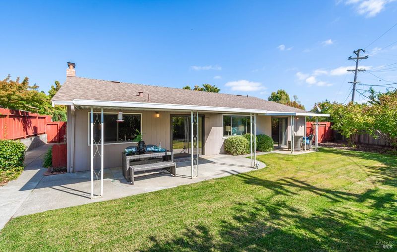
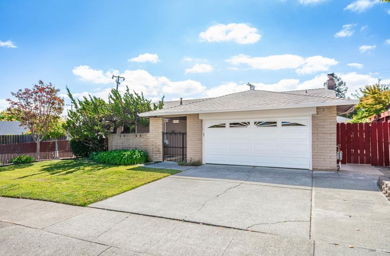
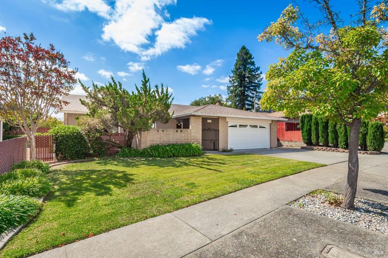
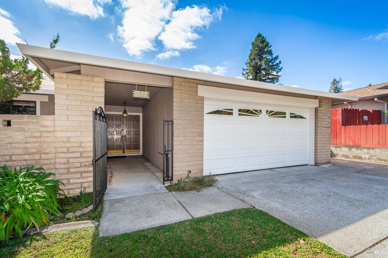
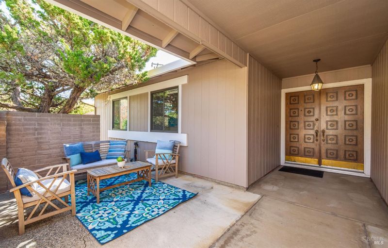
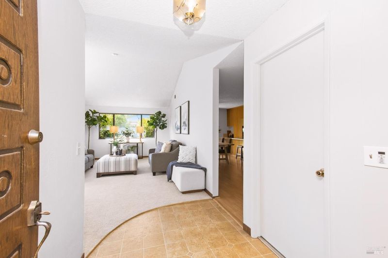
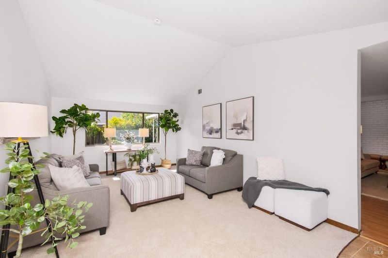
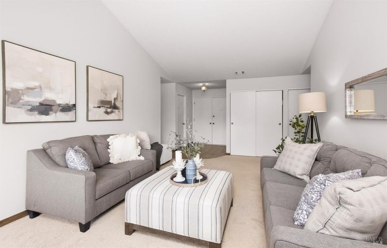
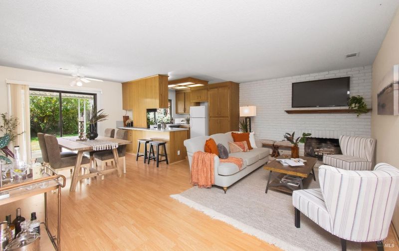
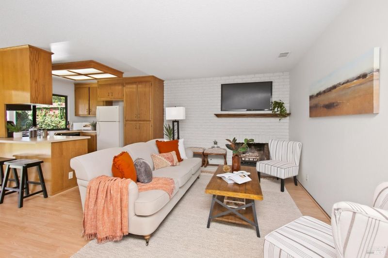
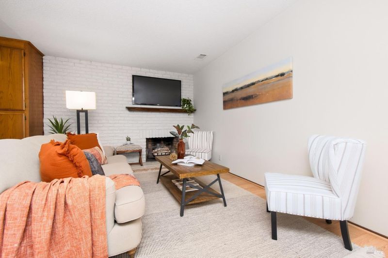
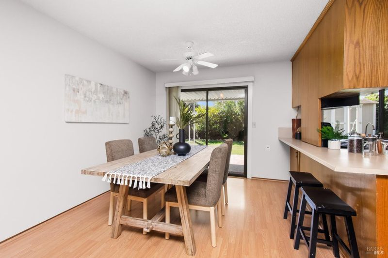
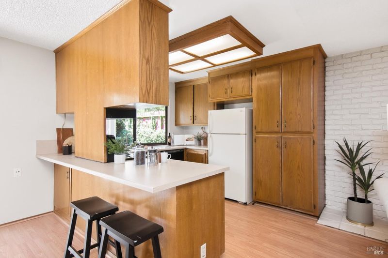
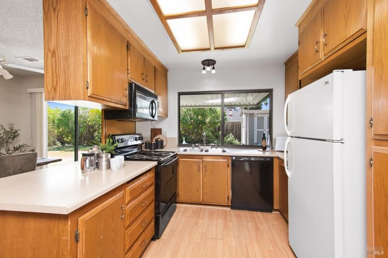
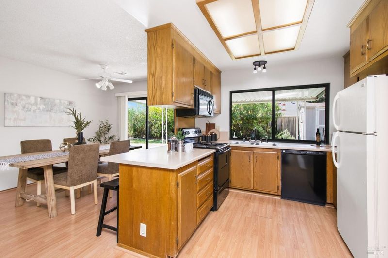
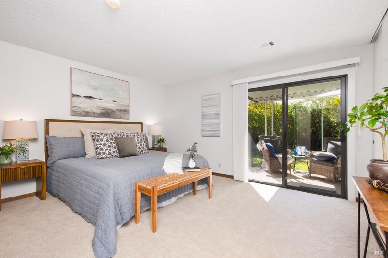
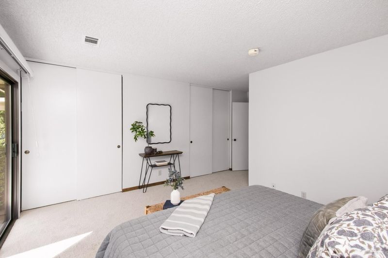
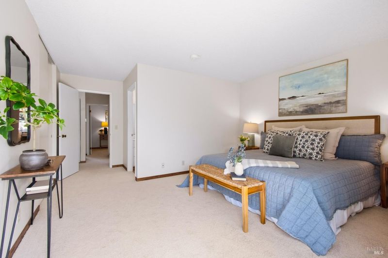
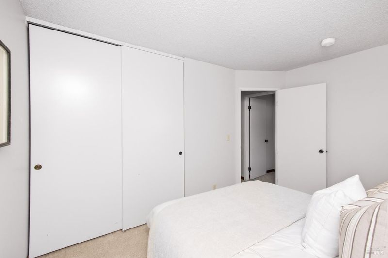
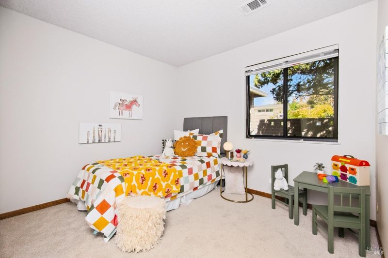
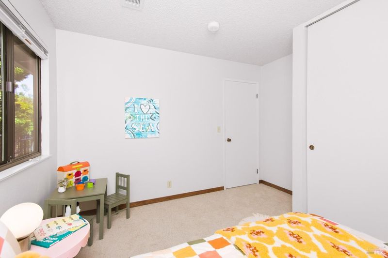
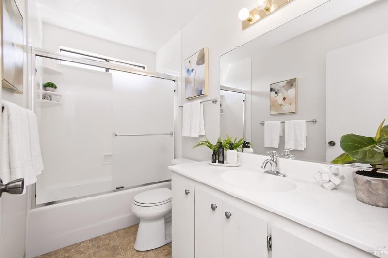
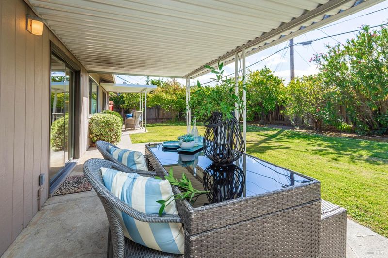
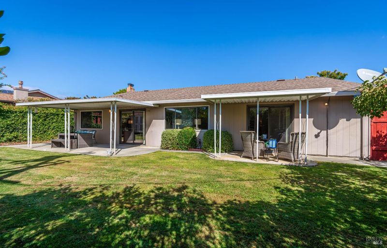
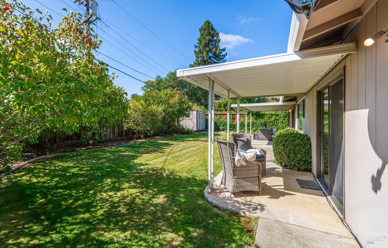
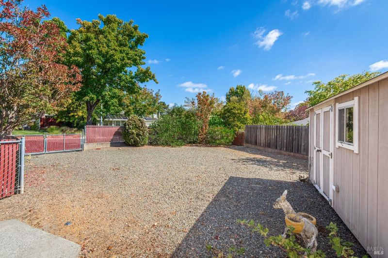
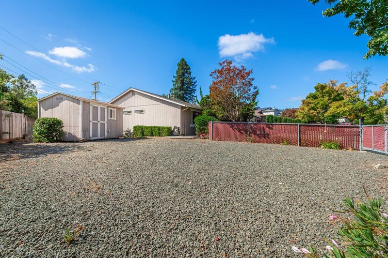
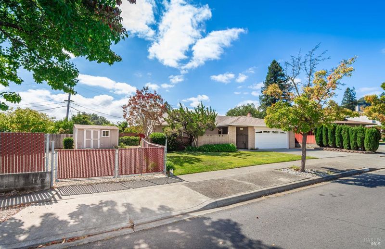
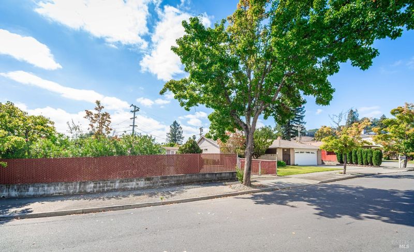
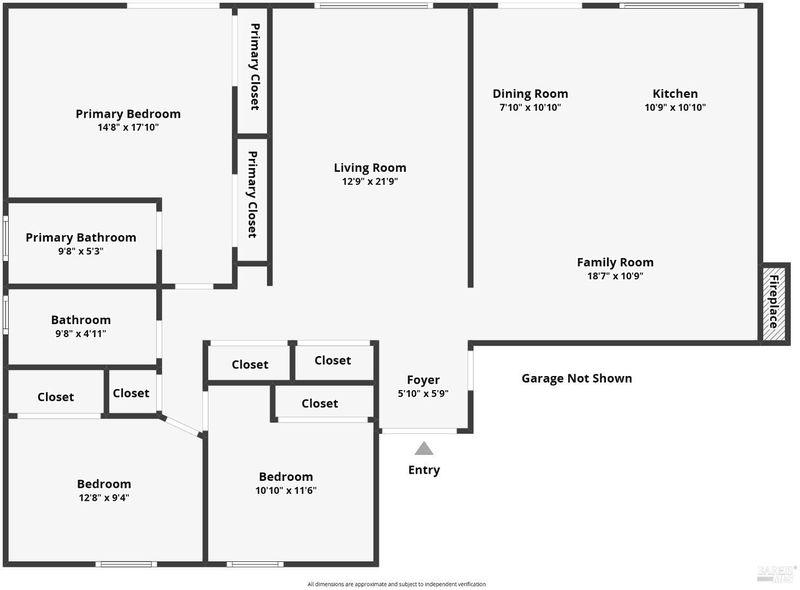
Welcome to 3511 Sandybrook Lane, a charming single-level home in Napa's Browns Valley neighborhood. A gated, covered front porch creates a welcoming yet private entry to this three-bedroom, two-bath residence featuring clean interior paint and plush new carpeting. A spacious kitchen opens to the family room, where a fireplace creates an inviting setting for everyday living and entertaining. There is an additional living room with vaulted ceilings and formal dining area as well. The spacious primary ensuite bedroom includes a sliding glass door with direct access to the backyard and covered sitting area. The park-like yard offers ample space for gardening, recreation, relaxation, and gatherings. Enjoy al fresco dining beneath the covered patio directly off the great room. There is tons of storage in this home plus central heat and air! The oversized garage provides valuable space for vehicles, storage, hobbies, or projects. Situated on a large lot, 8,968+/- sf, the property also offers RV access and possible room for an ADU, subject to local requirements and approvals. Enjoy a convenient location and community near Browns Valley K-8 School, Browns Valley Market, and Hop Creek Restaurant plus Downtown Napa's shopping, dining, entertainment, and nightlife are just minutes away. With its comfortable living spaces, generous lot, and opportunities for future updates, this home is ready for its next owner's vision and personal touches.

- Days on Market
- 0 days
- Current Status
- Active
- Original Price
- List Price
- $850,000
- On Market Date
- Sep 18, 2026
- Property Type
- Single Family Residence
- Area
- Napa
- Zip Code
- 94558
- MLS ID
- 326079136
- APN
- 050104002000
- Year Built
- 1973
- Stories in Building
- 1
- Possession
- Close Of Escrow
- Data Source
- BAREIS
- Origin MLS System
Browns Valley Elementary School
Public K-5 Elementary
Students: 525 Distance: 0.2mi
Heritage House Academy
Private K-9
Students: 6 Distance: 0.5mi
Nature's Way Montessori
Private PK-2
Students: 88 Distance: 1.4mi
West Park Elementary School
Public K-5 Elementary
Students: 313 Distance: 1.5mi
Napa Valley Independent Studies
Public K-12 Alternative
Students: 149 Distance: 1.6mi
Pueblo Vista Magnet Elementary School
Public K-5 Elementary
Students: 407 Distance: 1.7mi
- Bed
- 3
- Bath
- 2
- Parking
- 5
- Attached, Garage Door Opener, RV Access/Parking, Uncovered Parking Spaces 2+
- SQ FT
- 1,472
- SQ FT Source
- Assessor Auto-Fill
- Lot SQ FT
- 8,969.0
- Lot Acres
- 0.2059 Acres
- Kitchen
- Kitchen/Family Combo
- Cooling
- Central Air
- Flooring
- Carpet, Linoleum
- Fire Place
- Brick, Family Room, Gas Log, Gas Starter
- Heating
- Central
- Laundry
- Hookups Only, In Garage
- Main Level
- Dining Room, Family Room, Full Bath(s), Garage, Kitchen, Living Room, Primary Bedroom, Street Entrance
- Possession
- Close Of Escrow
- Basement
- None
- Fee
- $0
MLS and other Information regarding properties for sale as shown in Theo have been obtained from various sources such as sellers, public records, agents and other third parties. This information may relate to the condition of the property, permitted or unpermitted uses, zoning, square footage, lot size/acreage or other matters affecting value or desirability. Unless otherwise indicated in writing, neither brokers, agents nor Theo have verified, or will verify, such information. If any such information is important to buyer in determining whether to buy, the price to pay or intended use of the property, buyer is urged to conduct their own investigation with qualified professionals, satisfy themselves with respect to that information, and to rely solely on the results of that investigation.
School data provided by GreatSchools. School service boundaries are intended to be used as reference only. To verify enrollment eligibility for a property, contact the school directly.