

$759,900
2,214
SQ FT
$343
SQ/FT
776 Whitaker Way
@ Ambrogio Way - Galt

- 4 Bed
- 2 Bath
- 0 Park
- 2,214 sqft
- Galt
-

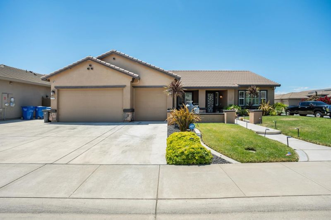
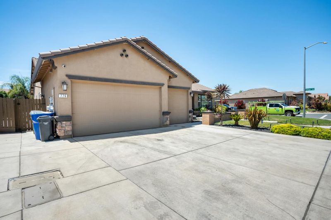
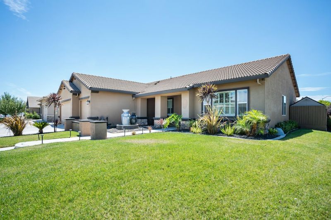
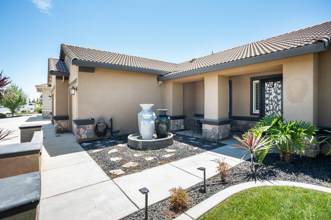
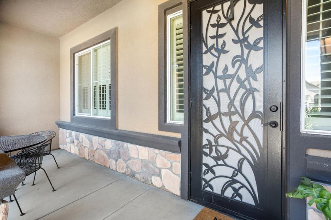
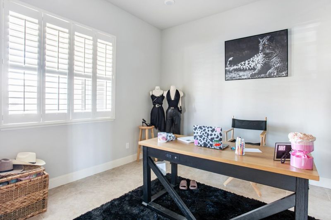
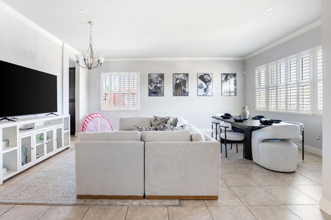
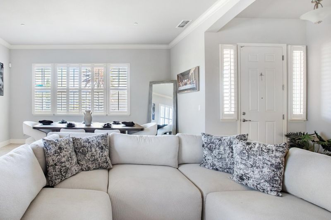
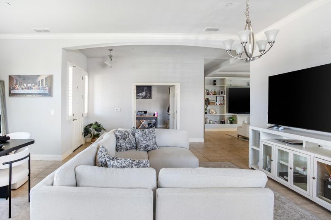
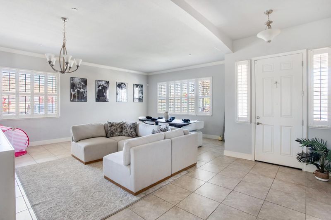
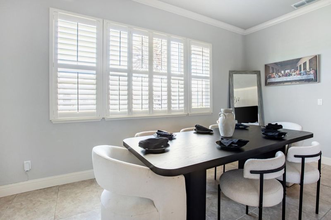
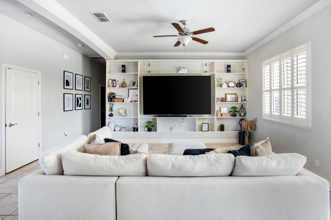
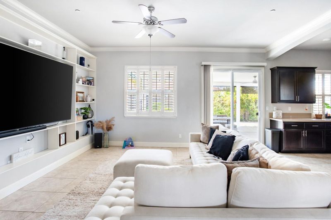
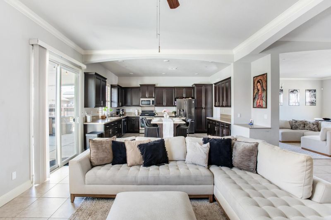
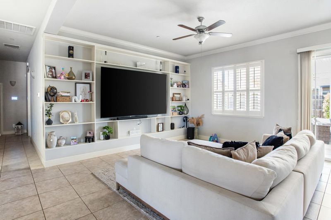
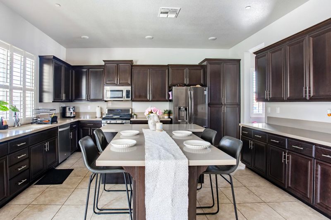
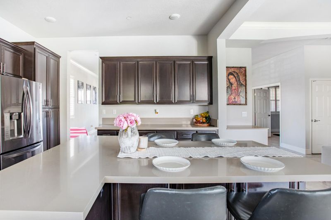
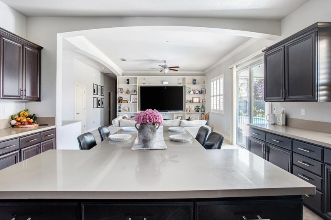
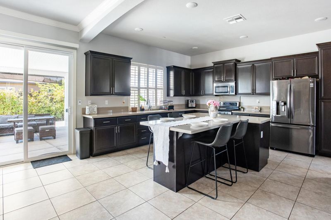
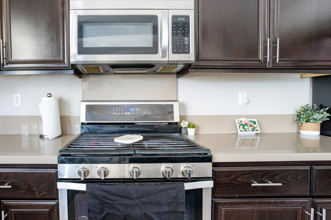
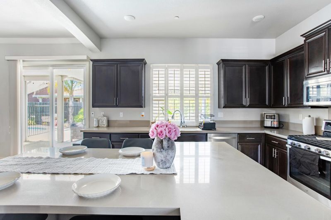
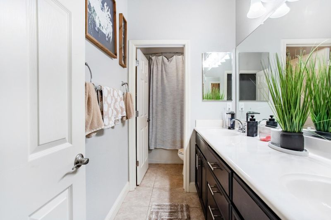
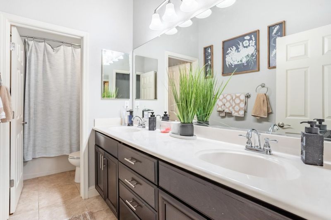
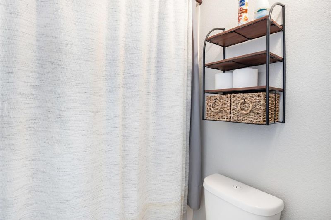
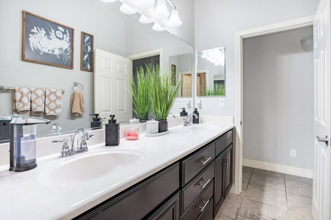
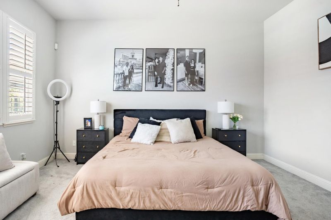
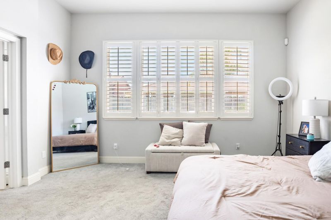
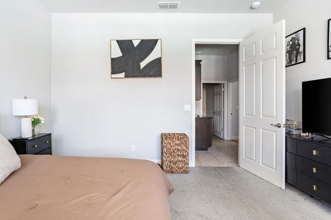
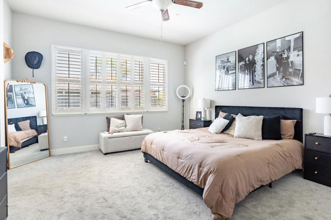
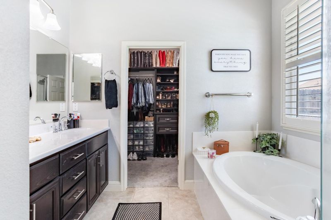
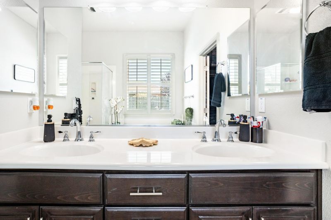
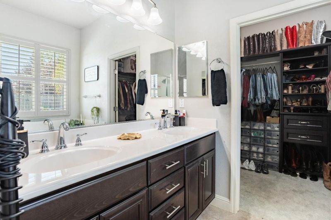
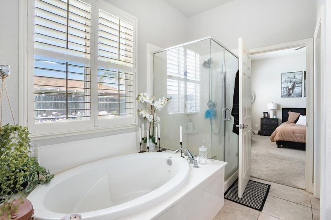
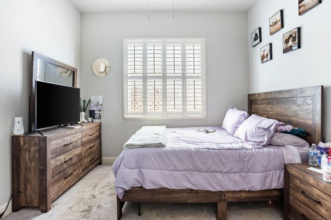
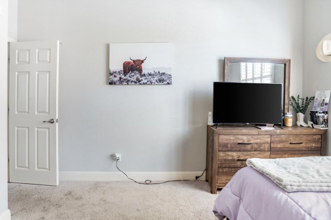
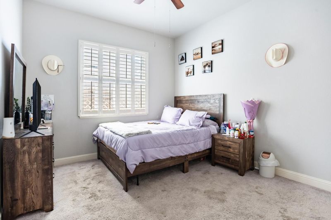
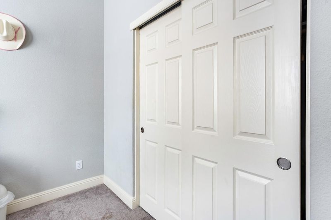
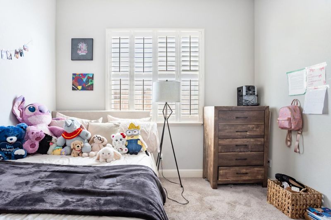
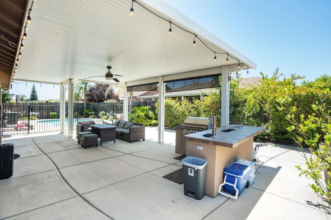
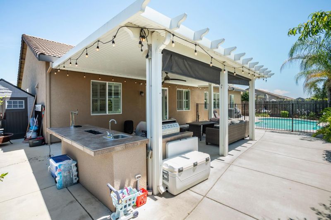
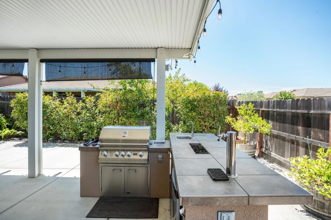
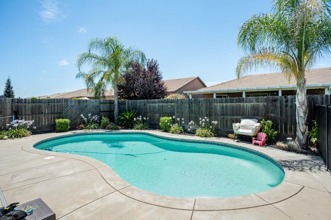
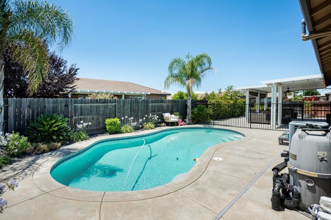
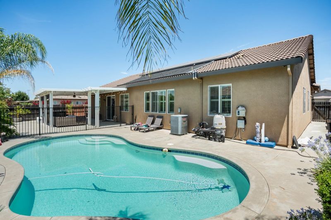
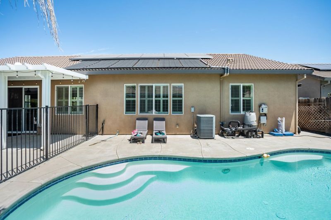
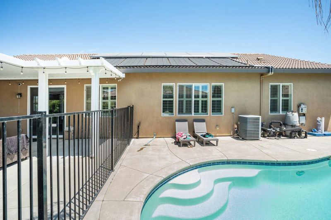
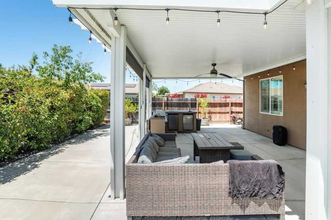
Welcome to this beautifully upgraded single-story home in the highly desirable Woodbury Estates neighborhood of Galt. Built in 2018 by Elliott Homes, this spacious 2,214-square-foot residence offers 3 bedrooms, 2 bathrooms, and a flexible floor plan with the potential for a fourth bedroom or home office. Designed for both comfort and entertaining, the open-concept layout features an expansive kitchen with an extended island, abundant cabinetry, generous counter space, and seamless flow into the living and dining areas. Elegant crown molding and plantation shutters throughout add a refined touch, while the spacious primary suite offers a relaxing retreat with a walk-in closet and a luxurious ensuite bath. Step outside to your private backyard oasis featuring a sparkling solar-heated pool, built-in BBQ island, and low-maintenance landscapingperfect for summer gatherings or relaxing weekends at home. Situated on a desirable corner lot with a three-car garage, this home also includes owned solar for improved energy efficiency and no HOA fees. Conveniently located near parks, schools, shopping, and dining, this move-in-ready home combines modern amenities, thoughtful upgrades, and exceptional outdoor living in one of Galt's most sought-after communities.

- Days on Market
- 2 days
- Current Status
- Active
- Original Price
- $759,900
- List Price
- $759,900
- On Market Date
- Aug 2, 2026
- Property Type
- Single Family Residence
- Area
- Galt
- Zip Code
- 95632
- MLS ID
- 226096698
- APN
- 150-0740-017-0000
- Year Built
- 2018
- Stories in Building
- Unavailable
- Possession
- Close Of Escrow
- Data Source
- BAREIS
- Origin MLS System
River Oaks Elementary School
Public K-6 Elementary
Students: 559 Distance: 0.5mi
Marengo Ranch Elementary School
Public K-6 Special Education Program, Elementary, Home School Program, Independent Study, Gifted Talented
Students: 532 Distance: 0.5mi
Mccaffrey Middle School
Public 7-8 Middle
Students: 884 Distance: 0.5mi
Estrellita Continuation High School
Public 9-12 Continuation
Students: 45 Distance: 0.7mi
Galt Adult Education
Public n/a Adult Education
Students: NA Distance: 0.8mi
Liberty Ranch High School
Public 9-12
Students: 1180 Distance: 0.8mi
- Bed
- 4
- Bath
- 2
- Parking
- 0
- Attached, Garage Door Opener, Garage Facing Front, Mechanical Lift
- SQ FT
- 2,214
- SQ FT Source
- Assessor Auto-Fill
- Lot SQ FT
- 8,843.0
- Lot Acres
- 0.203 Acres
- Pool Info
- Built-In, Pool Sweep, Solar Heat
- Kitchen
- Island, Kitchen/Family Combo
- Cooling
- Ceiling Fan(s), Central
- Dining Room
- Dining/Living Combo
- Living Room
- Other
- Flooring
- Carpet, Tile
- Foundation
- Slab
- Heating
- Central
- Laundry
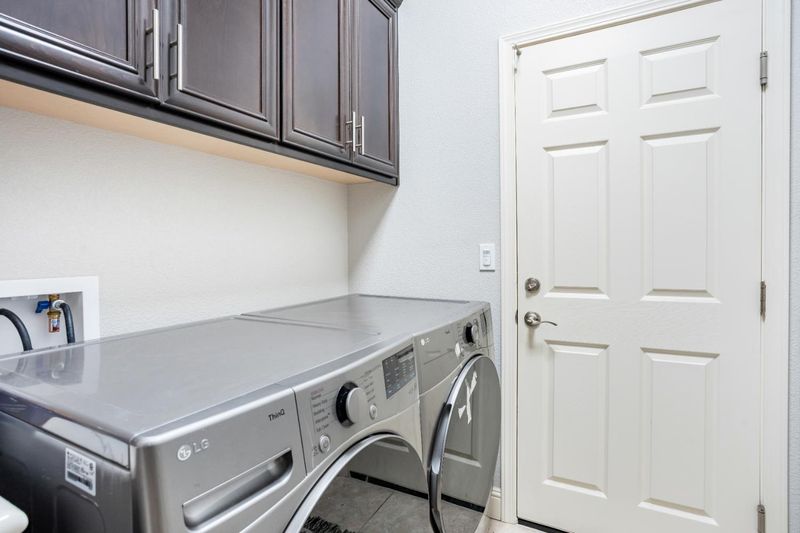
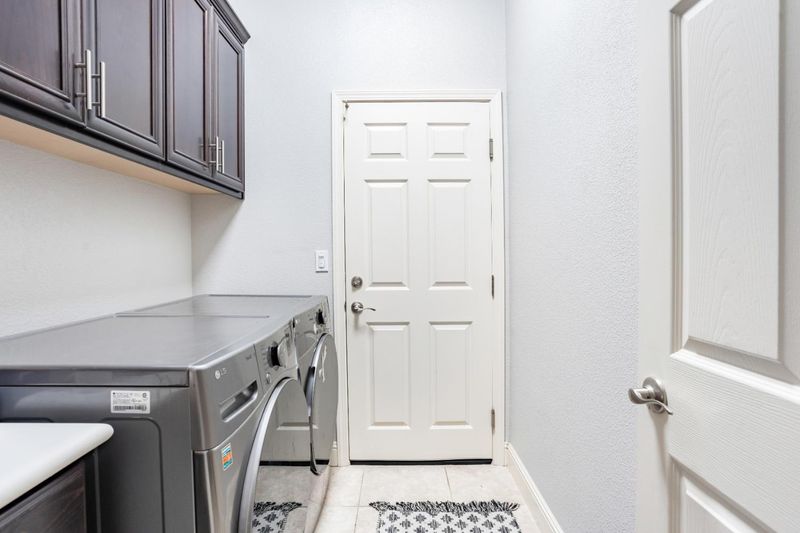
- Cabinets, Electric, Inside Room
- Main Level
- Bedroom(s), Living Room, Dining Room, Family Room, Primary Bedroom, Garage, Kitchen
- Possession
- Close Of Escrow
- Fee
- $0
MLS and other Information regarding properties for sale as shown in Theo have been obtained from various sources such as sellers, public records, agents and other third parties. This information may relate to the condition of the property, permitted or unpermitted uses, zoning, square footage, lot size/acreage or other matters affecting value or desirability. Unless otherwise indicated in writing, neither brokers, agents nor Theo have verified, or will verify, such information. If any such information is important to buyer in determining whether to buy, the price to pay or intended use of the property, buyer is urged to conduct their own investigation with qualified professionals, satisfy themselves with respect to that information, and to rely solely on the results of that investigation.
School data provided by GreatSchools. School service boundaries are intended to be used as reference only. To verify enrollment eligibility for a property, contact the school directly.