

$1,395,000
2,025
SQ FT
$689
SQ/FT
51 Martens Boulevard
@ Octavia St - San Rafael

- 5 Bed
- 2.5 (2/1) Bath
- 3 Park
- 2,025 sqft
- San Rafael
-

-
Sun Sep 20, 1:00 pm - 3:00 pm
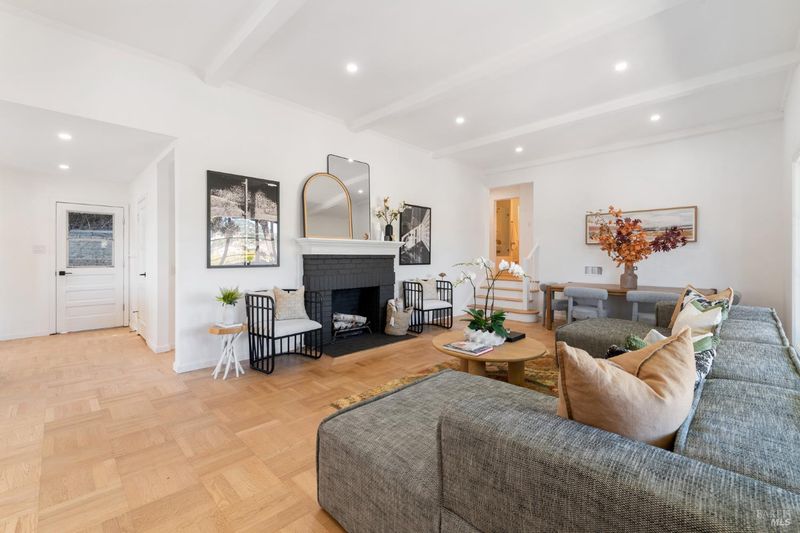
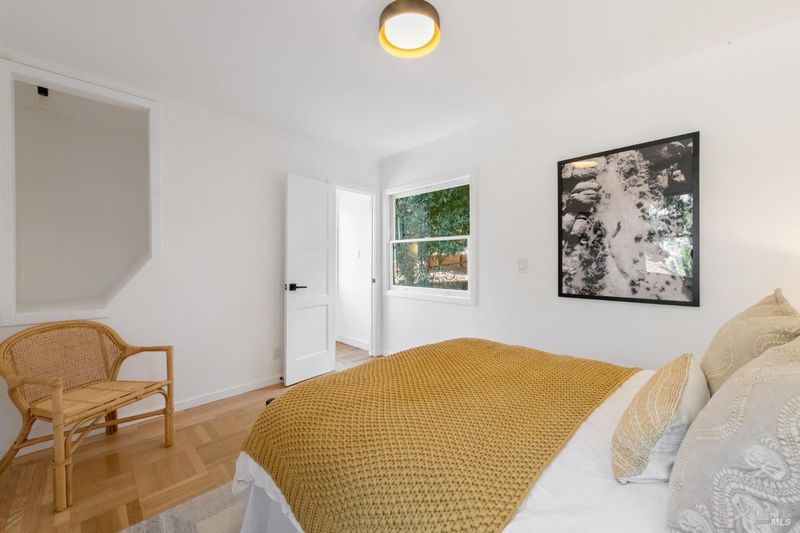
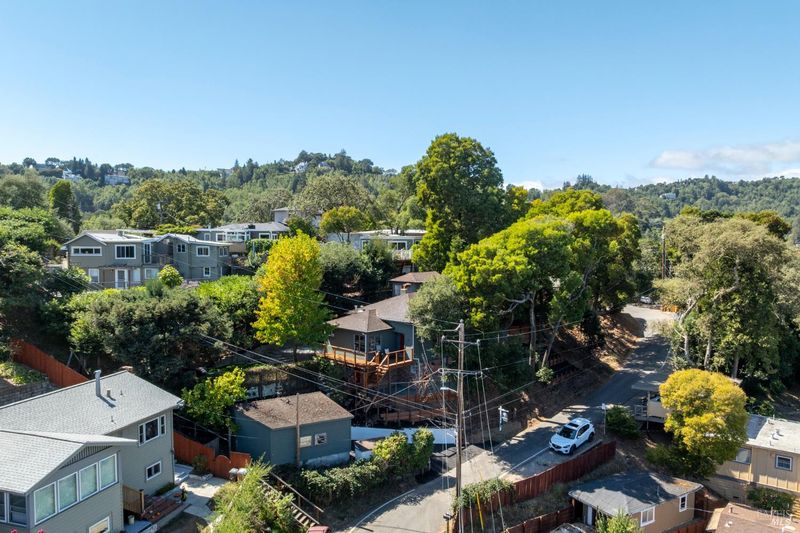
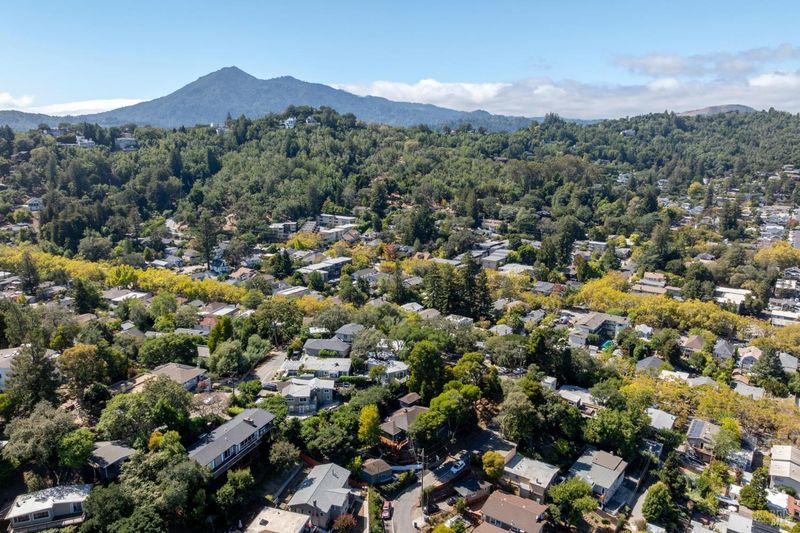
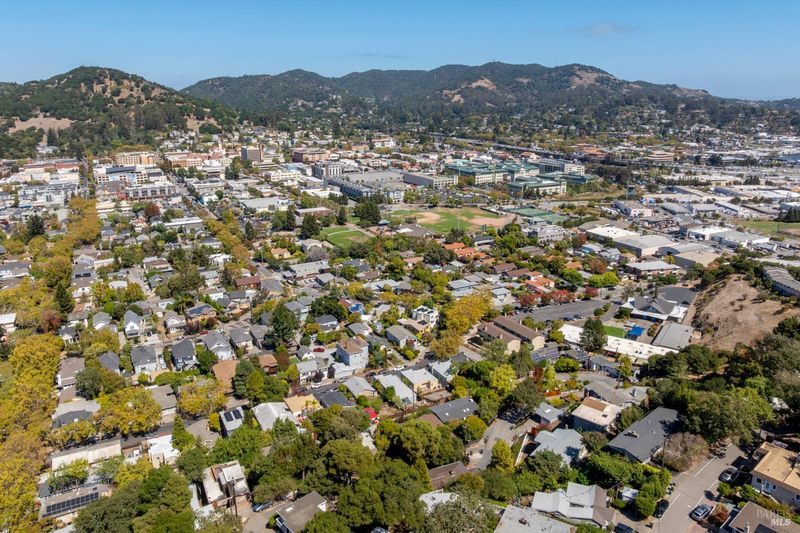
Wonderful Family Home, waiting for its new owners. Minutes from downtown San Rafael, schools, and the US101.
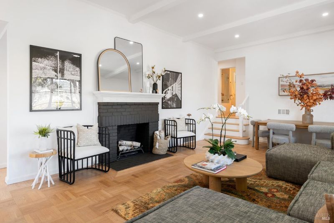
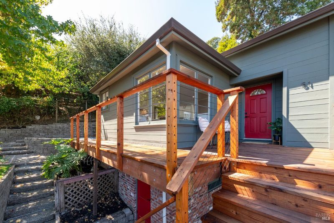
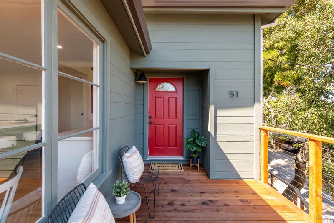
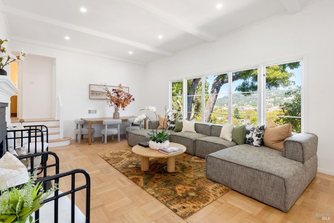
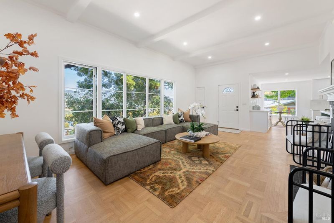
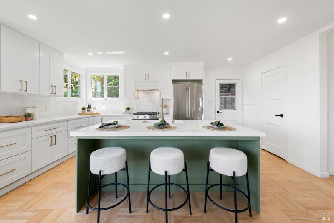
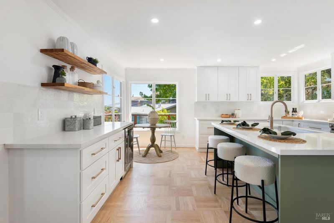
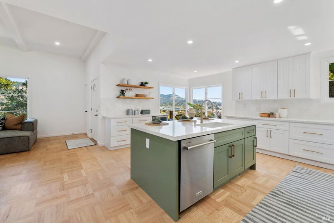
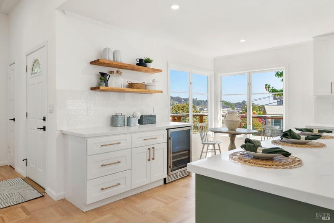
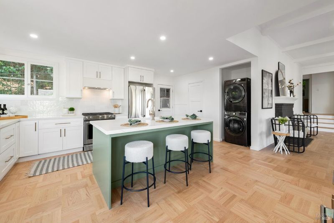
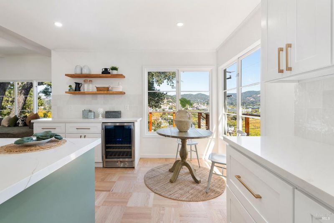
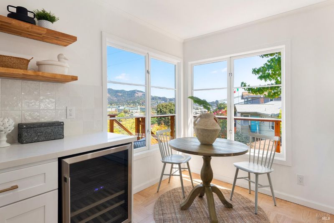
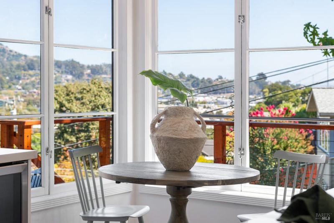
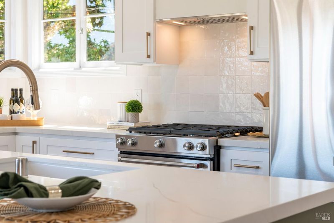
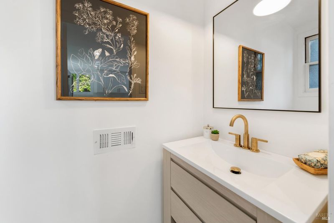
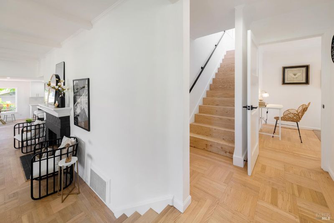
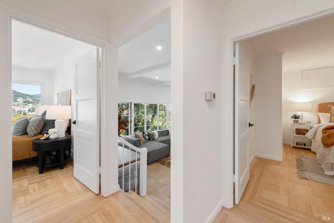
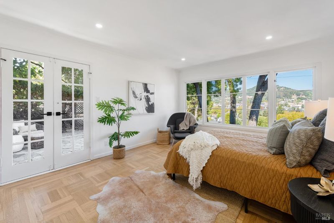
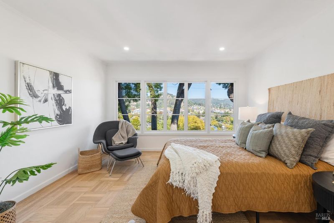
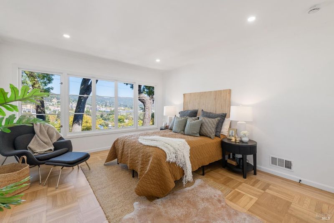
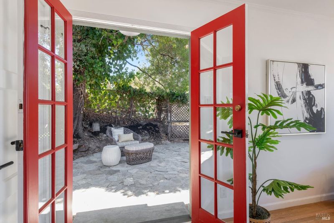
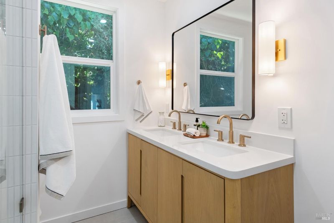
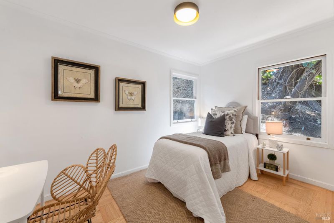
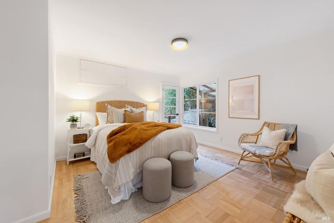
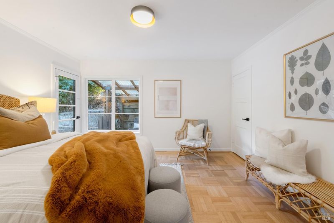
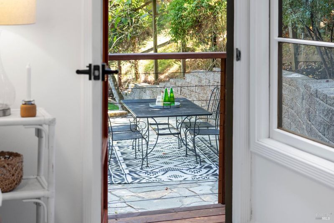
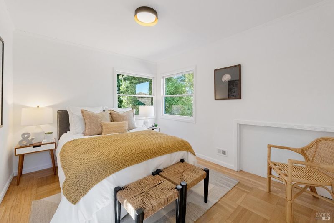
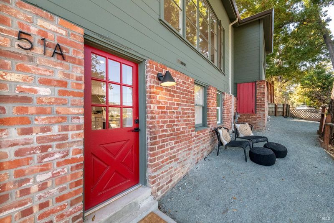
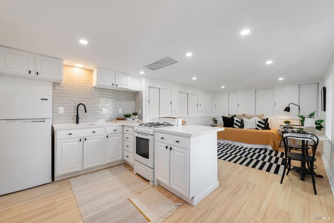
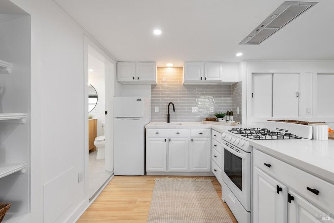
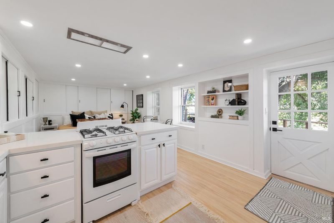
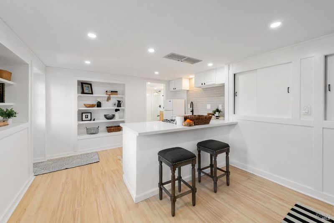
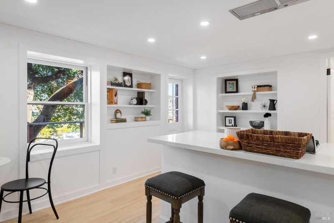
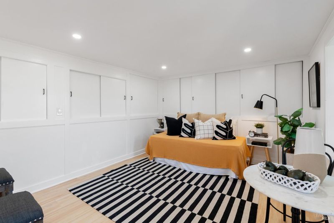
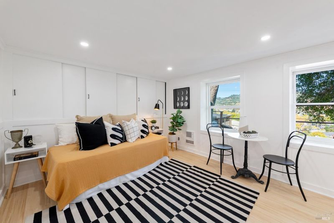
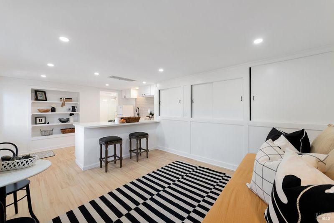
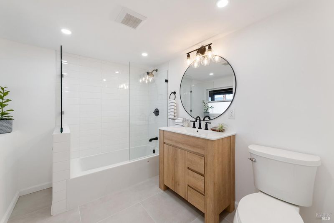
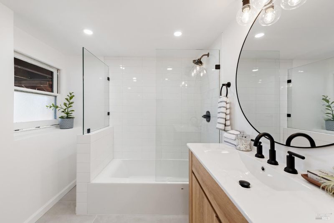
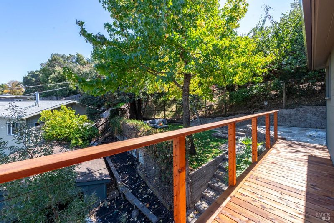
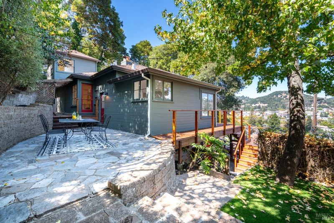
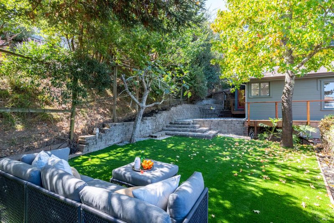
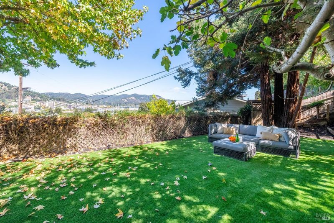
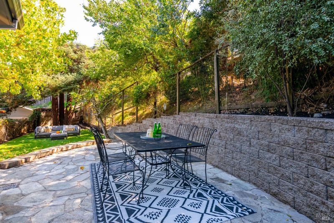
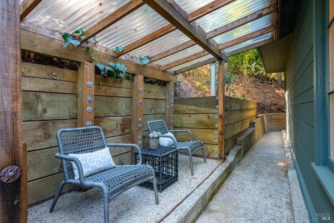
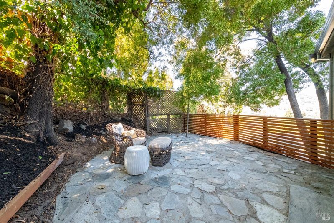
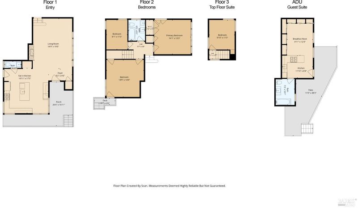
Charm at every turn, this 1948 San Rafael home 1,635 sq ft of warm, character-filled living, plus a permitted 390 sq ft studio ADU with full kitchen and bath. The entry opens to a stunning living area with high ceilings and exposed beams, generous enough to hold both living and dining, open concept to a large kitchen with breakfast nook, coffee bar, powder room, and laundry. Marvelous views from the living area and kitchen, and from the primary bedroom as well. Handsome refinished parquet floors run underfoot, and doors open to a stone terrace, with the level grassy backyard reached directly through the kitchen and second bedroom. Downstairs, a wonderful basement with its own outside entrance is ready to become a workshop, studio, or serious storage. The permitted ADU is vacant and ready guests, extended family, a home office, or rental income from day one. Easy access to US-101 puts commutes, shopping, and all of Marin within reach.

- Days on Market
- 3 days
- Current Status
- Active
- Original Price
- List Price
- $1,395,000
- On Market Date
- Sep 17, 2026
- Property Type
- Single Family Residence
- Area
- San Rafael
- Zip Code
- 94901
- MLS ID
- 326078261
- APN
- 01219402
- Year Built
- 1948
- Stories in Building
- 3
- Possession
- Close Of Escrow
- Data Source
- BAREIS
- Origin MLS System
James B. Davidson Middle School
Public 6-8 Middle
Students: 1204 Distance: 0.2mi
Short Elementary School
Public PK-5
Students: 170 Distance: 0.3mi
Laurel Dell Elementary School
Public K-5 Elementary
Students: 183 Distance: 0.3mi
Anova Center For Education, Site 3
Private K-12
Students: 52 Distance: 0.4mi
Anova Center For Education San Rafael
Private 1-12 Coed
Students: 42 Distance: 0.4mi
Saint Raphael Elementary School
Private K-8 Elementary, Religious, Nonprofit
Students: 186 Distance: 0.6mi
- Bed
- 5
- Bath
- 2.5 (2/1)
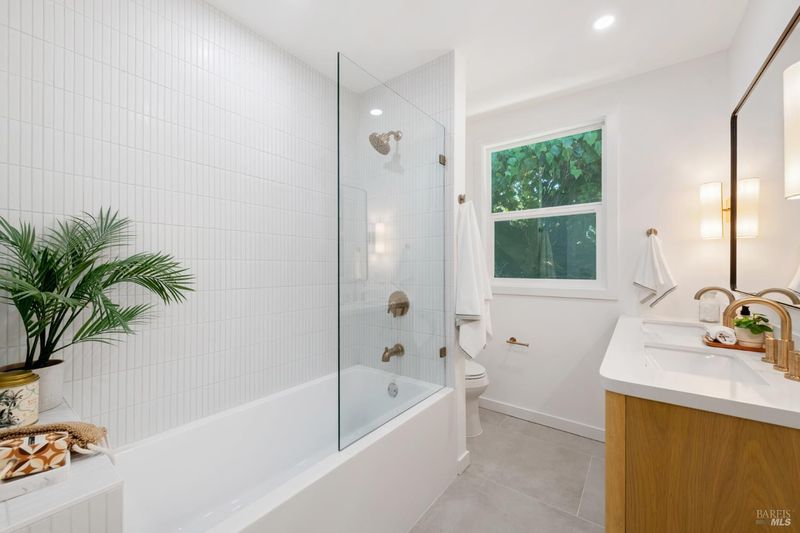
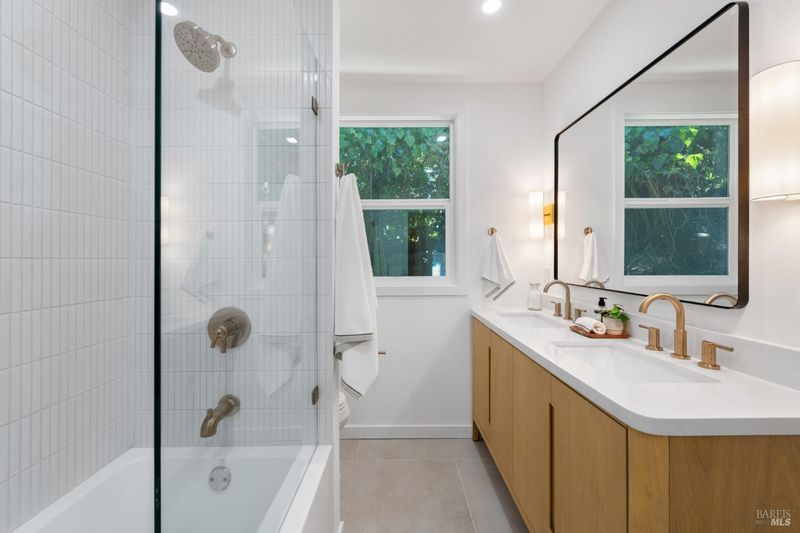
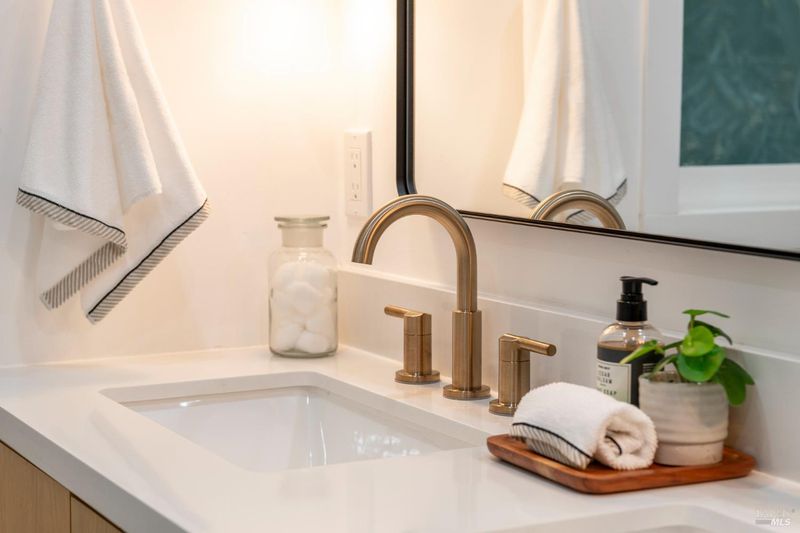
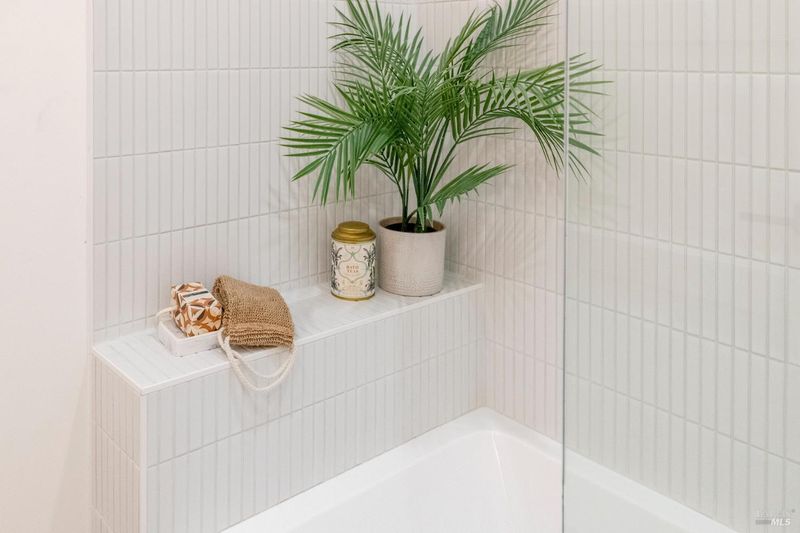
- Double Vanity, Low-Flow Toilet(s), Shower Stall(s), Tub
- Parking
- 3
- Covered, Garage Faces Side, Tandem, Unassigned
- SQ FT
- 2,025
- SQ FT Source
- Owner
- Lot SQ FT
- 5,750.0
- Lot Acres
- 0.132 Acres
- Kitchen
- Breakfast Area, Island w/Sink, Quartz Counter
- Cooling
- None
- Dining Room
- Breakfast Nook, Dining/Living Combo
- Disclosures
- Offer As Is
- Exterior Details
- Balcony
- Living Room
- Cathedral/Vaulted, Open Beam Ceiling, View
- Flooring
- Parquet, Wood
- Foundation
- Combination
- Fire Place
- Brick
- Heating
- Central
- Laundry
- Washer/Dryer Stacked Included
- Upper Level
- Bedroom(s), Full Bath(s), Primary Bedroom
- Main Level
- Kitchen, Living Room, Partial Bath(s)
- Views
- Bay, City, Downtown
- Possession
- Close Of Escrow
- Basement
- Partially Finished
- Architectural Style
- Mid-Century
- Fee
- $0
MLS and other Information regarding properties for sale as shown in Theo have been obtained from various sources such as sellers, public records, agents and other third parties. This information may relate to the condition of the property, permitted or unpermitted uses, zoning, square footage, lot size/acreage or other matters affecting value or desirability. Unless otherwise indicated in writing, neither brokers, agents nor Theo have verified, or will verify, such information. If any such information is important to buyer in determining whether to buy, the price to pay or intended use of the property, buyer is urged to conduct their own investigation with qualified professionals, satisfy themselves with respect to that information, and to rely solely on the results of that investigation.
School data provided by GreatSchools. School service boundaries are intended to be used as reference only. To verify enrollment eligibility for a property, contact the school directly.