

$1,549,000
1,675
SQ FT
$925
SQ/FT
732 4th Avenue
@ SPRING ST - 330 - Dumbarton Etc., Redwood City

- 4 Bed
- 2 Bath
- 1 Park
- 1,675 sqft
- Redwood City
-

-
Sat Oct 17, 1:00 pm - 4:00 pm
-
Sun Oct 18, 12:00 pm - 3:00 pm
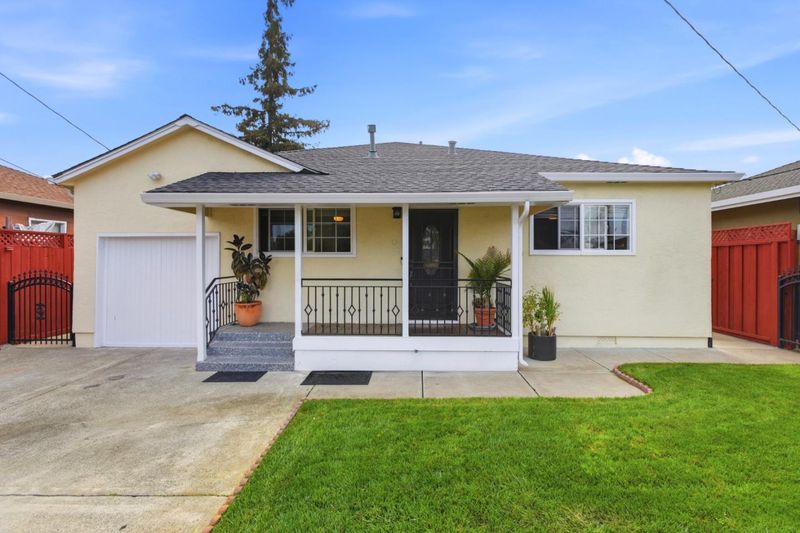
A truly special house, come and see to appreciate!
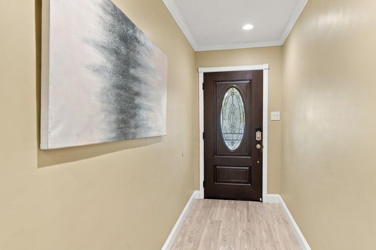
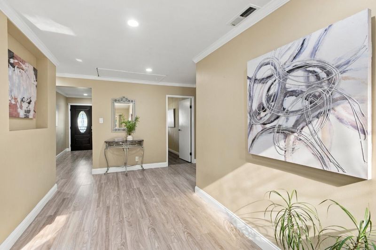
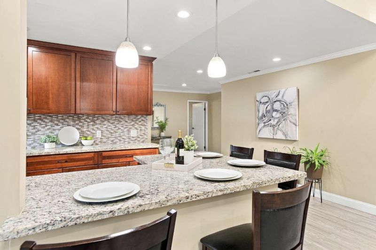
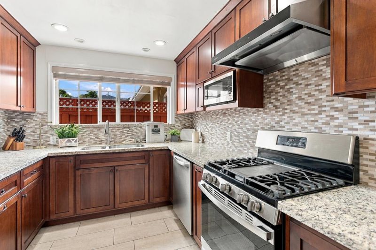
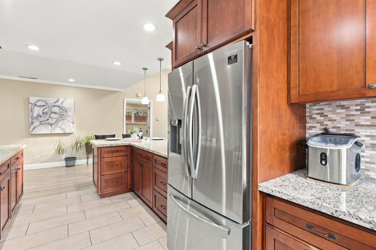
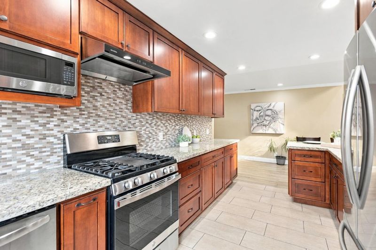
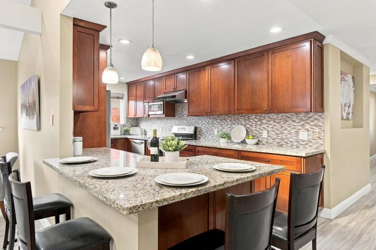
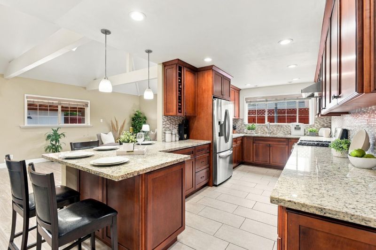
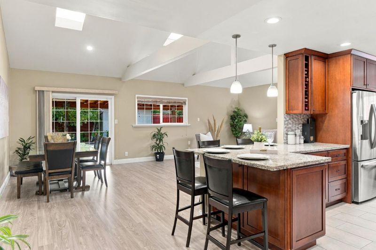
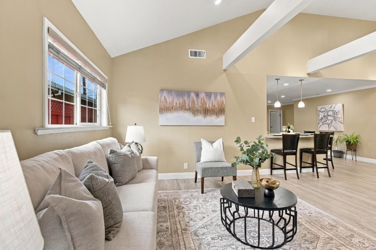
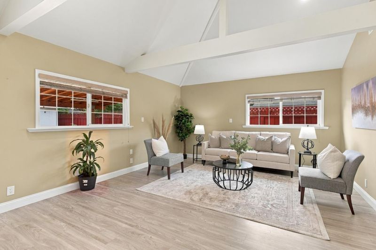
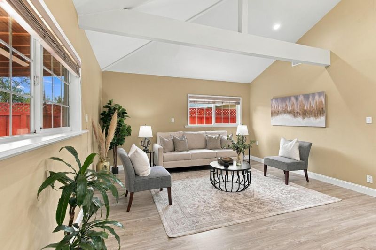
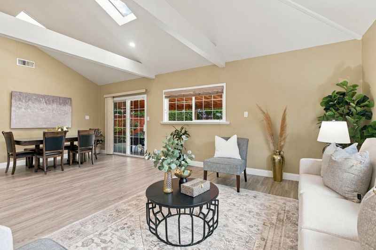
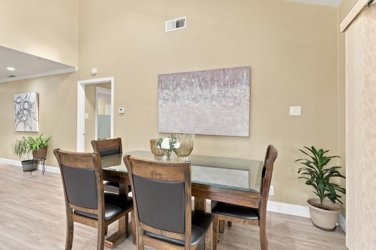
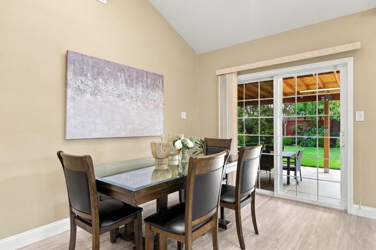
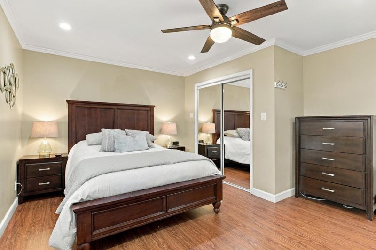
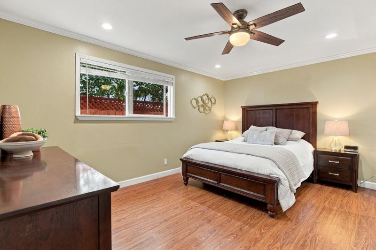
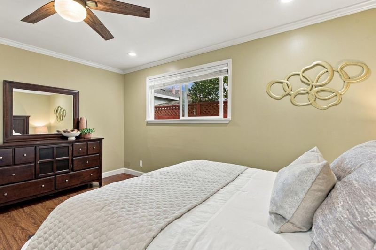
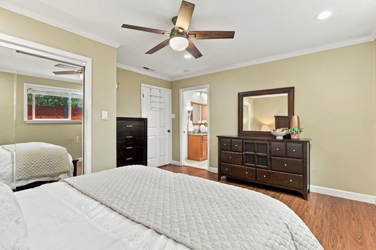
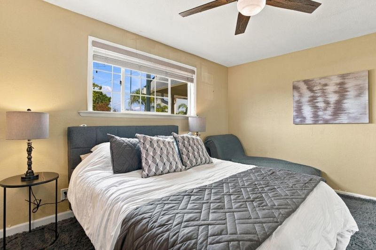
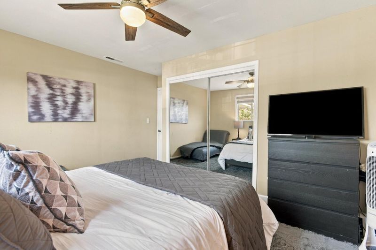
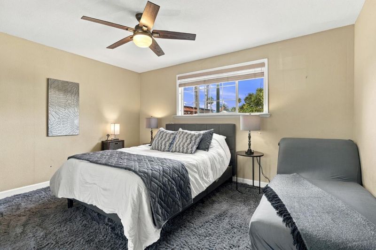
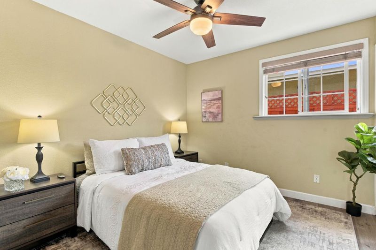
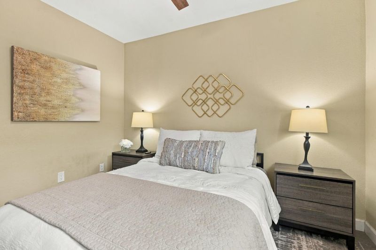
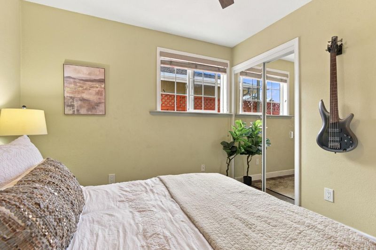
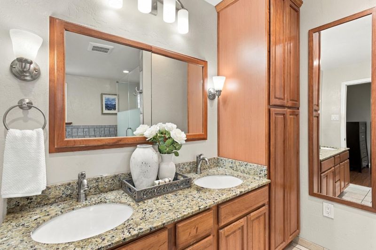
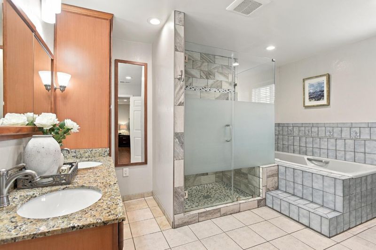
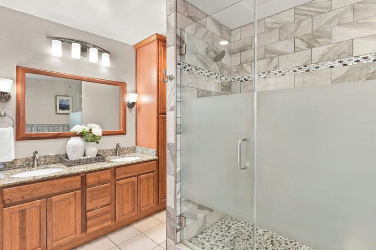
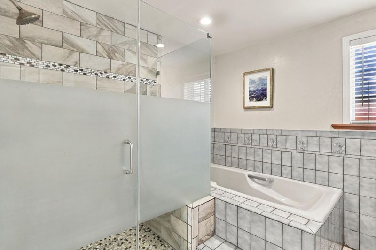
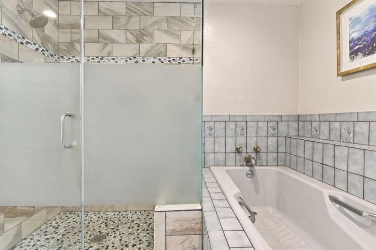
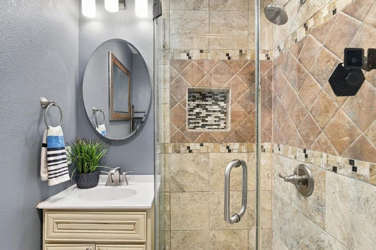
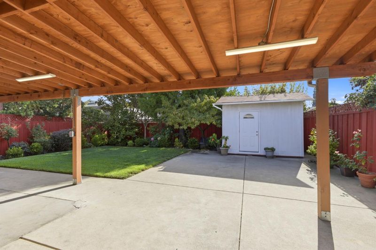
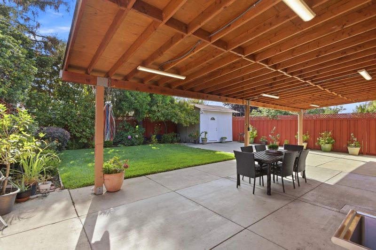
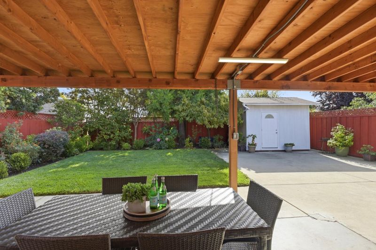
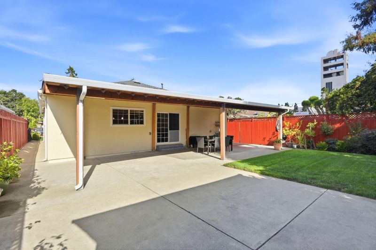
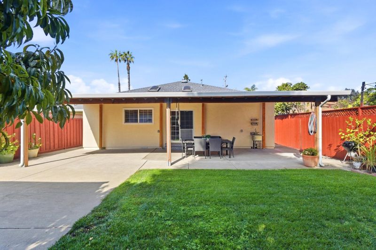
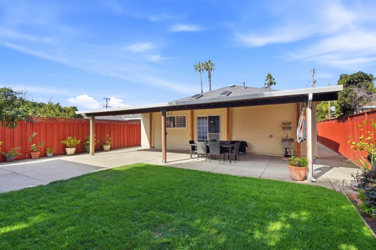
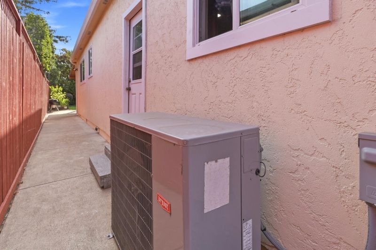
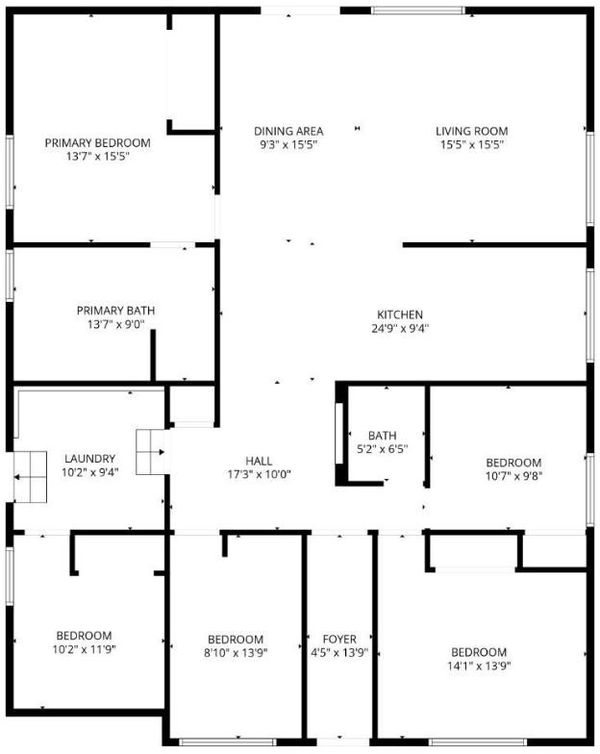
Welcome to this beautiful 4-bd/2-bath home 1675 sq/ft living area, 5,880 sq/ft lot and 1 car garage; thoughtfully designed home offering high ceilings, natural light & a functional open layout floor plan. Laminated flooring throughout the house, crown molding, recessed lighting, ceiling fans, dual pane windows, central heating, A/C & water softener. Spacious living area with skylights, windows overlooking the backyard; the dining area opens conveniently to the gourmet kitchen that features granite countertops, wood cabinetry, stainless appliances, dishwasher, and double-door refrigerator. 4 well-proportioned bedrooms provide comfortable accommodation. The primary suite with dual vanities, soaking tub, and a separate glass door shower. A backyard surrounded by a large covered patio a beautifully manicured garden, creating a wonderful setting for entertaining, outdoor dining or simply relaxing, with exciting possibilities for the future. In front, an expansive lawn & driveway with ample parking. Set on a generously sized lot, this well-presented home combines comfortable everyday living, abundant outdoor space, and exceptional parking. Conveniently located near downtown, Stanford, face book building, local schools and commuter routes with easy access to mayor highways.

- Days on Market
- 0 days
- Current Status
- Active
- Original Price
- $1,799,000
- List Price
- $1,549,000
- On Market Date
- Oct 12, 2026
- Property Type
- Single Family Home
- Area
- 330 - Dumbarton Etc.
- Zip Code
- 94063
- MLS ID
- ML82064326
- APN
- 060-014-180
- Year Built
- 1946
- Stories in Building
- 1
- Possession
- COE
- Data Source
- MLSL
- Origin MLS System
- MLSListings, Inc.
Synapse School
Private K-8 Core Knowledge
Students: 265 Distance: 0.2mi
Connect Community Charter
Charter K-8 Coed
Students: 212 Distance: 0.2mi
Fair Oaks Elementary School
Public K-5 Elementary, Yr Round
Students: 219 Distance: 0.3mi
Taft Elementary School
Public K-5 Elementary, Yr Round
Students: 279 Distance: 0.4mi
Seaport Academy
Private K-12
Students: 7 Distance: 0.4mi
Everest Public High
Charter 9-12
Students: 407 Distance: 0.4mi
- Bed
- 4
- Bath
- 2
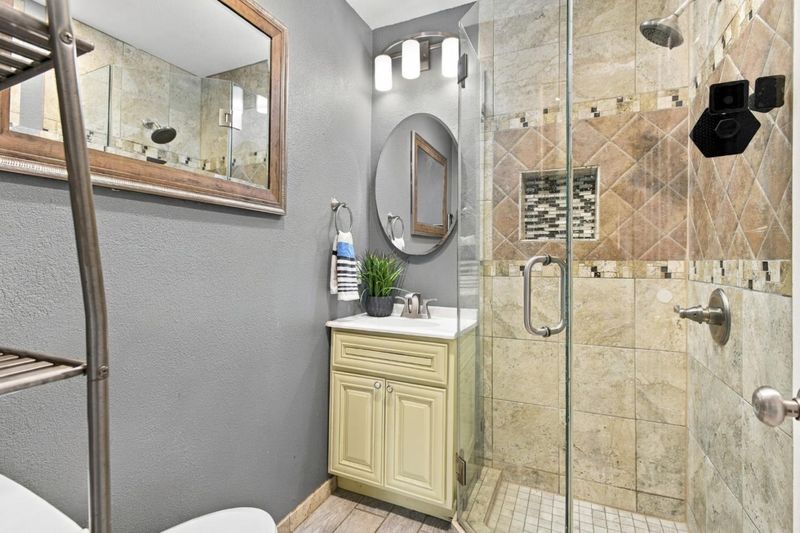
- Double Sinks, Granite, Stall Shower, Tile, Tub
- Parking
- 1
- Attached Garage, On Street
- SQ FT
- 1,675
- SQ FT Source
- Unavailable
- Lot SQ FT
- 5,880.0
- Lot Acres
- 0.134986 Acres
- Kitchen
- Cooktop - Gas, Countertop - Granite, Dishwasher, Exhaust Fan, Garbage Disposal, Hookups - Gas, Microwave, Refrigerator
- Cooling
- Ceiling Fan, Central AC
- Dining Room
- Breakfast Nook, Skylight
- Disclosures
- Natural Hazard Disclosure
- Family Room
- No Family Room
- Flooring
- Granite, Laminate, Tile
- Foundation
- Wood Frame
- Heating
- Central Forced Air - Gas
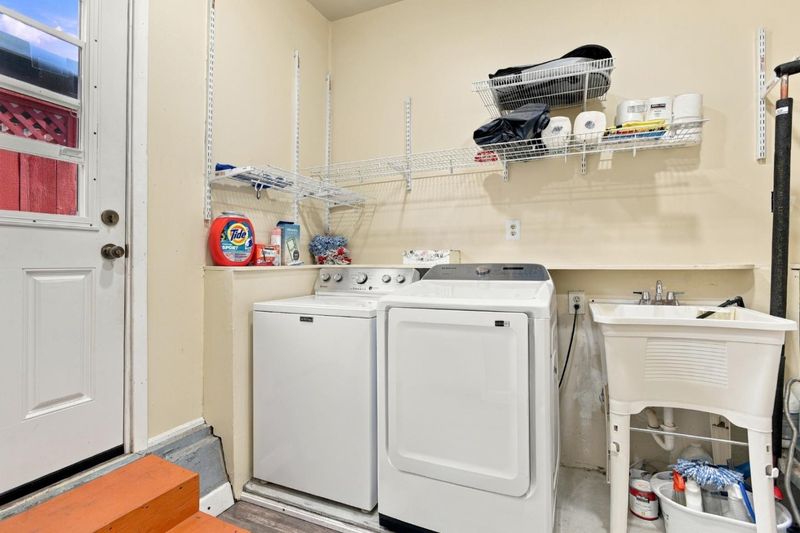
- Laundry
- Electricity Hookup (110V), In Garage, Washer / Dryer
- Possession
- COE
- Fee
- Unavailable
MLS and other Information regarding properties for sale as shown in Theo have been obtained from various sources such as sellers, public records, agents and other third parties. This information may relate to the condition of the property, permitted or unpermitted uses, zoning, square footage, lot size/acreage or other matters affecting value or desirability. Unless otherwise indicated in writing, neither brokers, agents nor Theo have verified, or will verify, such information. If any such information is important to buyer in determining whether to buy, the price to pay or intended use of the property, buyer is urged to conduct their own investigation with qualified professionals, satisfy themselves with respect to that information, and to rely solely on the results of that investigation.
School data provided by GreatSchools. School service boundaries are intended to be used as reference only. To verify enrollment eligibility for a property, contact the school directly.