

$1,099,000
1,539
SQ FT
$714
SQ/FT
1564 Camden Village Circle
@ Camden Ave. - 14 - Cambrian, San Jose

- 3 Bed
- 3 (2/1) Bath
- 2 Park
- 1,539 sqft
- SAN JOSE
-

-
Sun Sep 20, 1:00 pm - 4:30 pm
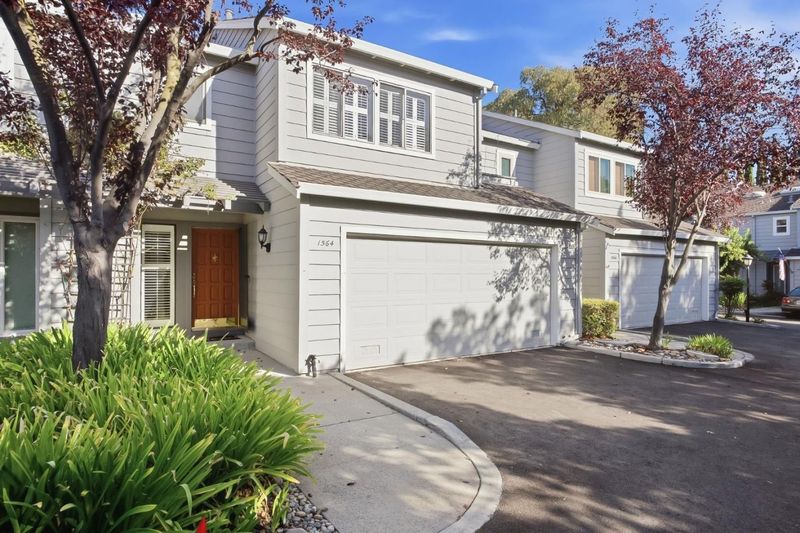
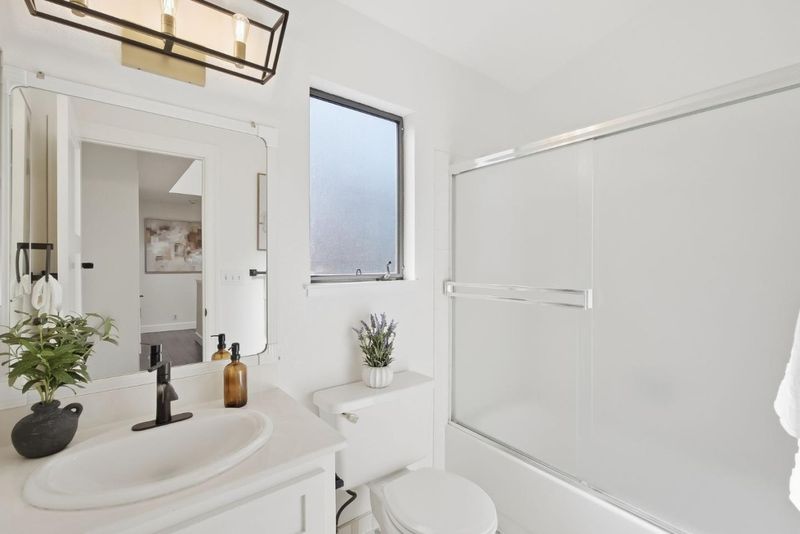
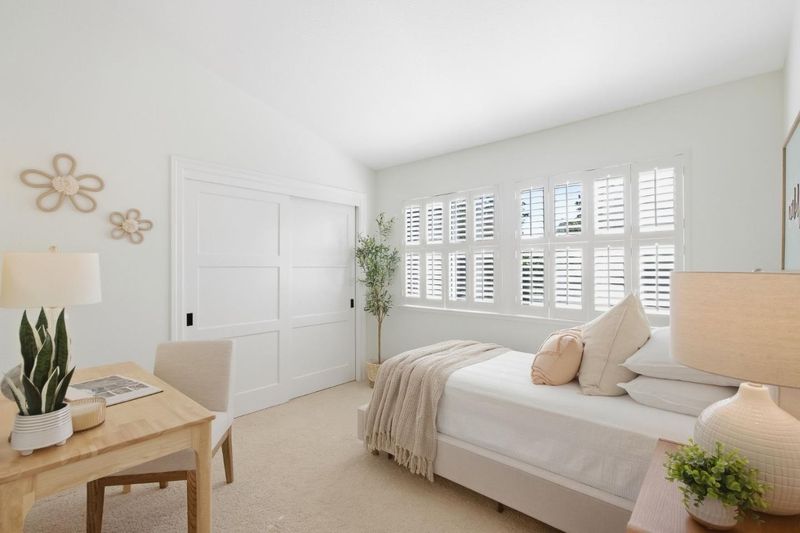
Inviting Camden Village townhome offering modern flooring, a comfortable layout, and a spacious primary suite. Peaceful setting with excellent access to Cambrian amenities, parks, dining, and top-rated schools.
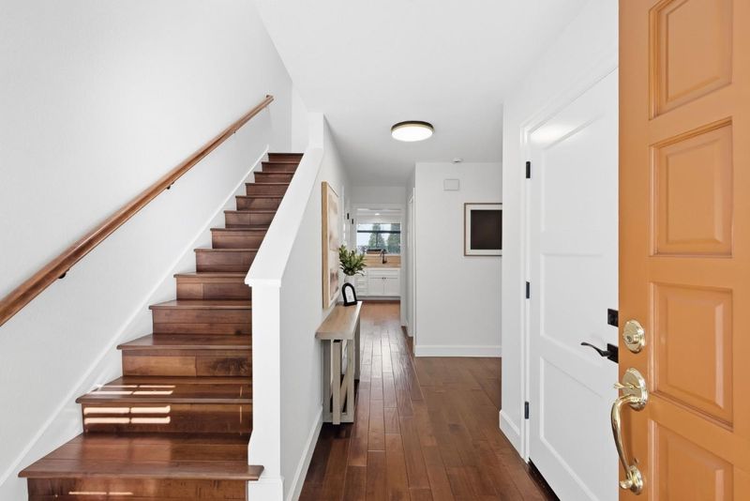
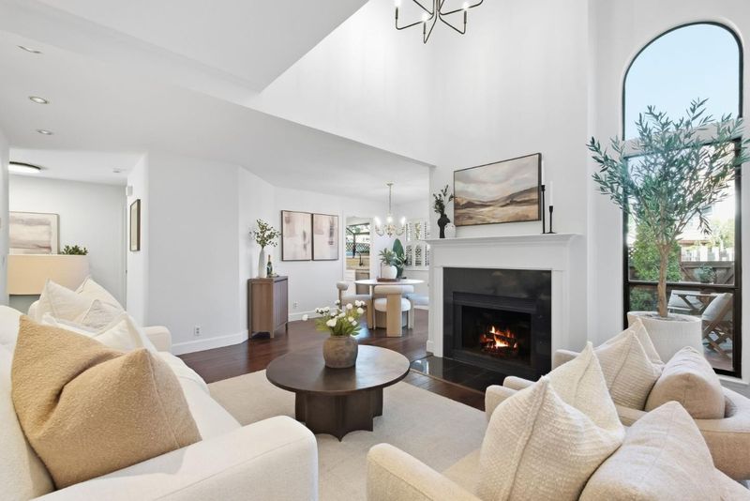
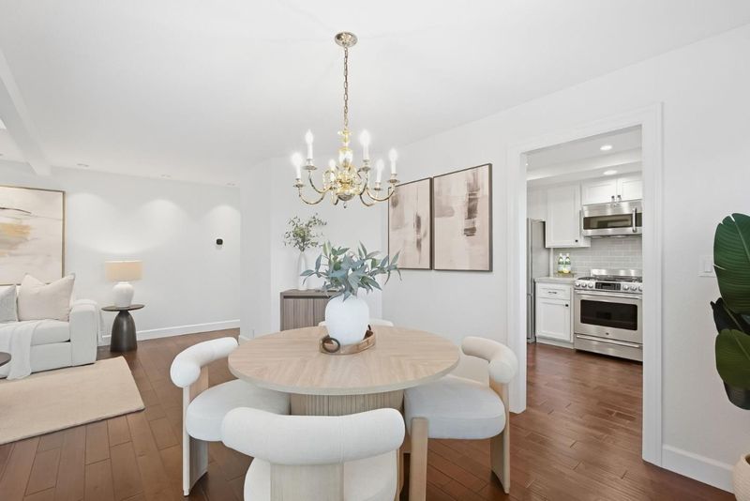
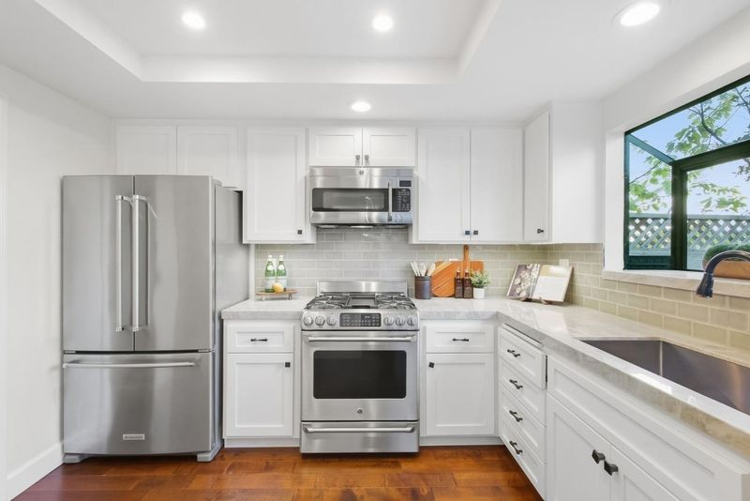
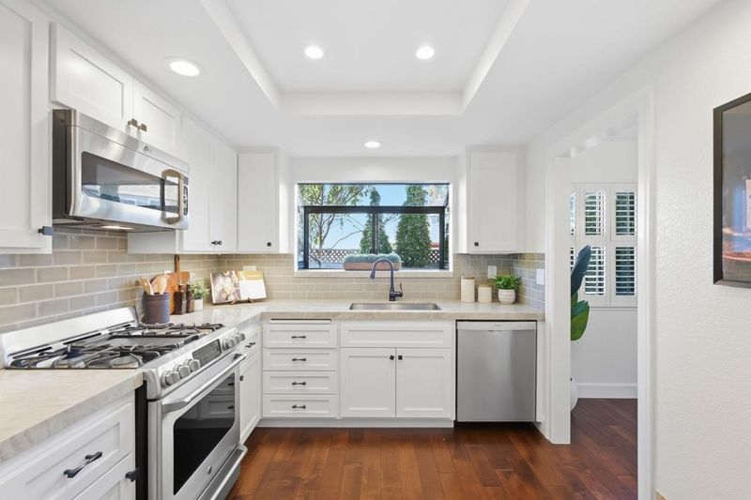
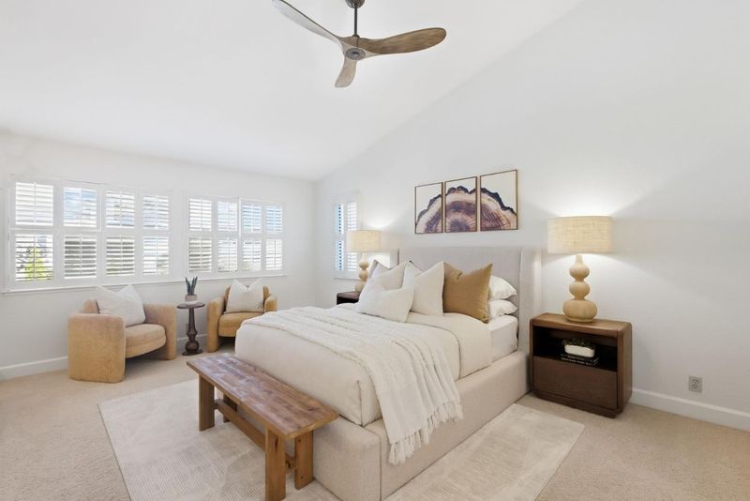
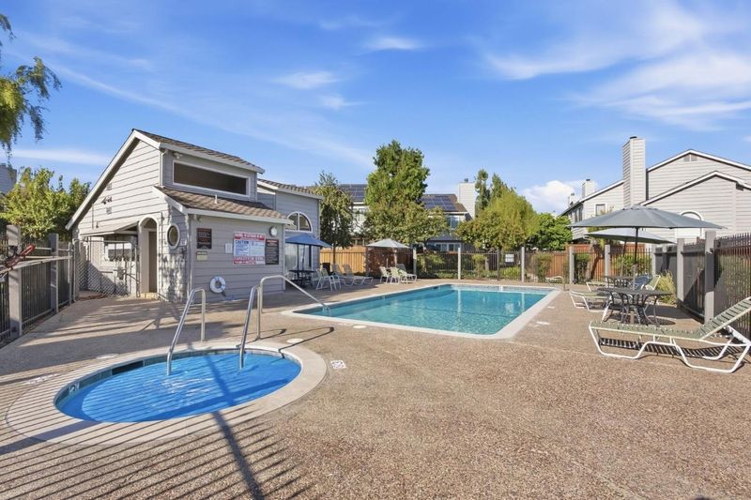
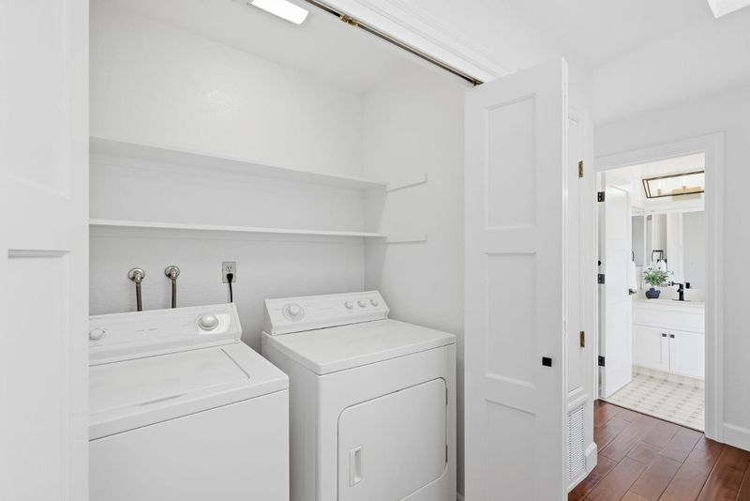
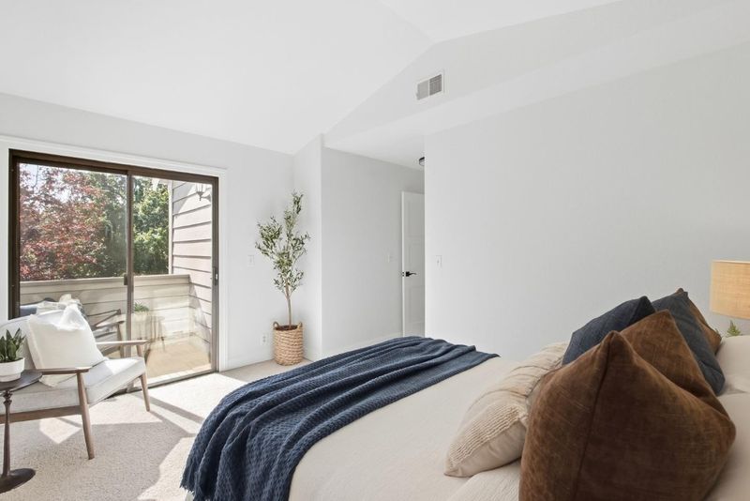
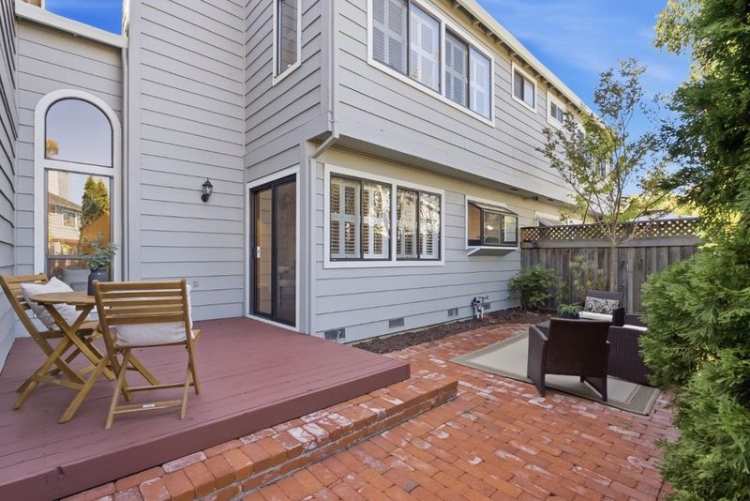
Welcome to Camden Village, a desirable townhome community in the heart of Cambrian situated in a unique free zone where buyers have the option of choosing either Leigh or Branham High School. This 3-bedroom, 2.5bath home sits deep within the community without traffic noise and offers a comfortable, functional layout with engineered hardwood flooring throughout, bringing durability, warmth, and a cohesive modern feel to every room. There is a spacious primary suite with vaulted ceiling and an upstairs laundry. A private rear yard backs directly to the relaxing pool and clubhouse. The location provides easy access to major commuter routes, nearby shopping and dining, and several neighborhood parks, making daily living convenient and connected. Excellent schools.

- Days on Market
- 2 days
- Current Status
- Active
- Original Price
- $1,099,000
- List Price
- $1,099,000
- On Market Date
- Sep 18, 2026
- Property Type
- Townhouse
- Area
- 14 - Cambrian
- Zip Code
- 95124
- MLS ID
- ML82061825
- APN
- 567-27-061
- Year Built
- 1982
- Stories in Building
- 2
- Possession
- Unavailable
- Data Source
- MLSL
- Origin MLS System
- MLSListings, Inc.
Almaden Preparatory School
Private PK-8 Elementary, Coed
Students: NA Distance: 0.1mi
Champion School
Private PK-11 Coed
Students: 141 Distance: 0.2mi
Champion School
Private PK-8 Coed
Students: 200 Distance: 0.2mi
Beacon School
Private 4-12
Students: 46 Distance: 0.2mi
Beacon
Private 6-12 Combined Elementary And Secondary, Coed
Students: NA Distance: 0.2mi
Guadalupe Elementary School
Public K-5 Elementary
Students: 595 Distance: 0.4mi
- Bed
- 3
- Bath
- 3 (2/1)
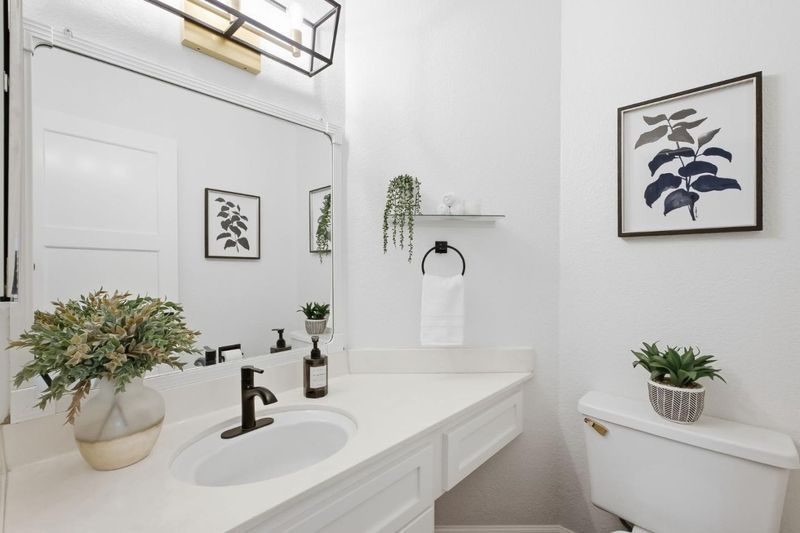
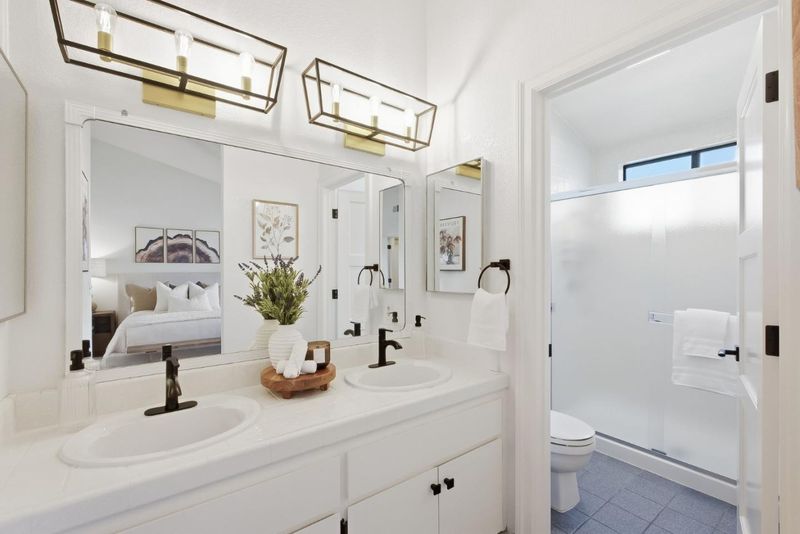
- Double Sinks, Half on Ground Floor, Primary - Stall Shower(s), Shower over Tub - 1, Tile
- Parking
- 2
- Attached Garage, Guest / Visitor Parking
- SQ FT
- 1,539
- SQ FT Source
- Unavailable
- Kitchen
- Countertop - Quartz, Dishwasher, Garbage Disposal, Microwave, Oven Range - Gas
- Cooling
- Central AC
- Dining Room
- Dining Area in Family Room
- Disclosures
- NHDS Report
- Family Room
- No Family Room
- Flooring
- Hardwood, Tile, Vinyl / Linoleum
- Foundation
- Concrete Perimeter
- Fire Place
- Family Room, Primary Bedroom
- Heating
- Central Forced Air
- Laundry
- Upper Floor
- * Fee
- $390
- Name
- Camden Village Association
- *Fee includes
- Common Area Electricity, Exterior Painting, Fencing, Insurance - Common Area, Landscaping / Gardening, Maintenance - Common Area, Maintenance - Exterior, Maintenance - Road, Management Fee, Pool, Spa, or Tennis, Reserves, and Roof
MLS and other Information regarding properties for sale as shown in Theo have been obtained from various sources such as sellers, public records, agents and other third parties. This information may relate to the condition of the property, permitted or unpermitted uses, zoning, square footage, lot size/acreage or other matters affecting value or desirability. Unless otherwise indicated in writing, neither brokers, agents nor Theo have verified, or will verify, such information. If any such information is important to buyer in determining whether to buy, the price to pay or intended use of the property, buyer is urged to conduct their own investigation with qualified professionals, satisfy themselves with respect to that information, and to rely solely on the results of that investigation.
School data provided by GreatSchools. School service boundaries are intended to be used as reference only. To verify enrollment eligibility for a property, contact the school directly.