

$1,248,000
1,464
SQ FT
$852
SQ/FT
5922 Saint Matthew Dr
@ Saint Paul - Newark

- 4 Bed
- 2 Bath
- 2 Park
- 1,464 sqft
- Newark
-

-
Sat Nov 21, 1:30 pm - 4:00 pm
Open sat from 130-4
-
Sun Nov 22, 1:30 pm - 4:00 pm
Open Sunday from 1:30pm-4:00pm
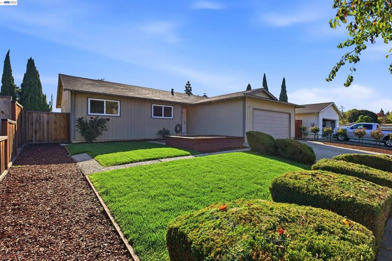
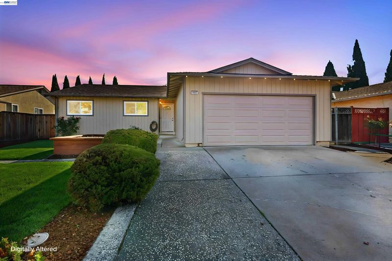
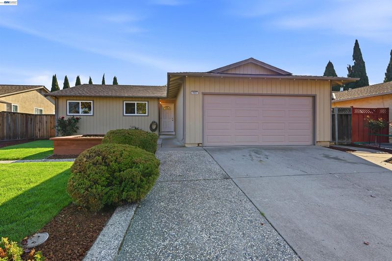
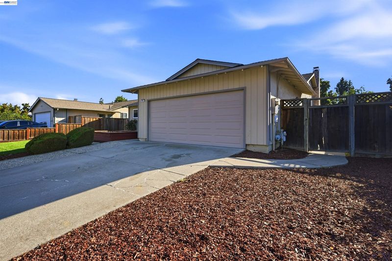
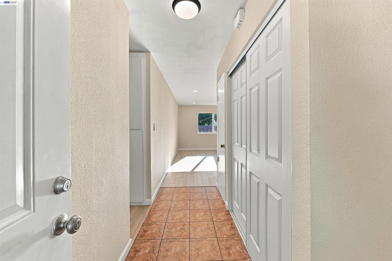
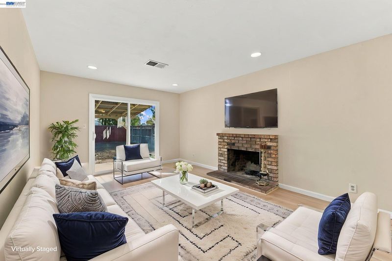
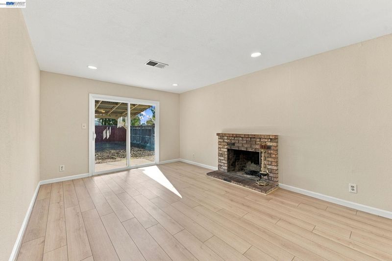
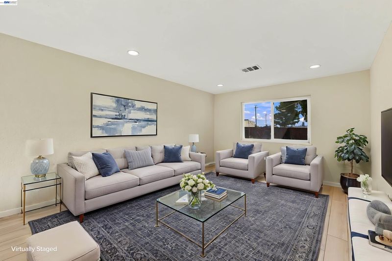
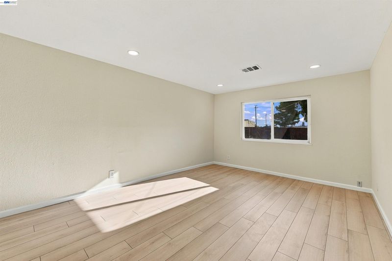
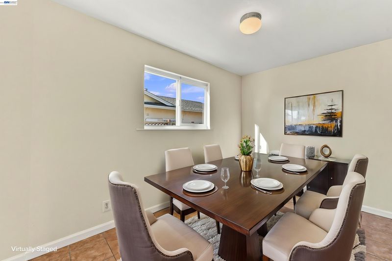
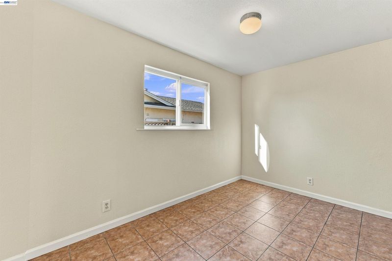
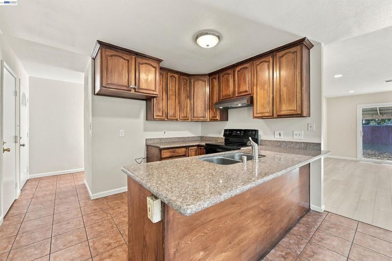
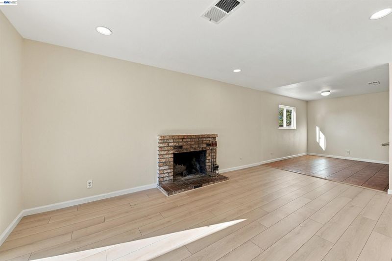
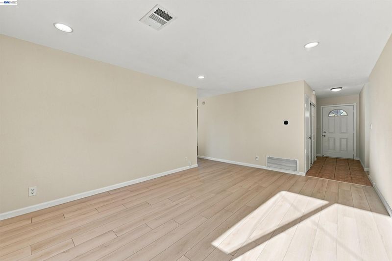
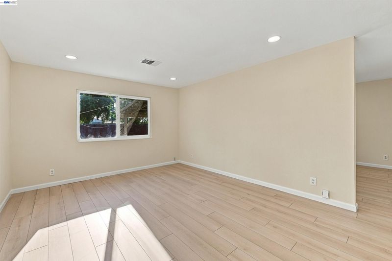
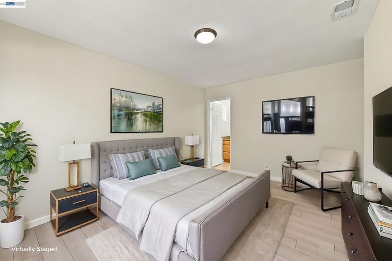
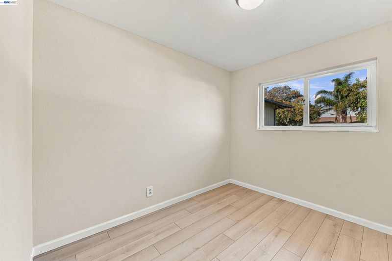
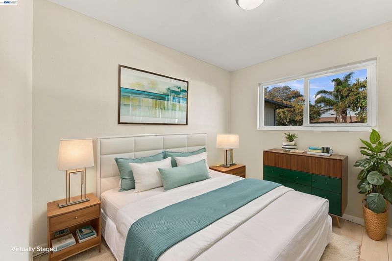
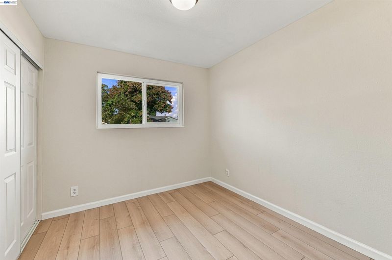
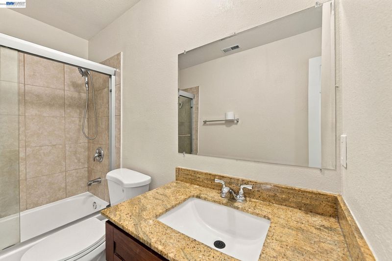
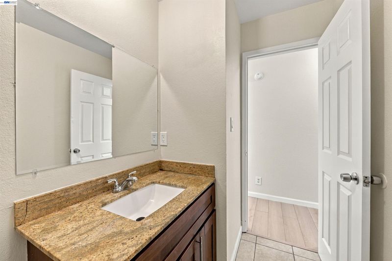
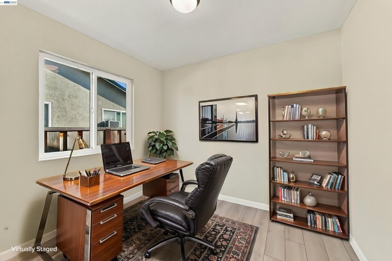
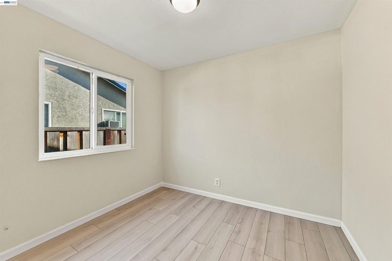
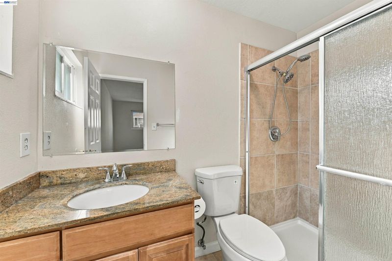
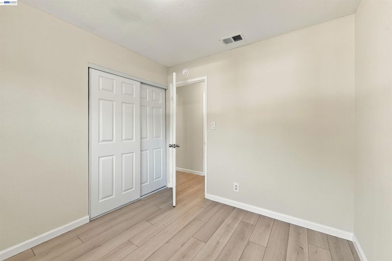
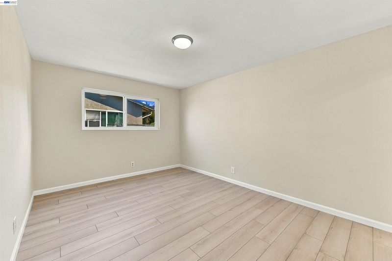
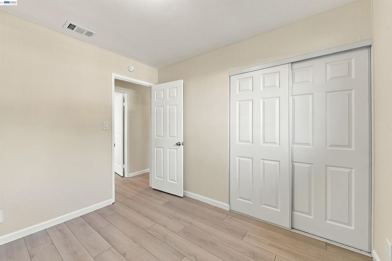
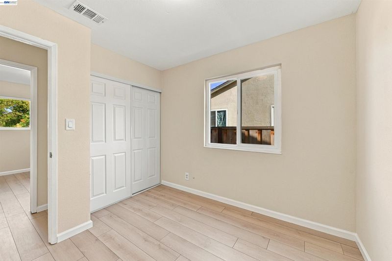
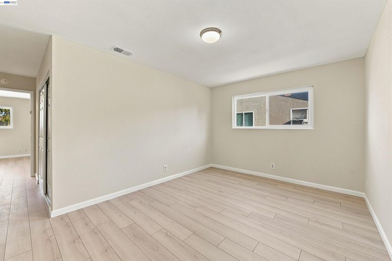
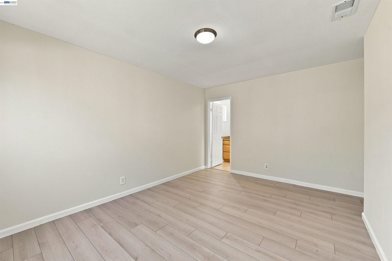
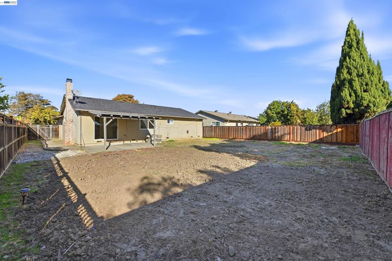
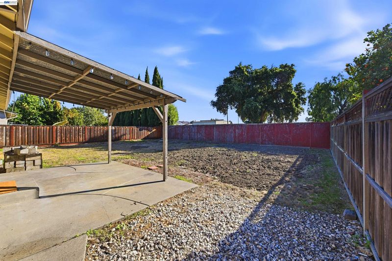
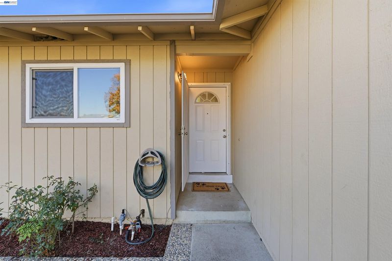
Open House Nov. 21 and 22 (1:30pm-4:00pm) Welcome to this charming and lovely 4-bedroom, 2-bath ranch-style home nestled in a peaceful, well-established Newark neighborhood! Situated on a generous 7,812 sq. ft lot, this inviting home offers a thoughtfully designed floor plan with a wonderful blend of comfort, space, and functionality. Bright & light-filled home has Newly painted interiors which are complemented by gorgeous New laminate flooring, recessed lighting throughout, plus a Newer Roof (3 yrs old) creating a fresh and modern feel. Enjoy its spacious living and family rooms, a cozy fireplace, a comfortable functional spaced kitchen, ample-sized bedrooms, and plenty of storage for everyday convenience. Step outside to an expansive backyard brimming with possibilities—perfect for entertaining, gardening or creating your own private outdoor retreat. With its freshly landscaped front yard, appealing curb presence, comfortable living spaces, and desirable location close to local amenities, this lovely home is ready to welcome its next owner. Take advantage of this wonderful opportunity!!!

- Current Status
- New
- Original Price
- $1,248,000
- List Price
- $1,248,000
- On Market Date
- Nov 17, 2026
- Property Type
- Detached
- D/N/S
- Newark
- Zip Code
- 94560
- MLS ID
- 41153991
- APN
- 92A100888
- Year Built
- 1975
- Stories in Building
- 1
- Possession
- Close Of Escrow
- Data Source
- MAXEBRDI
- Origin MLS System
- BAY EAST
St. Edward School
Private K-8 Elementary, Religious, Coed
Students: 272 Distance: 0.2mi
Birch Grove Intermediate
Public 3-6 Elementary
Students: 475 Distance: 0.3mi
E. L. Musick Elementary School
Public K-6 Elementary
Students: 283 Distance: 0.5mi
Newark Junior High School
Public 7-8 Middle
Students: 889 Distance: 0.8mi
John G. Mattos Elementary School
Public K-6 Elementary
Students: 607 Distance: 0.8mi
Birch Grove Primary
Public K-6 Elementary
Students: 400 Distance: 0.8mi
- Bed
- 4
- Bath
- 2
- Parking
- 2
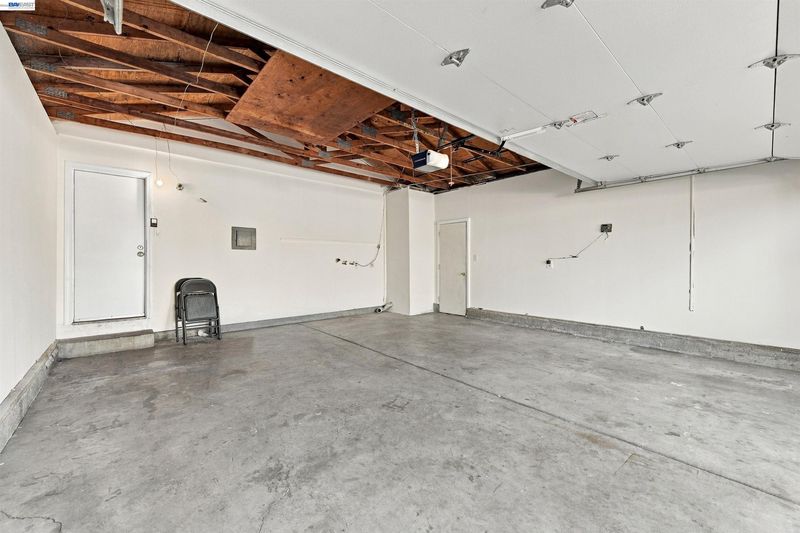
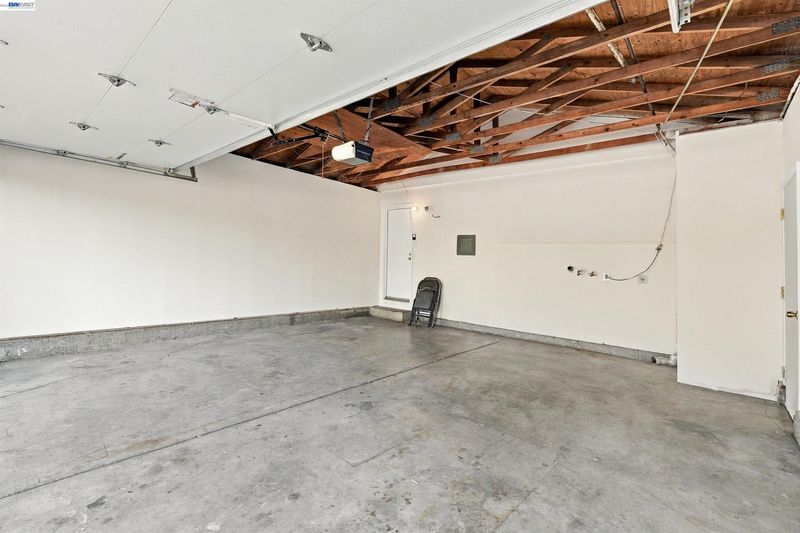
- Attached, Garage Door Opener
- SQ FT
- 1,464
- SQ FT Source
- Public Records
- Lot SQ FT
- 7,812.0
- Lot Acres
- 0.18 Acres
- Pool Info
- None
- Kitchen
- Dishwasher, 220 Volt Outlet, Counter - Solid Surface
- Cooling
- Central Air
- Disclosures
- Nat Hazard Disclosure, Disclosure Package Avail
- Entry Level
- Exterior Details
- Back Yard, Front Yard, Landscape Front
- Flooring
- Laminate, Tile
- Foundation
- Fire Place
- Brick, Family Room
- Heating
- Gravity, Natural Gas
- Laundry
- 220 Volt Outlet, Hookups Only, In Garage
- Main Level
- 4 Bedrooms
- Possession
- Close Of Escrow
- Basement
- Crawl Space
- Architectural Style
- Contemporary
- Non-Master Bathroom Includes
- Updated Baths
- Construction Status
- Existing
- Additional Miscellaneous Features
- Back Yard, Front Yard, Landscape Front
- Location
- Rectangular Lot
- Roof
- Composition Shingles
- Water and Sewer
- Public
- Fee
- Unavailable
MLS and other Information regarding properties for sale as shown in Theo have been obtained from various sources such as sellers, public records, agents and other third parties. This information may relate to the condition of the property, permitted or unpermitted uses, zoning, square footage, lot size/acreage or other matters affecting value or desirability. Unless otherwise indicated in writing, neither brokers, agents nor Theo have verified, or will verify, such information. If any such information is important to buyer in determining whether to buy, the price to pay or intended use of the property, buyer is urged to conduct their own investigation with qualified professionals, satisfy themselves with respect to that information, and to rely solely on the results of that investigation.
School data provided by GreatSchools. School service boundaries are intended to be used as reference only. To verify enrollment eligibility for a property, contact the school directly.