

$1,275,000
1,367
SQ FT
$933
SQ/FT
1349 Dahlia Loop
@ Campbell Avenue - 8 - Santa Clara, San Jose

- 3 Bed
- 3 (2/1) Bath
- 2 Park
- 1,367 sqft
- SAN JOSE
-

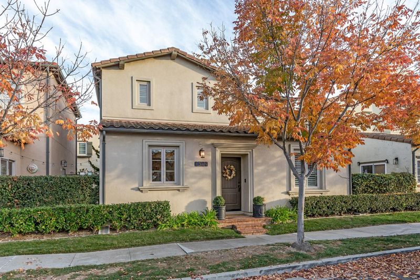
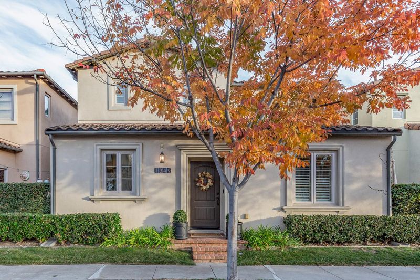
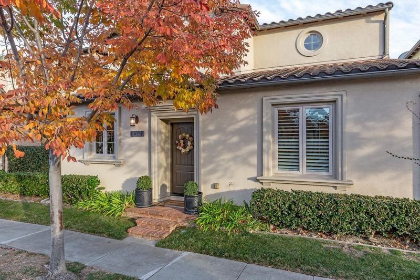
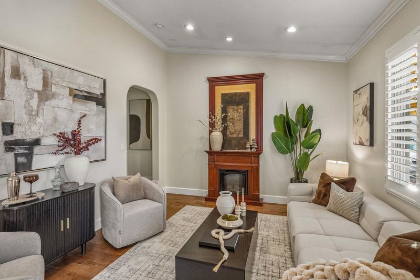
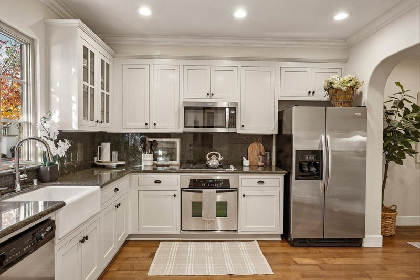
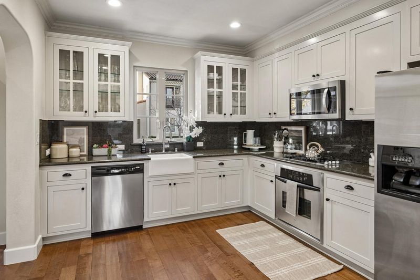
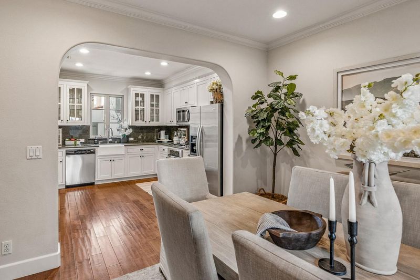
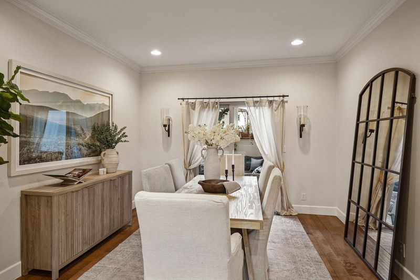
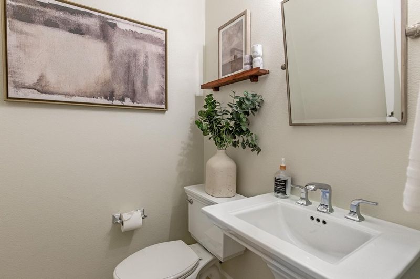
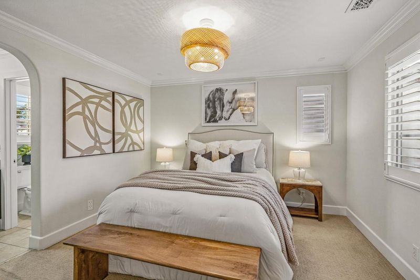
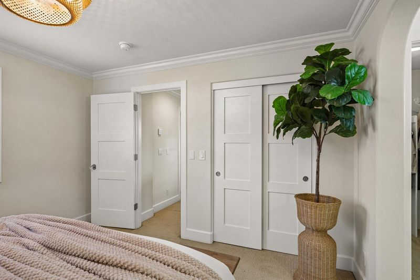
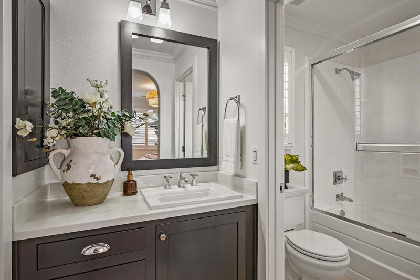
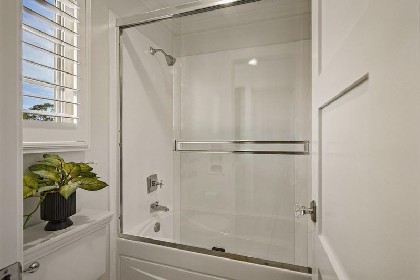
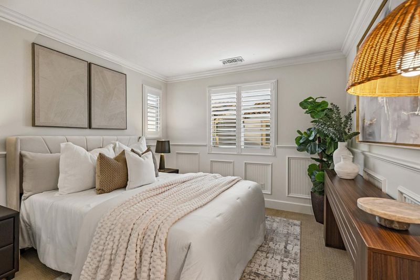
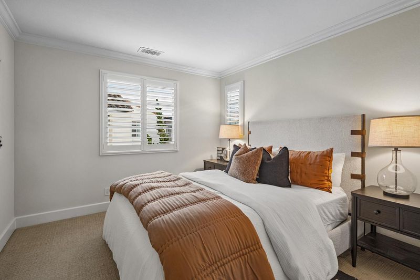
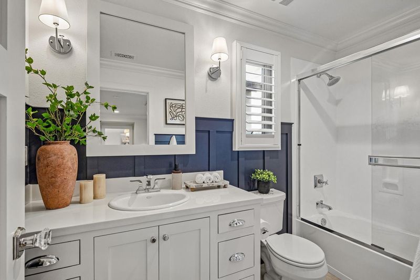
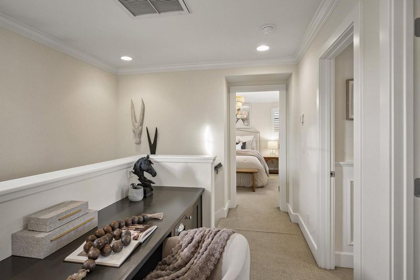
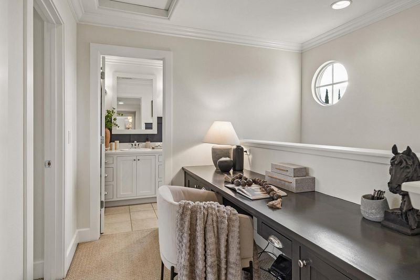
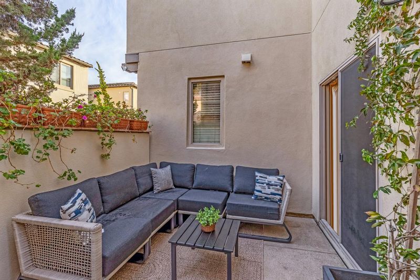
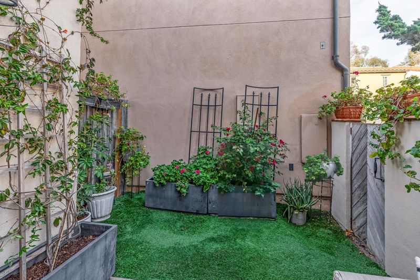
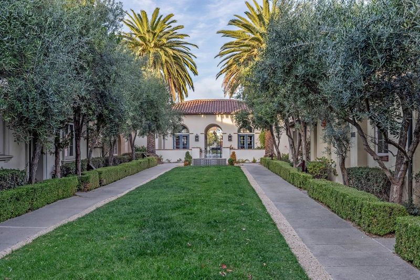
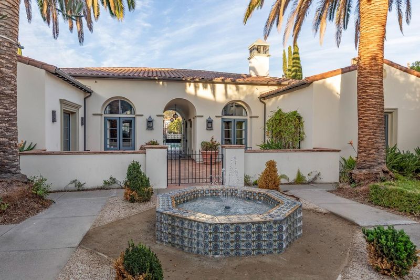
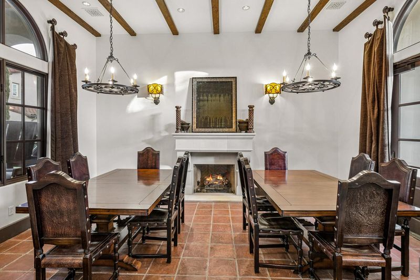
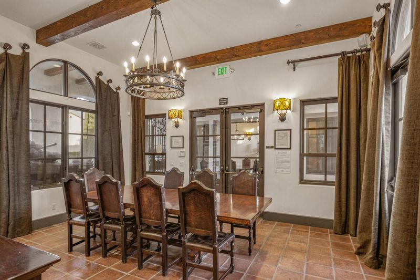
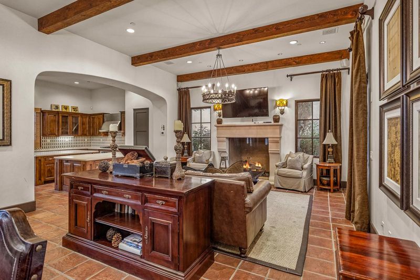
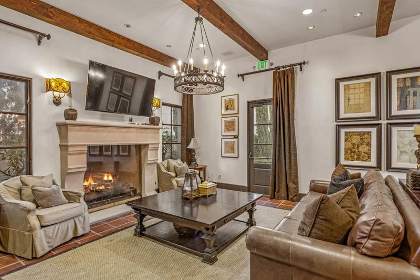
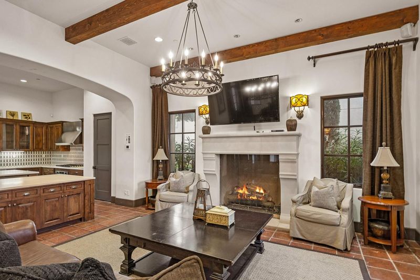
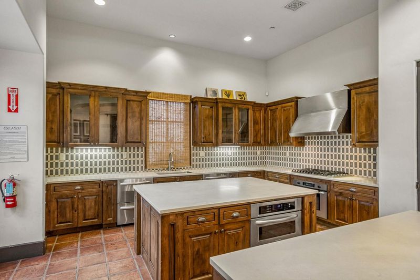
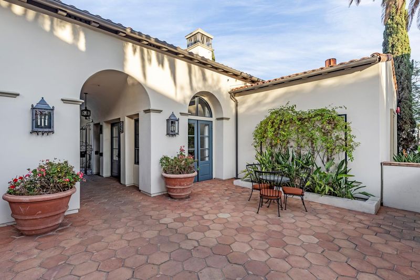
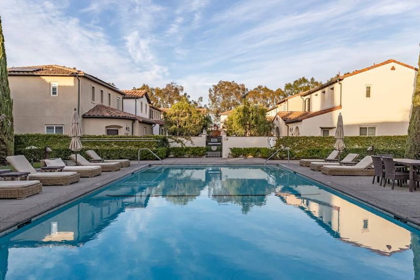
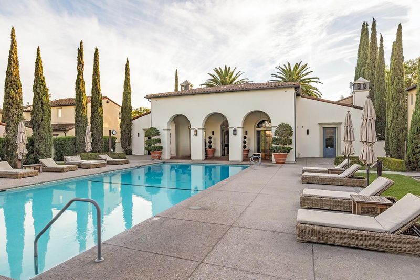
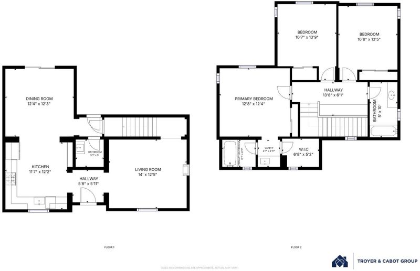
Every room of this stylish, move-in ready Mediterranean home carries the mark of fine craftsmanship, from crown moldings and graceful arched doorways to milled wainscoting and wood shutters. The ideal floor plan keeps the living spaces and a powder room on the main level, where the living room offers high ceilings and a fireplace with a traditional wood mantel. The kitchen features dark granite countertops and full-height backsplashes, light inset cabinetry with glass-front uppers, a deep porcelain farm sink, and Whirlpool appliances, opening wide to the dining room and a slider to a private yard with lounge space, synthetic lawn, and a raised garden bed. Upstairs, a built-in workstation on the landing is ready for work from home, joined by 3 bedrooms and 2 full baths, including a primary suite with a large walk-in closet. The home offers 1,367 square feet of living space, plus a 2-car garage with epoxy floors, lofted storage, and laundry. San Jose's exclusive Encanto community offers a furnished clubhouse with a full kitchen and meeting room and a resort-style pool. Perfectly placed near Santa Clara University, The Alameda, Valley Fair, Santana Row, Costco, SAP Center, PayPal Park, leading Silicon Valley tech employers, and major commute routes.

- Days on Market
- 0 days
- Current Status
- Active
- Original Price
- $1,275,000
- List Price
- $1,275,000
- On Market Date
- Nov 10, 2026
- Property Type
- Single Family Home
- Area
- 8 - Santa Clara
- Zip Code
- 95126
- MLS ID
- ML82067000
- APN
- 230-27-039
- Year Built
- 2006
- Stories in Building
- 2
- Possession
- COE
- Data Source
- MLSL
- Origin MLS System
- MLSListings, Inc.
Bellarmine College Preparatory School
Private 9-12 Secondary, Religious, All Male
Students: 1640 Distance: 0.7mi
Washington Elementary School
Public K-5 Elementary
Students: 331 Distance: 0.8mi
St. Clare Elementary School
Private PK-8 Elementary, Religious, Nonprofit
Students: 281 Distance: 0.8mi
Buchser Middle School
Public 6-8 Middle
Students: 1011 Distance: 0.9mi
Herbert Hoover Middle School
Public 6-8 Middle
Students: 1082 Distance: 1.2mi
Merritt Trace Elementary School
Public K-5 Elementary
Students: 926 Distance: 1.2mi
- Bed
- 3
- Bath
- 3 (2/1)
- Half on Ground Floor, Showers over Tubs - 2+, Tile, Updated Bath
- Parking
- 2
- Attached Garage
- SQ FT
- 1,367
- SQ FT Source
- Unavailable
- Lot SQ FT
- 1,682.0
- Lot Acres
- 0.038613 Acres
- Pool Info
- Community Facility
- Kitchen
- Countertop - Granite, Dishwasher, Microwave, Oven Range - Gas, Pantry, Refrigerator
- Cooling
- Central AC
- Dining Room
- Formal Dining Room
- Disclosures
- NHDS Report
- Family Room
- No Family Room
- Flooring
- Carpet, Tile, Wood
- Foundation
- Concrete Slab
- Fire Place
- Living Room
- Heating
- Central Forced Air - Gas
- Laundry
- In Garage
- Possession
- COE
- Architectural Style
- Mediterranean
- * Fee
- $230
- Name
- Encanto
- *Fee includes
- Common Area Electricity, Common Area Gas, Insurance - Common Area, Landscaping / Gardening, Maintenance - Common Area, Management Fee, and Pool, Spa, or Tennis
MLS and other Information regarding properties for sale as shown in Theo have been obtained from various sources such as sellers, public records, agents and other third parties. This information may relate to the condition of the property, permitted or unpermitted uses, zoning, square footage, lot size/acreage or other matters affecting value or desirability. Unless otherwise indicated in writing, neither brokers, agents nor Theo have verified, or will verify, such information. If any such information is important to buyer in determining whether to buy, the price to pay or intended use of the property, buyer is urged to conduct their own investigation with qualified professionals, satisfy themselves with respect to that information, and to rely solely on the results of that investigation.
School data provided by GreatSchools. School service boundaries are intended to be used as reference only. To verify enrollment eligibility for a property, contact the school directly.