

$1,197,000
1,653
SQ FT
$724
SQ/FT
444 Chelsea Xing
@ Baskin Ridge - Other, San Jose

- 3 Bed
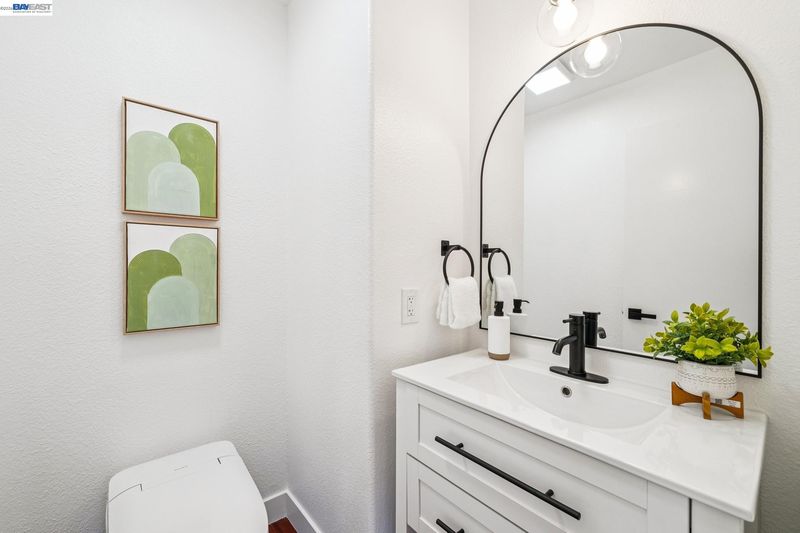
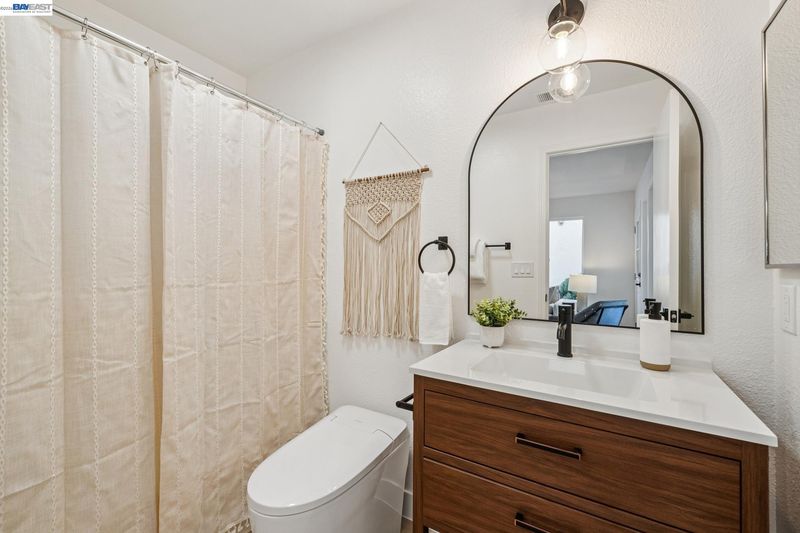
- 2.5 (2/1) Bath
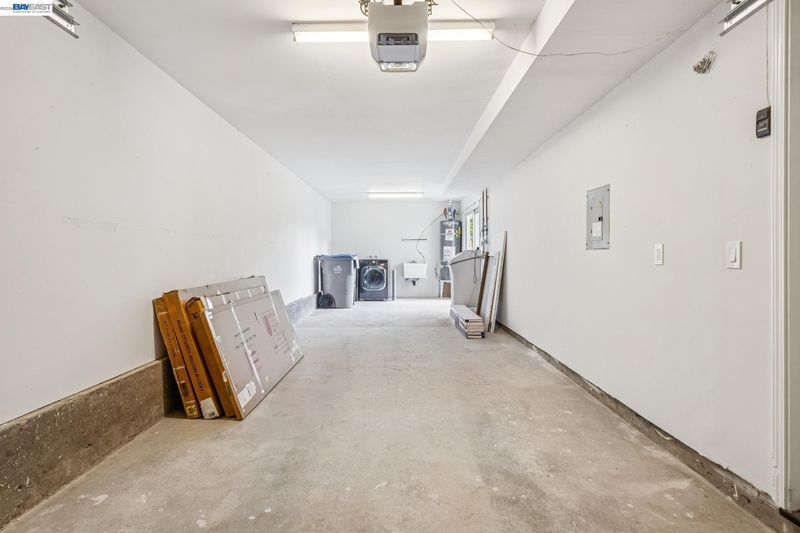
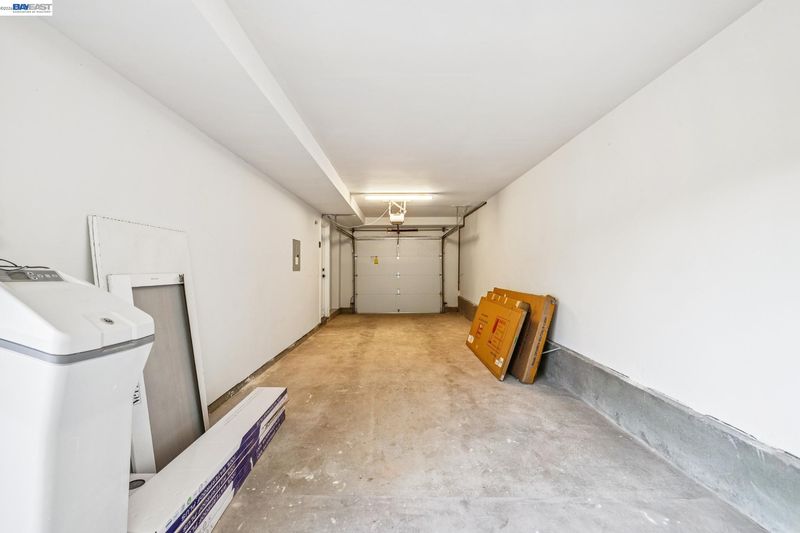
- 1 Park
- 1,653 sqft
- San Jose
-

-
Sat Sep 19, 1:00 pm - 4:00 pm
come on by!
-
Sun Sep 20, 1:00 pm - 4:00 pm
come on by!
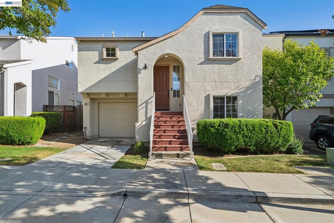
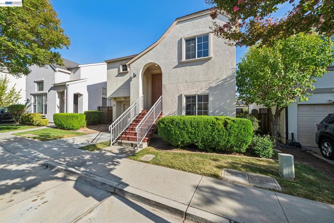
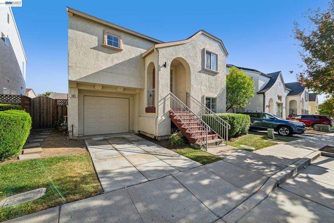
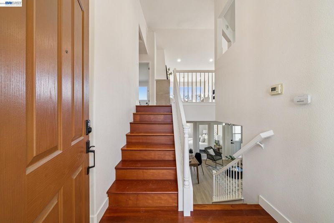
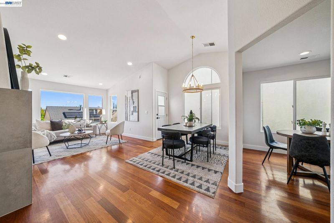
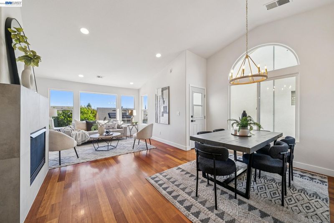
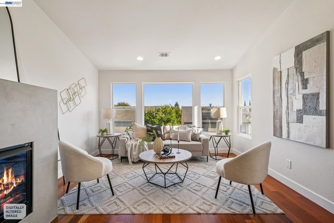
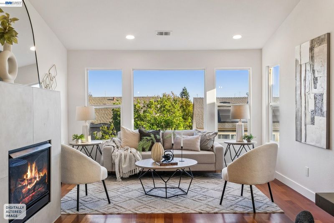
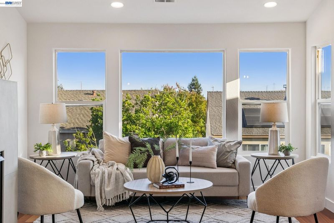
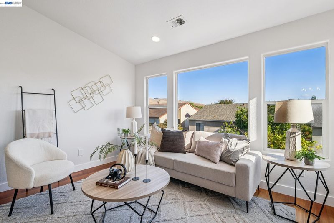
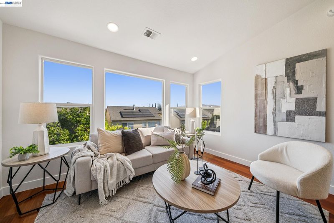
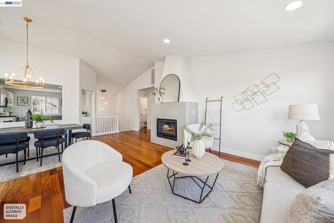
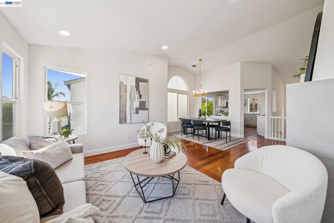
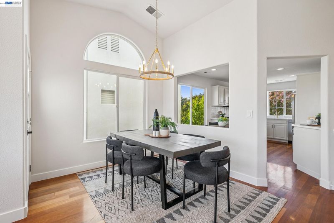
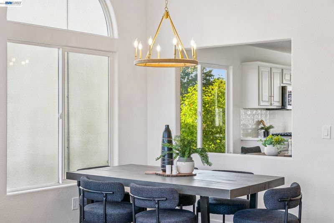
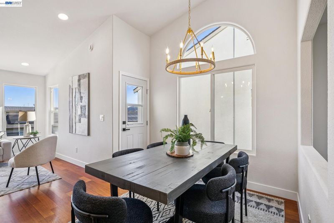
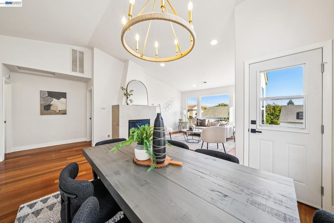
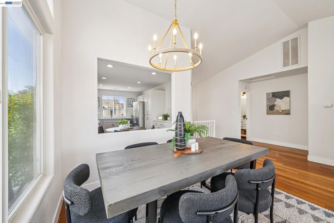
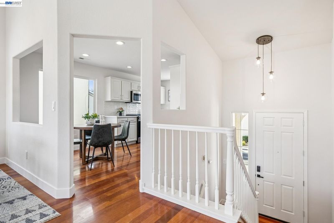
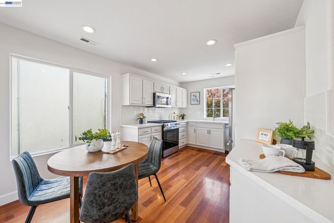
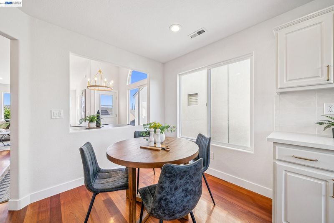
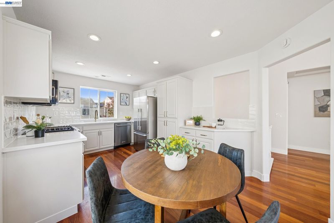
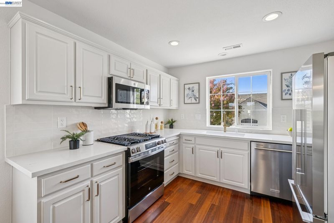
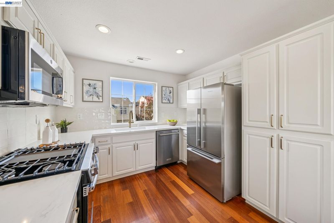
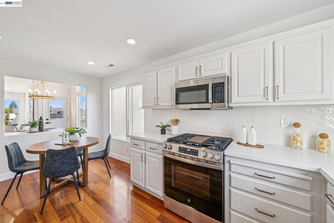
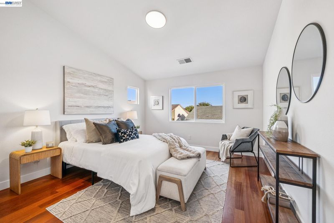
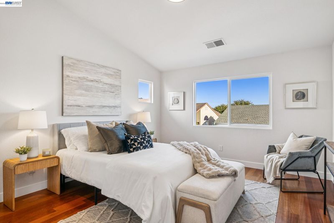
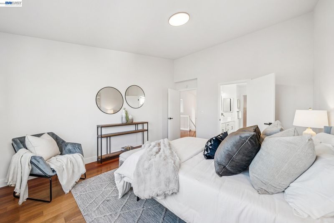
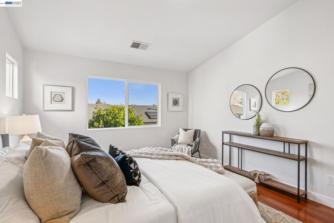
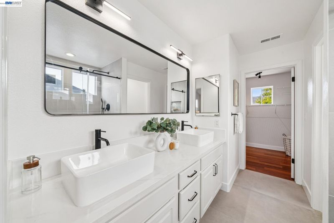
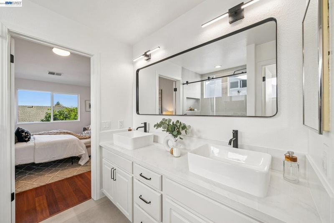
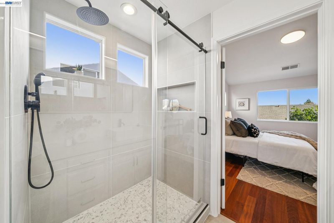
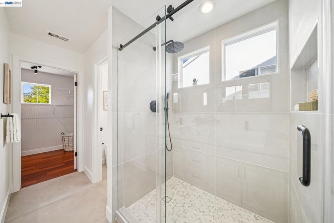
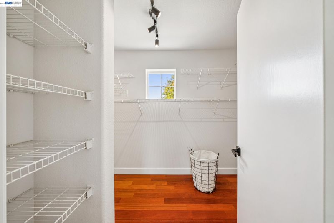
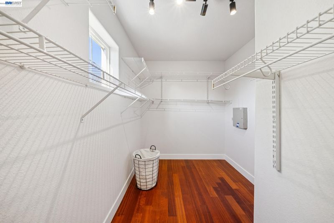
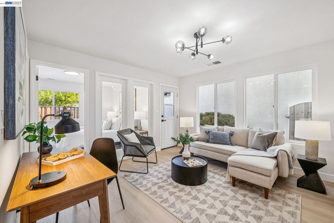
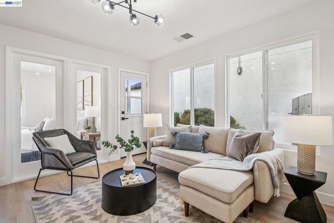
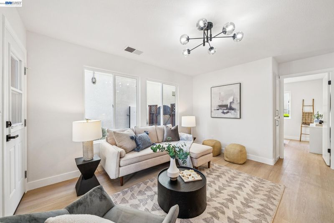
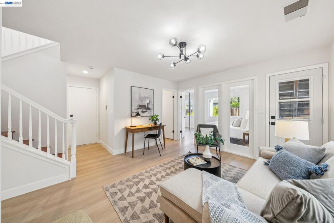
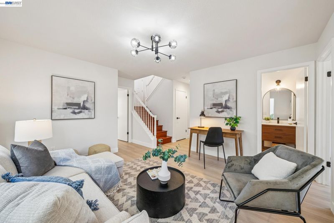
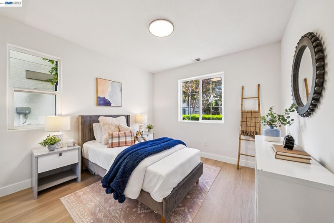
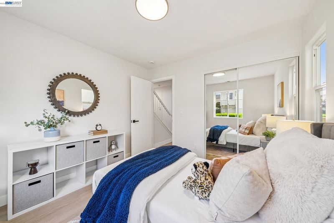
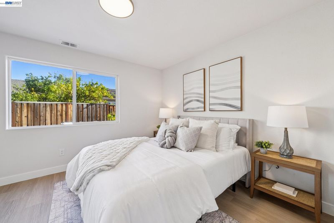
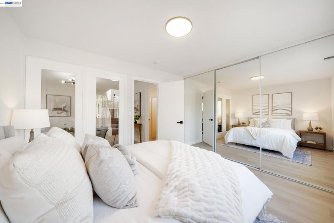
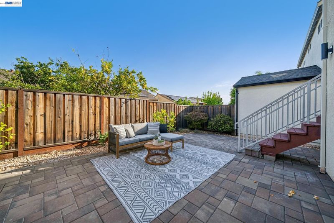
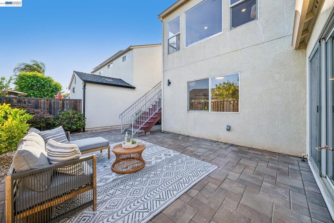
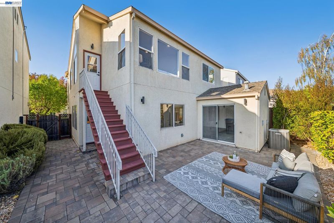
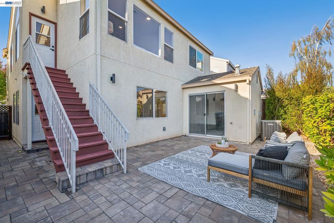
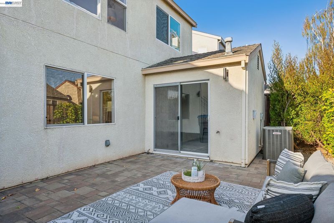
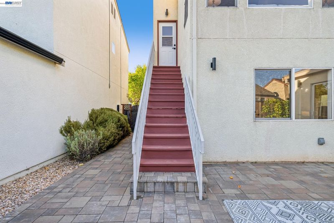
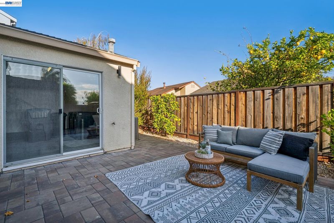
Imagine coming home to a split floor plan that gives everyone room to breathe. Upstairs, you'll find your own private retreat — a primary ensuite paired with an open living room and kitchen, plus a deck where you can step outside for morning coffee or evening unwinding. Downstairs is built for the way you actually live: two more bedrooms, a full bathroom, and a bonus space that flexes to fit your needs — a home office for remote workdays, a family room for movie nights, or whatever suits you next. Direct backyard access means indoor/outdoor living is effortless, whether you're grilling out, gardening, or just letting the kids run around. And the location works as hard as the home does. You're just a block from the new elementary school — ideal if morning drop-offs are part of your routine — and surrounded by greenspaces and trails for weekend walks or after-work runs. When you're ready to venture out, restaurants, shopping, and everything San Jose has to offer are right at your fingertips. This is a home that adapts to your life, in a location that makes every day easier.

- Current Status
- New
- Original Price
- $1,197,000
- List Price
- $1,197,000
- On Market Date
- Sep 18, 2026
- Property Type
- Detached
- D/N/S
- Other
- Zip Code
- 95138
- MLS ID
- 41148707
- APN
- 67866042
- Year Built
- 1997
- Stories in Building
- 2
- Possession
- Close Of Escrow
- Data Source
- MAXEBRDI
- Origin MLS System
- BAY EAST
Ledesma (Rita) Elementary School
Public K-6 Elementary
Students: 494 Distance: 0.1mi
Starlight High School
Private 8-12 Special Education, Secondary, Coed
Students: NA Distance: 0.7mi
Los Paseos Elementary School
Public K-5 Elementary
Students: 501 Distance: 0.9mi
Martin Murphy Middle School
Public 6-8 Combined Elementary And Secondary
Students: 742 Distance: 1.1mi
Stratford School
Private K-5 Core Knowledge
Students: 301 Distance: 1.7mi
Baldwin (Julia) Elementary School
Public K-6 Elementary
Students: 485 Distance: 1.7mi
- Bed
- 3
- Bath
- 2.5 (2/1)
- Parking
- 1
- Attached
- SQ FT
- 1,653
- SQ FT Source
- Public Records
- Lot SQ FT
- 2,400.0
- Lot Acres
- 0.06 Acres
- Pool Info
- None
- Kitchen
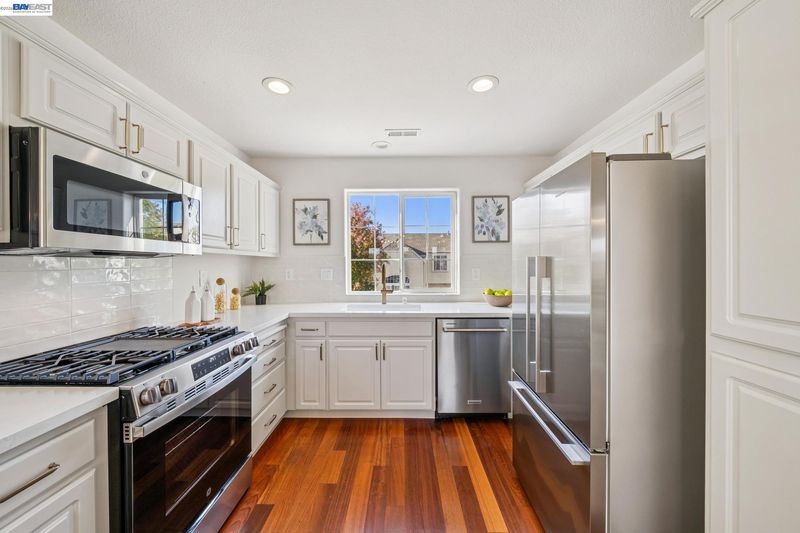
- Dishwasher, Free-Standing Range, Refrigerator, Range/Oven Free Standing
- Cooling
- Central Air
- Disclosures
- Disclosure Package Avail
- Entry Level
- Flooring
- Vinyl
- Foundation
- Fire Place
- Living Room
- Heating
- Central
- Laundry
- Dryer, Washer
- Main Level
- Main Entry
- Possession
- Close Of Escrow
- Architectural Style
- Other
- Construction Status
- Existing
- Location
- Other
- Roof
- Composition Shingles
- Water and Sewer
- Public
- Fee
- $15,640
MLS and other Information regarding properties for sale as shown in Theo have been obtained from various sources such as sellers, public records, agents and other third parties. This information may relate to the condition of the property, permitted or unpermitted uses, zoning, square footage, lot size/acreage or other matters affecting value or desirability. Unless otherwise indicated in writing, neither brokers, agents nor Theo have verified, or will verify, such information. If any such information is important to buyer in determining whether to buy, the price to pay or intended use of the property, buyer is urged to conduct their own investigation with qualified professionals, satisfy themselves with respect to that information, and to rely solely on the results of that investigation.
School data provided by GreatSchools. School service boundaries are intended to be used as reference only. To verify enrollment eligibility for a property, contact the school directly.