

$1,795,000
3,122
SQ FT
$575
SQ/FT
819 Jonive Road
@ Bodega Hwy - Sebastopol

- 3 Bed
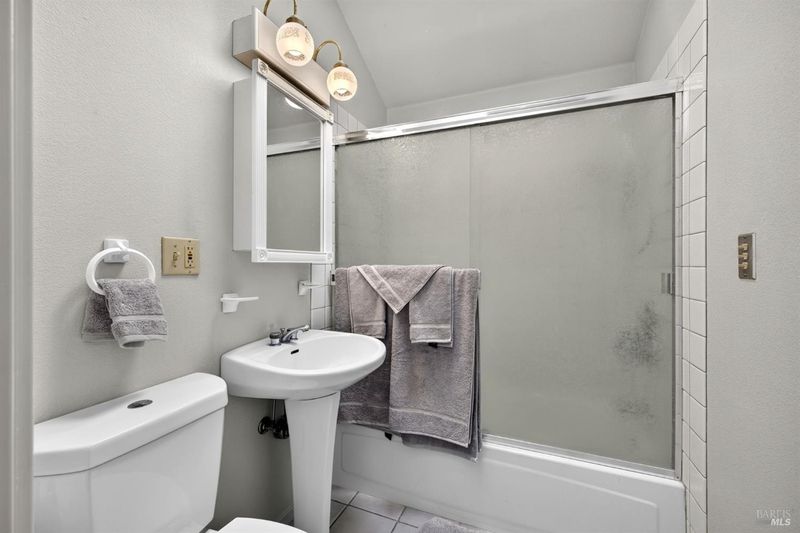
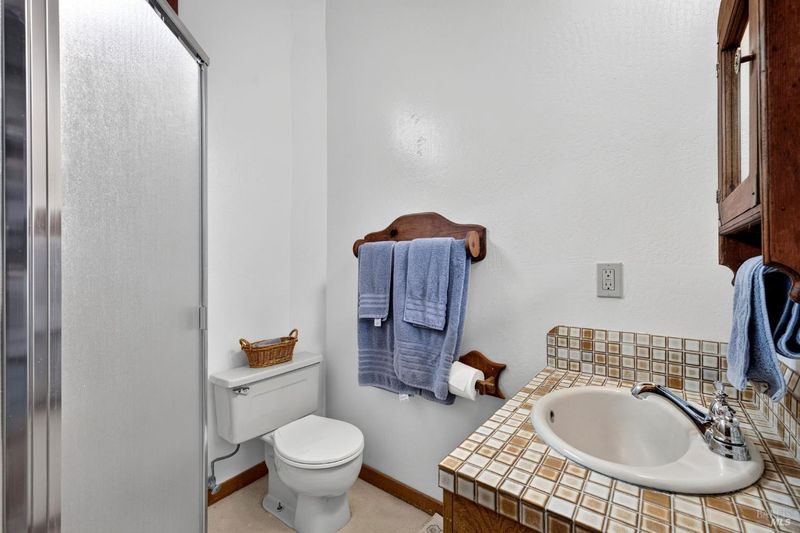
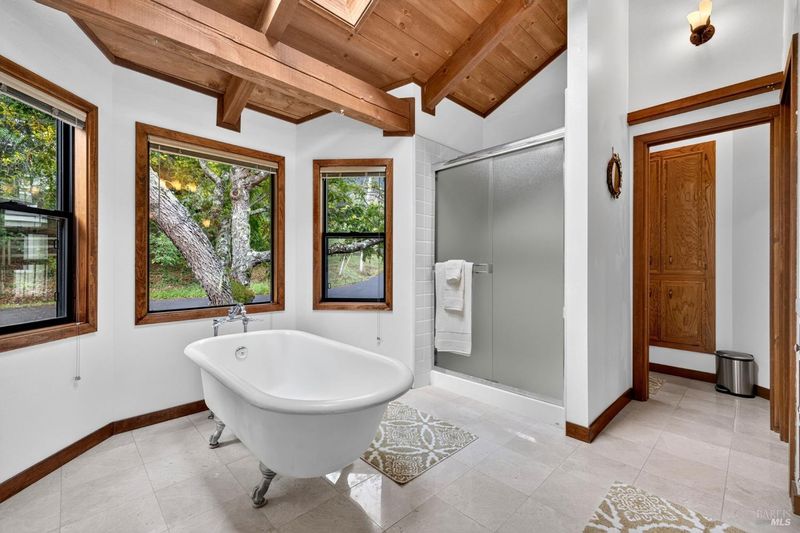
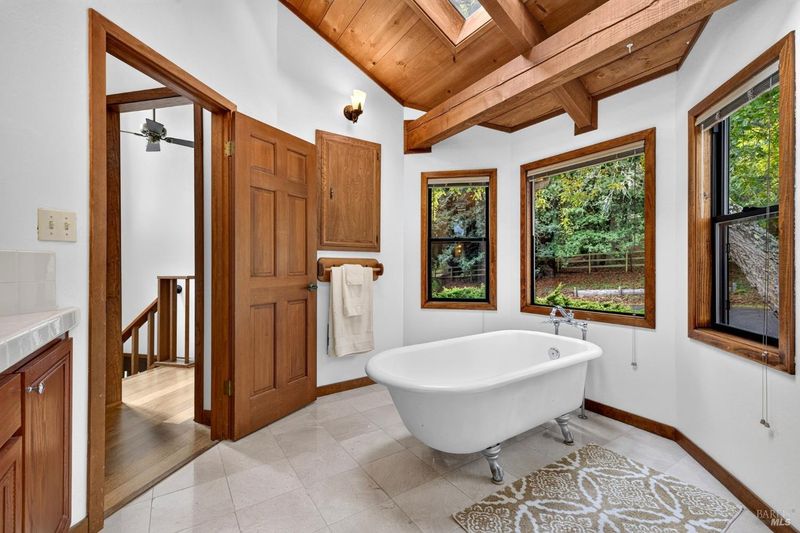
- 4.5 (4/1) Bath
- 5 Park
- 3,122 sqft
- Sebastopol
-

-
Sun Sep 27, 1:00 pm - 4:00 pm
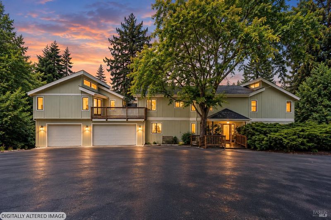
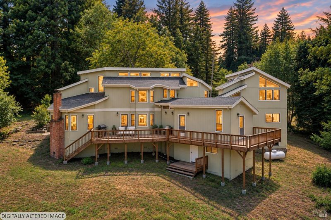
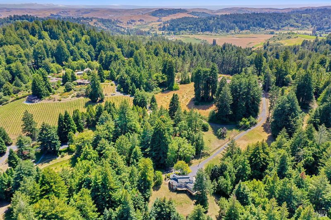
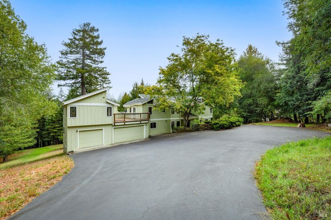
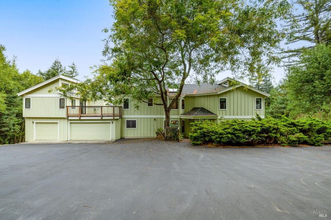
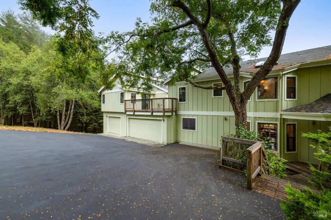
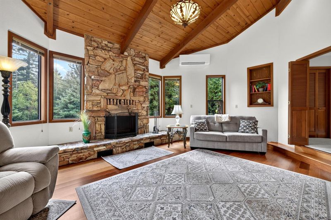
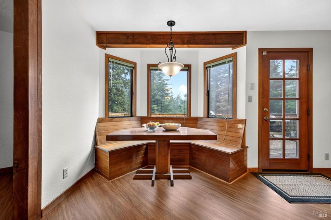
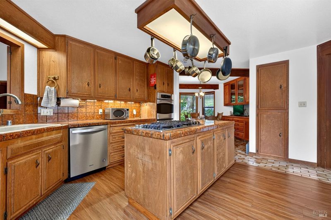
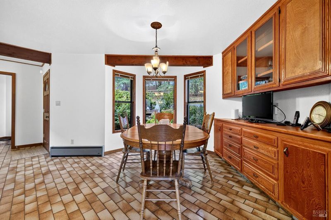
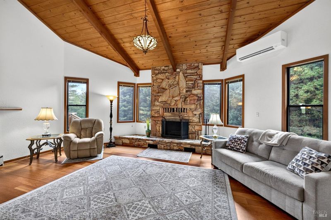
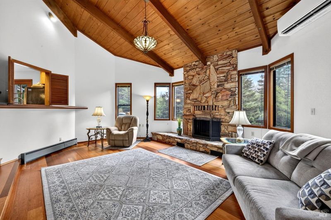
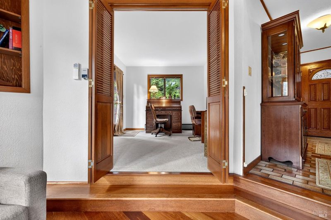
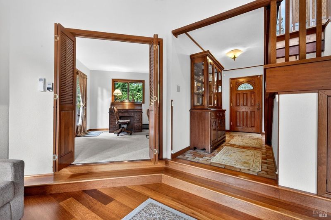
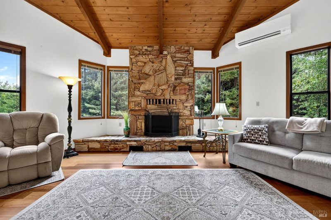
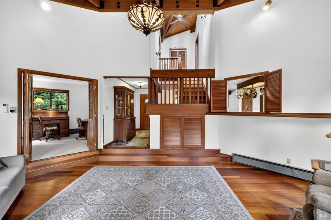
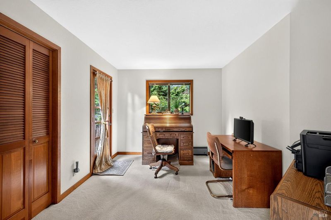
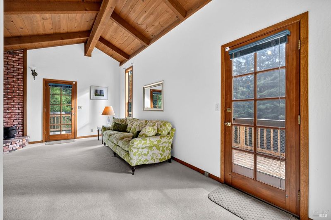
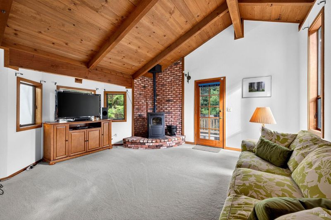
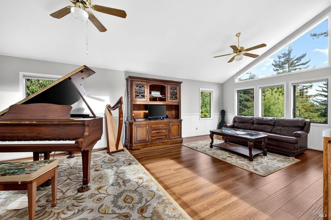
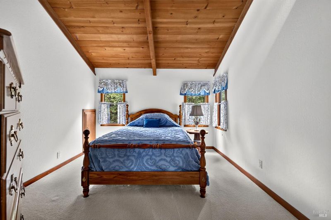
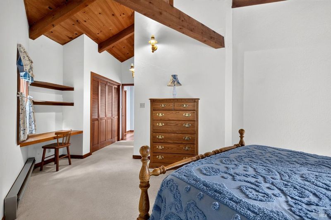
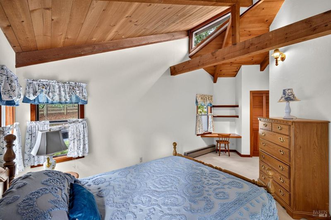
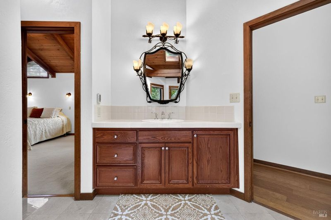
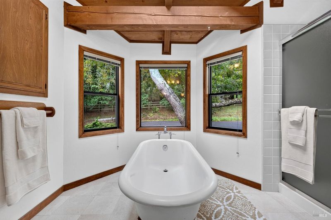
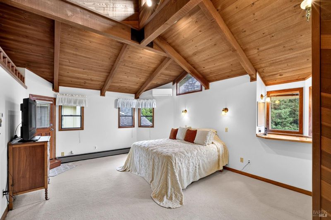
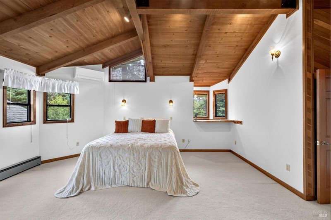
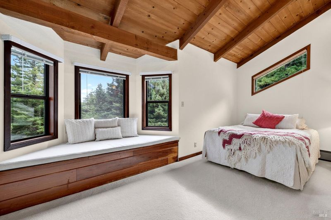
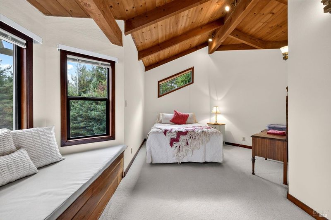
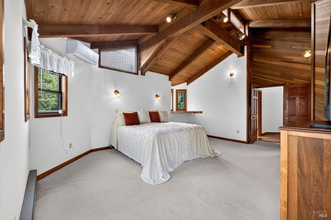
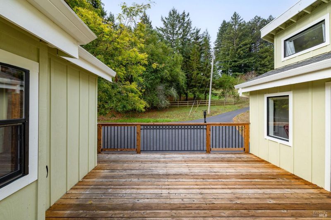
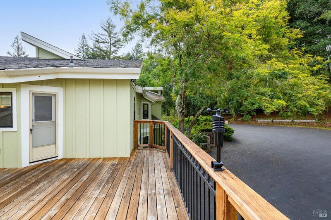
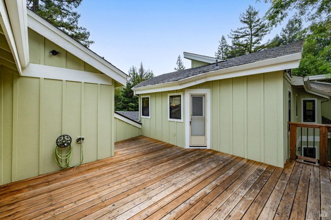
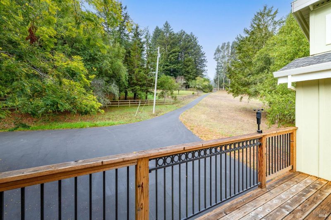
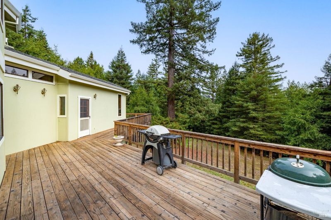
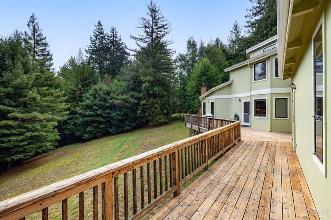
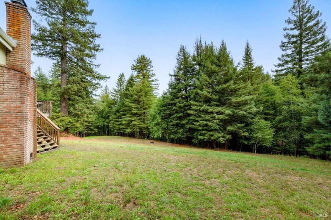
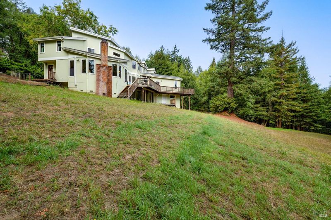
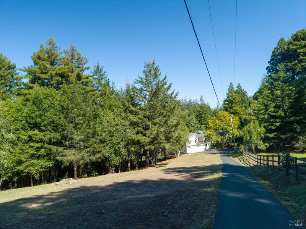
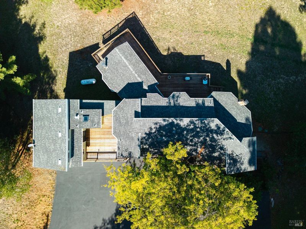
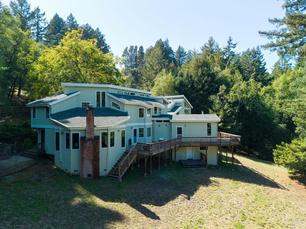
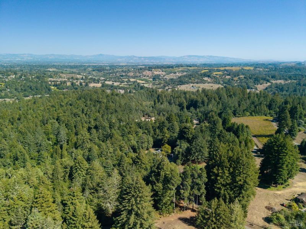
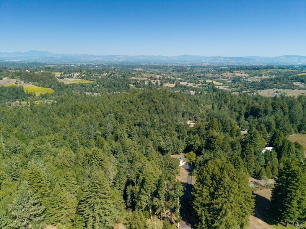
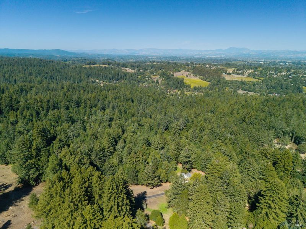
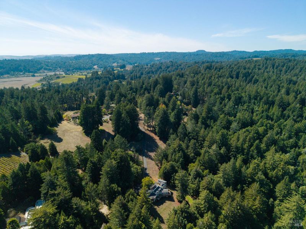
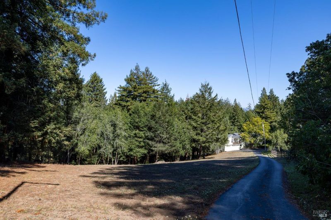
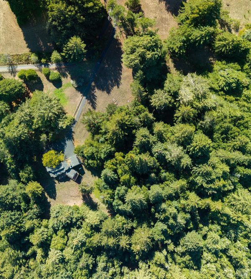
7.54 acres of privacy meets a floor plan built for the way families actually live. A suite above the three car garage offers its own entrance and independence, while a private downstairs retreat with its own bathroom gives another generation room to spread out. An office rounds out the main home alongside three bedrooms, all set against a year round creek, redwood grove and open meadow just minutes from downtown Sebastopol. Room for parents, grown kids or guests to have their own space while staying close. Come walk the grounds and see how this floor plan could work for your household. Come by for our first open house!
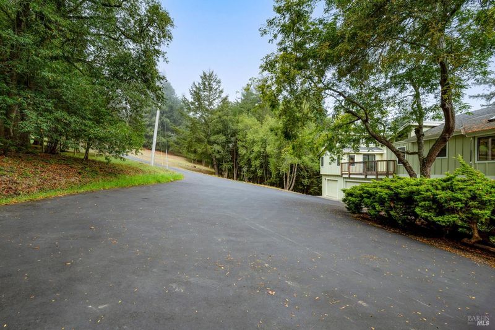
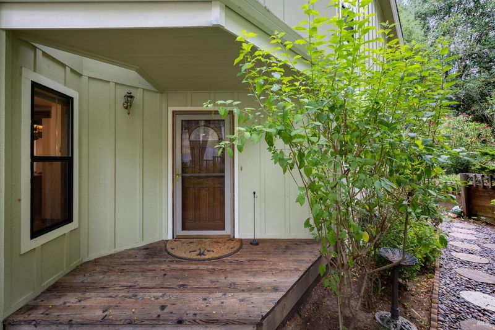
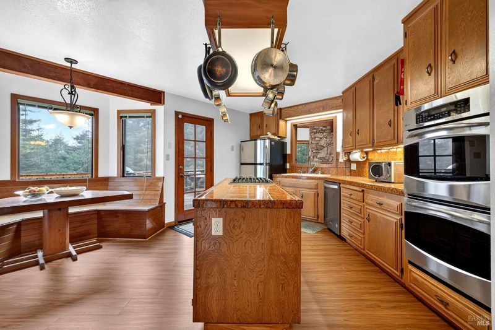
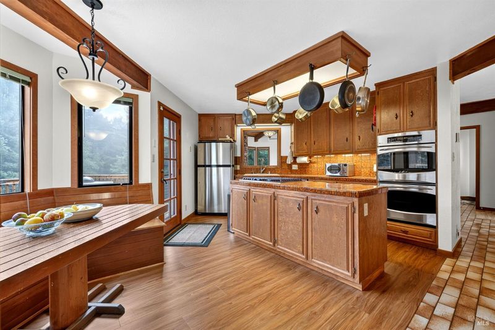
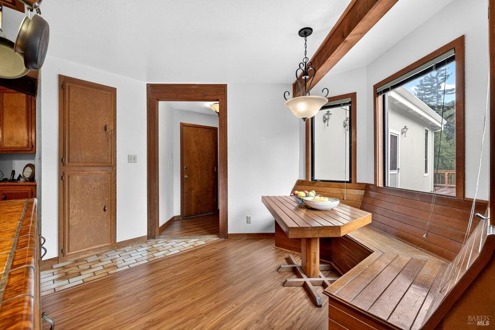
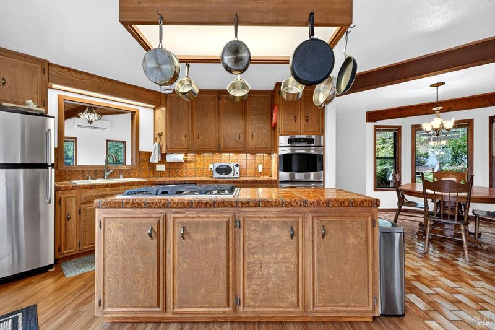
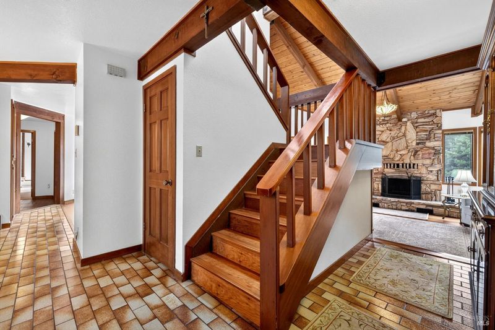
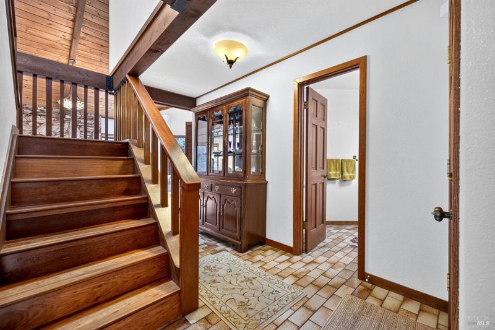
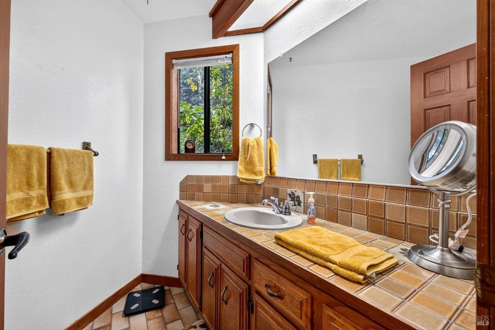
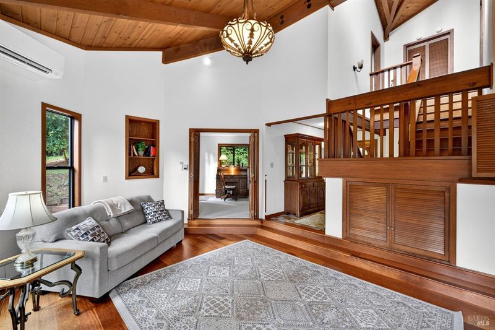
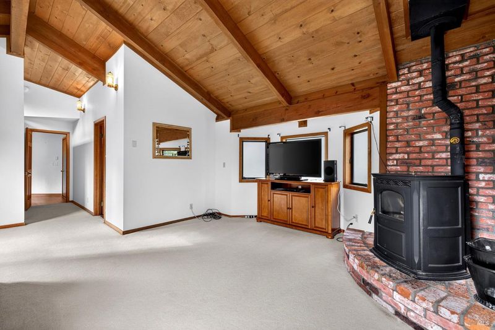
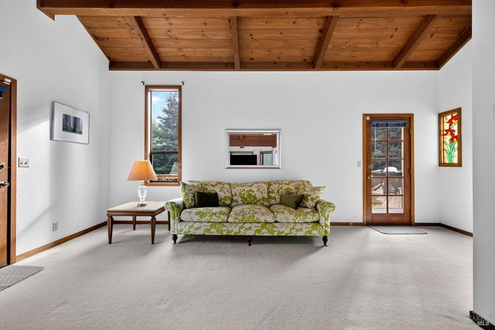
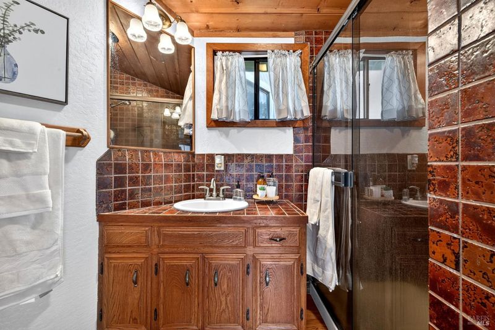
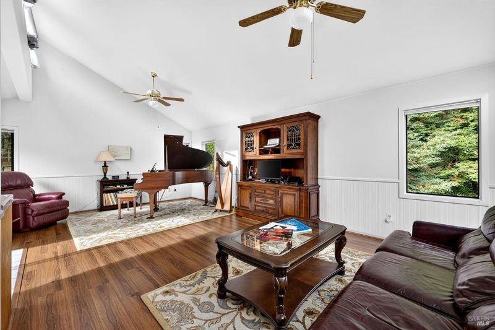
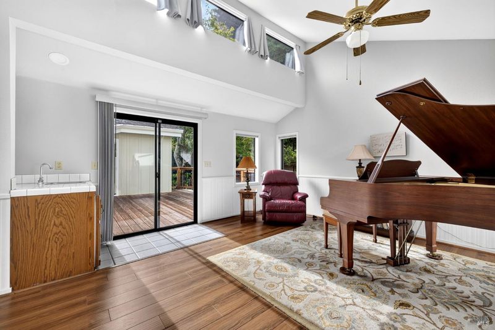
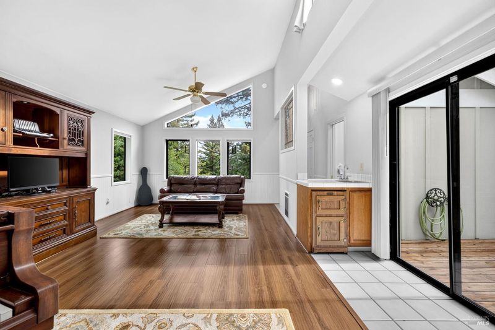
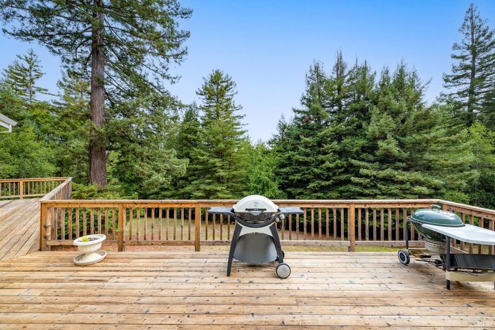
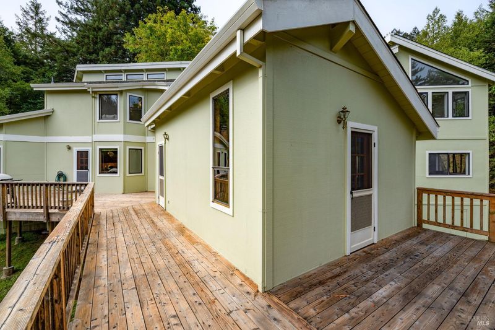
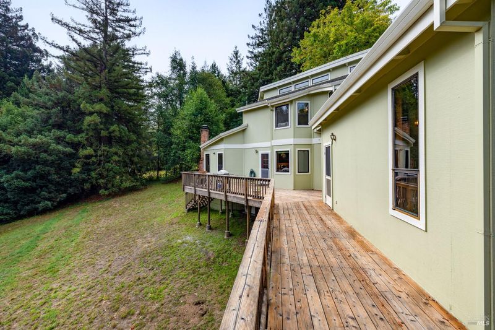
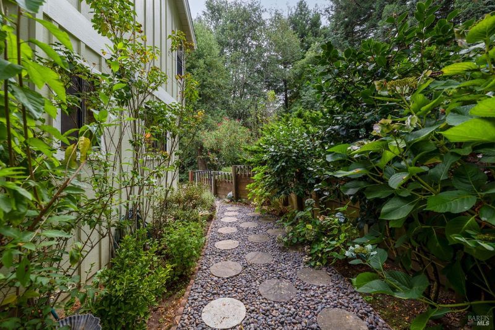
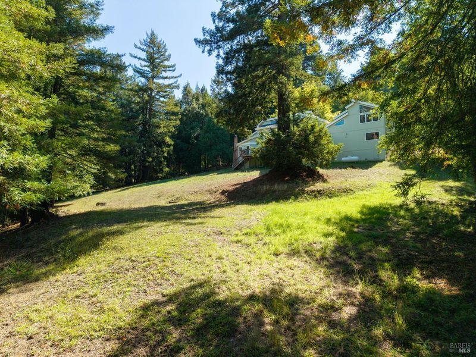
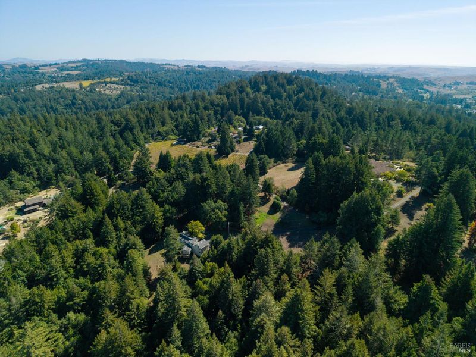
Tucked near the end of Jonive Road, where pavement gives way to towering redwoods, this West Sebastopol property feels like a world of its own. A seasonal waterfall tumbles through the year-round stream that separates the open meadow from the redwood grove, and deer and other wildlife often wander among the trees. Light filters through the branches throughout the day, creating an ever-changing play of shadow and sun across the forest floor. Beyond the creek, the landscape opens into a natural clearing with room to explore and gather. Picnic areas scattered throughout the acreage create special places to linger, while the open meadow offers possibilities for gardening, growing and a more connected, homestead-inspired way of life. Inside, the home carries that same sense of warmth and connection to its surroundings, with open-beam ceilings, rich wood flooring, timeless tile accents and an inviting living space centered around a fireplace. Windows draw the surrounding views indoors. The floor plan offers something increasingly rare: room for people to be together while still having space of their own. In addition to the three bedrooms, there is an office, along with a private downstairs suite that can become a second primary retreat or comfortable lounge, while the separate suite above the three-car garage offers another private space that could serve as a third primary, guest suite, ADU or creative studio. Multiple decks extend the living space into the open air, creating places to enjoy morning coffee, afternoon gatherings or quiet evenings beneath the trees. With its redwoods, creek, seasonal waterfall and open meadow, the acreage becomes as much a part of the home as the house itself. This is a property to experience slowly. To follow the creek, sit beneath the redwoods, watch the light move through the branches and imagine what could grow here. A truly special piece of West Sebastopol.

- Days on Market
- 11 days
- Current Status
- Active
- Original Price
- List Price
- $1,795,000
- On Market Date
- Sep 14, 2026
- Property Type
- Single Family Residence
- Area
- Sebastopol
- Zip Code
- 95472
- MLS ID
- 326078545
- APN
- 080160023000
- Year Built
- 1979
- Stories in Building
- 2
- Possession
- Close Of Escrow
- Data Source
- BAREIS
- Origin MLS System
Salmon Creek School - A Charter
Charter 2-8 Middle
Students: 191 Distance: 1.7mi
Harmony Elementary School
Public K-1 Elementary
Students: 58 Distance: 1.7mi
Willow Spring School
Private K-3 Elementary, Coed
Students: 13 Distance: 2.7mi
Reach School
Charter K-8
Students: 145 Distance: 2.7mi
Plumfield Academy
Private K-12 Special Education, Combined Elementary And Secondary, All Male
Students: 20 Distance: 2.8mi
Orchard View School
Charter K-12 Combined Elementary And Secondary
Students: 234 Distance: 2.8mi
- Bed
- 3
- Bath
- 4.5 (4/1)
- Parking
- 5
- Attached, Covered, Garage Door Opener, Guest, Inside Entrance, RV Possible, Side-by-Side
- SQ FT
- 3,122
- SQ FT Source
- Assessor Auto-Fill
- Lot SQ FT
- 328,442.0
- Lot Acres
- 7.54 Acres
- Kitchen
- Breakfast Area
- Cooling
- Wall Unit(s)
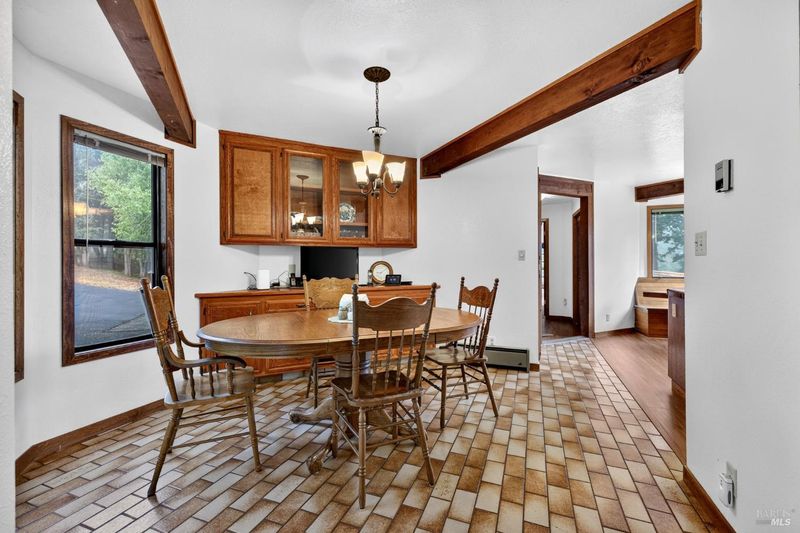
- Dining Room
- Formal Area
- Disclosures
- Standard
- Living Room
- Open Beam Ceiling
- Fire Place
- Family Room, Living Room, Pellet Stove, Wood Burning
- Heating
- Central, Fireplace(s), Pellet Stove, Propane
- Laundry
- Inside Room
- Upper Level
- Bedroom(s), Primary Bedroom, Retreat
- Main Level
- Dining Room, Full Bath(s), Garage, Kitchen, Living Room, Retreat
- Views
- Forest, Mountain(s), Pasture
- Possession
- Close Of Escrow
- Basement
- None
- Architectural Style
- Traditional
- Fee
- $0
MLS and other Information regarding properties for sale as shown in Theo have been obtained from various sources such as sellers, public records, agents and other third parties. This information may relate to the condition of the property, permitted or unpermitted uses, zoning, square footage, lot size/acreage or other matters affecting value or desirability. Unless otherwise indicated in writing, neither brokers, agents nor Theo have verified, or will verify, such information. If any such information is important to buyer in determining whether to buy, the price to pay or intended use of the property, buyer is urged to conduct their own investigation with qualified professionals, satisfy themselves with respect to that information, and to rely solely on the results of that investigation.
School data provided by GreatSchools. School service boundaries are intended to be used as reference only. To verify enrollment eligibility for a property, contact the school directly.