

$875,000
741
SQ FT
$1,181
SQ/FT
325 Berry Street, #317
@ 5th St - SF District 9 - Mission Bay, San Francisco

- 1 Bed
- 1 Bath
- 1 Park
- 741 sqft
- San Francisco
-

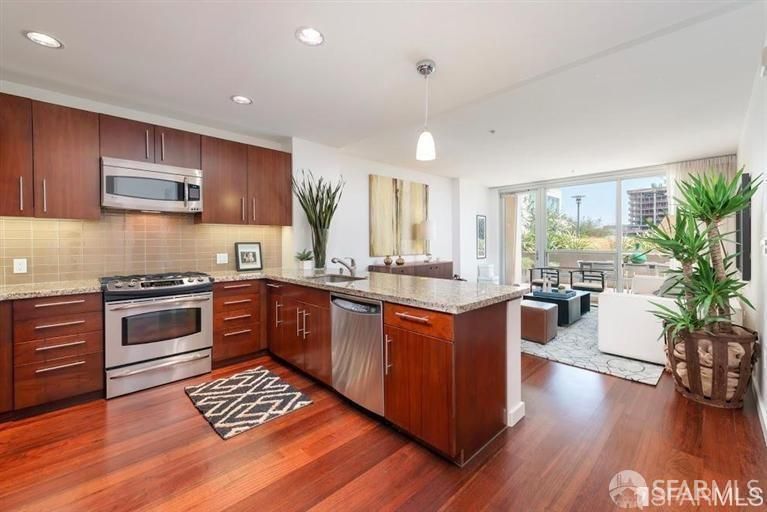
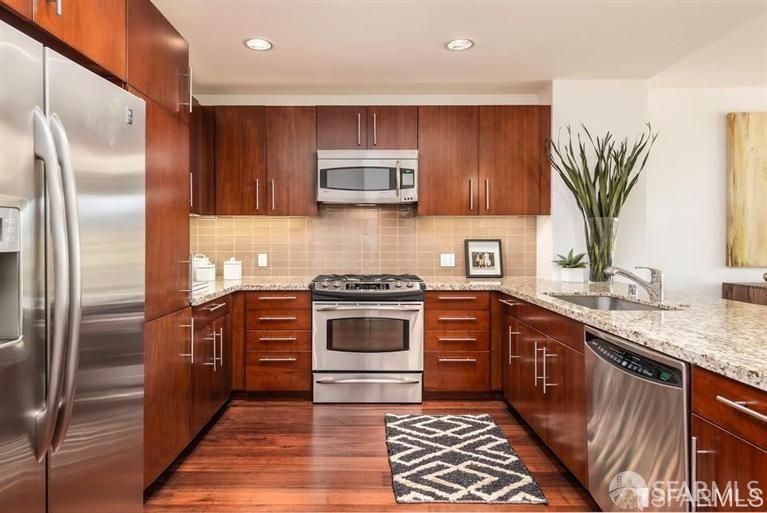
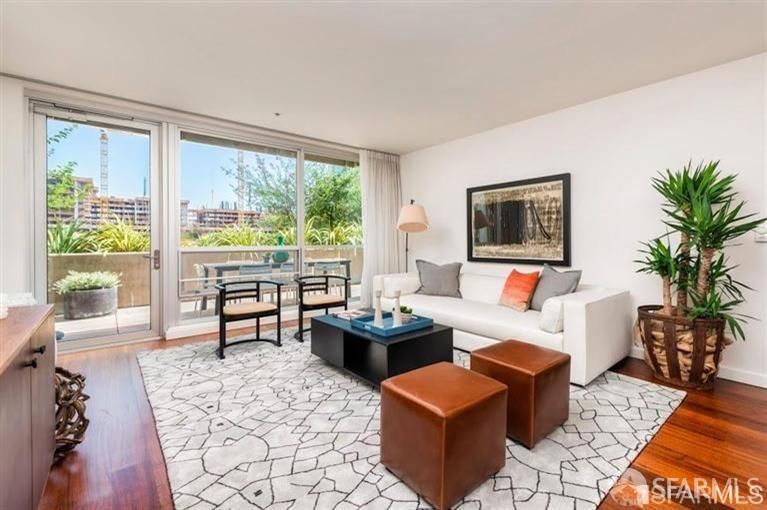
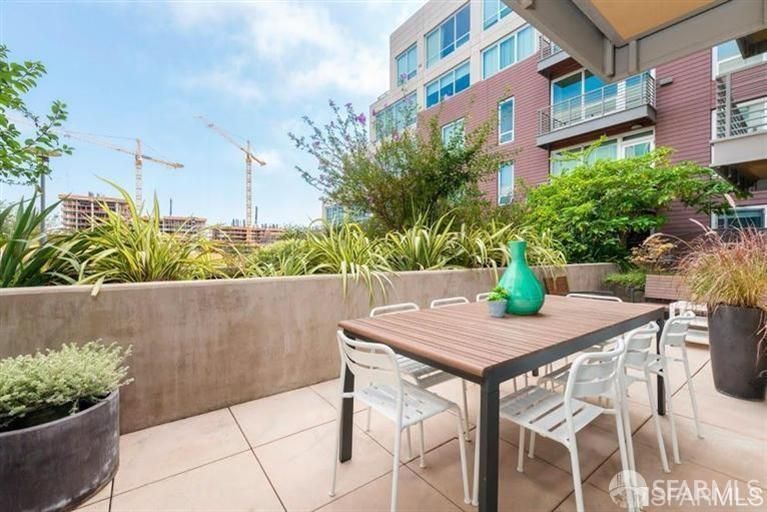
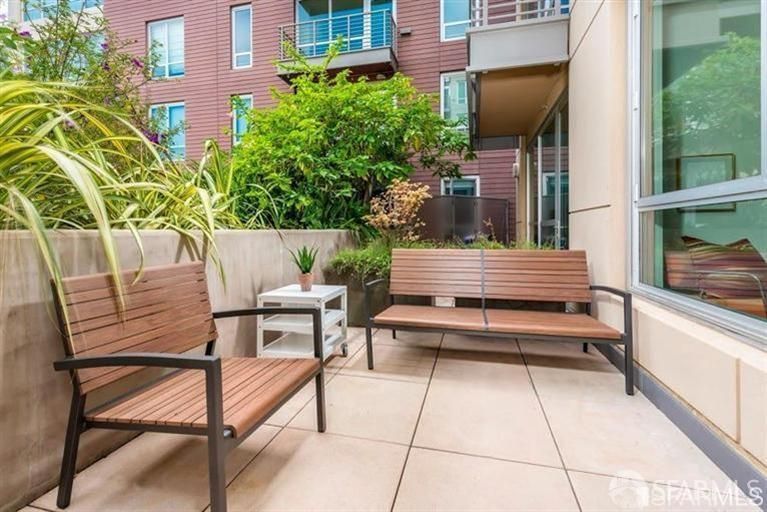
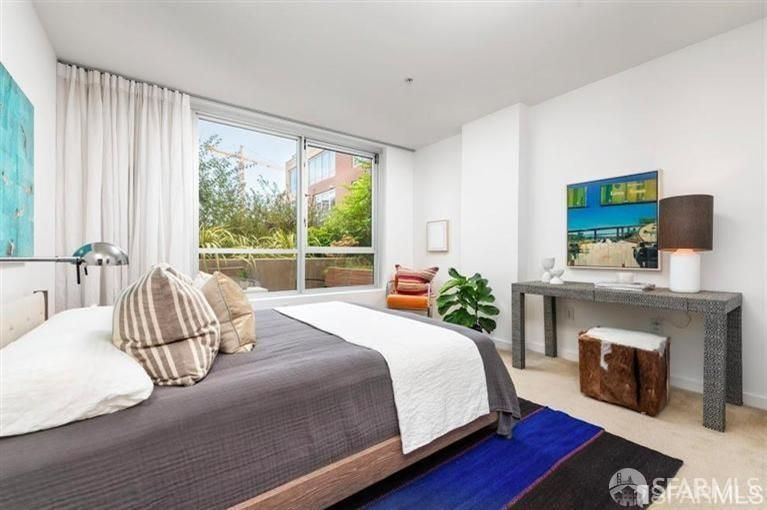
An expansive private terrace and tranquil courtyard setting distinguish this one bedroom, one bathroom home at Park Terrace. Opening directly from the living room and spanning the home's width, the terrace invites outdoor dining and relaxation with a sense of privacy. Floor to ceiling windows brighten the open living and dining areas. The kitchen features rich wood cabinetry, stone countertops, a tile backsplash, breakfast bar and all new appliances. The spacious bathroom offers coordinating wood cabinetry, a stone-topped single-sink vanity and shower over tub. In-unit laundry, parking and storage are included. Amenities include a lobby, fitness center, meeting room and landscaped courtyard with BBQ. Close to Mission Creek paths, cafes, Oracle Park, Chase Center and Mission Bay's technology and AI employers, with easy access to Caltrain, Muni, I-280 and Highway 101.

- Days on Market
- 0 days
- Current Status
- Coming Soon
- Original Price
- $875,000
- List Price
- $875,000
- On Market Date
- Nov 13, 2026
- Property Type
- Condominium
- District
- SF District 9 - Mission Bay
- Zip Code
- 94158
- MLS ID
- 426165864
- APN
- 8707036
- Year Built
- 2007
- Stories in Building
- 0
- Number of Units
- 111
- Possession
- Close Of Escrow
- Data Source
- SFAR
- Origin MLS System
Five Keys Independence High School (Sf Sheriff's)
Charter 9-12 Secondary
Students: 3417 Distance: 0.4mi
Five Keys Adult School (Sf Sheriff's)
Charter 9-12 Secondary
Students: 109 Distance: 0.4mi
Life Learning Academy Charter
Charter 9-12 Secondary
Students: 30 Distance: 0.5mi
Xian Yun Academy of the Arts California
Private 6-12 Middle, High, Core Knowledge
Students: 40 Distance: 0.6mi
Carmichael (Bessie)/Fec
Public K-8 Elementary
Students: 625 Distance: 0.6mi
AltSchool Yerba Buena
Private PK-8
Students: 90 Distance: 0.7mi
- Bed
- 1
- Bath
- 1
- Tile, Tub w/Shower Over
- Parking
- 1
- Driveway, Shared Driveway, Attached, Inside Entrance, Side by Side, On Site
- SQ FT
- 741
- SQ FT Source
- Assessor Auto-Fill
- Lot SQ FT
- 41,654.0
- Lot Acres
- 0.9562 Acres
- Dining Room
- Dining/Living Combo
- Entry Level
- 0
- Living Room
- Deck Attached
- Flooring
- Carpet, Tile, Wood
- Laundry
- Laundry Closet
- Views
- Garden
- Possession
- Close Of Escrow
- Architectural Style
- Modern/High Tech
- * Fee
- $880
- *Fee includes
- Common Areas, Elevator, Insurance on Structure, Internet, Maintenance Structure, Maintenance Grounds, Management, Sewer, Trash, and Water
MLS and other Information regarding properties for sale as shown in Theo have been obtained from various sources such as sellers, public records, agents and other third parties. This information may relate to the condition of the property, permitted or unpermitted uses, zoning, square footage, lot size/acreage or other matters affecting value or desirability. Unless otherwise indicated in writing, neither brokers, agents nor Theo have verified, or will verify, such information. If any such information is important to buyer in determining whether to buy, the price to pay or intended use of the property, buyer is urged to conduct their own investigation with qualified professionals, satisfy themselves with respect to that information, and to rely solely on the results of that investigation.
School data provided by GreatSchools. School service boundaries are intended to be used as reference only. To verify enrollment eligibility for a property, contact the school directly.