

$2,850,000
2,754
SQ FT
$1,035
SQ/FT
1150 Sacramento Street, #102
@ Taylor - SF District 8 - Nob Hill, San Francisco

- 2 Bed
- 2.5 Bath
- 2 Park
- 2,754 sqft
- San Francisco
-

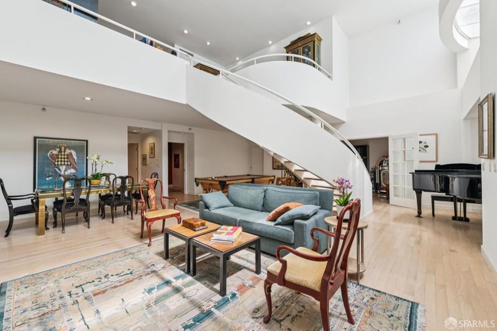
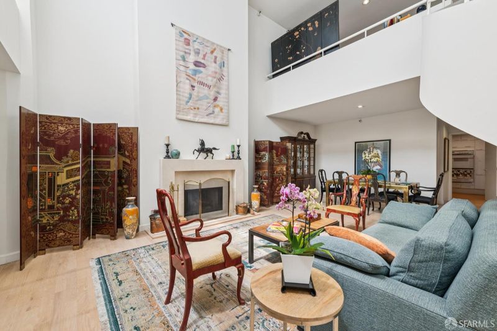
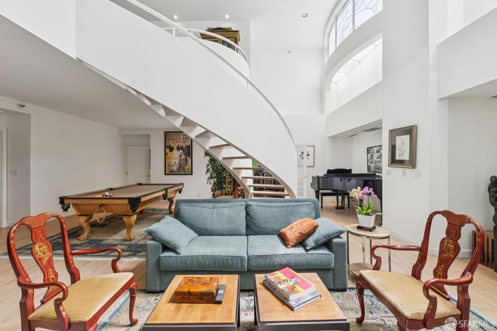
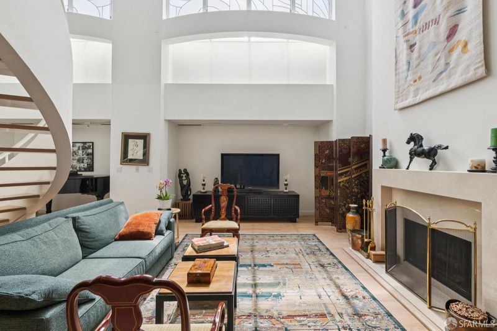
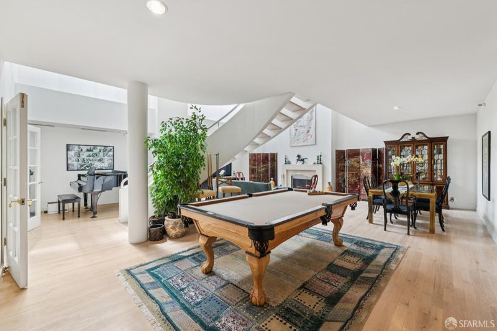
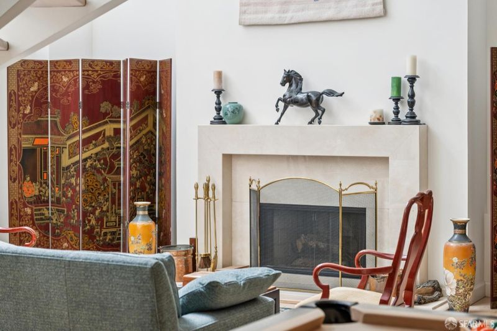
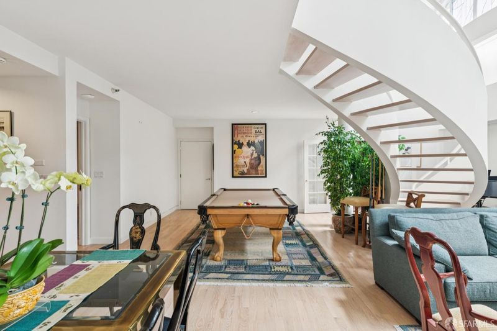
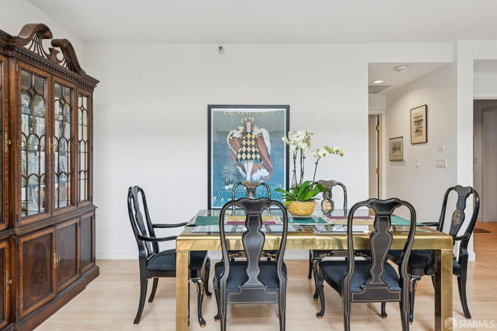
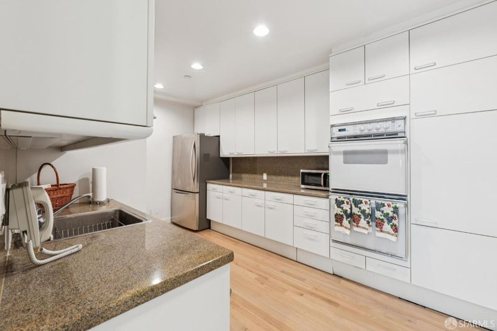
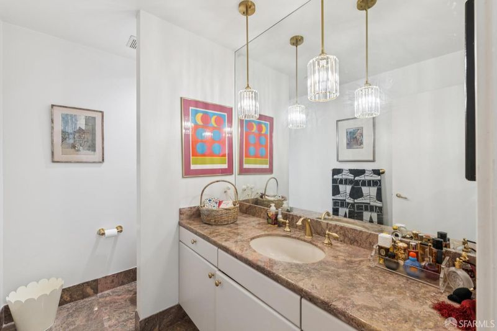
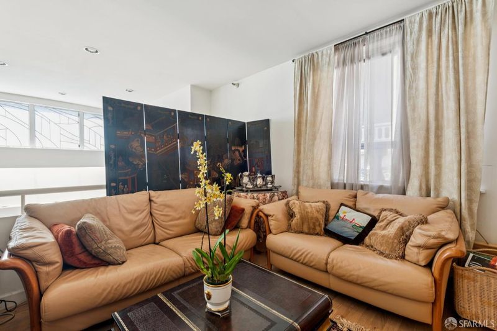
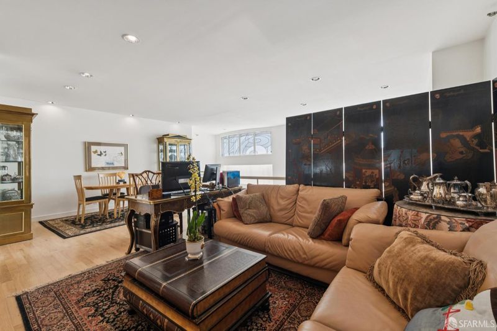
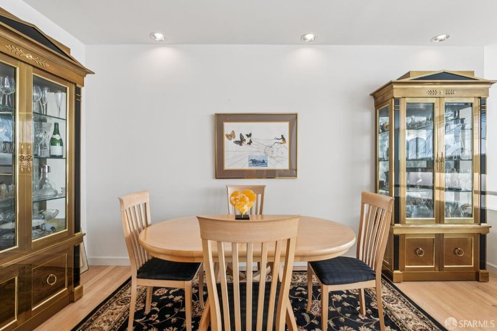
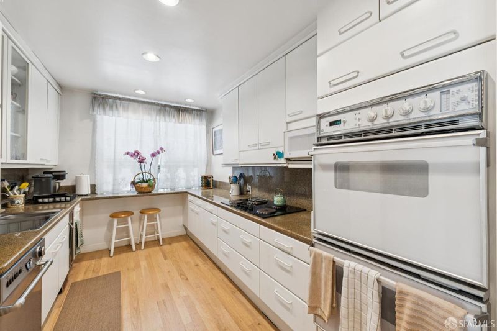
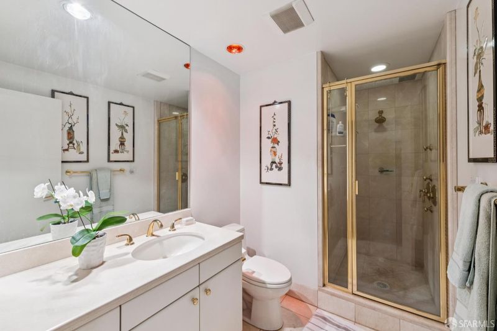
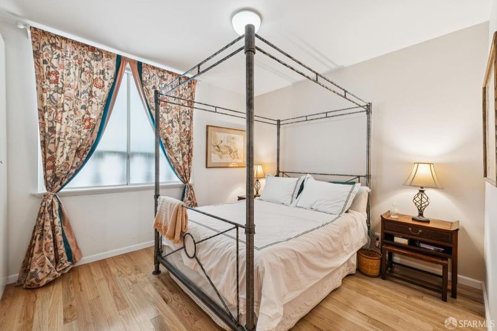
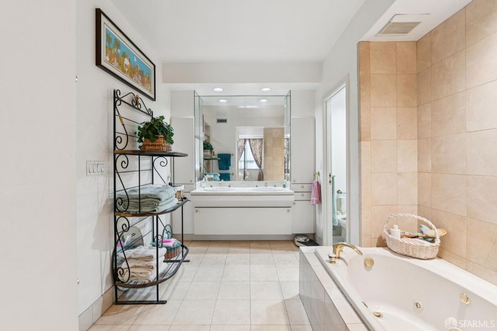
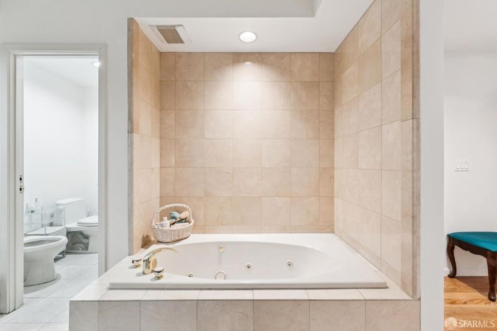
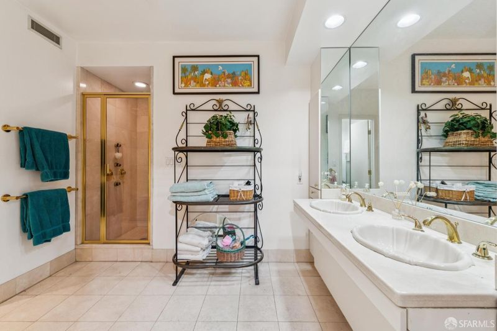
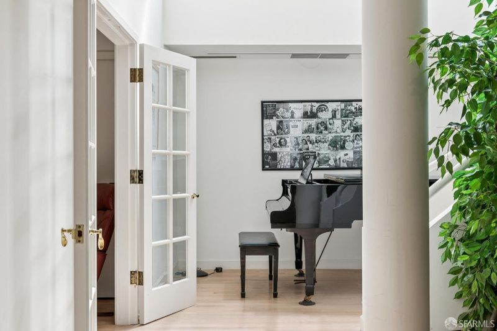
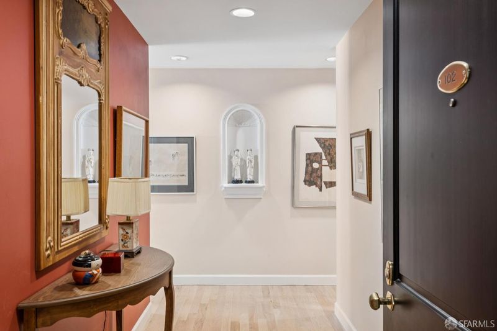
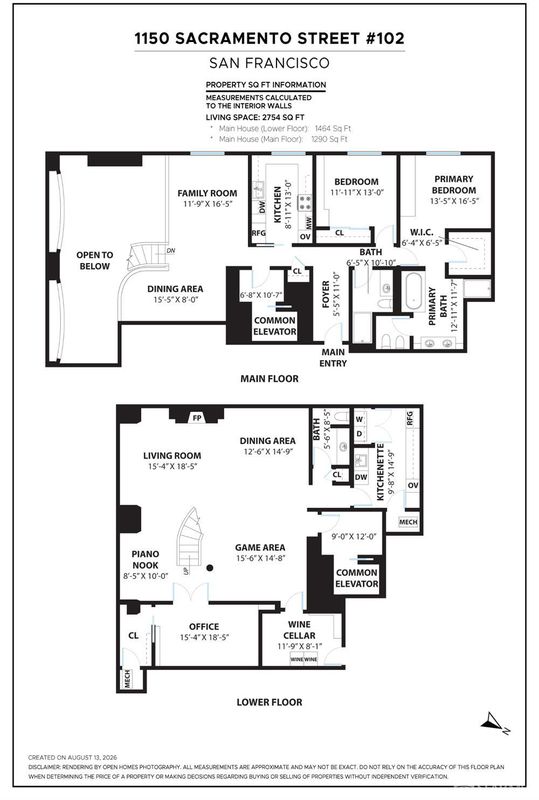
Situated in an iconic Nob Hill location across the street from Huntington Park, apartment 102 offers a rare loft-like floor plan. Built in 1989, this modern, 7 story boutique building has 29 units and front door staff from 7am-11pm, 7 days a week. Apartment 102 is massive in scale and has hardwood floors, soaring loft-like ceilings and excellent privacy. The two levels are served by an elevator which opens directly into the unit with a private entry on both levels. On the upper level there are 2 bedrooms, 2 full baths, and the main kitchen. Adjacent to the kitchen is a balcony with a den and dining area overlooking the two story great room. The pinnacle of the home is the exceptionally large and open living-dining-entertaining level with a fireplace. This is truly a special feature in condo living. This area is accessed by either a circular staircase from the balcony or the elevator. This lower level also includes a second kitchen, which facilitates entertaining, a large powder room, a large private office and a small gym with a wine cellar. Steps from the Big Four restaurant in the Huntington Hotel and from the Live Fit Gym and spa which is the membership gym in the Fairmont Hotel down the street. Only a short block to the cable cars for easy, fun transportation to downtown or Union Square, this is a great opportunity to experience San Francisco at its finest.

- Days on Market
- 3 days
- Current Status
- Active
- Original Price
- $2,850,000
- List Price
- $2,850,000
- On Market Date
- Sep 17, 2026
- Property Type
- Condominium
- District
- SF District 8 - Nob Hill
- Zip Code
- 94108
- MLS ID
- 426162410
- APN
- 0222051
- Year Built
- 1989
- Stories in Building
- 0
- Number of Units
- 29
- Possession
- Close Of Escrow
- Data Source
- SFAR
- Origin MLS System
Cathedral School For Boys
Private K-8 Elementary, Religious, All Male
Students: 263 Distance: 0.1mi
Lau (Gordon J.) Elementary School
Public K-5 Elementary
Students: 695 Distance: 0.2mi
Parker (Jean) Elementary School
Public K-5 Elementary
Students: 227 Distance: 0.3mi
Ecole Notre Dame Des Victoires
Private K-8 Elementary, Religious, Coed
Students: 300 Distance: 0.3mi
Spring Valley Elementary School
Public K-5 Elementary, Core Knowledge
Students: 327 Distance: 0.4mi
St. Mary's School
Private PK-8 Elementary, Religious, Coed
Students: 225 Distance: 0.4mi
- Bed
- 2
- Bath
- 2.5
- Parking
- 2
- Garage Door Opener, Inside Entrance, Side by Side, On Site - Mapped (Condo Only)
- SQ FT
- 2,754
- SQ FT Source
- Graphic Artist
- Lot SQ FT
- 14,843.0
- Lot Acres
- 0.3407 Acres
- Entry Level
- 0
- Flooring
- Wood
- Laundry
- Laundry Closet
- Possession
- Close Of Escrow
- Fee
- $3,142
MLS and other Information regarding properties for sale as shown in Theo have been obtained from various sources such as sellers, public records, agents and other third parties. This information may relate to the condition of the property, permitted or unpermitted uses, zoning, square footage, lot size/acreage or other matters affecting value or desirability. Unless otherwise indicated in writing, neither brokers, agents nor Theo have verified, or will verify, such information. If any such information is important to buyer in determining whether to buy, the price to pay or intended use of the property, buyer is urged to conduct their own investigation with qualified professionals, satisfy themselves with respect to that information, and to rely solely on the results of that investigation.
School data provided by GreatSchools. School service boundaries are intended to be used as reference only. To verify enrollment eligibility for a property, contact the school directly.