

$1,139,000
1,314
SQ FT
$867
SQ/FT
1433 Floribunda Avenue, #8
@ Almer Rd - 461 - Burlingame Downtown Area, Burlingame

- 2 Bed
- 3 (2/1) Bath
- 1 Park
- 1,314 sqft
- Burlingame
-

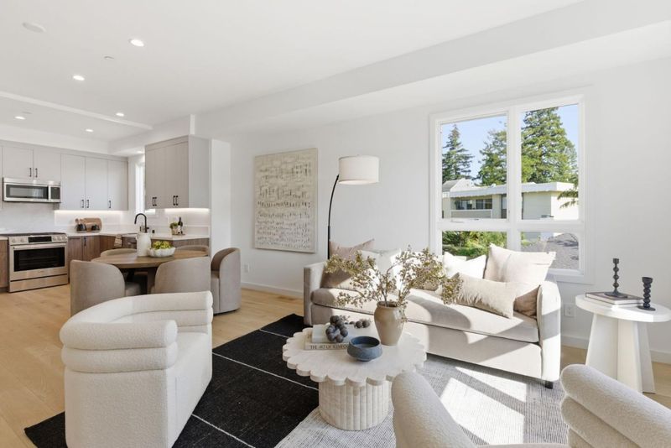
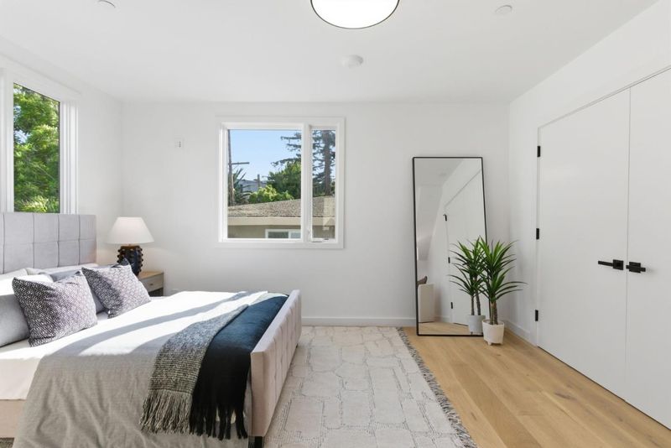
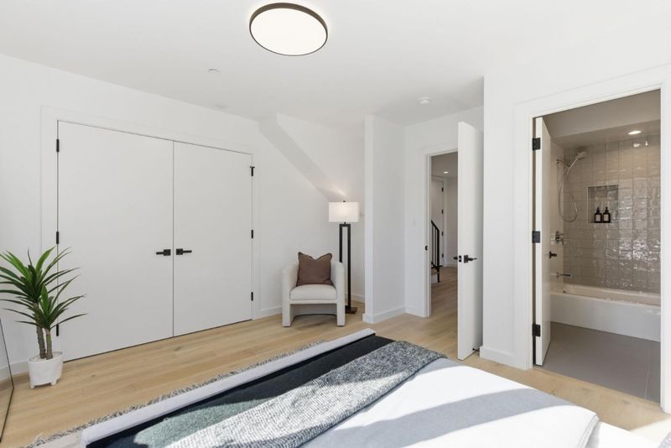
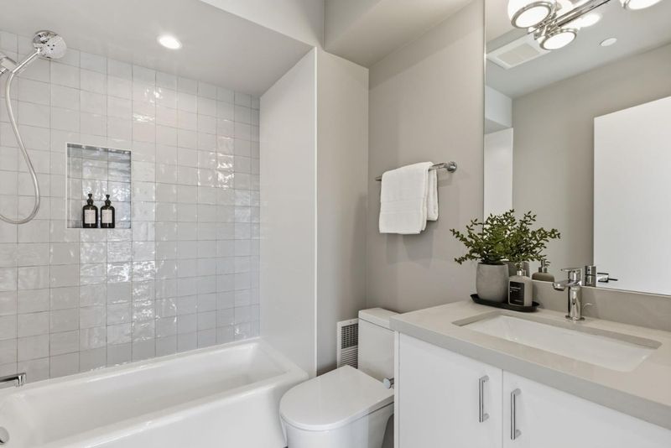
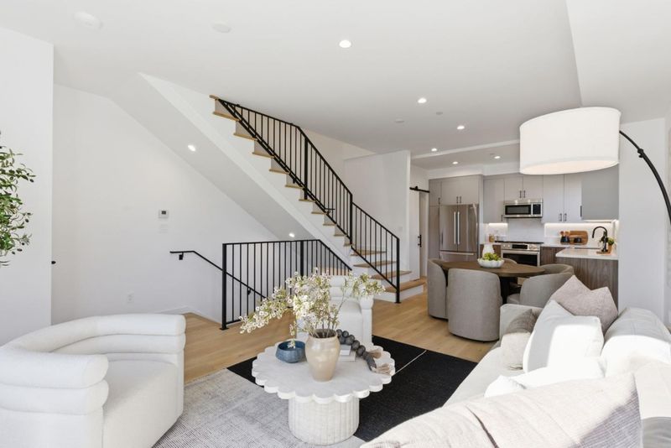
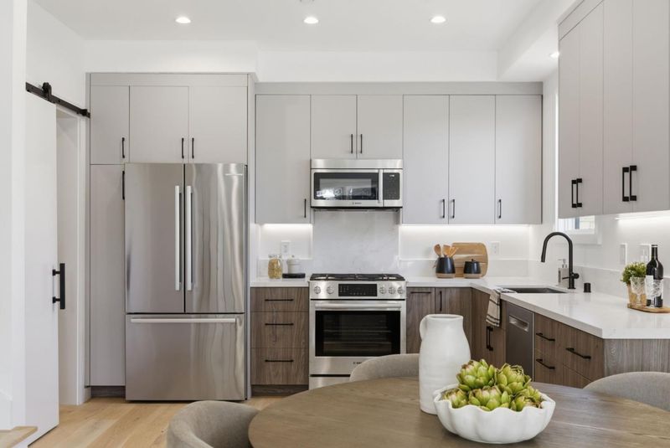
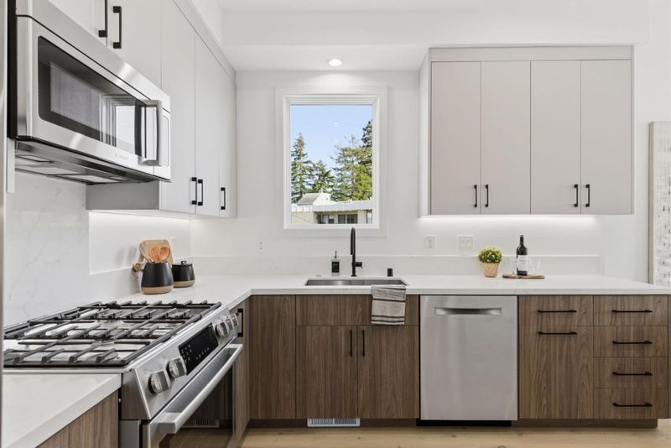
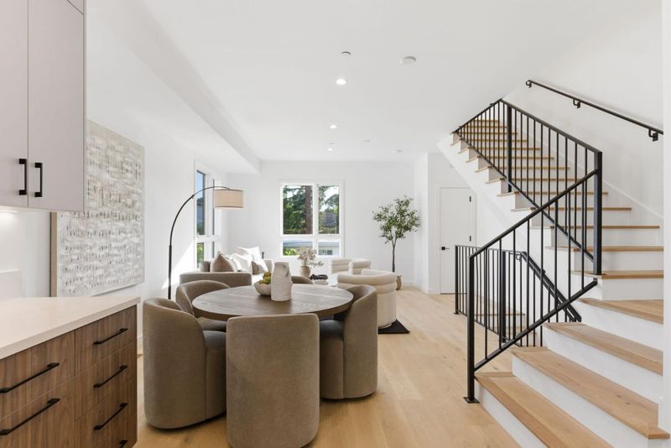
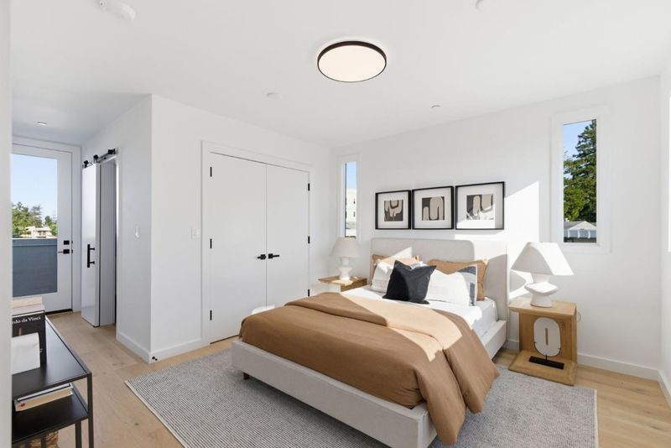
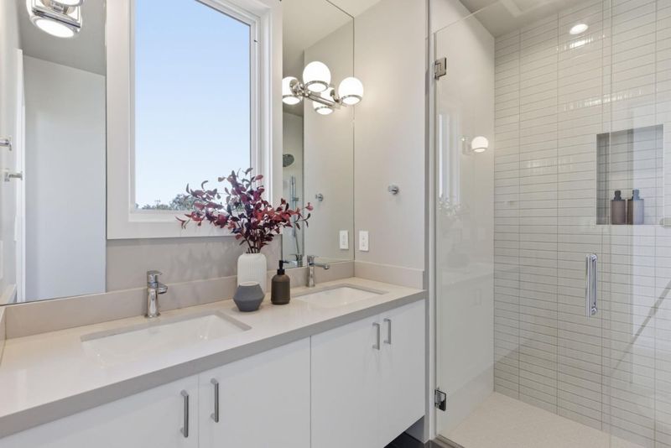
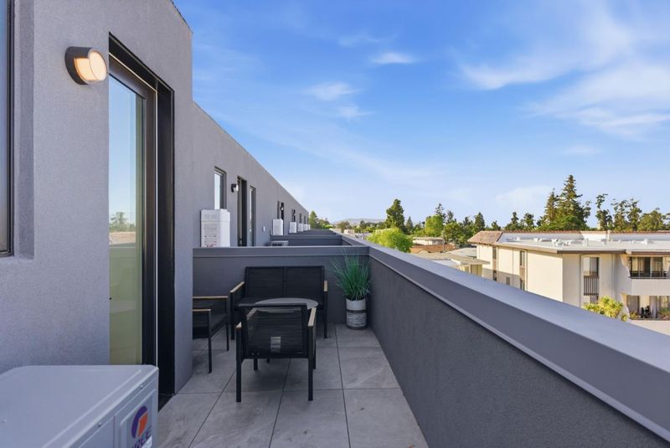
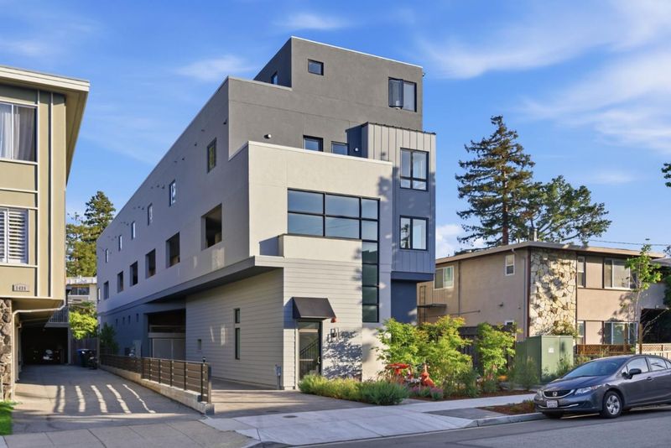
A townhouse-style residence at the Flora offering 2 bedrooms, 2.5 baths, and 1,314 square feet of thoughtfully crafted living space, designed by acclaimed San Francisco firm Levy Design Partners. Corner windows flood every level with natural light, and with no neighbors above you, the sense of space and quiet is genuinely rare in new construction. The layout flows the way life does an open living and dining area that connects effortlessly to a sleek, contemporary kitchen outfitted with Bosch appliances, refined cabinetry, and designer fixtures. A powder room on the main level keeps things practical, while upstairs, generously proportioned bedrooms and oversized closets deliver the kind of everyday luxury that's easy to take for granted and hard to live without. Positioned between Burlingame Avenue and El Camino Real, the Flora puts you steps from the boutique shops, beloved cafés, and acclaimed restaurants that make this neighborhood one of the Peninsula's most sought-after addresses. Caltrain is a short walk away, and major commuter routes are effortlessly accessible whether you're heading to San Francisco or Silicon Valley. New construction backed by a 10-year warranty. Eight boutique homes, one exceptional find!

- Days on Market
- 126 days
- Current Status
- Contingent
- Sold Price
- Original Price
- $1,399,000
- List Price
- $1,139,000
- On Market Date
- May 8, 2026
- Contract Date
- Sep 11, 2026
- Close Date
- Oct 26, 2026
- Property Type
- Condominium
- Area
- 461 - Burlingame Downtown Area
- Zip Code
- 94010
- MLS ID
- ML82044830
- APN
- 029-112-050
- Year Built
- 2025
- Stories in Building
- Unavailable
- Possession
- Unavailable
- COE
- Oct 26, 2026
- Data Source
- MLSL
- Origin MLS System
- MLSListings, Inc.
McKinley Elementary School
Public K-5 Elementary
Students: 537 Distance: 0.2mi
Burlingame High School
Public 9-12 Secondary
Students: 1492 Distance: 0.3mi
St. Catherine Of Siena Elementary School
Private K-8 Elementary, Religious, Coed
Students: 357 Distance: 0.5mi
Washington Elementary School
Public K-5 Elementary
Students: 382 Distance: 0.6mi
San Mateo Park Elementary School
Public K-5 Elementary
Students: 384 Distance: 0.8mi
North Hillsborough School
Public K-5 Elementary
Students: 300 Distance: 0.9mi
- Bed
- 2
- Bath
- 3 (2/1)
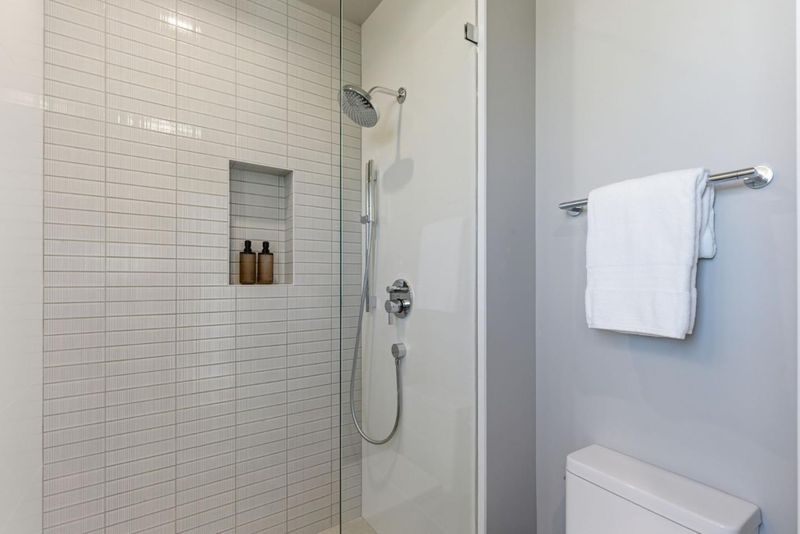
- Updated Bath, Primary - Stall Shower(s)
- Parking
- 1
- Assigned Spaces
- SQ FT
- 1,314
- SQ FT Source
- Unavailable
- Lot SQ FT
- 9,307.0
- Lot Acres
- 0.213659 Acres
- Kitchen
- Garbage Disposal, Oven Range - Built-In, Gas
- Cooling
- Central AC
- Dining Room
- Dining Area in Living Room
- Disclosures
- NHDS Report
- Family Room
- No Family Room
- Flooring
- Hardwood
- Foundation
- Reinforced Concrete
- Heating
- Central Forced Air
- Laundry
- Washer / Dryer
- Architectural Style
- Luxury, Modern / High Tech
- * Fee
- $929
- Name
- The Flora Condominiums
- *Fee includes
- Maintenance - Exterior, Landscaping / Gardening, Management Fee, Reserves, Roof, Common Area Electricity, and Insurance
MLS and other Information regarding properties for sale as shown in Theo have been obtained from various sources such as sellers, public records, agents and other third parties. This information may relate to the condition of the property, permitted or unpermitted uses, zoning, square footage, lot size/acreage or other matters affecting value or desirability. Unless otherwise indicated in writing, neither brokers, agents nor Theo have verified, or will verify, such information. If any such information is important to buyer in determining whether to buy, the price to pay or intended use of the property, buyer is urged to conduct their own investigation with qualified professionals, satisfy themselves with respect to that information, and to rely solely on the results of that investigation.
School data provided by GreatSchools. School service boundaries are intended to be used as reference only. To verify enrollment eligibility for a property, contact the school directly.