

$4,250,000
4,833
SQ FT
$879
SQ/FT
3714 Autumn Glen Court
@ Skyfarm - Santa Rosa-Northeast, Santa Rosa

- 6 Bed
- 6 (5/1) Bath
- 5 Park
- 4,833 sqft
- Santa Rosa
-

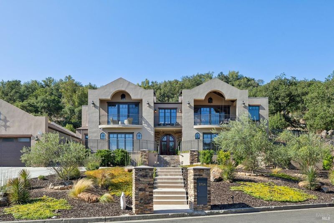
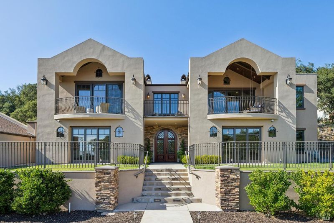
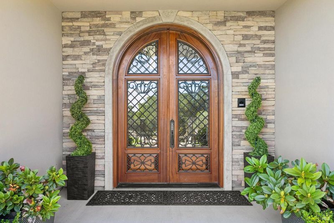
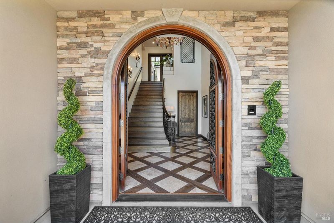
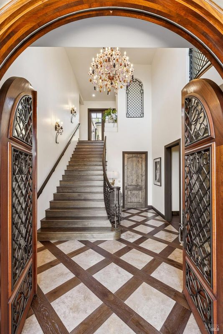
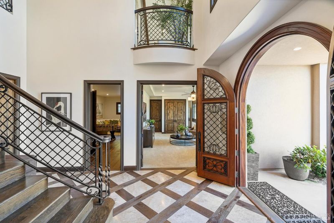
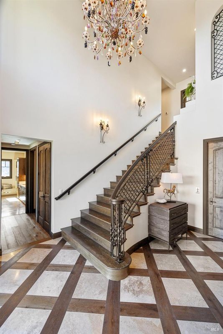
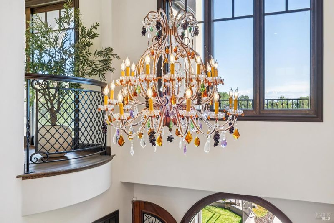
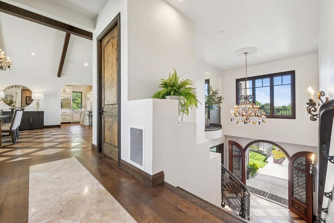
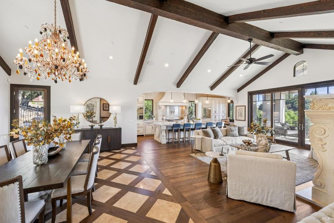
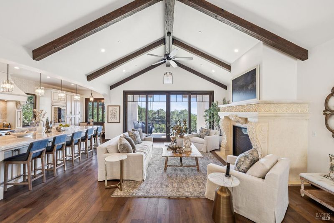
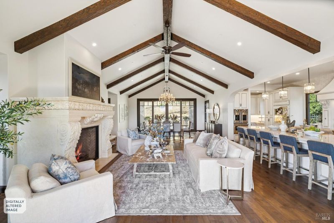
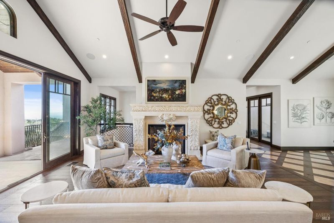
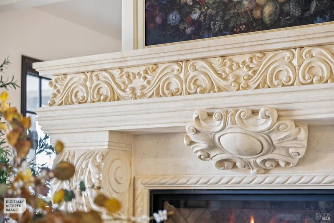
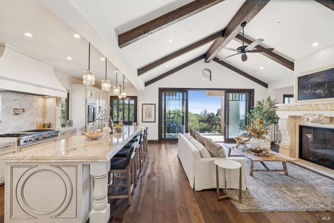
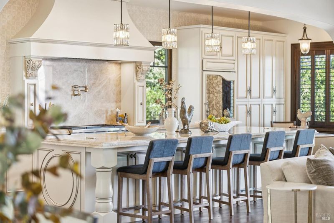
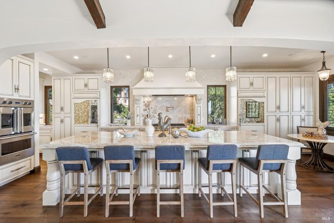
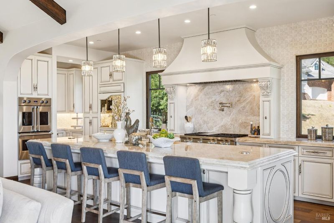
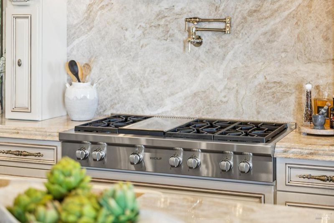
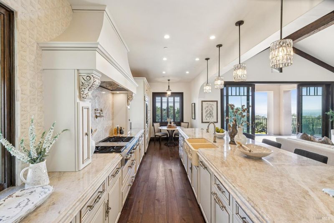
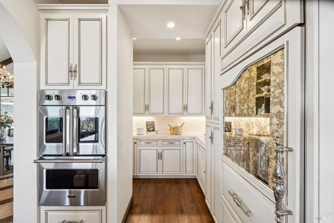
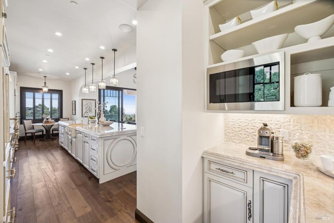
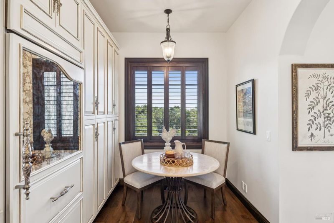
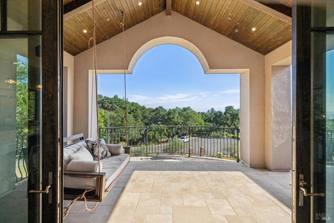
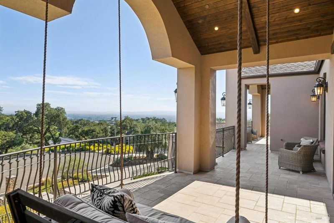
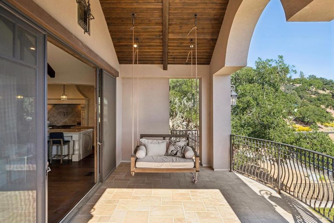
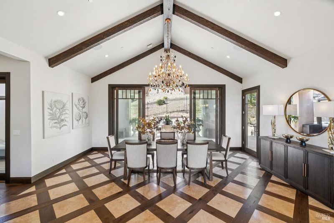
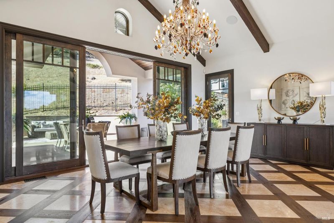
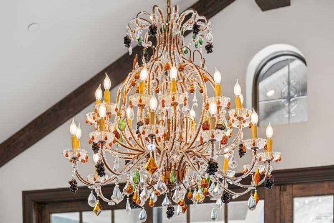
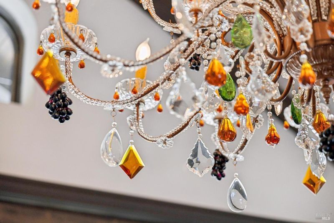
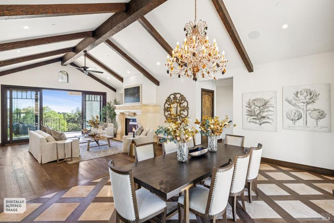
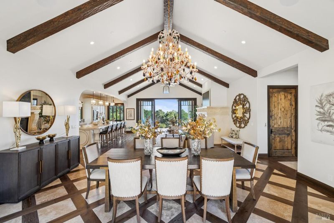
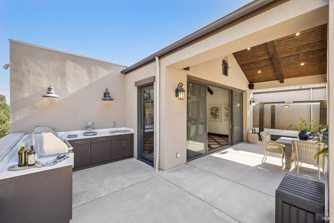
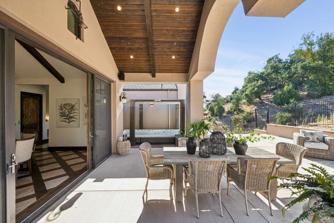
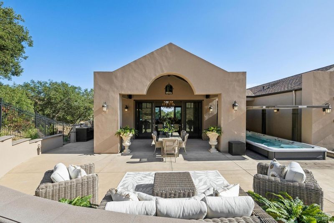
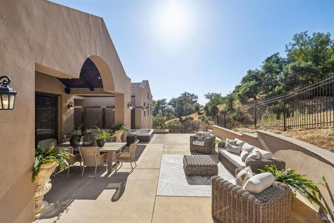
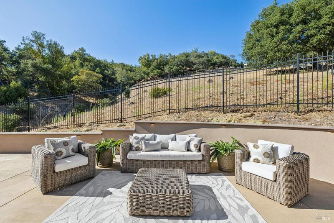
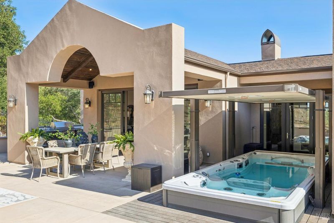
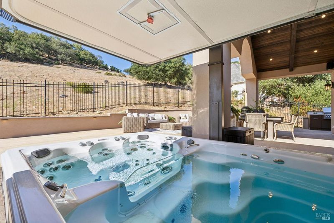
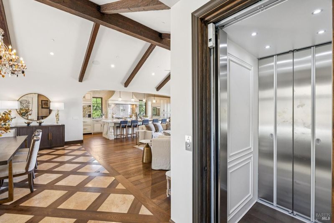
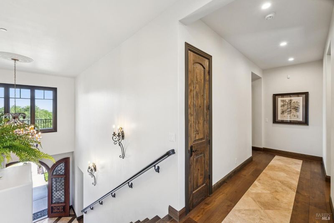
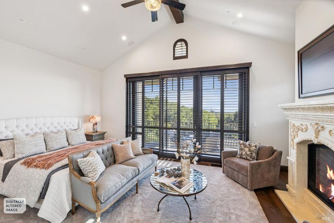
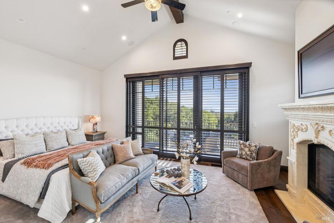
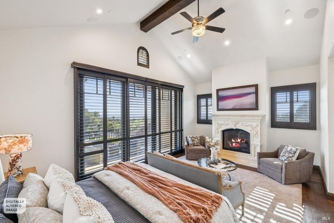
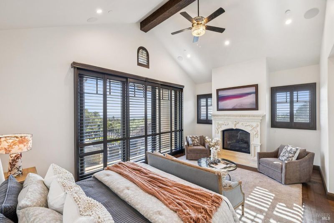
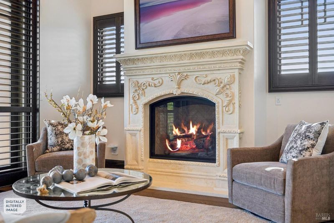
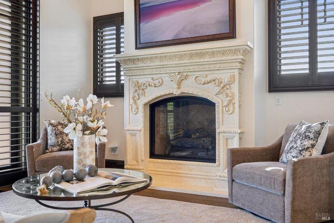
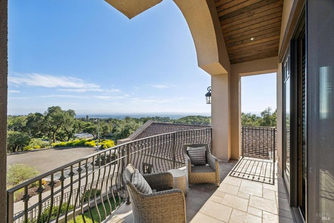
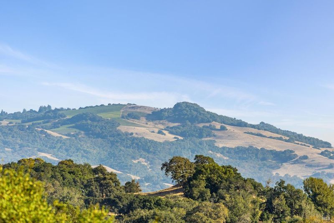
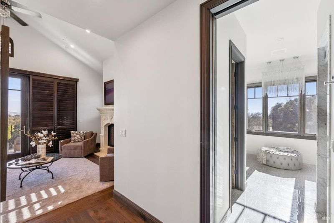
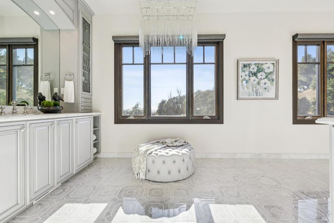
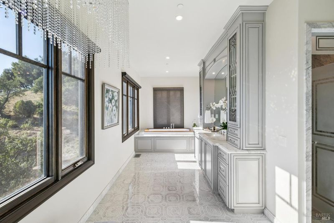
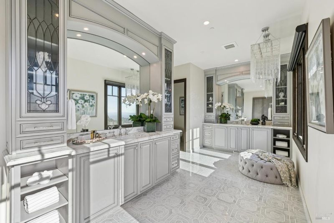
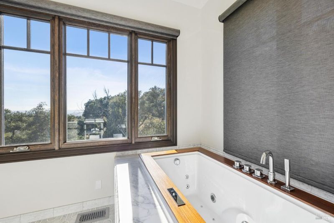
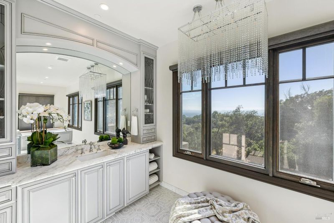
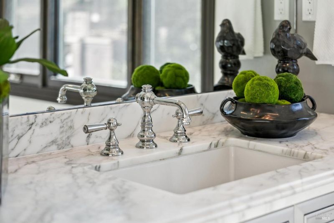
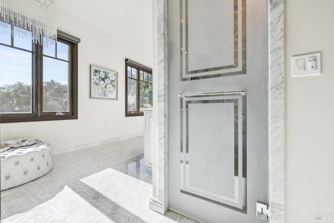
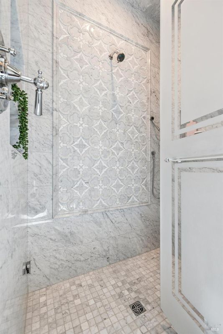
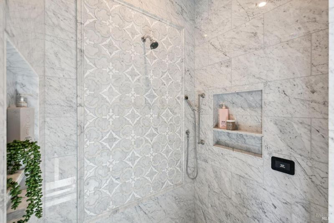
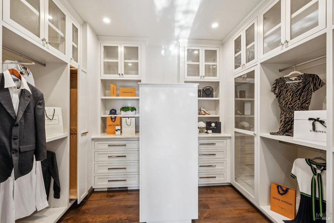
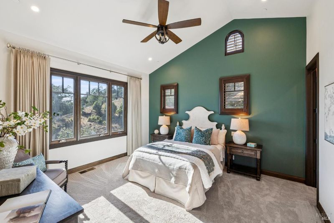
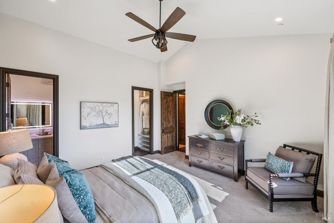
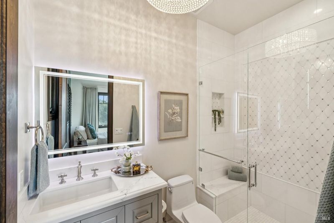
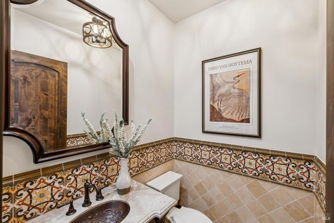
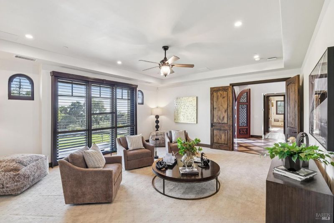
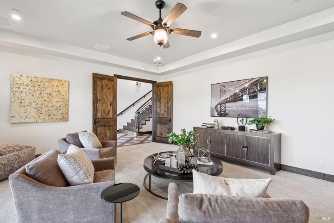
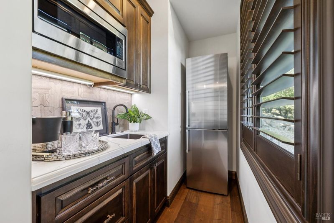
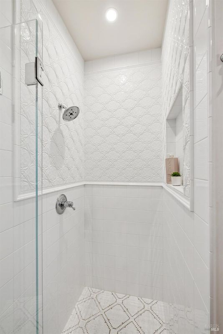
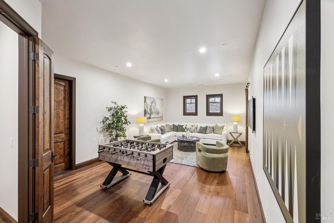
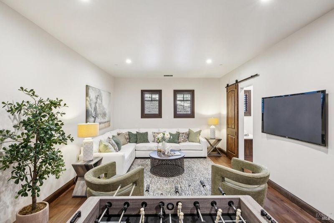
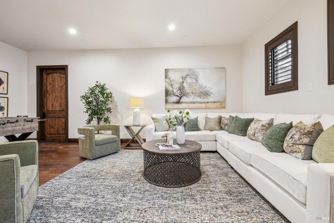
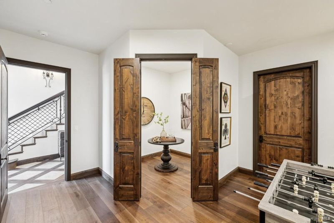
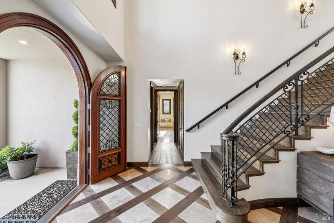
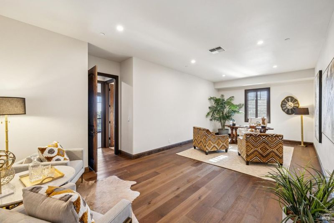
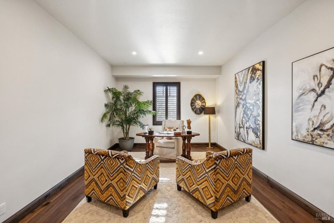
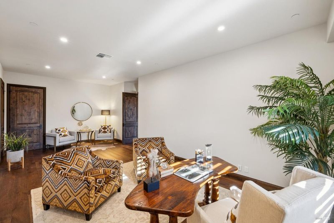
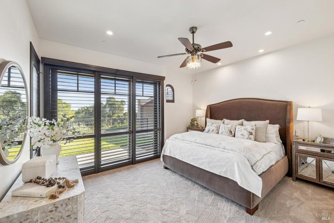
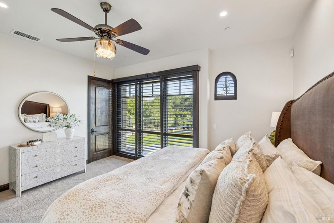
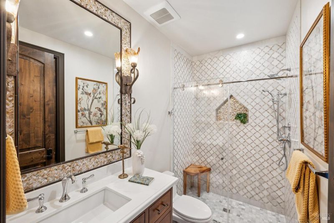
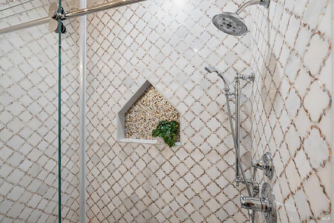
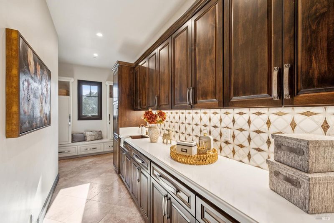
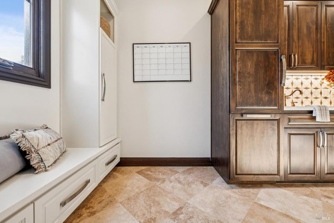
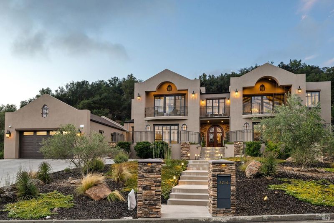
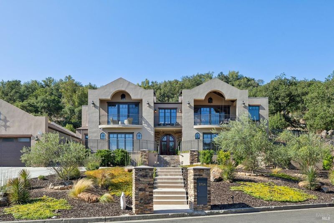
Set on 1.22 acres in prestigious Fountaingrove, this Wine County residence pairs architectural presence with exceptional versatility, framed by city views and a serene natural backdrop. Offering 6 bedrooms and 4.5 bathrooms, the 4,833 square-foot home has been thoughtfully curated for sophisticated entertaining, private retreat and effortless indoor-outdoor living. Beyond the dramatic arched entry, a gracious foyer unfolds with patterned stone/wood floors, a custom ironwork staircase, and statement Murano glass chandeliers. Upstairs, the floorplan separates beautifully into two distinct wings. The entertaining side centers around an expansive great room where the dining area, fireside family room and the showstop gourmet kitchen flow together. Rich cabinetry and luminous Taj Mahal style granite define the kitchen, anchored by a substantial island, while double doors invite gatherings to extend outdoors. Across the hall, the private wing is anchored by a tranquil primary suite with outdoor access, an indulgent spa bath with steam shower and a boutique-inspired clothes salon. A second en-suite bedroom, laundry room and powder room complete this level. The main level reveals another dimension of the home. Three of the six bedrooms are currently reimagined as an executive office, game room, offering exceptional flexibility for work, recreation, guests or multigenerational living. A full-size kitchenette enhances the media room, while an additional guest bedroom and full bath showcase one of the home's most memorable details, an intricate artisan oyster-shell tilework creating a jewelbox finish. An elevator connects the levels, while multiple sets of doors throughout the residence blur the line between indoors and out, opening to terraces, landscaped grounds and a setting that transitions beautifully from city vistas to peaceful natural surroundings. Private yet connected, this distinctive Fountaingrove residence places the best of Sonoma County within easy reach, including the celebrated restaurants, wineries and lifestyle of nearby Healdsburg. A home of uncommon character, scale and flexibility, created as much for living beautifully as for entertaining exceptionally.

- Days on Market
- 1 day
- Current Status
- Active
- Original Price
- $4,250,000
- List Price
- $4,250,000
- On Market Date
- Sep 6, 2026
- Property Type
- Single Family Residence
- Area
- Santa Rosa-Northeast
- Zip Code
- 95403
- MLS ID
- 326076143
- APN
- 173-750-004-000
- Year Built
- 2021
- Stories in Building
- Unavailable
- Possession
- Close Of Escrow
- Data Source
- BAREIS
- Origin MLS System
Cardinal Newman High School
Private 9-12 Secondary, Religious, Coed
Students: 608 Distance: 1.1mi
St. Rose
Private K-8 Elementary, Religious, Coed
Students: 310 Distance: 1.1mi
Ursuline High School
Private 9-12 Secondary, Religious, All Female, Nonprofit
Students: NA Distance: 1.2mi
Redwood Adventist Academy
Private K-12 Combined Elementary And Secondary, Religious, Coed
Students: 100 Distance: 1.2mi
John B. Riebli Elementary School
Charter K-6 Elementary, Coed
Students: 442 Distance: 1.3mi
Guadalupe Private
Private K-8 Elementary, Coed
Students: NA Distance: 1.6mi
- Bed
- 6
- Bath
- 6 (5/1)
- Jetted Tub, Marble, Shower Stall(s), Sitting Area, Soaking Tub, Steam, Tile, Window
- Parking
- 5
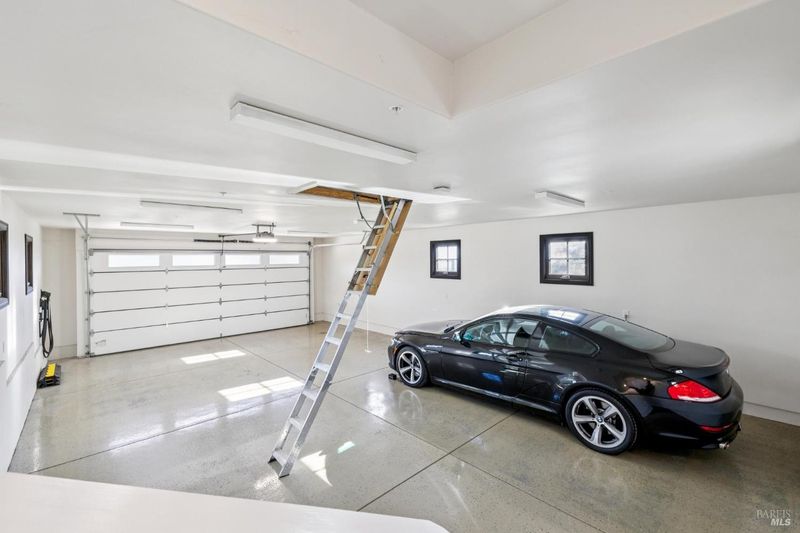
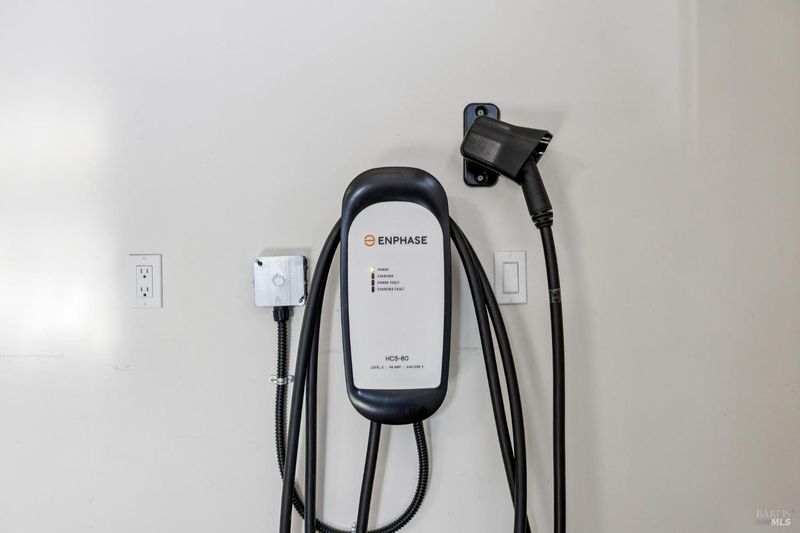
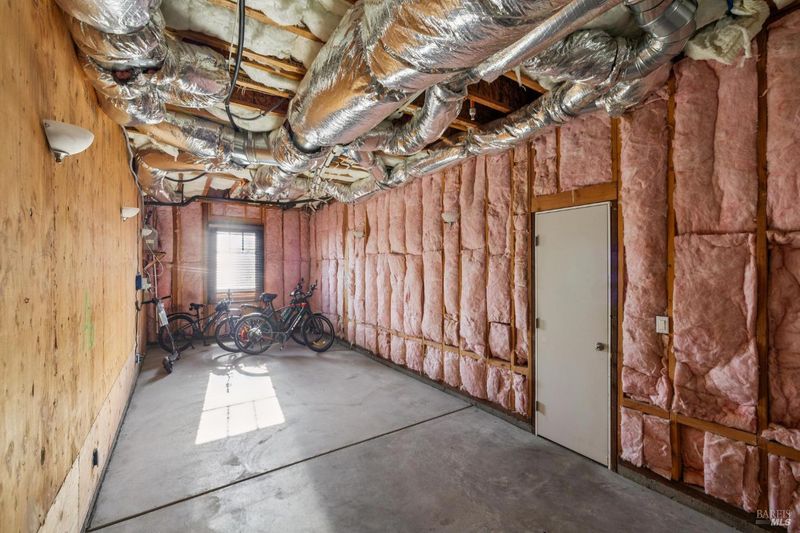
- Attached, EV Charging, Garage Door Opener, Garage Facing Front, Guest Parking Available, Interior Access, Private, Uncovered Parking Spaces 2+
- SQ FT
- 4,833
- SQ FT Source
- Owner
- Lot SQ FT
- 53,143.0
- Lot Acres
- 1.22 Acres
- Pool Info
- Electric Heat, On Lot, Pool Cover, Pool/Spa Combo, Sport
- Kitchen
- Breakfast Area, Island, Island w/Sink, Marble Counter, Pantry Cabinet
- Cooling
- Ceiling Fan(s), Central
- Dining Room
- Dining/Family Combo, Formal Area
- Exterior Details
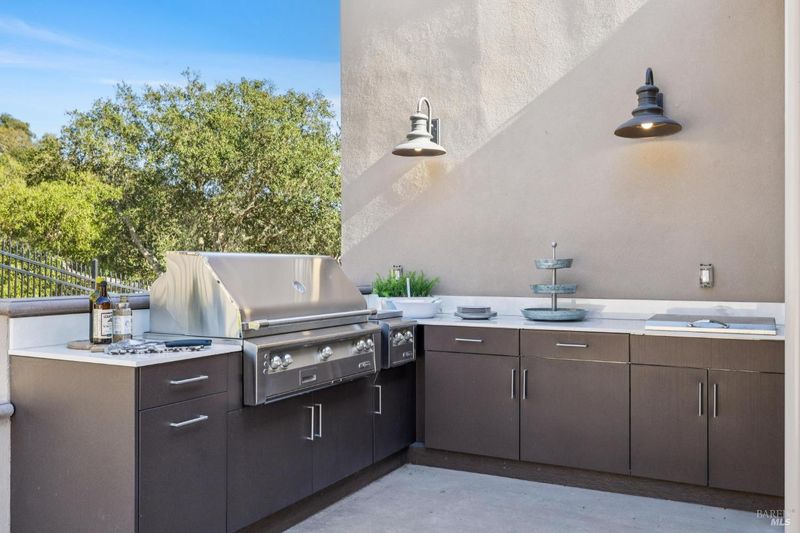
- Balcony, Built-In Barbeque
- Family Room
- Deck Attached, Great Room, Open Beam Ceiling, View
- Living Room
- View
- Flooring
- Carpet, Marble, Tile, Wood
- Foundation
- Concrete
- Heating
- Central, Fireplace(s)
- Laundry
- Electric, Gas Hook-Up, Hookups Only, Inside Area, Sink, Upper Floor
- Upper Level
- Bedroom(s), Dining Room, Family Room, Full Bath(s), Kitchen, Primary Bedroom, Partial Bath(s)
- Main Level
- Bedroom(s), Full Bath(s), Garage, Living Room, Street Entrance
- Views
- City, City Lights, Garden/Greenbelt, Hills, Panoramic
- Possession
- Close Of Escrow
- Basement
- Partially Finished
- Architectural Style
- Mediterranean, Spanish
- * Fee
- $75
- Name
- Fountaingrove Ranch Master Association
- Phone
- (000) 000-000
- *Fee includes
- Common Areas, Management, and Other
MLS and other Information regarding properties for sale as shown in Theo have been obtained from various sources such as sellers, public records, agents and other third parties. This information may relate to the condition of the property, permitted or unpermitted uses, zoning, square footage, lot size/acreage or other matters affecting value or desirability. Unless otherwise indicated in writing, neither brokers, agents nor Theo have verified, or will verify, such information. If any such information is important to buyer in determining whether to buy, the price to pay or intended use of the property, buyer is urged to conduct their own investigation with qualified professionals, satisfy themselves with respect to that information, and to rely solely on the results of that investigation.
School data provided by GreatSchools. School service boundaries are intended to be used as reference only. To verify enrollment eligibility for a property, contact the school directly.