

$898,000
1,276
SQ FT
$704
SQ/FT
31967 Albany St
@ Revere Ave - Fair Way Park, Hayward

- 3 Bed
- 2 Bath
- 1 Park
- 1,276 sqft
- Hayward
-

-
Sun Sep 20, 1:00 pm - 4:00 pm
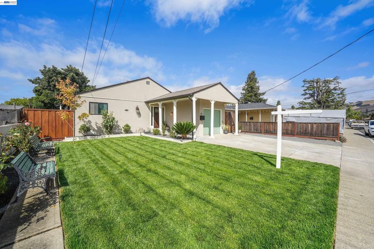
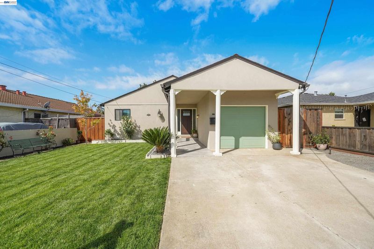
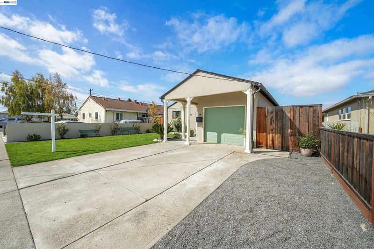
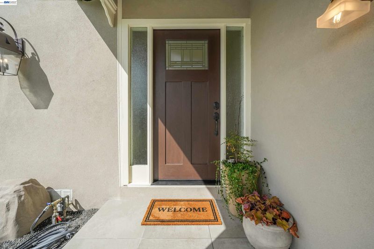
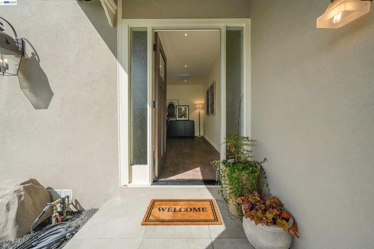
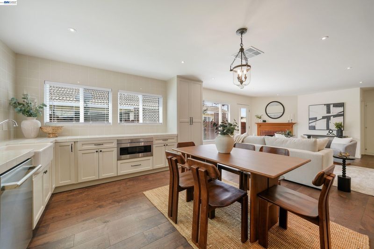
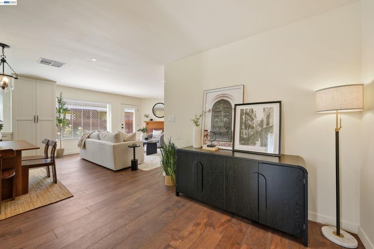
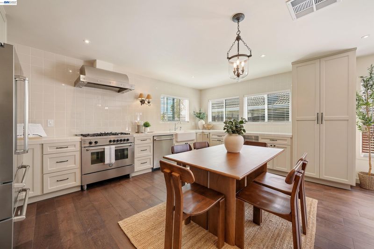
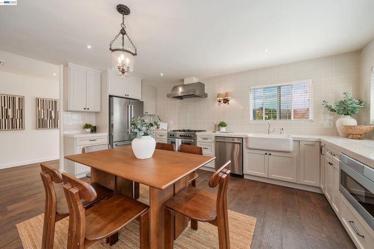
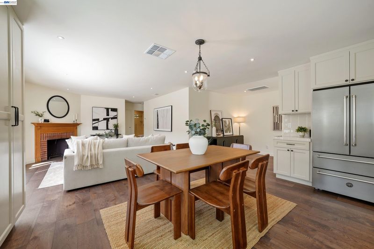
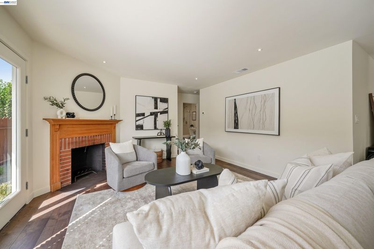
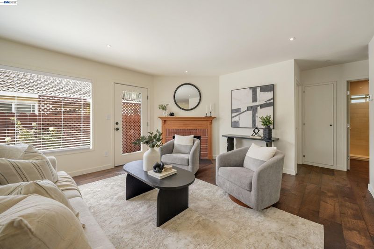
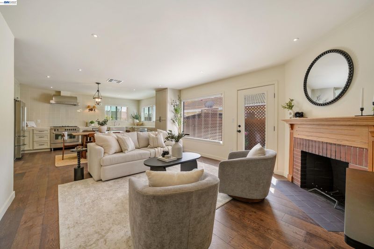
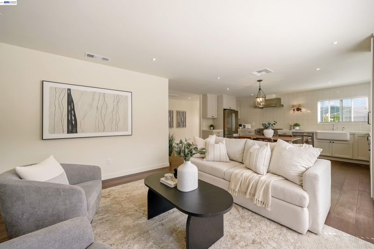
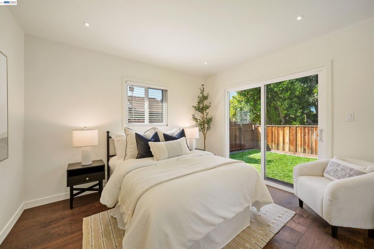
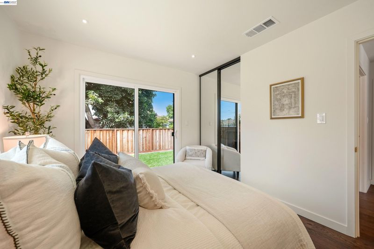
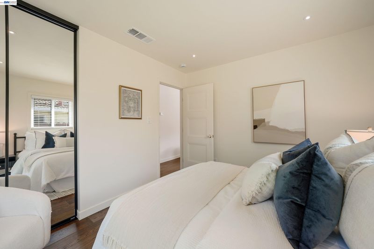
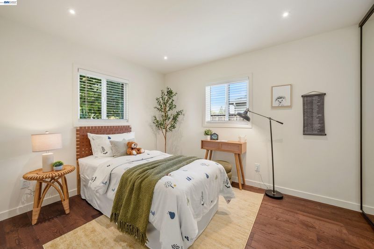
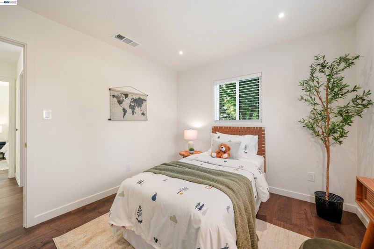
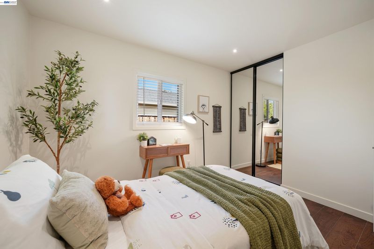
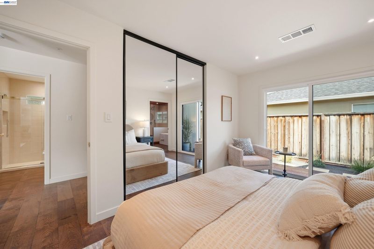
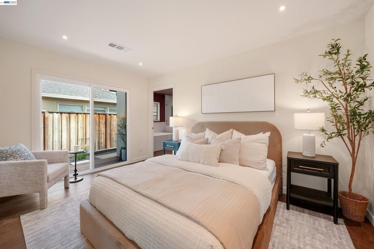
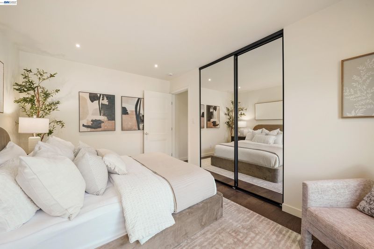
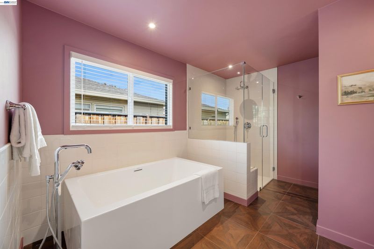
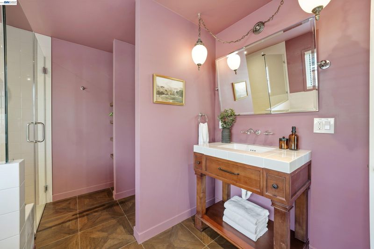
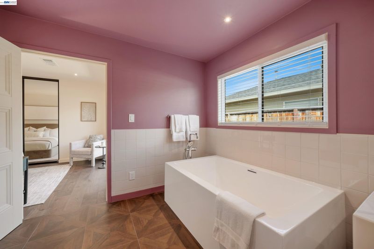
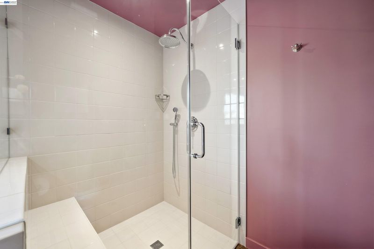
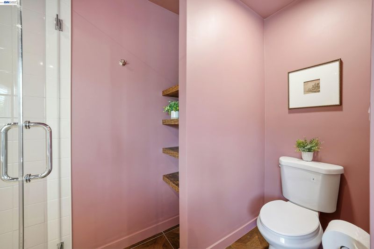
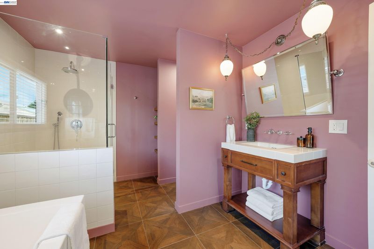
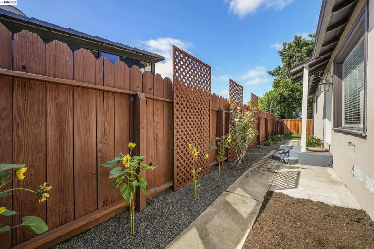
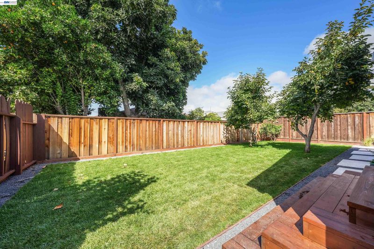
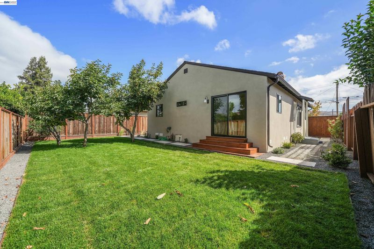
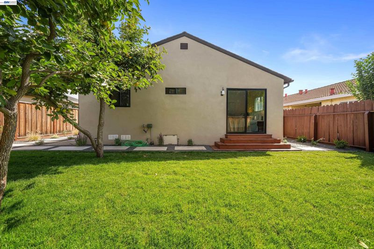
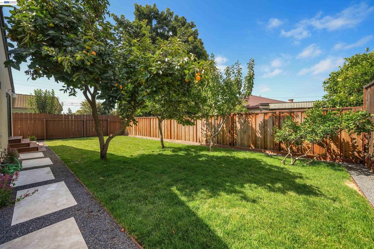
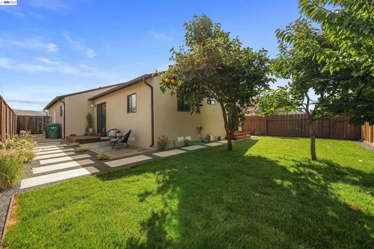
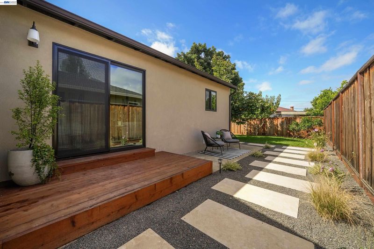
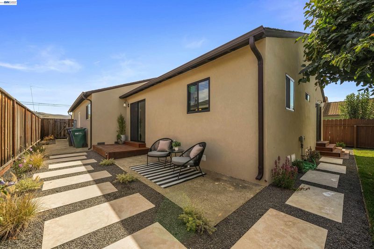
Discover the peak of luxury and convenience in this elegantly remodeled single-level home in Fairway Park. Completely reimagined with high-quality materials throughout, the home includes a gourmet kitchen featuring a stunning suite of high-end Bertazzoni Italian appliances, offering a seamless counter-depth design and a professional-grade cooking performance. New European oak hardwood floors and solid wood cabinetry. A Stunning master suite design. Every detailed design elements bring a good flow to every room and allow for the colors to play off of each other to create an eye-pleasing balance. Set on a generous 5,000 sq ft lot, the property offers a large lush newly landscaped backyard ideal for entertaining and outdoor relaxation. Enjoy access to South Hayward and Union City BART, Highway 880, 84, San Mateo Bridge, parks, schools, and shopping centers. Best of all, it’s within the top-rated Union City New Haven School District !
Discover the peak of luxury and convenience in this elegantly remodeled single-level home in Fairway Park. Completely reimagined with high-quality materials throughout, the home includes a gourmet kitchen featuring a stunning suite of high-end Bertazzoni Italian appliances, offering a seamless counter-depth design and a professional-grade cooking performance. New European oak hardwood floors and solid wood cabinetry. A Stunning master suite design. Every detailed design elements bring a good flow to every room and allow for the colors to play off of each other to create an eye-pleasing balance. Set on a generous 5,000 sq ft lot, the property offers a large lush newly landscaped backyard ideal for entertaining and outdoor relaxation. Enjoy access to South Hayward and Union City BART, Highway 880, 84, San Mateo Bridge, parks, schools, and shopping centers. Best of all, it’s within the top-rated Union City New Haven School District !

- Current Status
- New
- Original Price
- $898,000
- List Price
- $898,000
- On Market Date
- Sep 17, 2026
- Property Type
- Detached
- D/N/S
- Fair Way Park
- Zip Code
- 94544
- MLS ID
- 41148631
- APN
- 78G27638
- Year Built
- 1951
- Stories in Building
- 1
- Possession
- Close Of Escrow
- Data Source
- MAXEBRDI
- Origin MLS System
- BAY EAST
Hillview Crest Elementary School
Public K-5 Elementary
Students: 513 Distance: 0.2mi
Core Learning Academy At Conley-Caraballo High
Public 9-12 Continuation
Students: 127 Distance: 0.4mi
Alternative Learning Academy At Conley-Caraballo High
Public 9-12 Alternative
Students: 10 Distance: 0.4mi
Mission Hills Middle School
Private PK-8 Preschool Early Childhood Center, Elementary, Middle, Coed
Students: 350 Distance: 0.5mi
Northstar School
Private K-8
Students: 126 Distance: 0.5mi
Decoto School For Independent Study
Public K-12 Coed
Students: 121 Distance: 0.5mi
- Bed
- 3
- Bath
- 2
- Parking
- 1
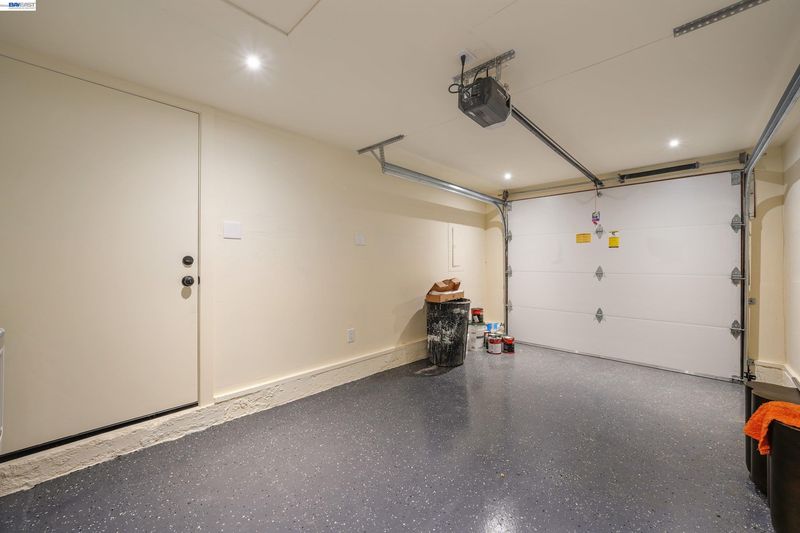
- Attached, Garage Door Opener
- SQ FT
- 1,276
- SQ FT Source
- Public Records
- Lot SQ FT
- 5,000.0
- Lot Acres
- 0.12 Acres
- Pool Info
- None
- Kitchen
- Dishwasher, Gas Range, Microwave, Range, Refrigerator, Tile Counters, Disposal, Gas Range/Cooktop, Range/Oven Built-in, Updated Kitchen
- Cooling
- None
- Disclosures
- Disclosure Package Avail
- Entry Level
- Exterior Details
- Side Yard, Sprinklers Automatic, Storage, Landscape Back, Landscape Front
- Flooring
- Hardwood, Tile
- Foundation
- Fire Place
- Living Room
- Heating
- Forced Air
- Laundry
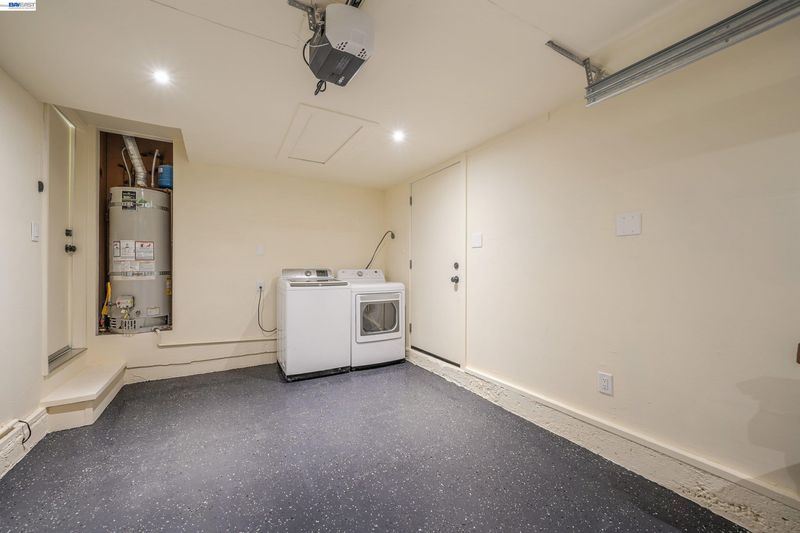
- In Garage
- Main Level
- 3 Bedrooms, 2 Baths
- Possession
- Close Of Escrow
- Architectural Style
- Contemporary
- Non-Master Bathroom Includes
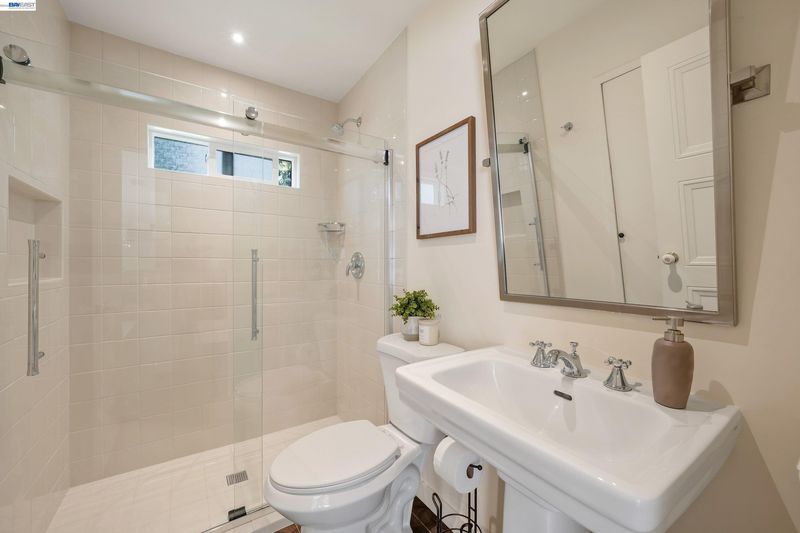
- Stall Shower, Updated Baths
- Construction Status
- Existing
- Additional Miscellaneous Features
- Side Yard, Sprinklers Automatic, Storage, Landscape Back, Landscape Front
- Location
- Level, Premium Lot
- Roof
- Composition Shingles
- Water and Sewer
- Public
- Fee
- Unavailable
MLS and other Information regarding properties for sale as shown in Theo have been obtained from various sources such as sellers, public records, agents and other third parties. This information may relate to the condition of the property, permitted or unpermitted uses, zoning, square footage, lot size/acreage or other matters affecting value or desirability. Unless otherwise indicated in writing, neither brokers, agents nor Theo have verified, or will verify, such information. If any such information is important to buyer in determining whether to buy, the price to pay or intended use of the property, buyer is urged to conduct their own investigation with qualified professionals, satisfy themselves with respect to that information, and to rely solely on the results of that investigation.
School data provided by GreatSchools. School service boundaries are intended to be used as reference only. To verify enrollment eligibility for a property, contact the school directly.