

$2,335,000
2,562
SQ FT
$911
SQ/FT
415 Kelly Avenue
@ Alsace Lorraine Avenue - 608 - Pilarcitos Park, Half Moon Bay

- 3 Bed
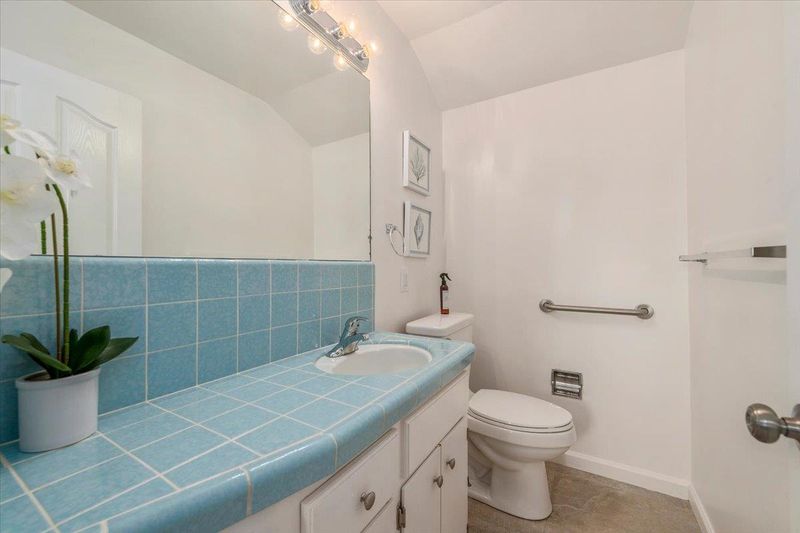
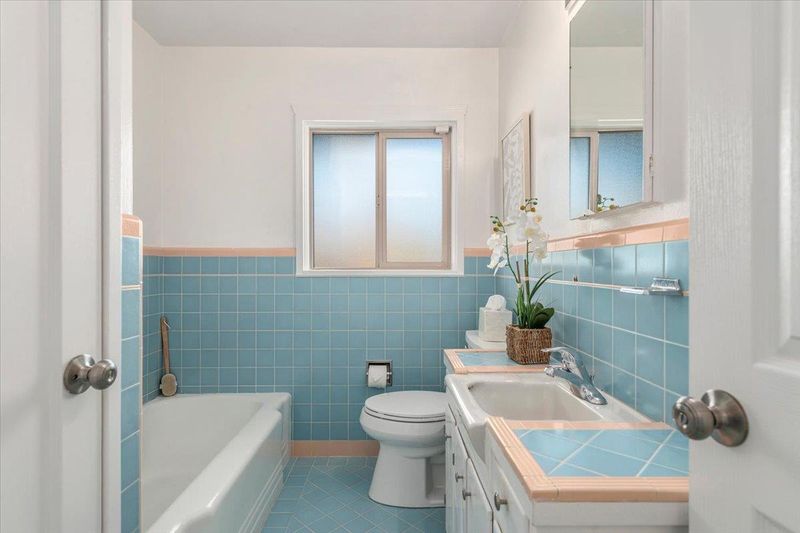
- 3 (2/1) Bath
- 5 Park
- 2,562 sqft
- HALF MOON BAY
-

-
Sun Nov 8, 2:00 pm - 4:00 pm
Expansive Lot. Great Opportunity.
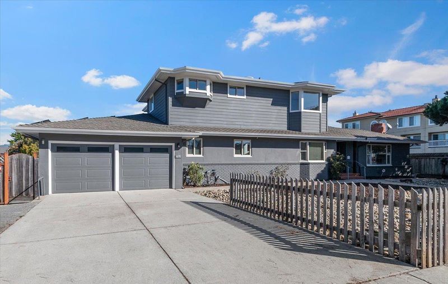
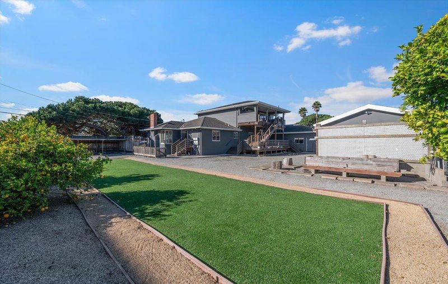
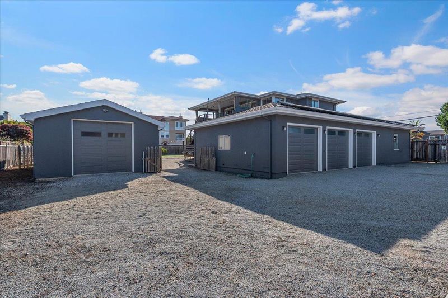
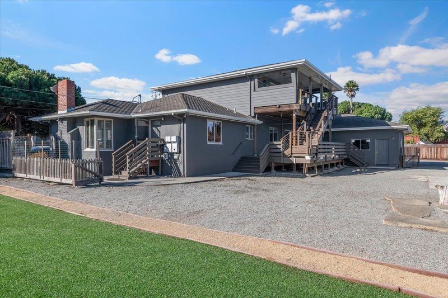
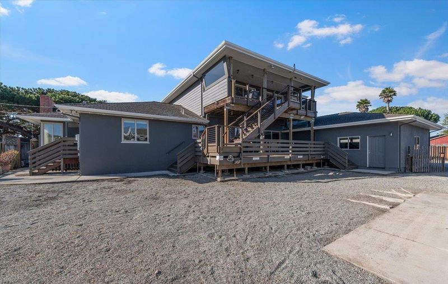
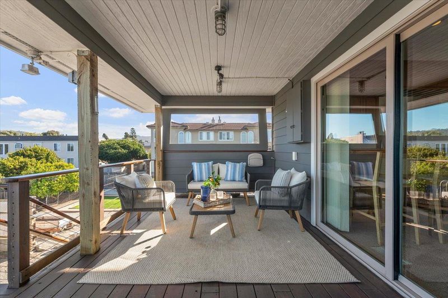
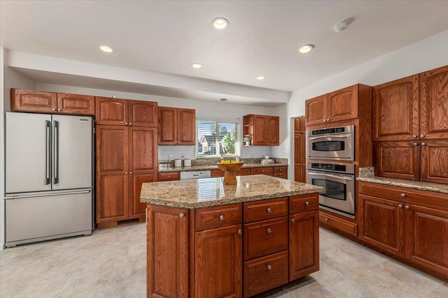
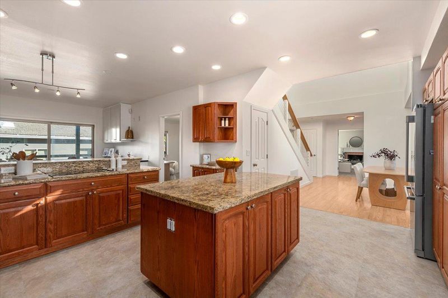
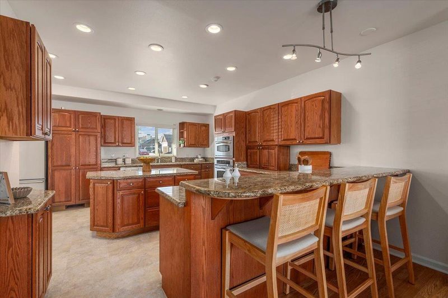
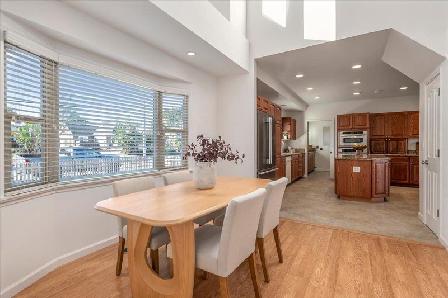
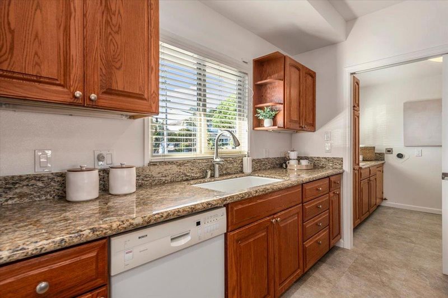
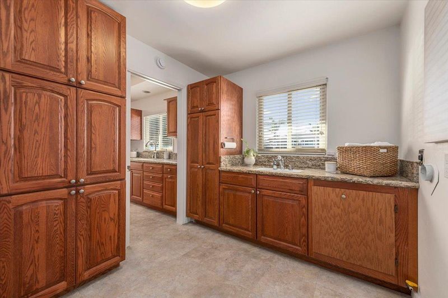
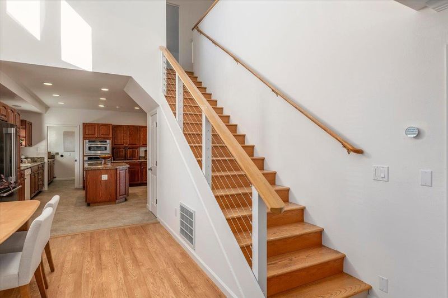
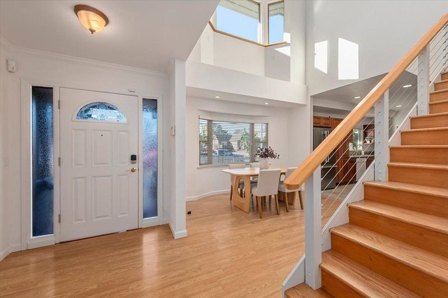
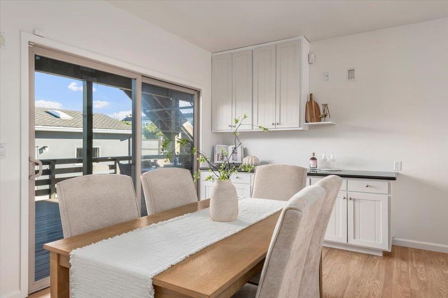
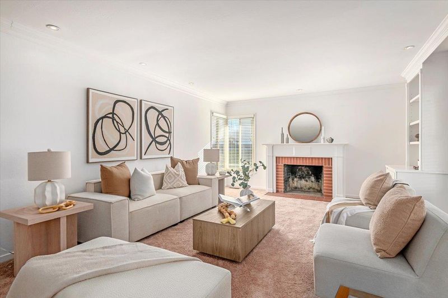
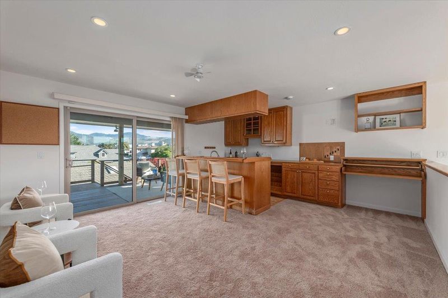
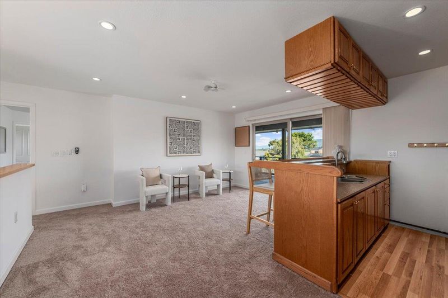
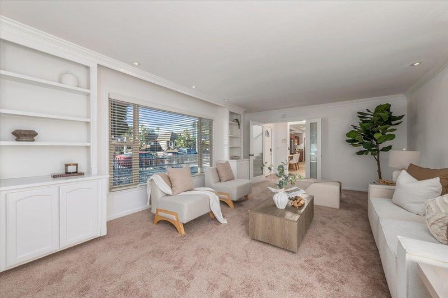
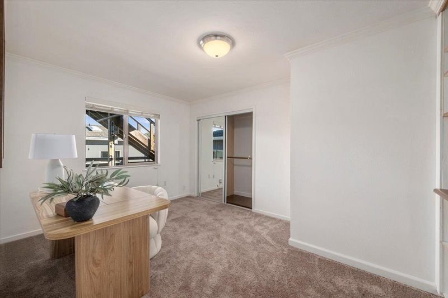
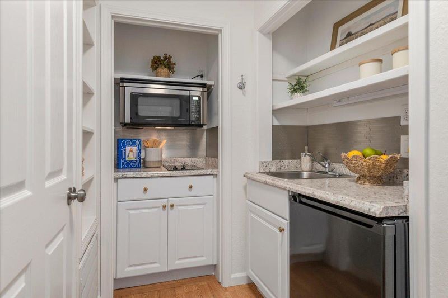
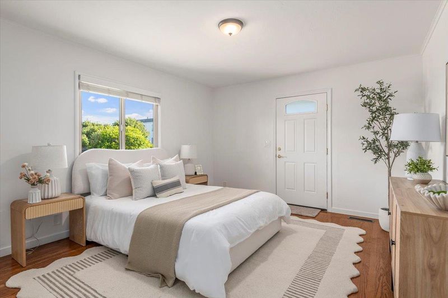
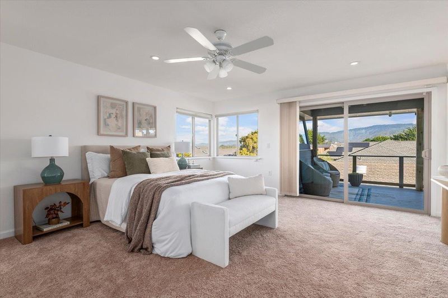
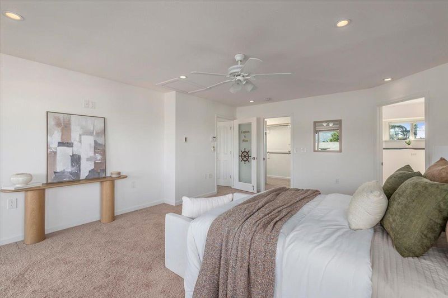
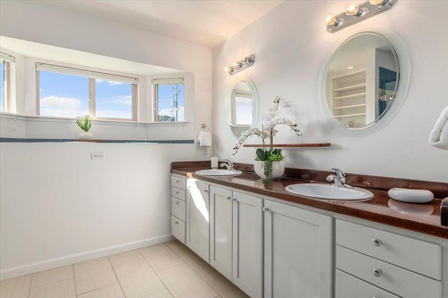
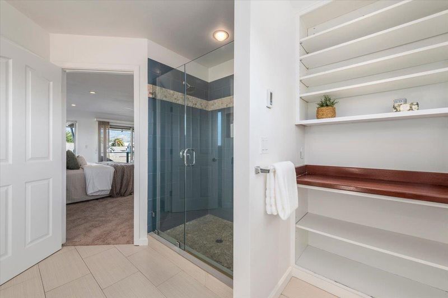
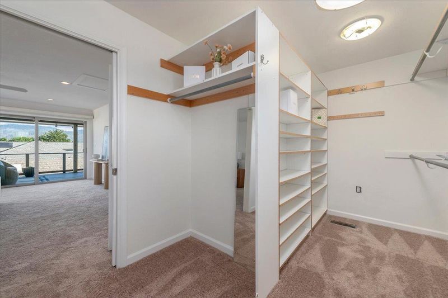
An exceptional coastal retreat offering the perfect blend of luxury, privacy, and versatility, just a short distance from the ocean and coastal trail. Situated on an expansive 21,384 sq. ft. lot, this impressive 2,562 sq. ft. residence features 3 bedrooms, 2.5 bathrooms, and breathtaking ocean and mountain views. Thoughtfully designed for comfortable living and entertaining, the home showcases radiant heated floors upstairs, an updated open-concept kitchen, a full bar, and a separate downstairs kitchenette. Two lower-level bedrooms provide flexibility for guests or extended family. Expansive decks capture the stunning coastal surroundings, while generous level grounds create an ideal setting for relaxation and recreation. A detached 800+/- sq. ft. workshop offers exceptional space for hobbies, storage, or creative pursuits, complemented by an attached five-car garage with ample room for vehicles, watercraft, and recreational equipment. A rare opportunity to enjoy the coastal lifestyle with extraordinary space, functionality, and endless possibilities.

- Days on Market
- 0 days
- Current Status
- Active
- Original Price
- $2,335,000
- List Price
- $2,335,000
- On Market Date
- Nov 2, 2026
- Property Type
- Single Family Home
- Area
- 608 - Pilarcitos Park
- Zip Code
- 94019
- MLS ID
- ML82066300
- APN
- 056-072-330
- Year Built
- 2009
- Stories in Building
- 2
- Possession
- Unavailable
- Data Source
- MLSL
- Origin MLS System
- MLSListings, Inc.
Alvin S. Hatch Elementary School
Public K-5 Elementary
Students: 567 Distance: 0.1mi
Pilarcitos Alternative High (Continuation) School
Public 9-12 Continuation
Students: 42 Distance: 0.1mi
La Costa Adult
Public n/a Adult Education
Students: NA Distance: 0.2mi
Manuel F. Cunha Intermediate School
Public 6-8 Middle, Coed
Students: 765 Distance: 0.3mi
Half Moon Bay High School
Public 9-12 Secondary, Coed
Students: 1001 Distance: 0.8mi
Sea Crest School
Private K-8 Elementary, Coed
Students: 230 Distance: 0.8mi
- Bed
- 3
- Bath
- 3 (2/1)
- Double Sinks, Full on Ground Floor, Half on Ground Floor, Shower and Tub, Stall Shower
- Parking
- 5
- Attached Garage, Off-Street Parking, Uncovered Parking
- SQ FT
- 2,562
- SQ FT Source
- Unavailable
- Lot SQ FT
- 21,384.0
- Lot Acres
- 0.490909 Acres
- Kitchen
- Cooktop - Electric, Garbage Disposal, Island, Microwave, Oven - Built-In, Refrigerator
- Cooling
- Ceiling Fan
- Dining Room
- Dining Area
- Disclosures
- NHDS Report
- Family Room
- Kitchen / Family Room Combo
- Flooring
- Carpet, Hardwood, Vinyl / Linoleum
- Foundation
- Concrete Perimeter and Slab
- Fire Place
- Living Room
- Heating
- Central Forced Air - Gas
- Laundry
- In Utility Room
- Views
- Mountains, Neighborhood, Ocean
- Fee
- Unavailable
MLS and other Information regarding properties for sale as shown in Theo have been obtained from various sources such as sellers, public records, agents and other third parties. This information may relate to the condition of the property, permitted or unpermitted uses, zoning, square footage, lot size/acreage or other matters affecting value or desirability. Unless otherwise indicated in writing, neither brokers, agents nor Theo have verified, or will verify, such information. If any such information is important to buyer in determining whether to buy, the price to pay or intended use of the property, buyer is urged to conduct their own investigation with qualified professionals, satisfy themselves with respect to that information, and to rely solely on the results of that investigation.
School data provided by GreatSchools. School service boundaries are intended to be used as reference only. To verify enrollment eligibility for a property, contact the school directly.