

$4,888,000
3,139
SQ FT
$1,557
SQ/FT
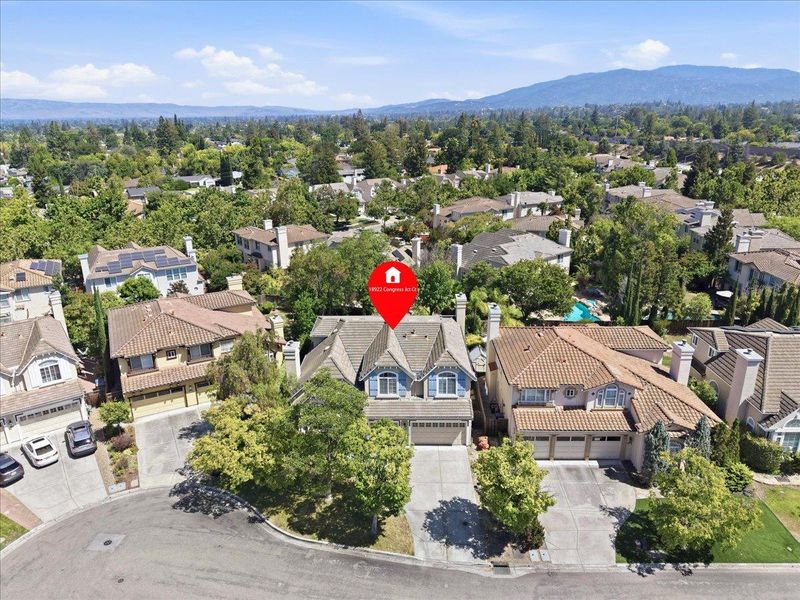
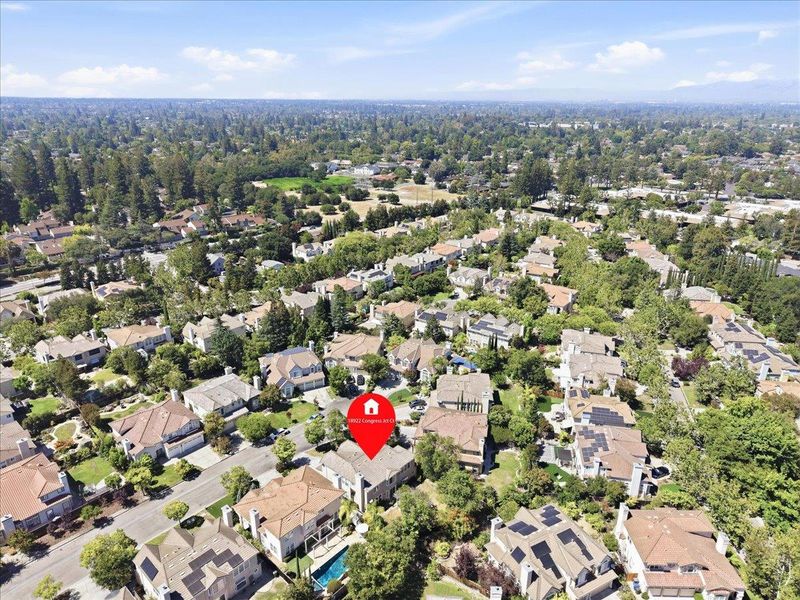
18922 Congress Junction Court
@ Saratoga Ave - 17 - Saratoga, Saratoga

- 5 Bed
- 3 Bath
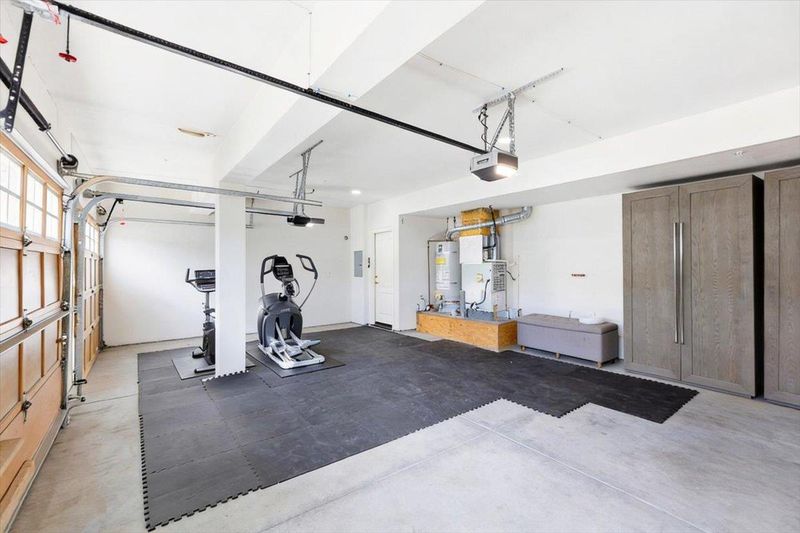
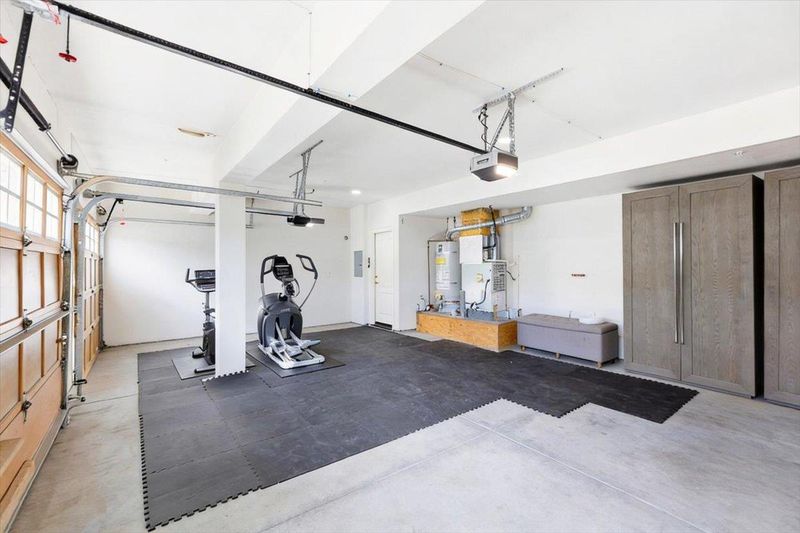
- 3 Park
- 3,139 sqft
- SARATOGA
-

-
Wed Aug 5, 3:00 pm - 6:00 pm
-
Fri Aug 7, 4:00 pm - 6:30 pm
-
Sat Aug 8, 1:00 pm - 5:00 pm
-
Sun Aug 9, 1:00 pm - 5:00 pm

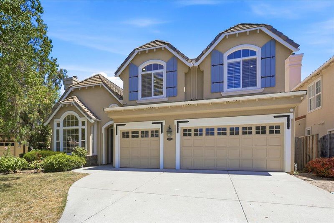
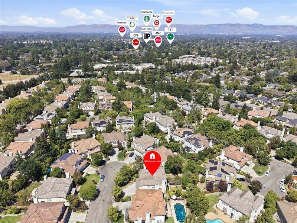
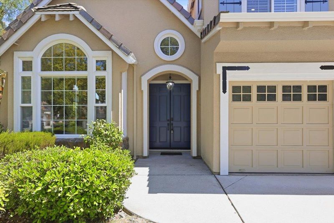
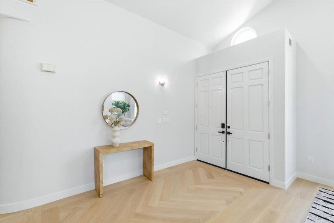
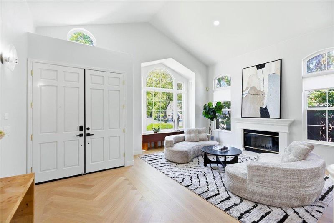
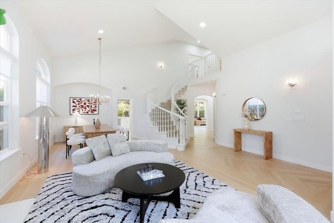
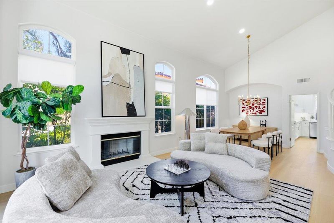
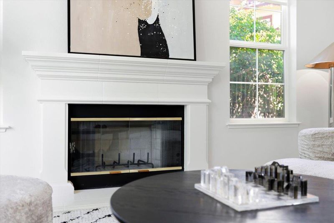
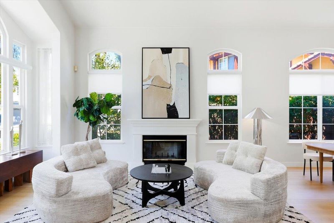
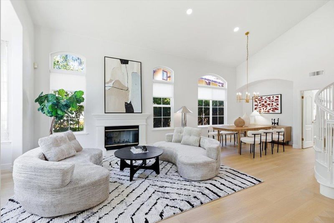
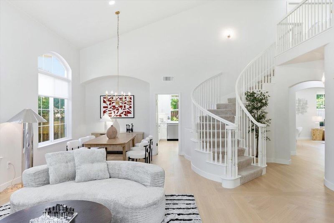
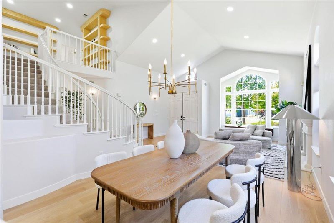
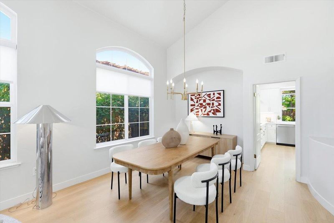
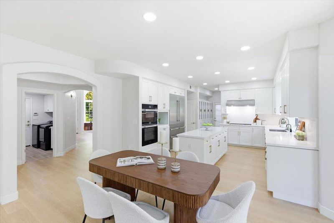
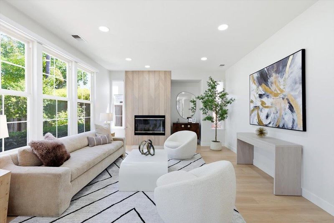
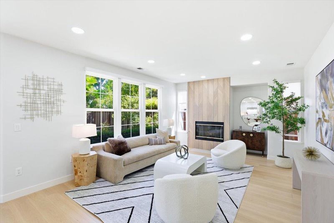
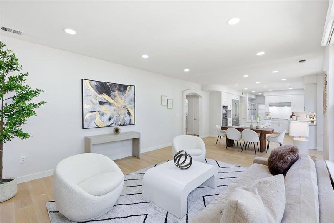
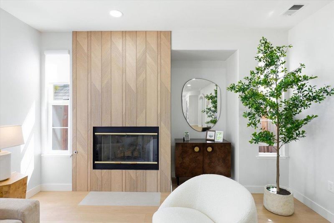
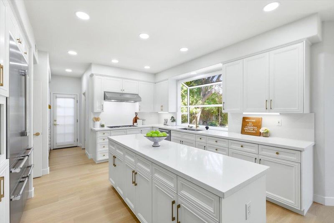
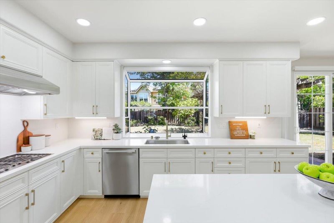
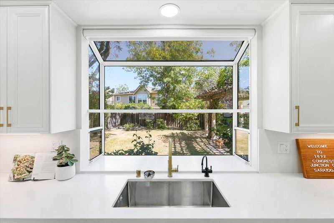
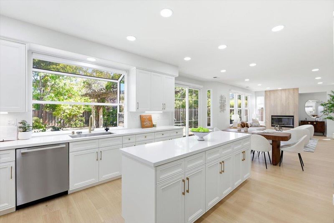
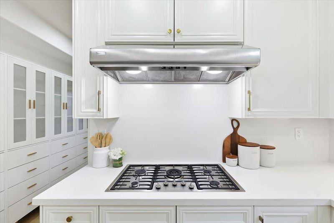
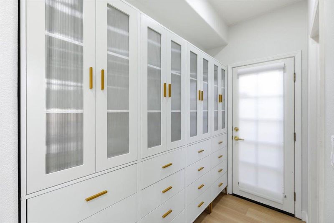
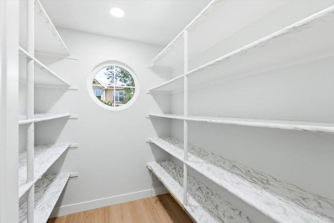
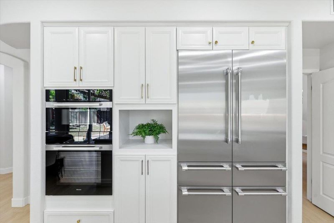
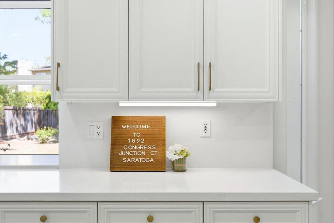
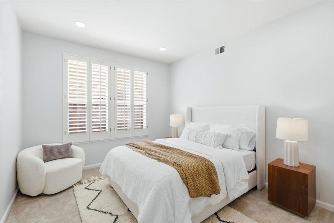
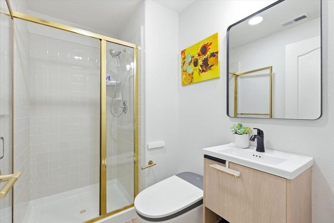
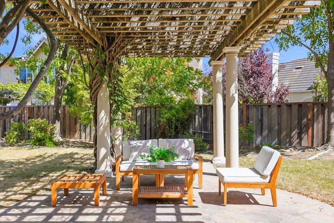
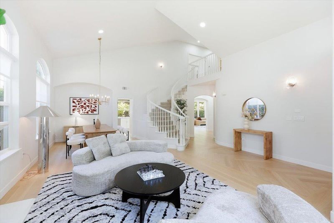
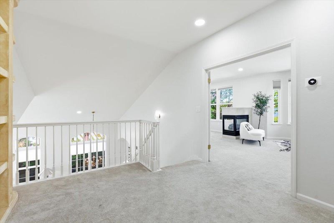
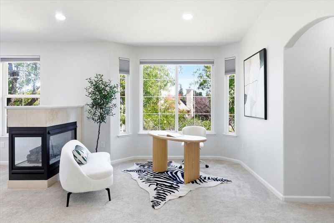
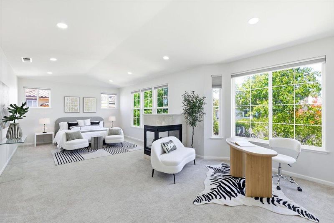
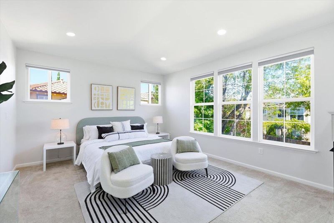
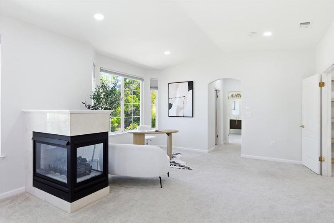
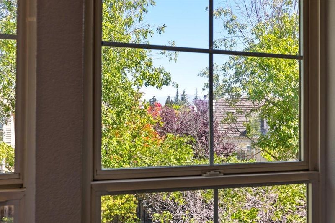
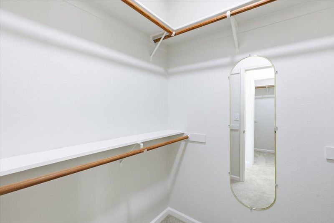
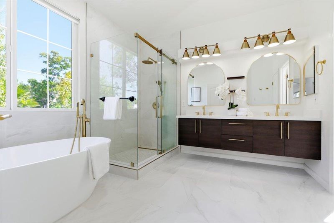
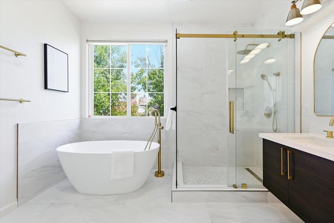
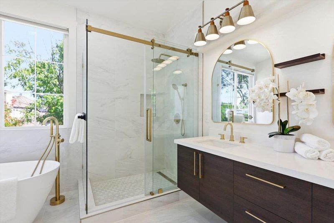
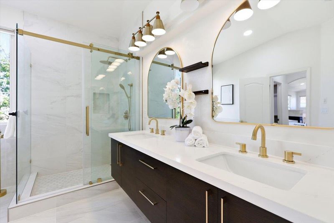
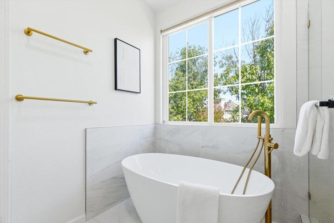
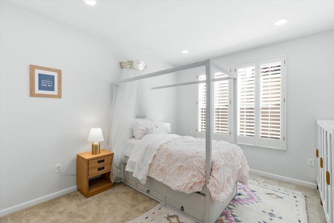
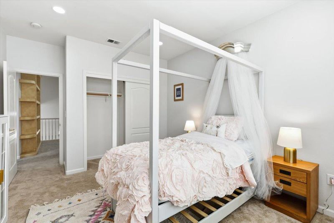
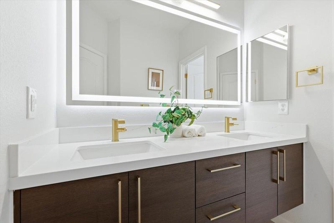
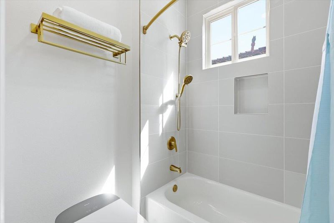
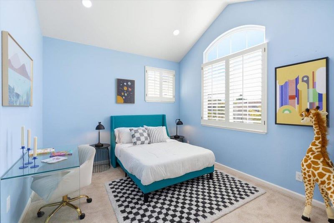
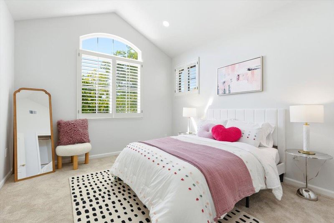
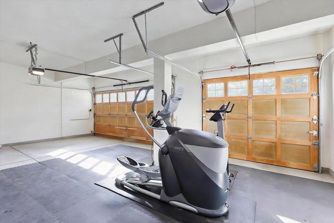
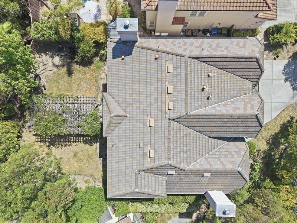
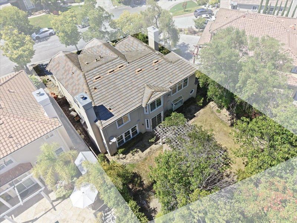
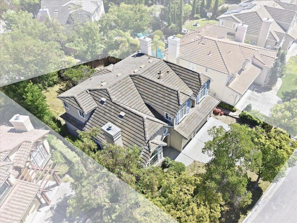
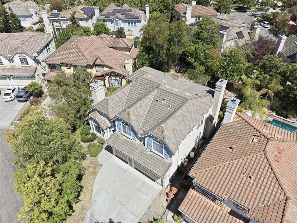
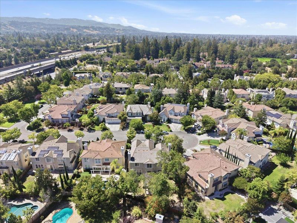
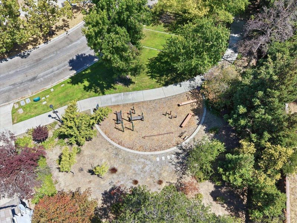
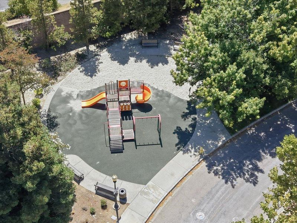
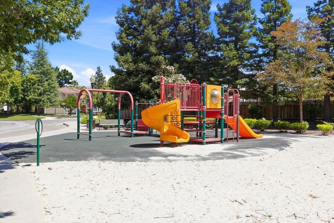
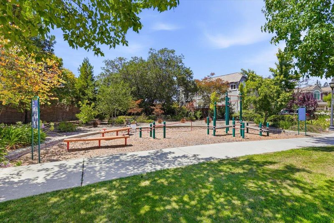
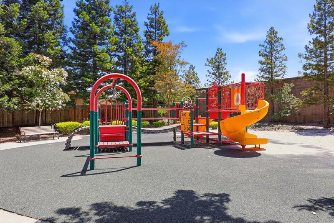
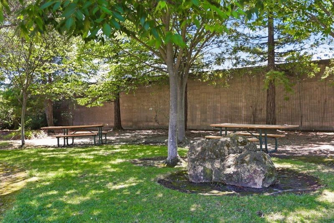
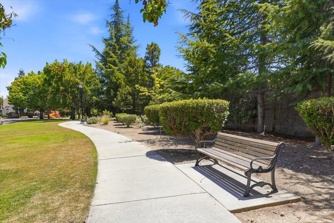
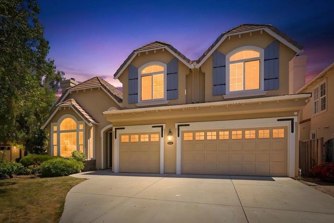
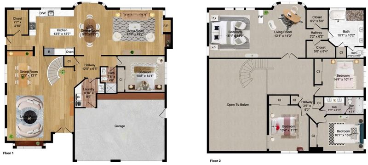
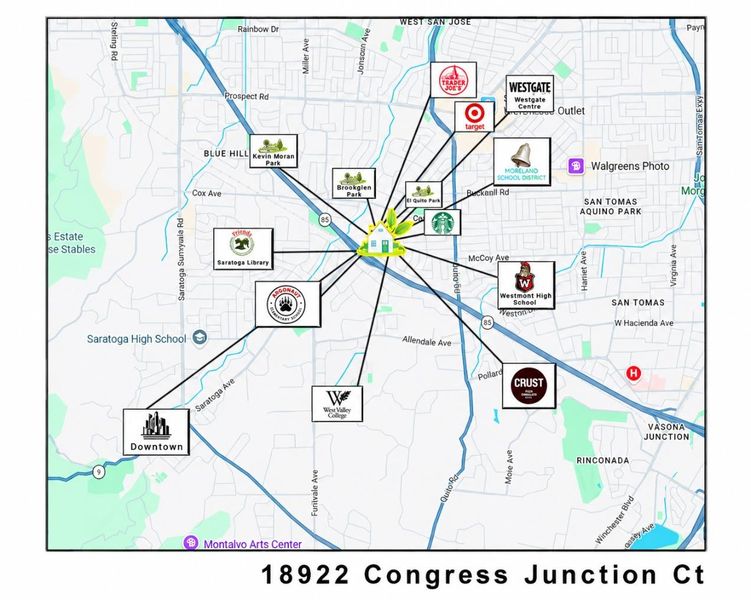
Where Luxury Meets Convenience. Experience refined living in this beautifully remodeled two-story high vaulted ceiling home, perfectly situated on a quiet cul-de-sac within the highly sought-after Saratoga School District. Designed for those who appreciate privacy, elegance, and everyday convenience, this exceptional residence truly has it all. Rich Galaxy European Oak hardwood flooring flows throughout the home, while a dual-zone HVAC system provides year-round comfort. At the heart of the home is a stunning chef's kitchen featuring a built-in newly installed Thermador refrigerator & premium Miele appliances, a spacious center island, and a charming garden window that fills the space with natural light. The luxurious primary suite is a private sanctuary, complete with two walk-in closets and a spa-inspired bathroom featuring a double-sink vanity, freestanding soaking tub, oversized walk-in shower, and two private walk in closet. A desirable ground-floor bedroom and full bathroom offer the perfect space for guests, multigenerational living, or aging family members. Two 240V Outlets in the Garage. Whether you're raising a family in one of Silicon Valley's top-rated school districts, accommodating multiple generations, great size park within the neighborhood.

- Days on Market
- 2 days
- Current Status
- Active
- Original Price
- $4,888,000
- List Price
- $4,888,000
- On Market Date
- Aug 2, 2026
- Property Type
- Single Family Home
- Area
- 17 - Saratoga
- Zip Code
- 95070
- MLS ID
- ML82056344
- APN
- 389-45-023
- Year Built
- 1996
- Stories in Building
- 2
- Possession
- Unavailable
- Data Source
- MLSL
- Origin MLS System
- MLSListings, Inc.
Saint Andrew's Episcopal School
Private PK-8 Elementary, Religious, Nonprofit
Students: 331 Distance: 0.7mi
Redwood Middle School
Public 6-8 Middle
Students: 761 Distance: 0.8mi
Sacred Heart School
Private K-8 Elementary, Religious, Coed
Students: 265 Distance: 1.0mi
Marshall Lane Elementary School
Charter K-5 Elementary
Students: 541 Distance: 1.0mi
Gussie M. Baker Elementary School
Public K-5 Elementary
Students: 666 Distance: 1.1mi
Prospect High School
Public 9-12 Secondary
Students: 1555 Distance: 1.1mi
- Bed
- 5
- Bath
- 3
- Full on Ground Floor
- Parking
- 3
- Attached Garage
- SQ FT
- 3,139
- SQ FT Source
- Unavailable
- Lot SQ FT
- 6,944.0
- Lot Acres
- 0.159412 Acres
- Kitchen
- Oven Range - Gas
- Cooling
- Central AC, Multi-Zone
- Dining Room
- Dining Area, Dining Area in Living Room
- Disclosures
- Natural Hazard Disclosure
- Family Room
- Kitchen / Family Room Combo
- Flooring
- Carpet, Hardwood
- Foundation
- Concrete Slab
- Fire Place
- Family Room, Living Room, Primary Bedroom
- Heating
- Central Forced Air
- Fee
- Unavailable
MLS and other Information regarding properties for sale as shown in Theo have been obtained from various sources such as sellers, public records, agents and other third parties. This information may relate to the condition of the property, permitted or unpermitted uses, zoning, square footage, lot size/acreage or other matters affecting value or desirability. Unless otherwise indicated in writing, neither brokers, agents nor Theo have verified, or will verify, such information. If any such information is important to buyer in determining whether to buy, the price to pay or intended use of the property, buyer is urged to conduct their own investigation with qualified professionals, satisfy themselves with respect to that information, and to rely solely on the results of that investigation.
School data provided by GreatSchools. School service boundaries are intended to be used as reference only. To verify enrollment eligibility for a property, contact the school directly.