


$1,280,000
1,554
SQ FT
$824
SQ/FT
306 Santa Diana Terrace
@ Fair Oaks - 19 - Sunnyvale, Sunnyvale

- 3 Bed
- 3 (2/1) Bath
- 51 Park
- 1,554 sqft
- Sunnyvale
-

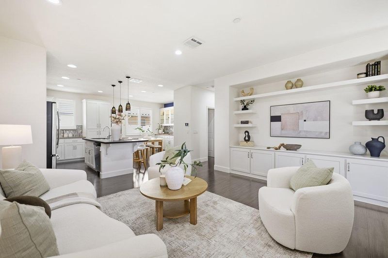
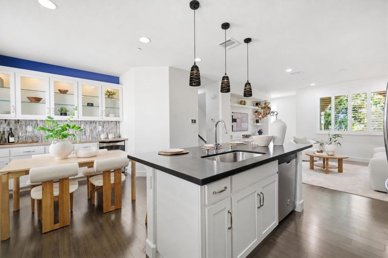
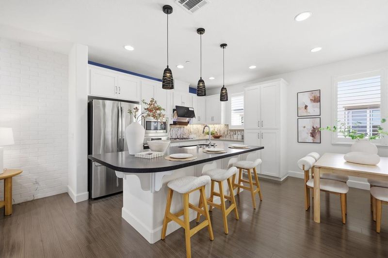
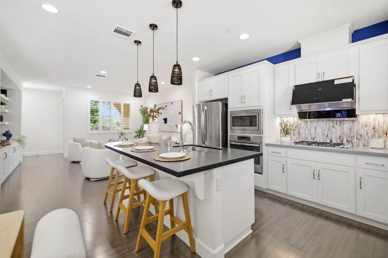
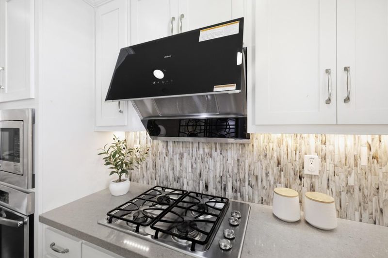
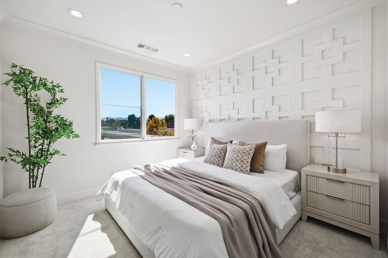
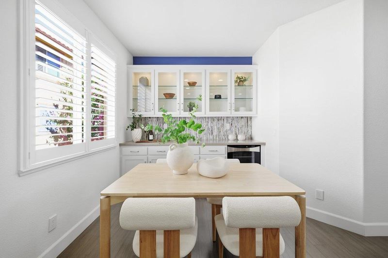
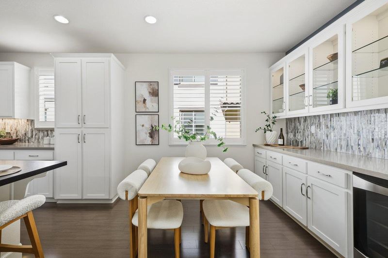
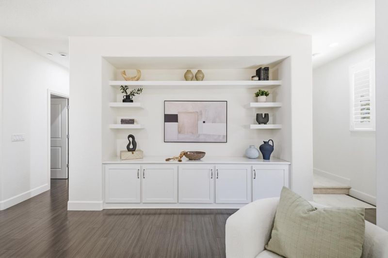
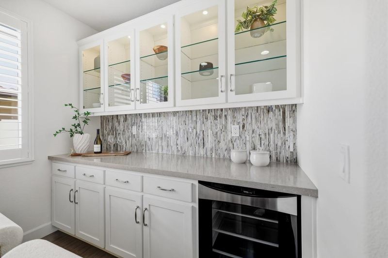
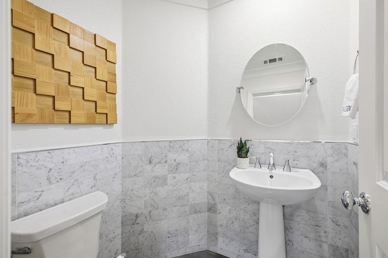
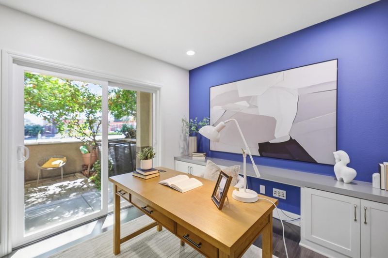
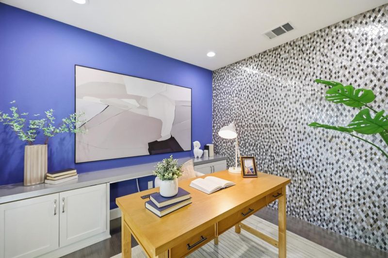
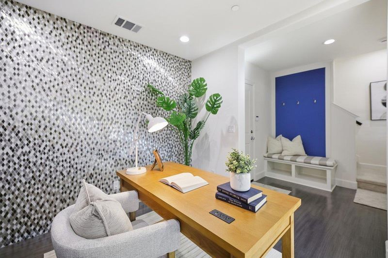
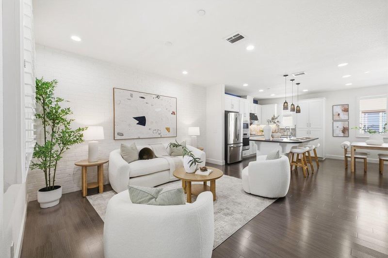
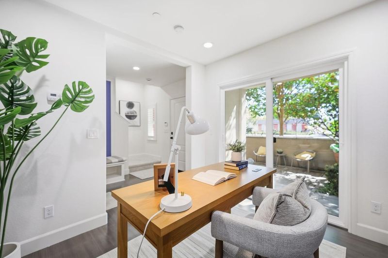
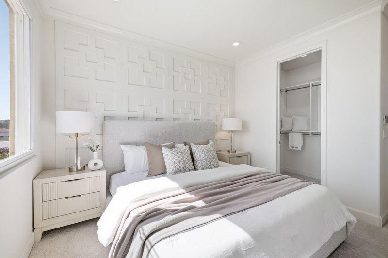
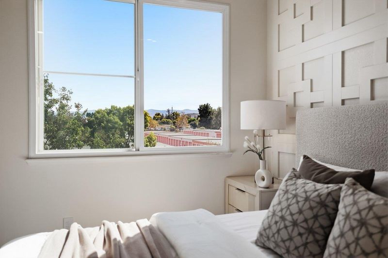
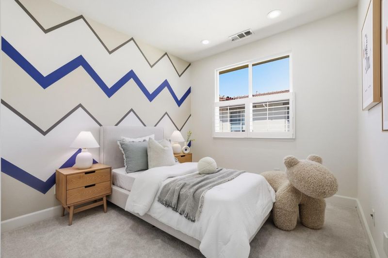
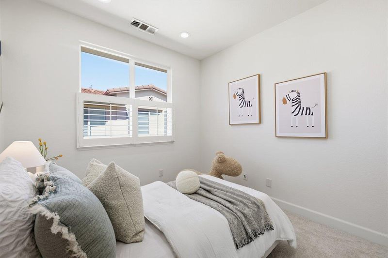
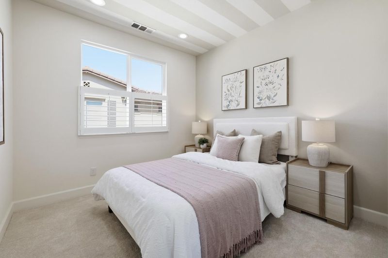
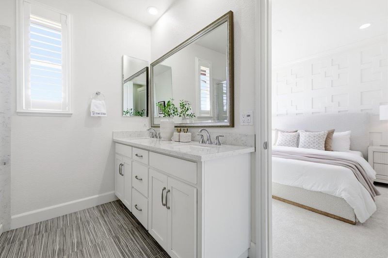
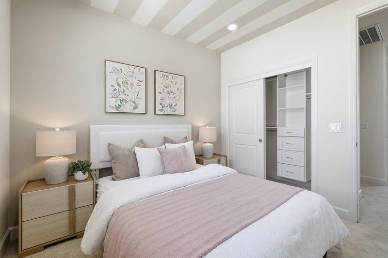
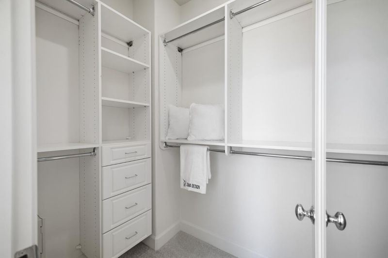
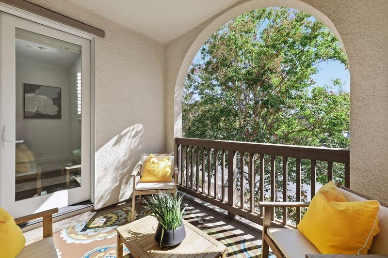
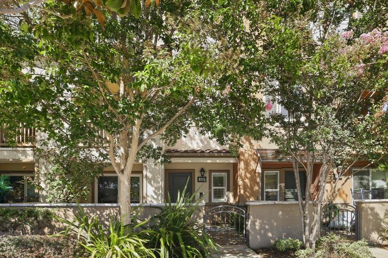
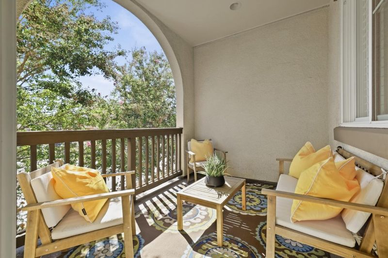
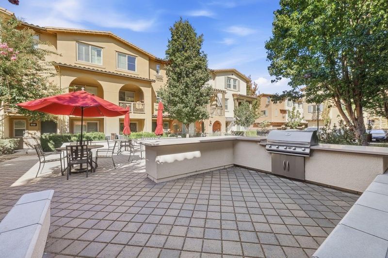
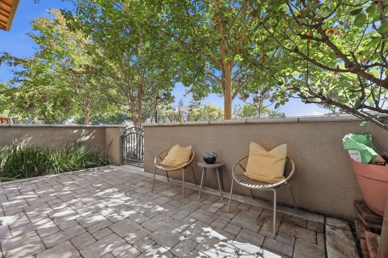
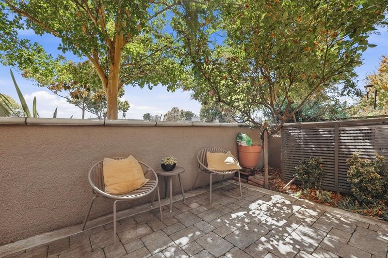
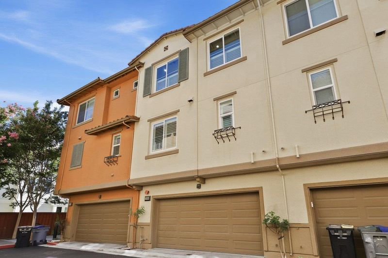
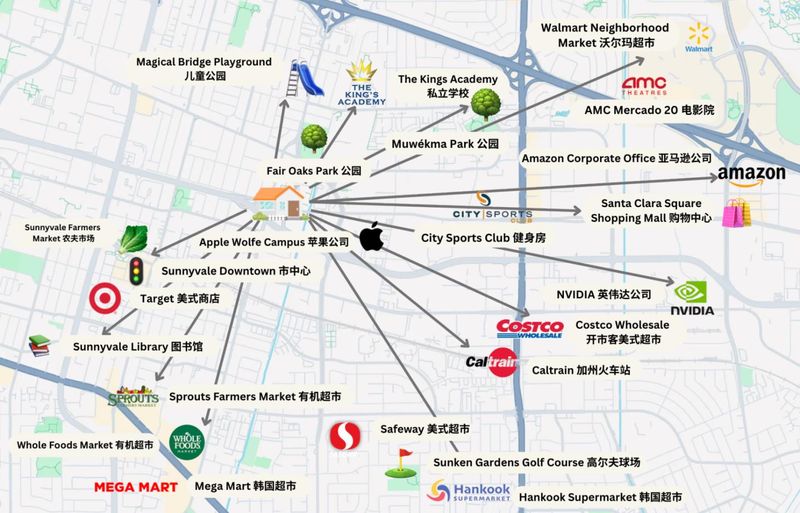
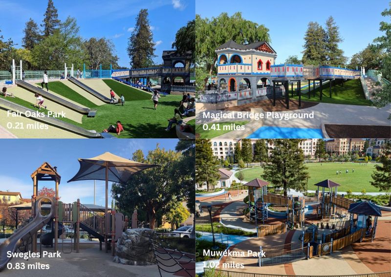
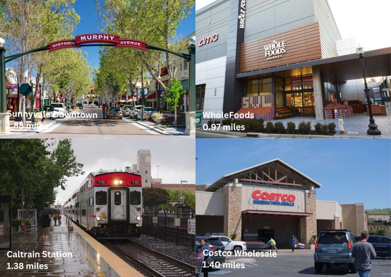
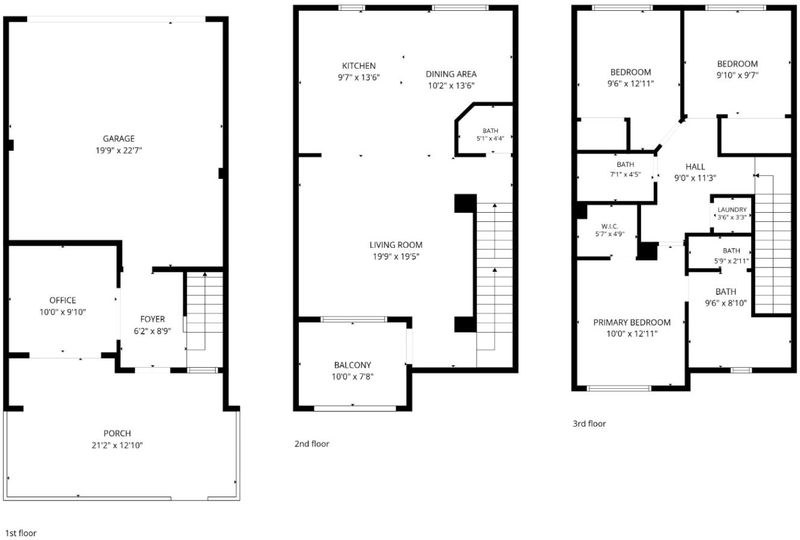
Charming model home: 3 bedrooms + a dedicated office, 2.5 baths, this is a PUD. What really makes this home special is that it was the model home for the community, so you'll notice thoughtful design details and upgrades throughout that weren't standard in the other units. A dedicated office with built-in cabinetry and direct patio access on the first floor; a really functional bonus space that's completely separate from the three bedrooms upstairs. On the main level, you have a massive kitchen island, an open living and dining space. And upstairs, the primary suite has its own model-home touches, including a custom accent wall, detailed ceiling treatment, and great natural light. You also get a private balcony, giving you another outdoor space to relax and enjoy. HOA covers water and garbage. Located within walking distance to Apple Campus 3, Applied Materials, Fair Oaks Park, and Magical Bridge Sunnyvale. Just a few minutes' drive to Downtown, Whole Foods, Costco, restaurants, and the farmers' market. Renowned private schools nearby include Stratford, The King's Academy, and BASIS. Only 7 minutes by bike to the Caltrain Station and close to freeways. A 10 minutes drive to major tech companies like LinkedIn, Google, and Meta Sunnyvale. You don't want to miss this dream home.

- Days on Market
- 4 days
- Current Status
- Active
- Original Price
- $1,280,000
- List Price
- $1,280,000
- On Market Date
- Sep 17, 2026
- Property Type
- Townhouse
- Area
- 19 - Sunnyvale
- Zip Code
- 94085
- MLS ID
- ML82061402
- APN
- 205-62-002
- Year Built
- 2014
- Stories in Building
- 3
- Possession
- Unavailable
- Data Source
- MLSL
- Origin MLS System
- MLSListings, Inc.
The King's Academy
Private K-12 Combined Elementary And Secondary, Nonprofit
Students: 952 Distance: 0.4mi
Bishop Elementary School
Public K-5 Elementary, Coed
Students: 475 Distance: 0.5mi
Rainbow Montessori C.D.C.
Private K-6 Montessori, Elementary, Coed
Students: 898 Distance: 0.6mi
Columbia Middle School
Public 6-8 Middle
Students: 790 Distance: 0.8mi
Spark Charter
Charter K-8
Students: 300 Distance: 0.8mi
San Miguel Elementary School
Public K-5 Elementary
Students: 403 Distance: 0.9mi
- Bed
- 3
- Bath
- 3 (2/1)
- Double Sinks
- Parking
- 51
- Attached Garage
- SQ FT
- 1,554
- SQ FT Source
- Unavailable
- Kitchen
- Countertop - Solid Surface / Corian, Cooktop - Gas
- Cooling
- Central AC
- Dining Room
- Dining Area
- Disclosures
- Natural Hazard Disclosure
- Family Room
- Kitchen / Family Room Combo
- Flooring
- Tile, Carpet, Granite, Hardwood
- Foundation
- Concrete Slab
- Heating
- Central Forced Air
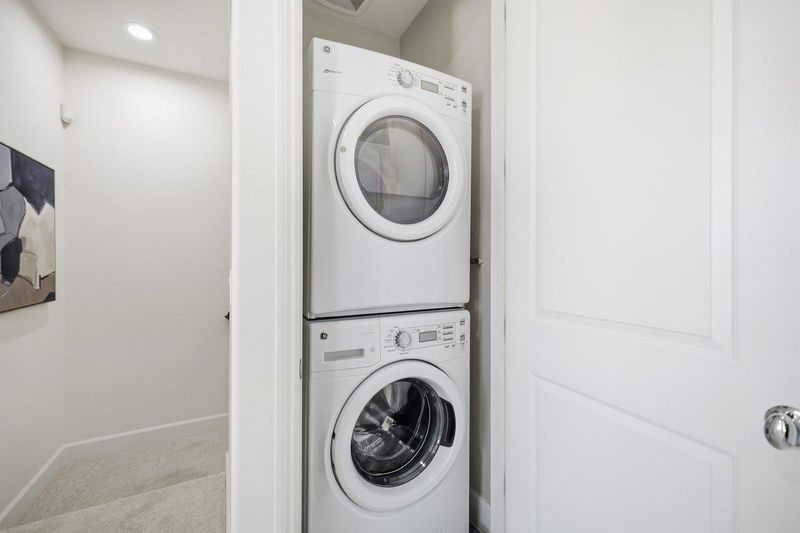
- Laundry
- Washer / Dryer
- * Fee
- $423
- Name
- Vierra Moore
- Phone
- 925-681-4000
- *Fee includes
- Maintenance - Exterior, Exterior Painting, Garbage, Hot Water, Insurance - Liability, Roof, Water / Sewer, Insurance - Common Area, and Maintenance - Common Area
MLS and other Information regarding properties for sale as shown in Theo have been obtained from various sources such as sellers, public records, agents and other third parties. This information may relate to the condition of the property, permitted or unpermitted uses, zoning, square footage, lot size/acreage or other matters affecting value or desirability. Unless otherwise indicated in writing, neither brokers, agents nor Theo have verified, or will verify, such information. If any such information is important to buyer in determining whether to buy, the price to pay or intended use of the property, buyer is urged to conduct their own investigation with qualified professionals, satisfy themselves with respect to that information, and to rely solely on the results of that investigation.
School data provided by GreatSchools. School service boundaries are intended to be used as reference only. To verify enrollment eligibility for a property, contact the school directly.