

$2,695,000
3,195
SQ FT
$844
SQ/FT
490 St Marys Rd
@ Lucille Lane - Burton Valley, Lafayette

- 4 Bed
- 2.5 (2/1) Bath
- 4 Park
- 3,195 sqft
- Lafayette
-

-
Tue Aug 4, 11:00 am - 1:00 pm
Open house 11am-1pm
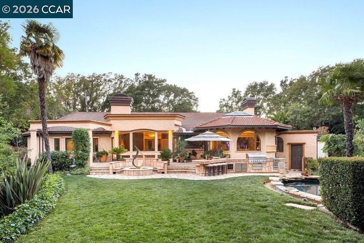
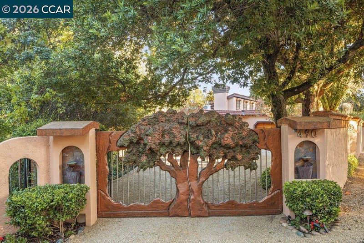
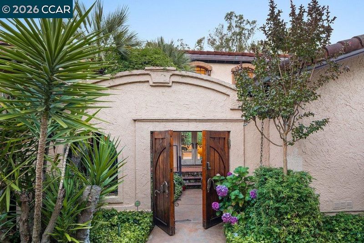
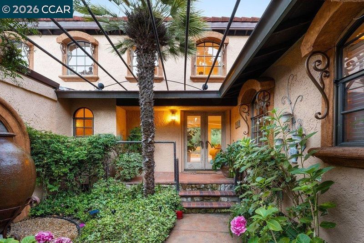
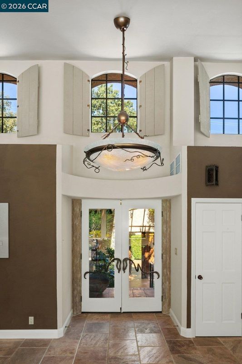
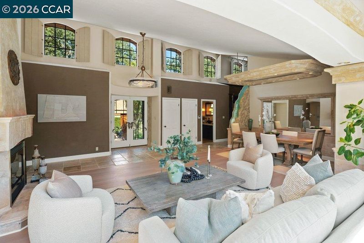
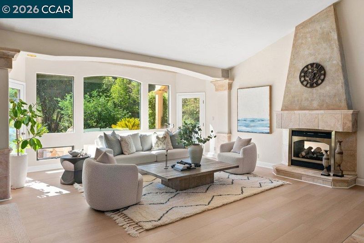
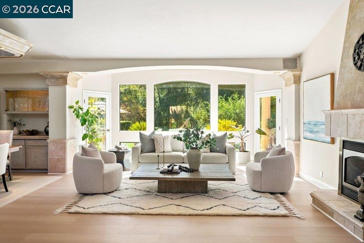
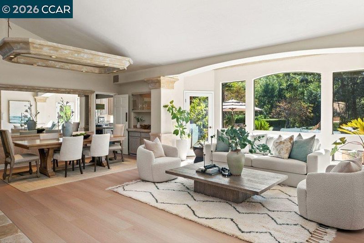
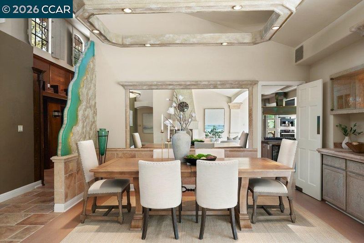
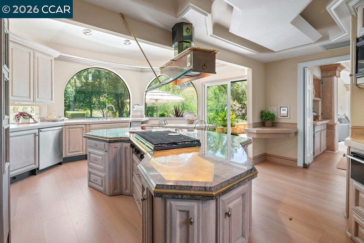
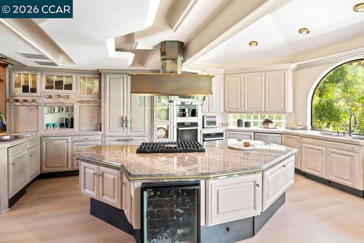
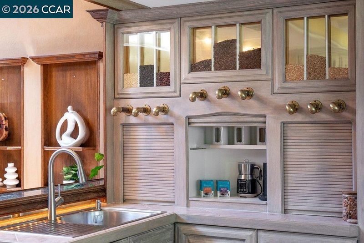
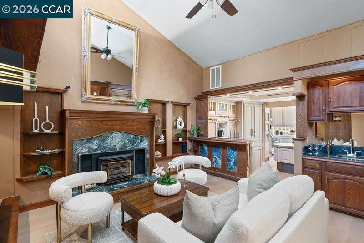
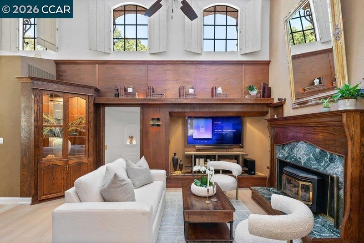
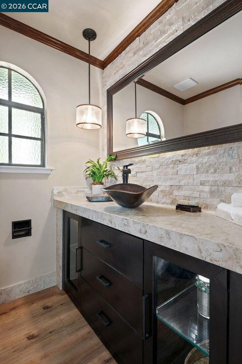
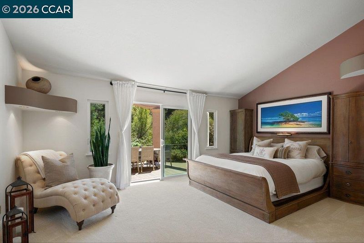
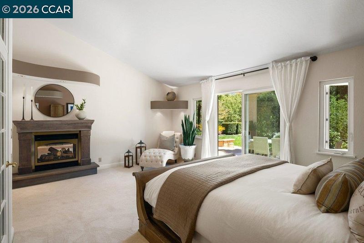
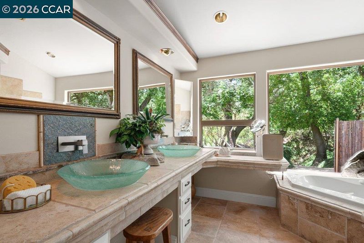
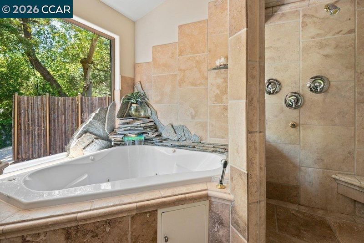
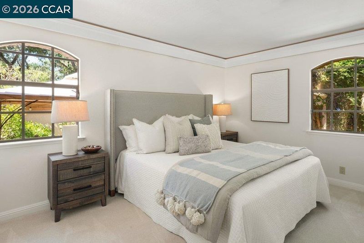
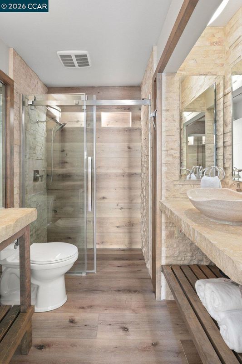
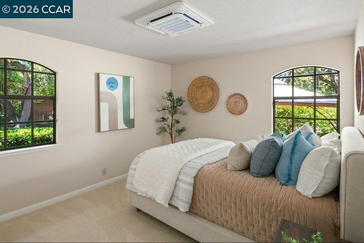
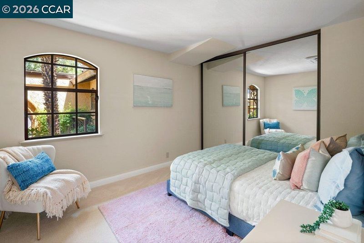
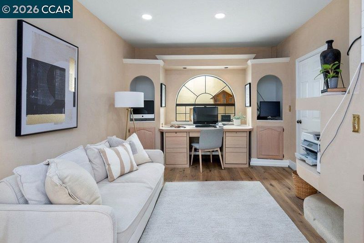
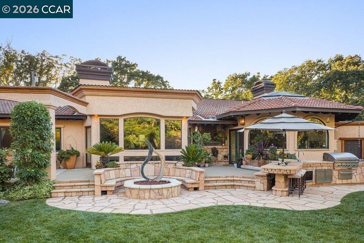
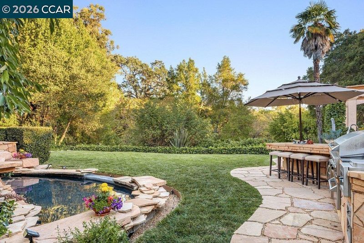
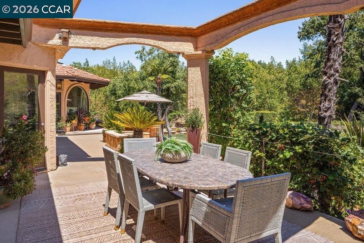
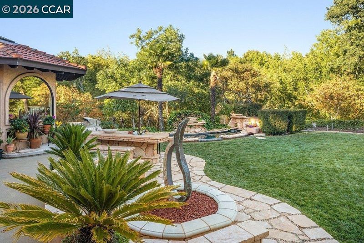
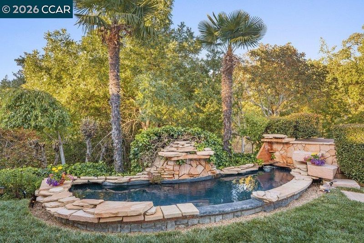
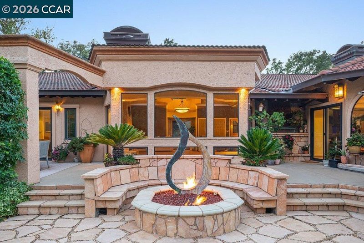
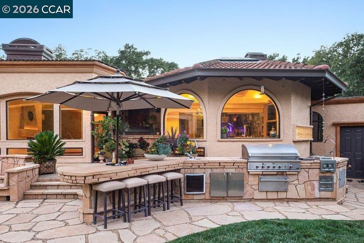
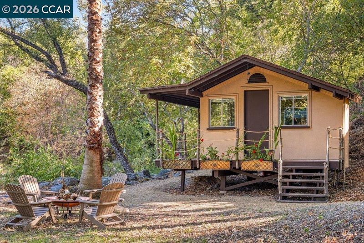
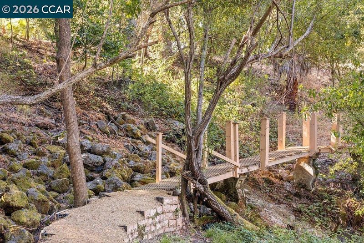
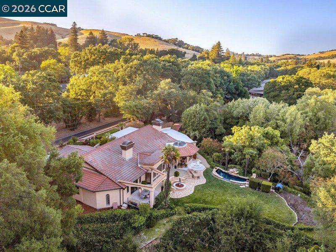
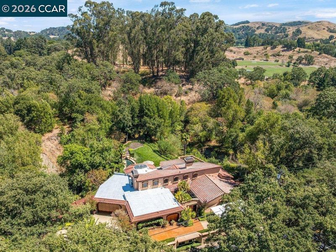
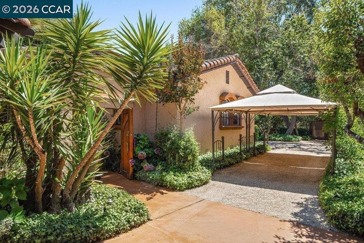
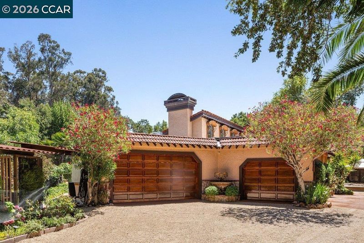
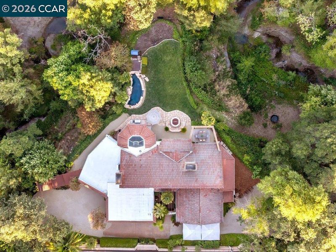
This rare retreat marries comfort, creek and canopy. Enter through gates, and into the house under jasmine. The kitchen features elite appliances, a ceiling with distinctive lighting, a granite island, 2 refrigerators and custom cabinetry, all over white oak hardwoods. The family room alongside offers a Regency fireplace capable of heating the house. The formal dining room easily seats 8 beneath a chandelier, and the living room, under a sloping ceiling, features a Majestic gas fireplace and Caston speakers. The principal suite shares its fireplace with the living room and has walk-in closets. The en- suite bathroom features a 4-head shower, a Jacuzzi tub and dual sinks. Work from home is easy in the well-appointed office. Other features abound: 7 HVAC units, just 4 years old, with individual temperature control, and copper rain gutters and fascia. A pathway leads from the home’s front past mature trees and a creek. A zipline and rope swing will thrill youngsters, and the ADU in the back yard can be an office, yoga studio or playhouse. A path leads to Burton Valley Elementary. The outdoor deck adjoins a firepit and grill with seating for 4 at the bar. Extensive garden lighting and a dining area seating 6 or more will make summer evenings incomparable.

- Current Status
- New
- Original Price
- $2,695,000
- List Price
- $2,695,000
- On Market Date
- Aug 3, 2026
- Property Type
- Detached
- D/N/S
- Burton Valley
- Zip Code
- 94549
- MLS ID
- 41143717
- APN
- 2372600235
- Year Built
- 1980
- Stories in Building
- 1
- Possession
- Close Of Escrow
- Data Source
- MAXEBRDI
- Origin MLS System
- CONTRA COSTA
Burton Valley Elementary School
Public K-5 Elementary
Students: 798 Distance: 0.4mi
Campolindo High School
Public 9-12 Secondary
Students: 1406 Distance: 1.3mi
St. Perpetua
Private K-8 Elementary, Religious, Coed
Students: 240 Distance: 1.4mi
Mount Eagle Academy
Private 1-12
Students: 65 Distance: 1.4mi
Orion Academy
Private 9-12 Special Education, Secondary, Coed
Students: 60 Distance: 1.5mi
Acalanes Center For Independent Study
Public 9-12 Alternative
Students: 27 Distance: 1.7mi
- Bed
- 4
- Bath
- 2.5 (2/1)
- Parking
- 4
- Attached, Off Street
- SQ FT
- 3,195
- SQ FT Source
- Measured
- Lot SQ FT
- 65,340.0
- Lot Acres
- 1.5 Acres
- Pool Info
- Possible Pool Site
- Kitchen
- Dishwasher, Gas Range, Microwave, Oven, Range, Refrigerator, Dryer, Washer, Breakfast Bar, Breakfast Nook, Stone Counters, Eat-in Kitchen, Gas Range/Cooktop, Kitchen Island, Oven Built-in, Pantry, Range/Oven Built-in
- Cooling
- Central Air
- Disclosures
- Disclosure Package Avail
- Entry Level
- Exterior Details
- Back Yard, Front Yard, Entry Gate, Landscape Back, Landscape Front, Private Entrance, Yard Space
- Flooring
- Carpet, Engineered Wood
- Foundation
- Fire Place
- Family Room, Living Room, Master Bedroom
- Heating
- Heat Pump
- Laundry
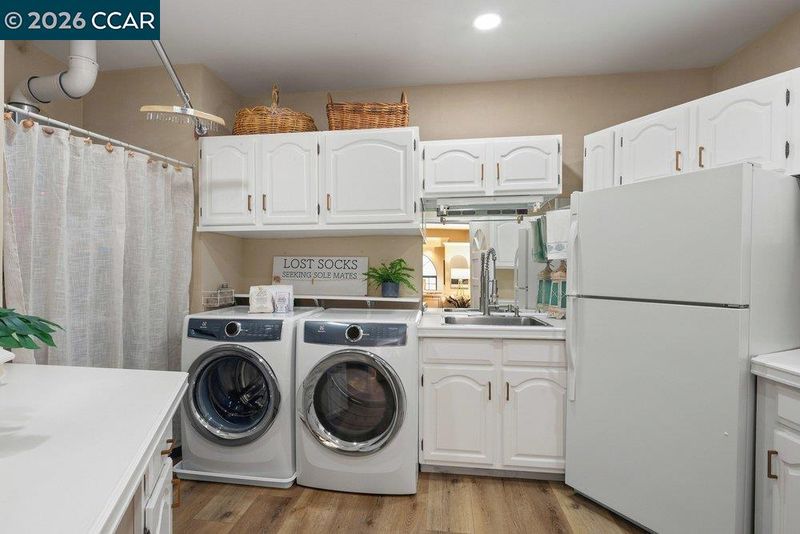
- Dryer, Laundry Room, Washer
- Main Level
- 4 Bedrooms, 0.5 Bath, 2 Baths, Primary Bedrm Suite - 1, Laundry Facility
- Possession
- Close Of Escrow
- Architectural Style
- Mediterranean
- Construction Status
- Existing
- Additional Miscellaneous Features
- Back Yard, Front Yard, Entry Gate, Landscape Back, Landscape Front, Private Entrance, Yard Space
- Location
- Premium Lot, Back Yard, Landscaped, Private
- Roof
- Composition Shingles
- Water and Sewer
- Public
- Fee
- Unavailable
MLS and other Information regarding properties for sale as shown in Theo have been obtained from various sources such as sellers, public records, agents and other third parties. This information may relate to the condition of the property, permitted or unpermitted uses, zoning, square footage, lot size/acreage or other matters affecting value or desirability. Unless otherwise indicated in writing, neither brokers, agents nor Theo have verified, or will verify, such information. If any such information is important to buyer in determining whether to buy, the price to pay or intended use of the property, buyer is urged to conduct their own investigation with qualified professionals, satisfy themselves with respect to that information, and to rely solely on the results of that investigation.
School data provided by GreatSchools. School service boundaries are intended to be used as reference only. To verify enrollment eligibility for a property, contact the school directly.