

$1,569,000
2,174
SQ FT
$722
SQ/FT
62 Claremont Ave
@ Camino Pablo - Claremont, Orinda

- 5 Bed
- 2 Bath
- 1 Park
- 2,174 sqft
- Orinda
-

-
Sun Sep 20, 1:00 pm - 4:00 pm
OPEN HOUSE SATURDAY & SUNDAY FROM 1:00-4:00
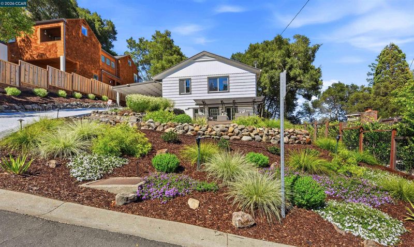
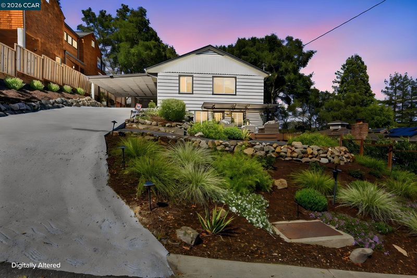
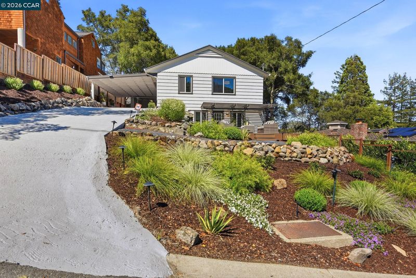
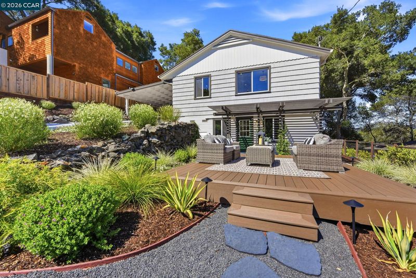
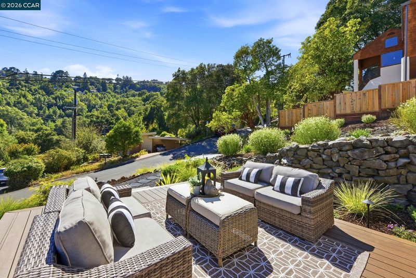
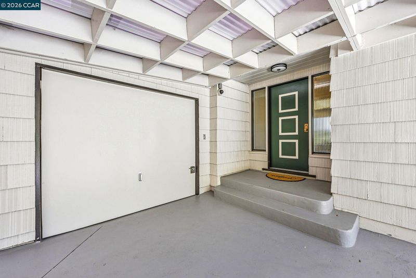
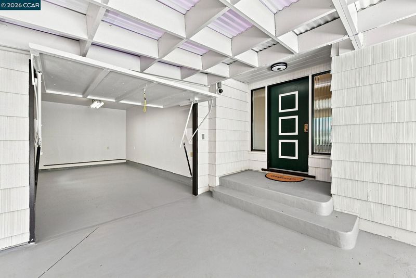
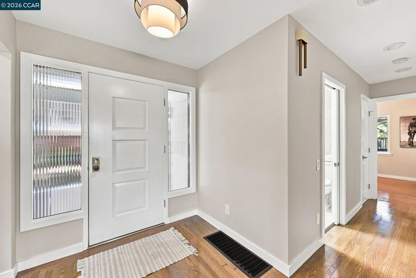
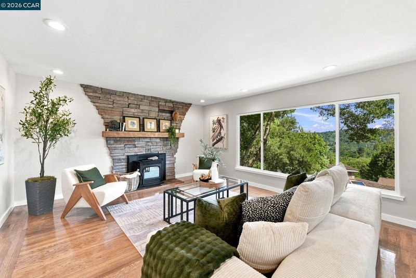
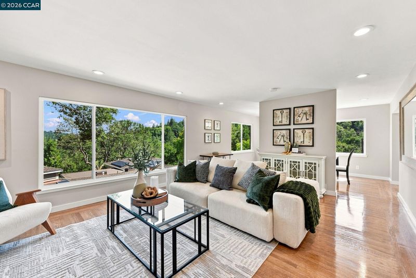
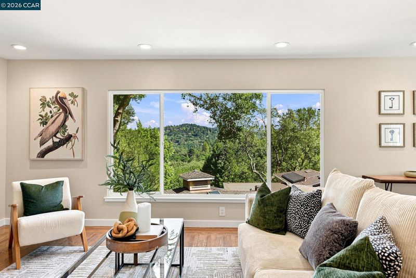
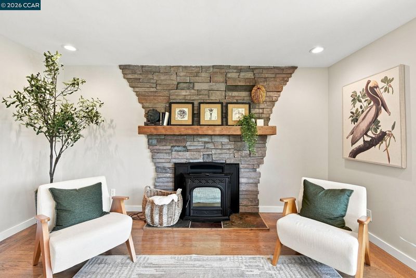
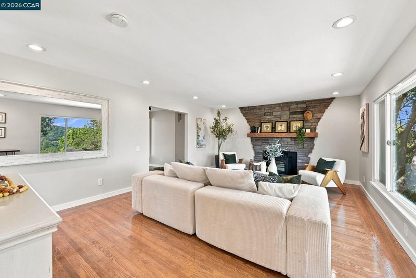
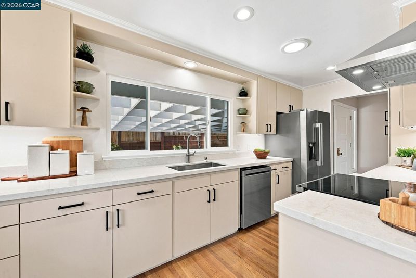
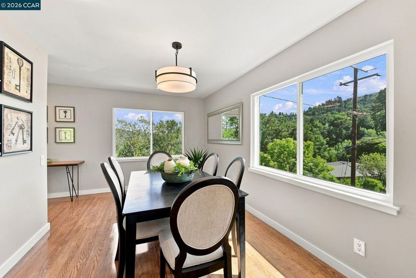
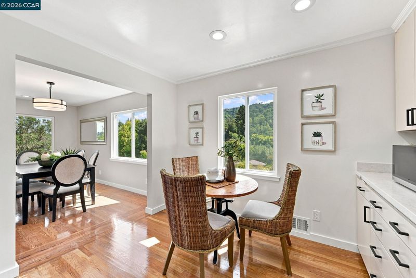
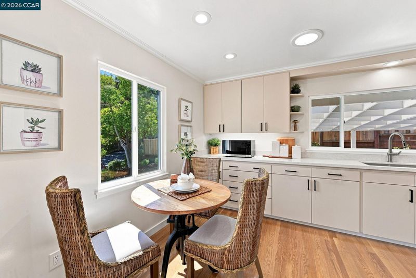
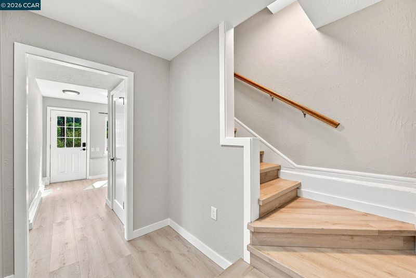
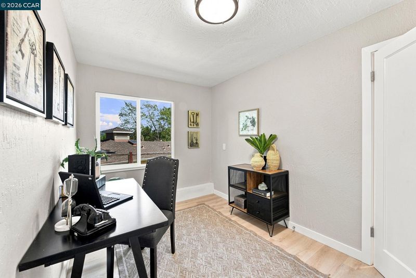
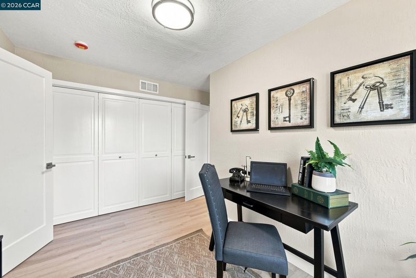
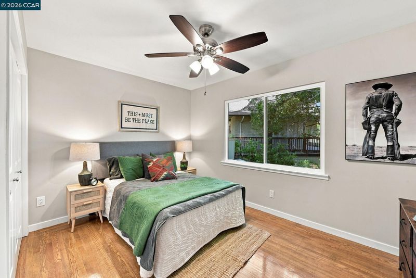
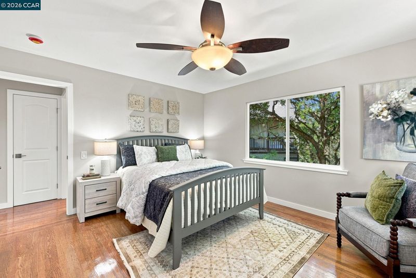
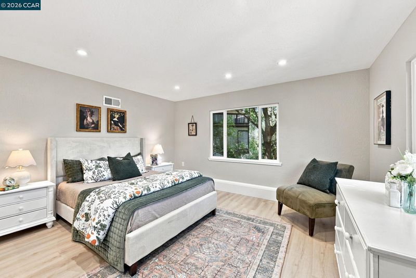
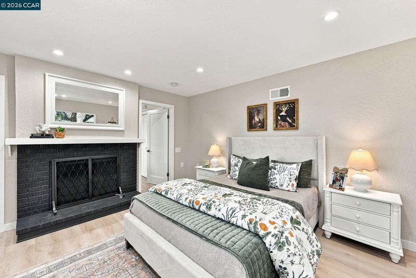
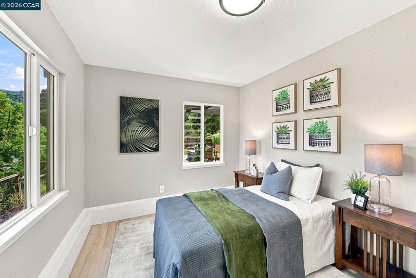
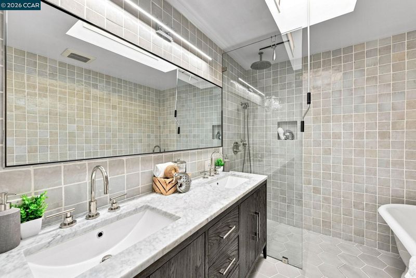
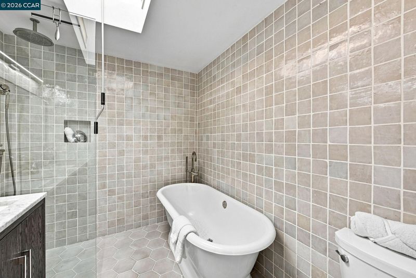
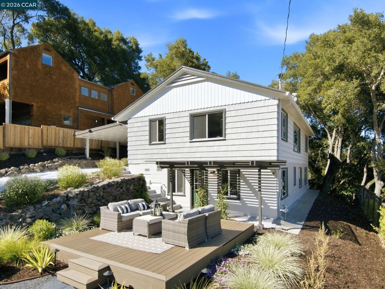
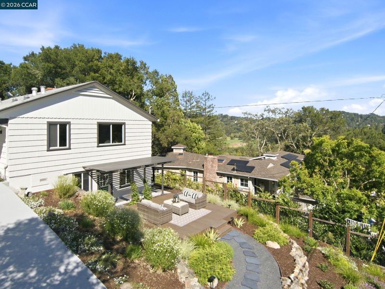
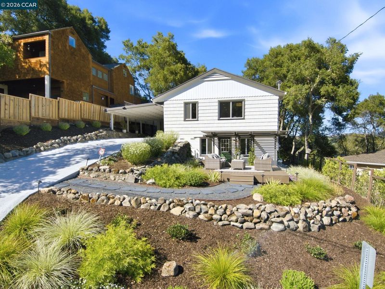
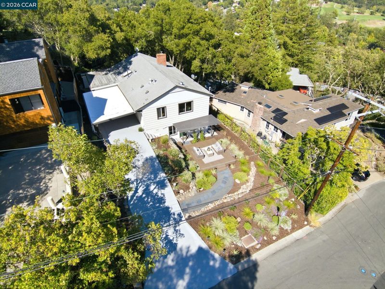
Restored Retreat in the Heart of Orinda! Nestled in one of the East Bay's most desirable neighborhoods, this move-in-ready hillside home blends clean architectural lines with warm natural finishes across 2,164 square feet of restored living space. A gable-front facade with crisp white siding is framed by terraced, drought-tolerant landscaping, boulder retaining walls, and a winding paved drive leading to a covered carport. The light-filled interior offers 5 bedrooms (one ideal as a dedicated office) and 2 full bathrooms. Oversized windows flood the home with natural light while framing the wooded canyon beyond, and the inviting living room centers on a dramatic floor-to-ceiling stacked stone fireplace with a wood mantel, set off by gorgeous hardwood floors. The dining area flows effortlessly into the fully updated kitchen, featuring new quartz countertops, stainless steel appliances, and a charming breakfast nook. The primary bathroom impresses with a marble-topped double vanity, zellige-style tile, a glass-enclosed rain shower, and a freestanding soaking tub beneath a skylight. Bedrooms throughout offer generous proportions and leafy views. Outside, a spacious deck delivers sweeping views over the treetops and surrounding hills — an ideal spot to unwind. Combining thoughtful updates with a peaceful yet convenient location just minutes from downtown Orinda, BART, Highway 24, and top-rated schools, this spectacular property is ready for its next owner. Schedule a private showing today.

- Current Status
- New
- Original Price
- $1,569,000
- List Price
- $1,569,000
- On Market Date
- Sep 18, 2026
- Property Type
- Detached
- D/N/S
- Claremont
- Zip Code
- 94563
- MLS ID
- 41148806
- APN
- 264072007
- Year Built
- 1949
- Stories in Building
- 2
- Possession
- Close Of Escrow
- Data Source
- MAXEBRDI
- Origin MLS System
- CONTRA COSTA
Wagner Ranch Elementary School
Public K-5 Elementary
Students: 416 Distance: 0.6mi
Holden High School
Private 9-12 Secondary, Nonprofit
Students: 34 Distance: 0.9mi
Sleepy Hollow Elementary School
Public K-5 Elementary
Students: 339 Distance: 1.3mi
Orinda Academy
Private 7-12 Secondary, Coed
Students: 90 Distance: 1.3mi
Glorietta Elementary School
Public K-5 Elementary
Students: 462 Distance: 2.7mi
Kaiser Elementary School
Public K-5 Elementary
Students: 268 Distance: 2.9mi
- Bed
- 5
- Bath
- 2
- Parking
- 1
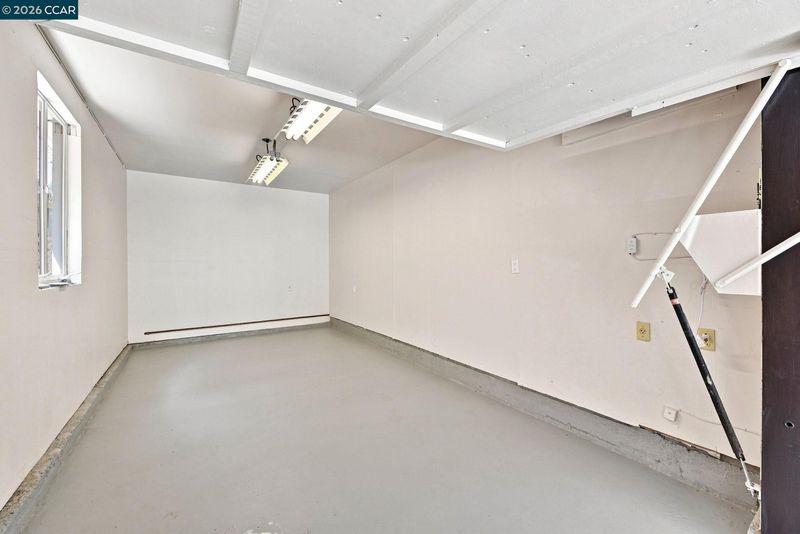
- Attached, Carport, Carport - 2 Or More, Off Street, Parking Spaces, Garage Faces Front, On Street
- SQ FT
- 2,174
- SQ FT Source
- Appraisal
- Lot SQ FT
- 6,480.0
- Lot Acres
- 0.149 Acres
- Pool Info
- None
- Kitchen
- Dishwasher, Electric Range, Microwave, Refrigerator, Dryer, Washer, Gas Water Heater, 220 Volt Outlet, Breakfast Nook, Counter - Solid Surface, Stone Counters, Electric Range/Cooktop, Disposal, Skylight(s), Updated Kitchen
- Cooling
- Ceiling Fan(s)
- Disclosures
- Nat Hazard Disclosure
- Entry Level
- Exterior Details
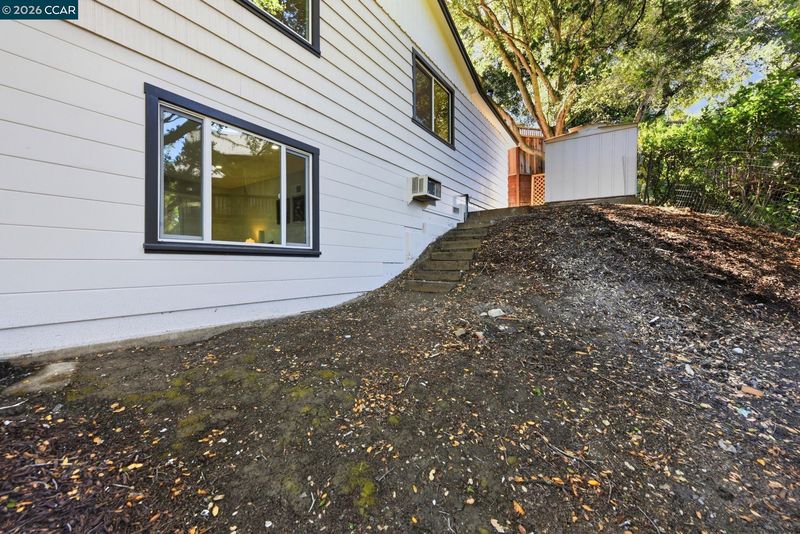
- Garden, Dog Run, Front Yard, Sprinklers Automatic, Sprinklers Front, Storage, Landscape Front, Low Maintenance, Storage Area
- Flooring
- Hardwood, Vinyl
- Foundation
- Fire Place
- Brick, Family Room, Master Bedroom, Pellet Stove
- Heating
- Forced Air, Natural Gas, Fireplace(s), Pellet Stove
- Laundry
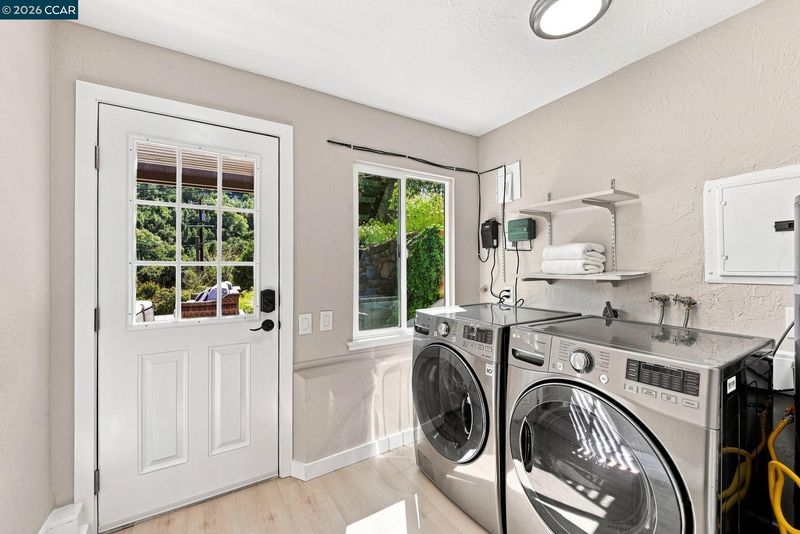
- Dryer, Laundry Room, Washer
- Upper Level
- 2 Bedrooms, 1 Bath, Primary Bedrm Suite - 1, Main Entry
- Main Level
- 1 Bedroom, 1 Bath
- Views
- Forest, Hills, Trees/Woods
- Possession
- Close Of Escrow
- Basement
- Crawl Space
- Architectural Style
- Traditional
- Non-Master Bathroom Includes
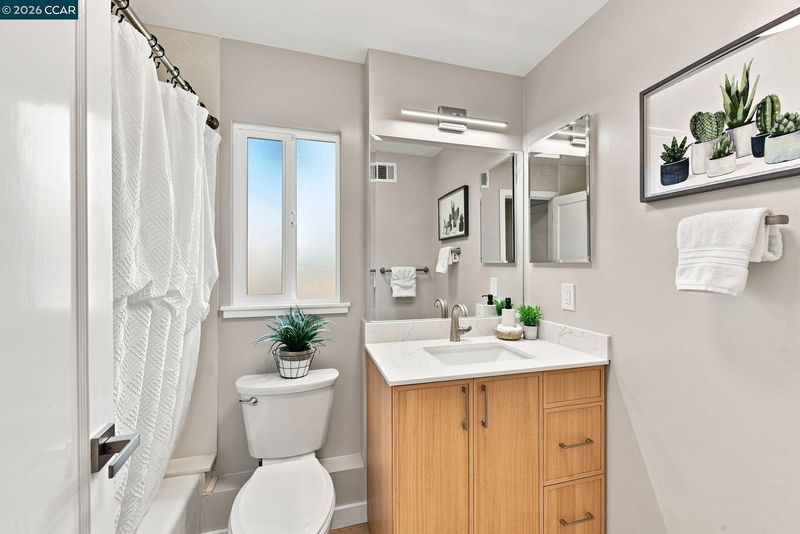
- Shower Over Tub, Solid Surface, Updated Baths, Stone, Window
- Construction Status
- Existing
- Additional Miscellaneous Features
- Garden, Dog Run, Front Yard, Sprinklers Automatic, Sprinklers Front, Storage, Landscape Front, Low Maintenance, Storage Area
- Location
- Rectangular Lot, Front Yard, Landscaped, Street Light(s)
- Roof
- Composition Shingles
- Water and Sewer
- Public, Water District, Irrigation Available, Irrigation Connected
- Fee
- Unavailable
MLS and other Information regarding properties for sale as shown in Theo have been obtained from various sources such as sellers, public records, agents and other third parties. This information may relate to the condition of the property, permitted or unpermitted uses, zoning, square footage, lot size/acreage or other matters affecting value or desirability. Unless otherwise indicated in writing, neither brokers, agents nor Theo have verified, or will verify, such information. If any such information is important to buyer in determining whether to buy, the price to pay or intended use of the property, buyer is urged to conduct their own investigation with qualified professionals, satisfy themselves with respect to that information, and to rely solely on the results of that investigation.
School data provided by GreatSchools. School service boundaries are intended to be used as reference only. To verify enrollment eligibility for a property, contact the school directly.