

$6,500,000
4,260
SQ FT
$1,526
SQ/FT
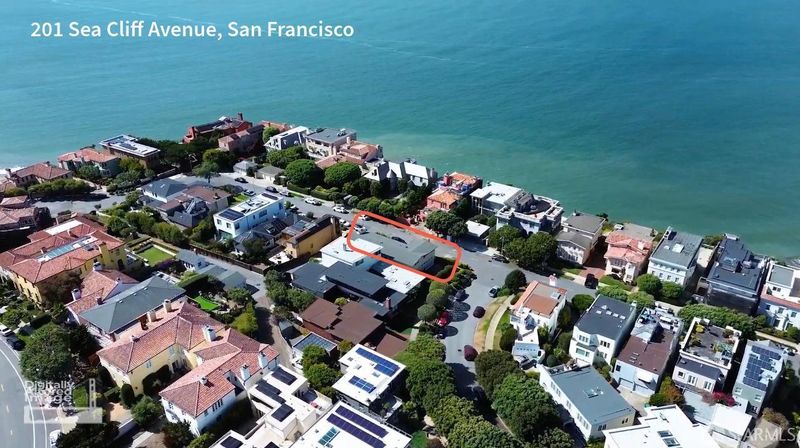
201 Sea Cliff Avenue
@ 27th Ave. - SF District 1 - Sea Cliff, San Francisco

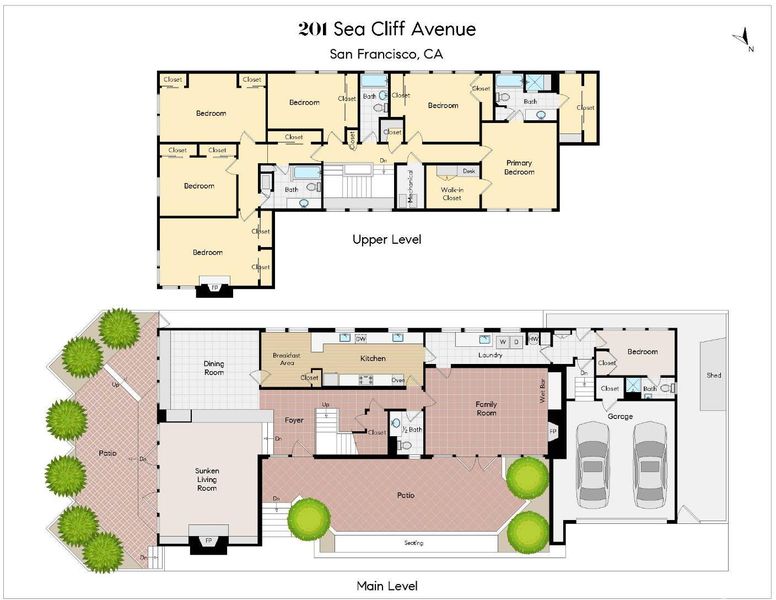
- 7 Bed
- 4.5 Bath
- 2 Park
- 4,260 sqft
- San Francisco
-

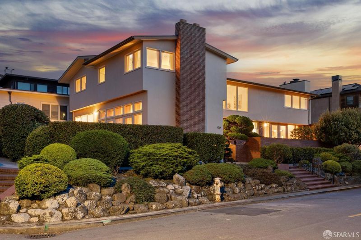
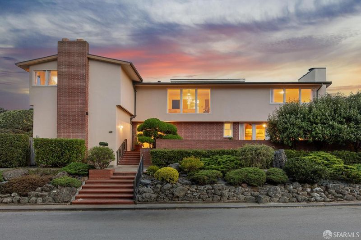
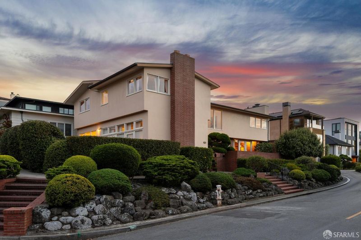
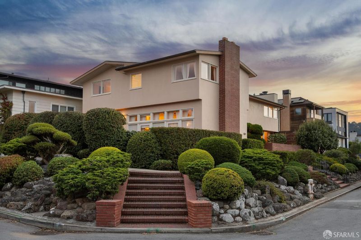
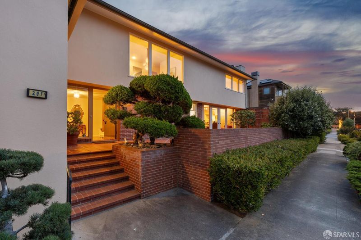
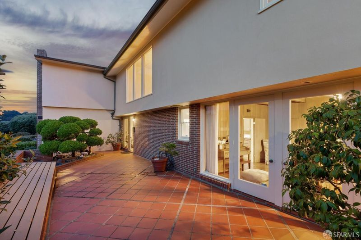
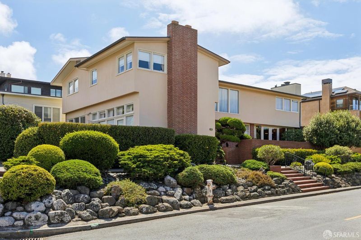
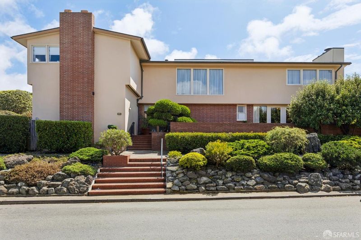
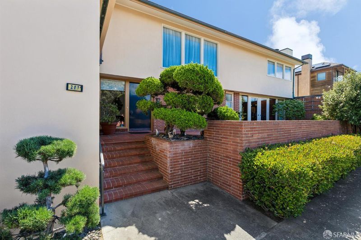
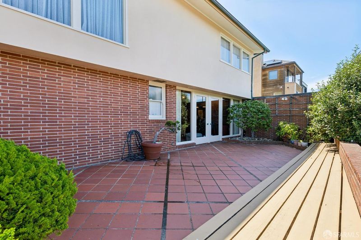
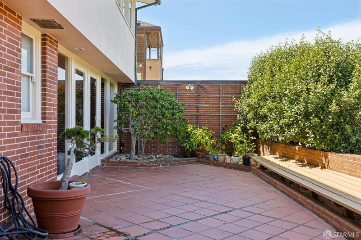
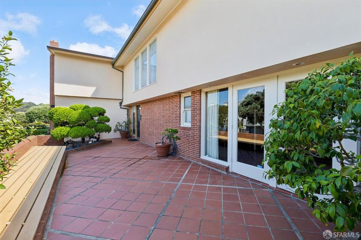
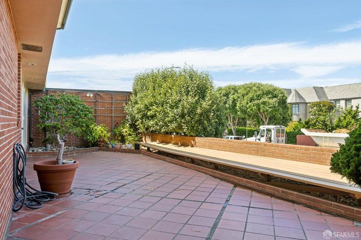
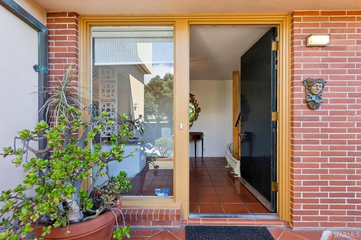
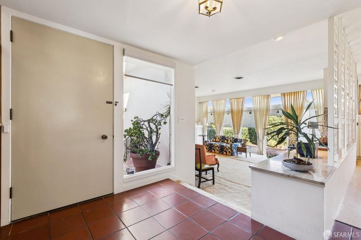
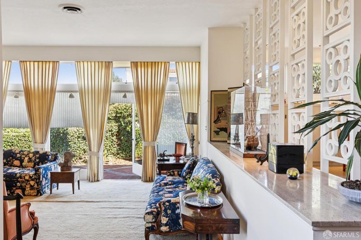
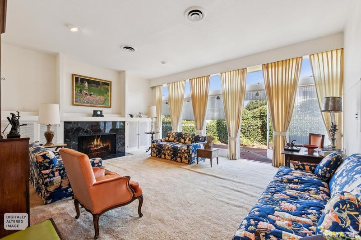
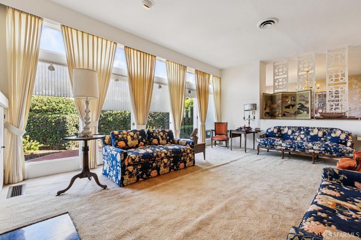
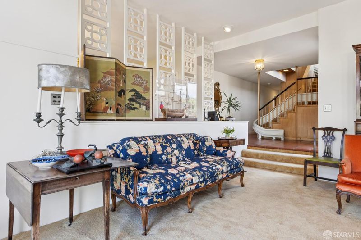
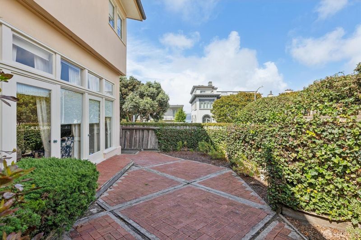
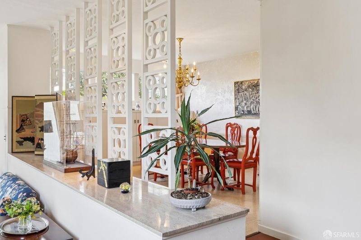
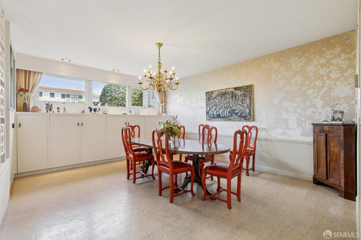
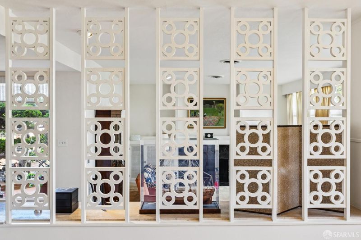
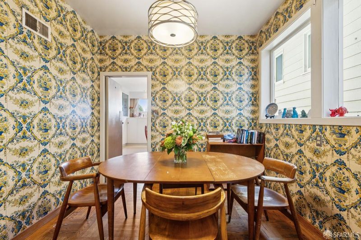
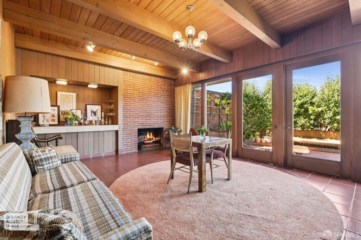
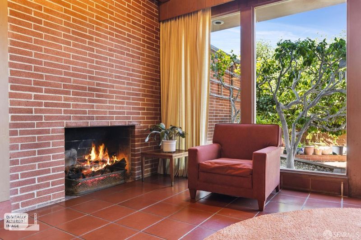
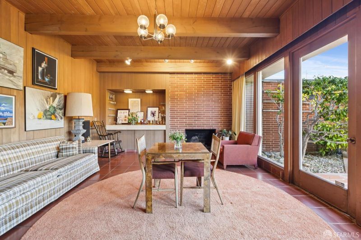
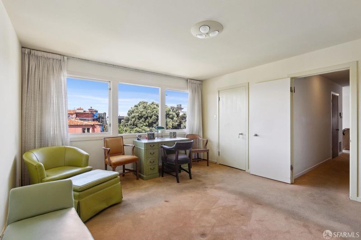
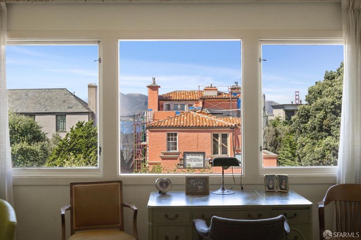
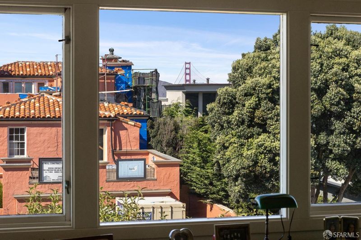
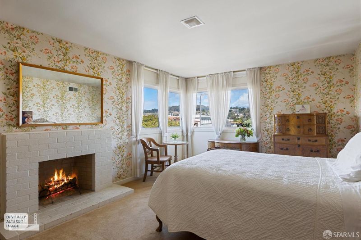
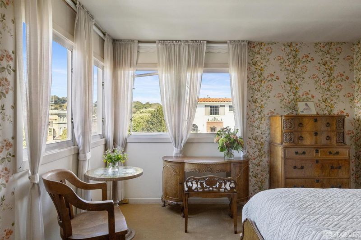
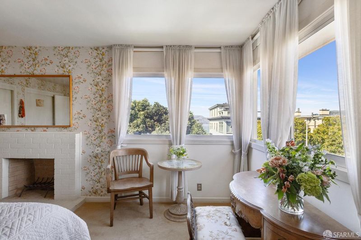
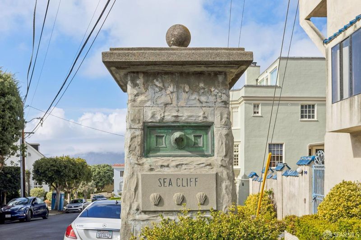
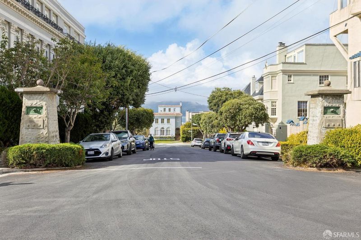
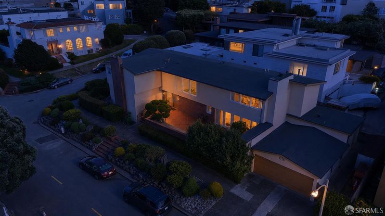
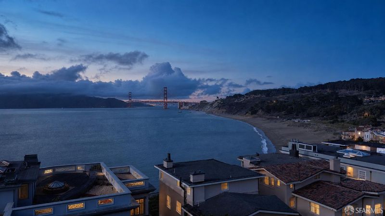
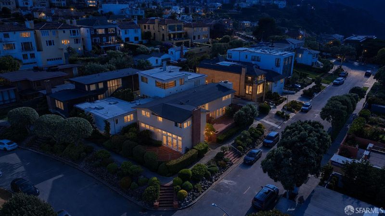
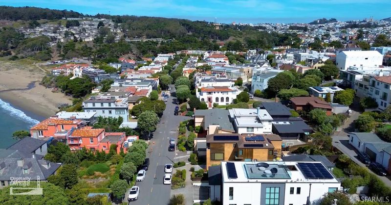
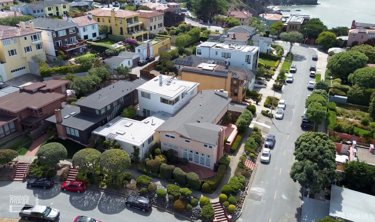
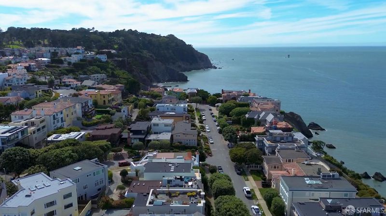
Set inside the gates of Sea Cliff, on a prime corner lot in one of San Francisco's most coveted neighborhoods, this 1952 mid-century home offers rare scale and timeless architectural lines. Large picture windows and glass doors frame sweeping views of the sky, surrounding homes, and lush landscaping, with peek-a-boo glimpses of the Golden Gate Bridge from select vantage points. The gracious floor plan includes a sunken living room anchored by a fireplace, a formal dining room built for entertaining, and a family room with a wet bar. 7 BRs and 4.5 BAs offer flexible living for family and guests, complemented by a guest suite and two-car garage. Two separate outdoor areas extend the living space and take full advantage of the setting. Just blocks from the Presidio, China Beach, Baker Beach, and the Golden Gate Bridge, this is a rare opportunity to reimagine a beloved home with sound midcentury bones in one of the city's most exclusive enclaves.

- Days on Market
- 0 days
- Current Status
- Coming Soon
- Original Price
- $6,500,000
- List Price
- $6,500,000
- On Market Date
- Sep 8, 2026
- Property Type
- Single Family Residence
- District
- SF District 1 - Sea Cliff
- Zip Code
- 94121
- MLS ID
- 426159665
- APN
- 1308001
- Year Built
- 1952
- Stories in Building
- 2
- Possession
- Close Of Escrow
- Data Source
- SFAR
- Origin MLS System
Kittredge, Inc.
Private K-8 Elementary, Coed
Students: 86 Distance: 0.3mi
Katherine Delmar Burke School
Private K-8 Elementary, All Female
Students: 400 Distance: 0.4mi
Alamo Elementary School
Public K-5 Elementary
Students: 529 Distance: 0.5mi
Presidio Middle School
Public 6-8 Middle
Students: 1060 Distance: 0.5mi
St. John Of San Francisco Orthodox Acade
Private K-12 Combined Elementary And Secondary, Religious, Coed
Students: 49 Distance: 0.6mi
St. Monica School
Private K-8 Elementary, Religious, Coed
Students: 205 Distance: 0.6mi
- Bed
- 7
- Bath
- 4.5
- Parking
- 2
- Attached, Garage Door Opener, Inside Entrance, Side By Side, Workshop in Garage, Side by Side, On Site (Single Family Only)
- SQ FT
- 4,260
- SQ FT Source
- Graphic Artist
- Lot SQ FT
- 5,148.79
- Lot Acres
- 0.1182 Acres
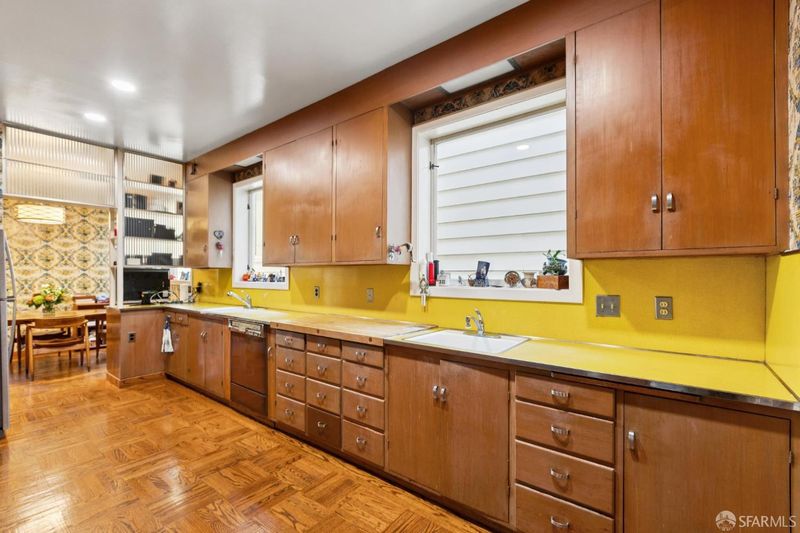
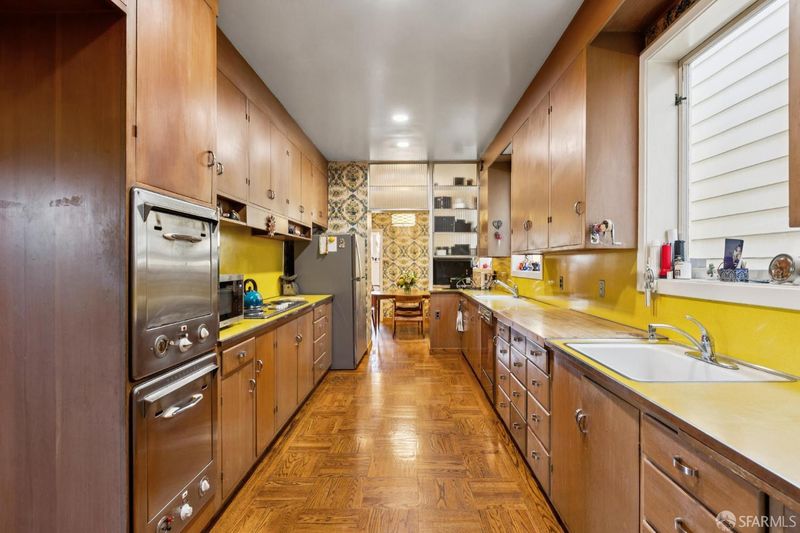
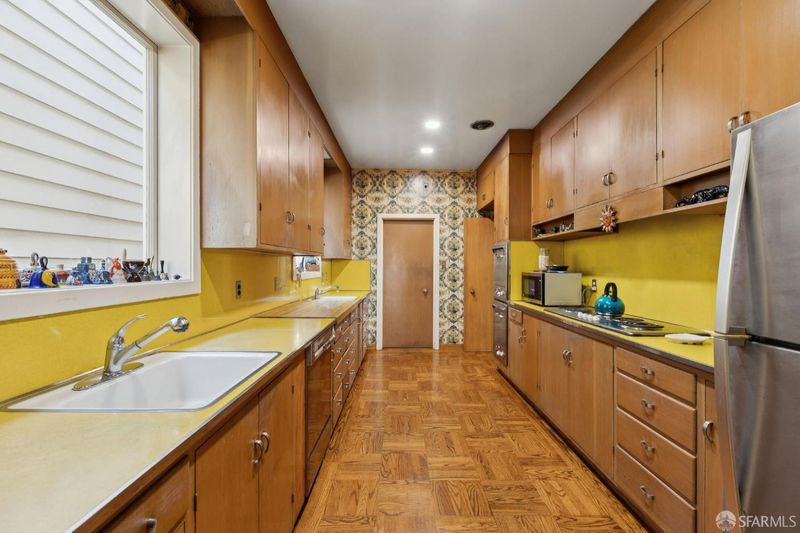
- Kitchen
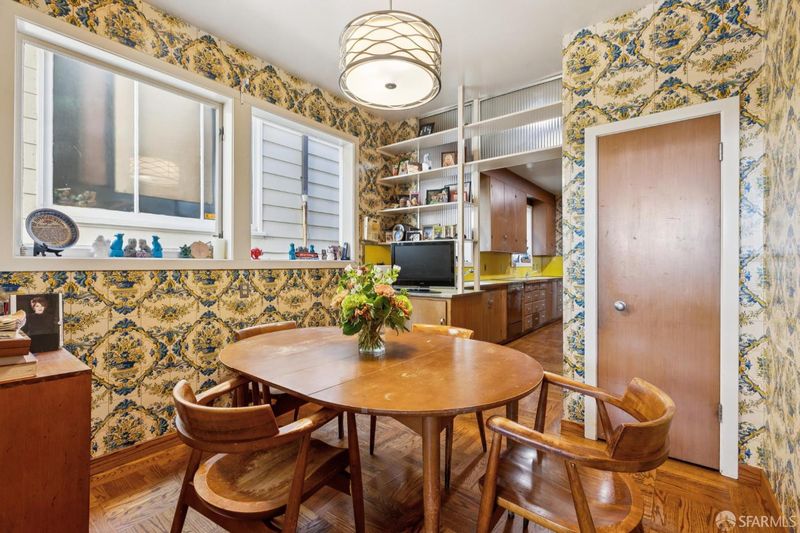
- Breakfast Room, Butcher Block Counters, Laminate Counters
- Dining Room
- Formal Room
- Entry Level
- 0
- Family Room
- Deck Attached
- Living Room
- Cathedral/Vaulted, Sunken
- Flooring
- Carpet, Parquet, Tile, Wood
- Foundation
- Concrete Perimeter, Slab
- Fire Place
- Family Room, Living Room, Wood Burning
- Heating
- Zoned, Natural Gas
- Laundry
- Ground Floor, Inside, Sink
- Possession
- Close Of Escrow
- Architectural Style
- Mid-Century
- Fee
- $0
MLS and other Information regarding properties for sale as shown in Theo have been obtained from various sources such as sellers, public records, agents and other third parties. This information may relate to the condition of the property, permitted or unpermitted uses, zoning, square footage, lot size/acreage or other matters affecting value or desirability. Unless otherwise indicated in writing, neither brokers, agents nor Theo have verified, or will verify, such information. If any such information is important to buyer in determining whether to buy, the price to pay or intended use of the property, buyer is urged to conduct their own investigation with qualified professionals, satisfy themselves with respect to that information, and to rely solely on the results of that investigation.
School data provided by GreatSchools. School service boundaries are intended to be used as reference only. To verify enrollment eligibility for a property, contact the school directly.