

$1,370,000
990
SQ FT
$1,384
SQ/FT
557 Scott Boulevard
@ Saratoga Avenue/De La Pena - 8 - Santa Clara, Santa Clara

- 2 Bed
- 1 Bath
- 1 Park
- 990 sqft
- SANTA CLARA
-

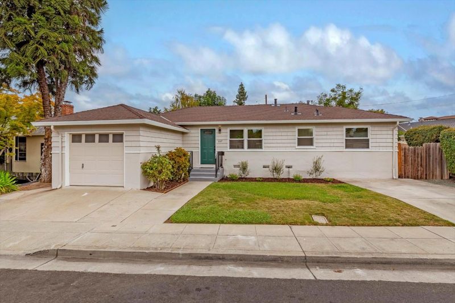
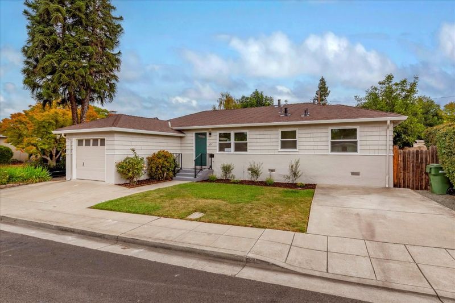
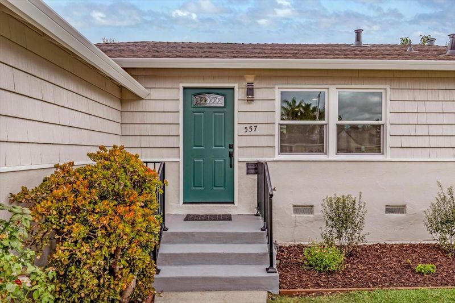
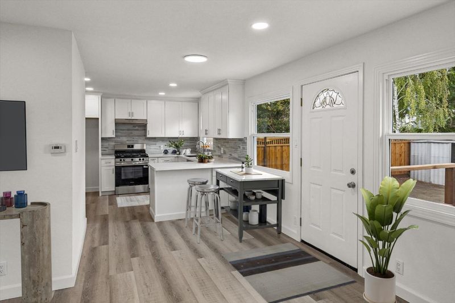
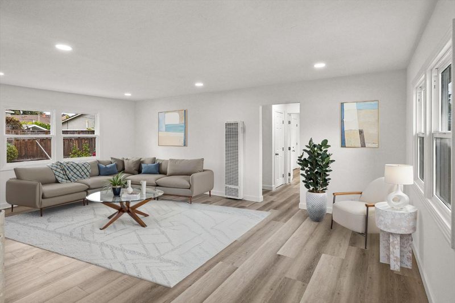
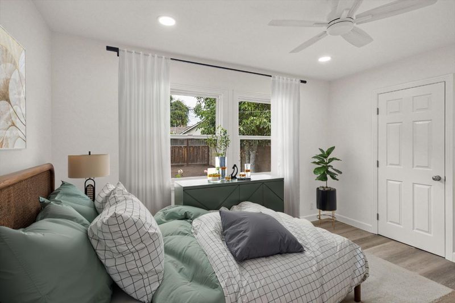
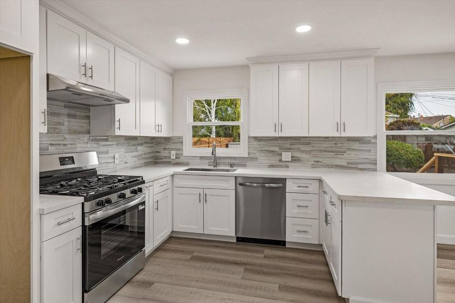
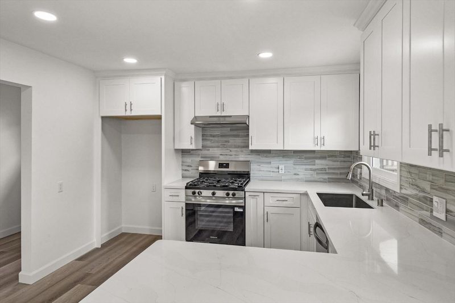
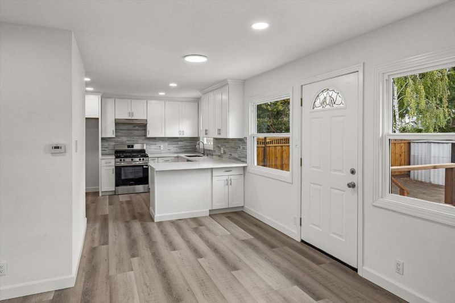
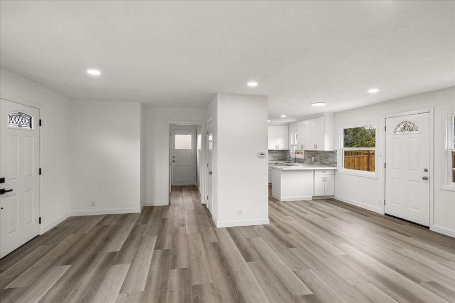
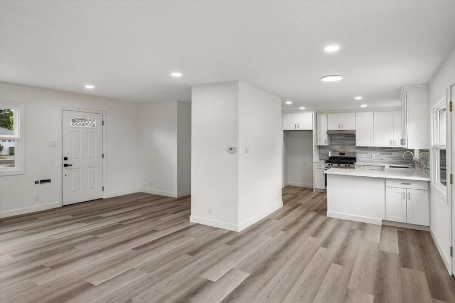
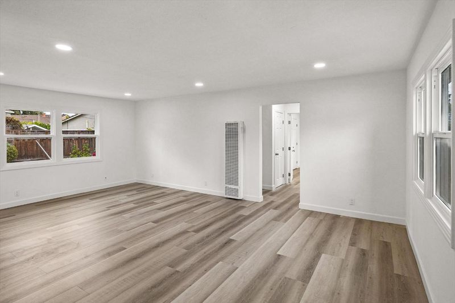
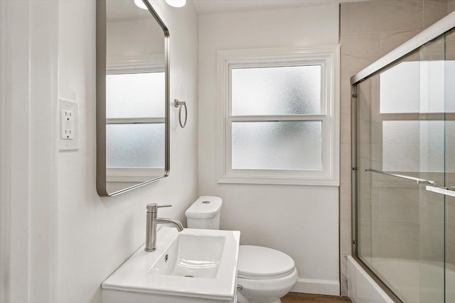
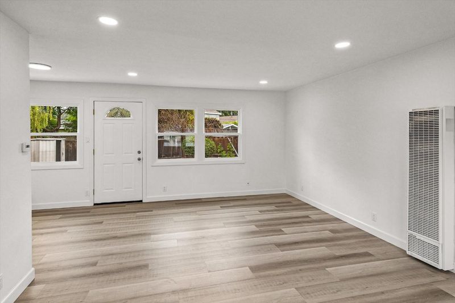
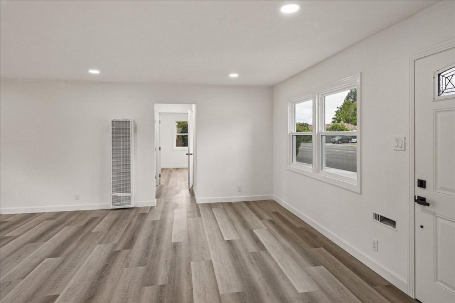
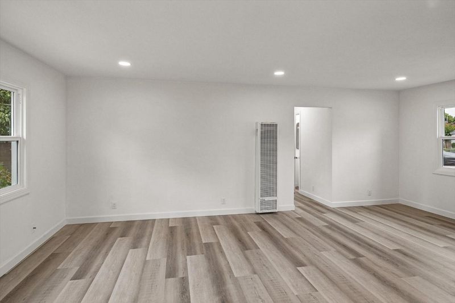
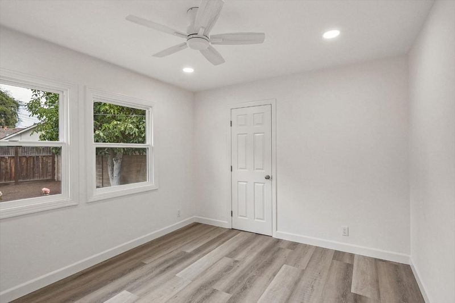
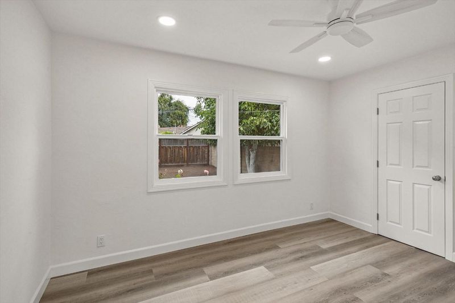
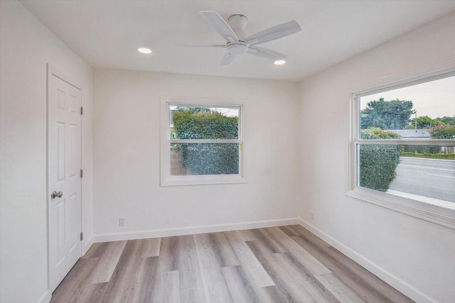
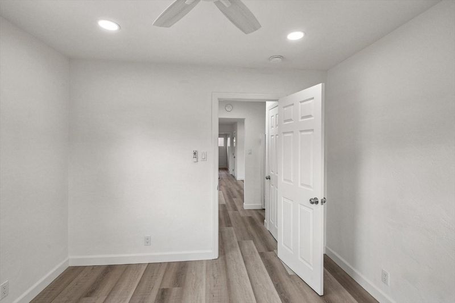
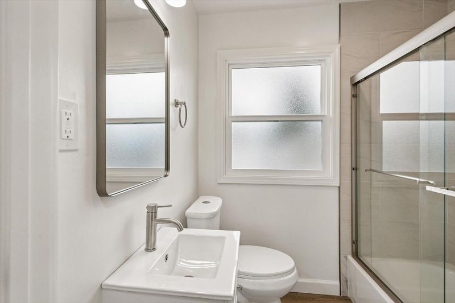
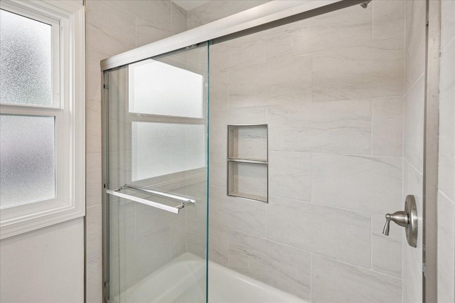
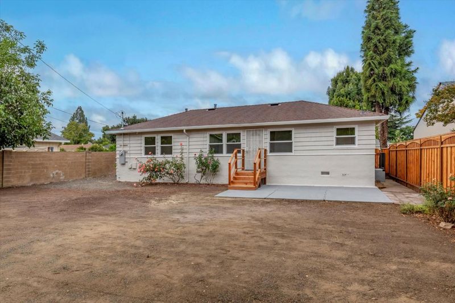
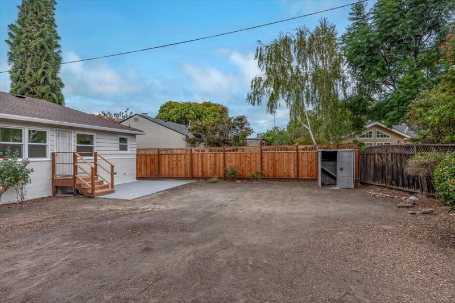
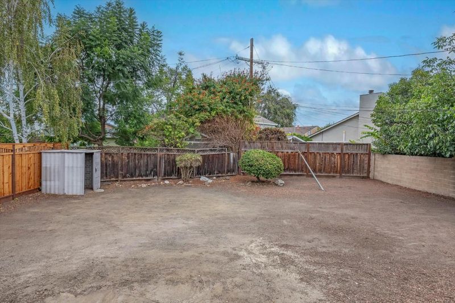
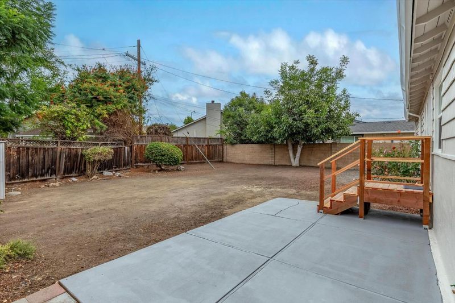
Welcome to this beautifully remodeled 2-bedroom, 1-bath home nestled on an approximately 5,220 sq. ft. homesite in the heart of Silicon Valley. Thoughtfully updated from top to bottom, this charming home blends modern finishes with everyday comfort and convenience. The remodeled kitchen showcases new cabinetry, countertops, and stainless-steel appliances, creating a fresh and inviting space for cooking and entertaining. Additional upgrades include new windows, luxury vinyl plank flooring, modern fixtures, fresh interior and exterior paint, updated plumbing, and a new electrical panel with permits. Outside, enjoy newly updated back steps and railings, along with the potential and flexibility that come with the generously sized homesite. Located in a highly desirable Santa Clara location with low city utilities, this home puts you close to Santana Row, Westfield Valley Fair, restaurants, parks, public transportation, shopping, and the many employment hubs of Silicon Valley. Beautifully updated and ideally located, this Santa Clara gem offers an exceptional opportunity for homeowners, investors, or anyone looking to enjoy the best of Silicon Valley living. Come see all this home has to offer you wont want to miss it!

- Days on Market
- 4 days
- Current Status
- Active
- Original Price
- $1,370,000
- List Price
- $1,370,000
- On Market Date
- Sep 17, 2026
- Property Type
- Single Family Home
- Area
- 8 - Santa Clara
- Zip Code
- 95050
- MLS ID
- ML82061713
- APN
- 269-32-056
- Year Built
- 1947
- Stories in Building
- 1
- Possession
- COE
- Data Source
- MLSL
- Origin MLS System
- MLSListings, Inc.
Westwood Elementary School
Public K-5 Elementary
Students: 392 Distance: 0.4mi
Santa Clara Adult
Public n/a Adult Education
Students: NA Distance: 0.4mi
C. W. Haman Elementary School
Public K-5 Elementary
Students: 381 Distance: 0.5mi
Stratford School
Private K
Students: 128 Distance: 0.5mi
Wilson Alternative School
Public 6-12 Alternative
Students: 254 Distance: 0.5mi
Live Oak Academy
Private 1-12 Alternative, Combined Elementary And Secondary, Religious, Home School Program, Nonprofit
Students: 298 Distance: 0.7mi
- Bed
- 2
- Bath
- 1
- Shower over Tub - 1
- Parking
- 1
- Attached Garage
- SQ FT
- 990
- SQ FT Source
- Unavailable
- Lot SQ FT
- 5,220.0
- Lot Acres
- 0.119835 Acres
- Kitchen
- Countertop - Quartz, Dishwasher, Garbage Disposal, Hood Over Range, Oven Range, Pantry
- Cooling
- None
- Dining Room
- Dining Area in Living Room
- Disclosures
- Natural Hazard Disclosure
- Family Room
- Kitchen / Family Room Combo
- Flooring
- Other
- Foundation
- Concrete Perimeter
- Heating
- Wall Furnace
- Laundry
- In Garage
- Possession
- COE
- Architectural Style
- Cottage
- Fee
- Unavailable
MLS and other Information regarding properties for sale as shown in Theo have been obtained from various sources such as sellers, public records, agents and other third parties. This information may relate to the condition of the property, permitted or unpermitted uses, zoning, square footage, lot size/acreage or other matters affecting value or desirability. Unless otherwise indicated in writing, neither brokers, agents nor Theo have verified, or will verify, such information. If any such information is important to buyer in determining whether to buy, the price to pay or intended use of the property, buyer is urged to conduct their own investigation with qualified professionals, satisfy themselves with respect to that information, and to rely solely on the results of that investigation.
School data provided by GreatSchools. School service boundaries are intended to be used as reference only. To verify enrollment eligibility for a property, contact the school directly.