

$585,000
2,063
SQ FT
$284
SQ/FT
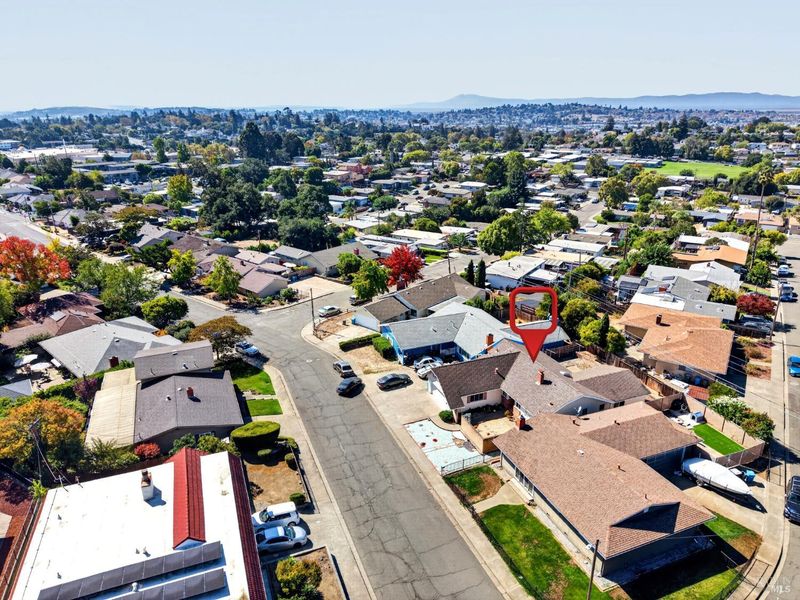
1312 Valle Vista Avenue
@ Whitecliff Dr - Vallejo 4, Vallejo

- 3 Bed
- 2 Bath
- 2 Park
- 2,063 sqft
- Vallejo
-

-
Sun Oct 18, 1:00 pm - 4:00 pm
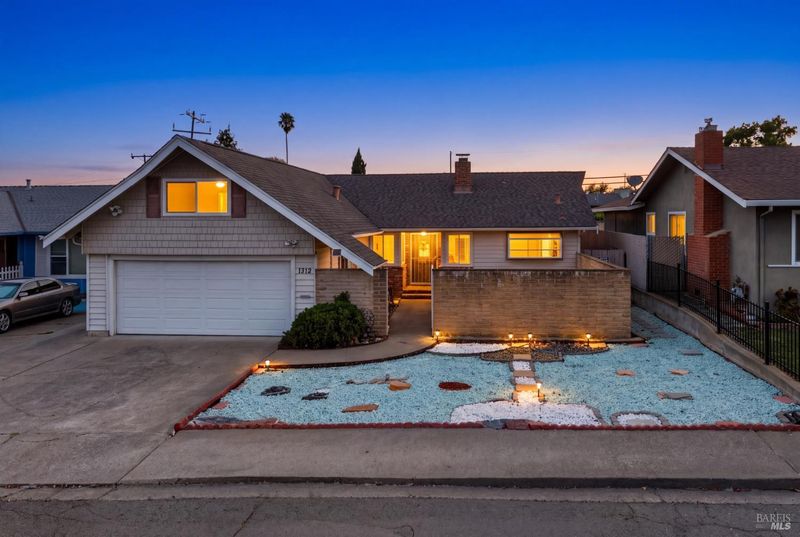
A combination of great home in a great location with a long list of updates. A must see. Hosted by Dupree Williams
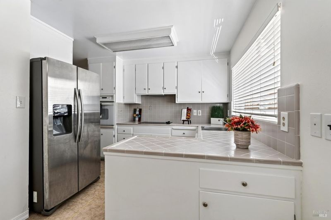
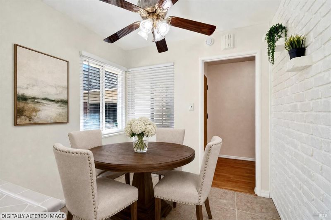
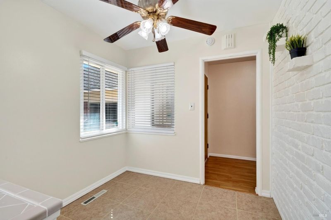
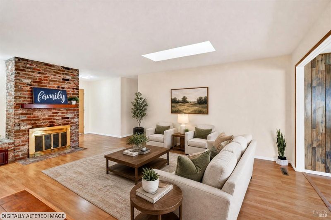
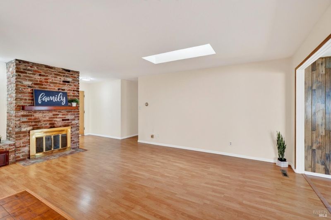
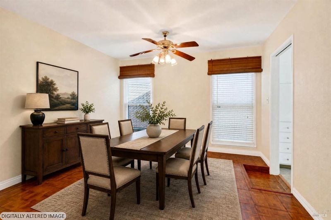
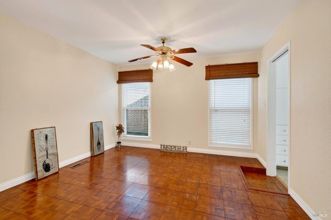
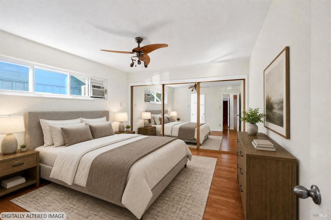
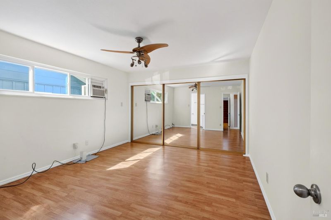
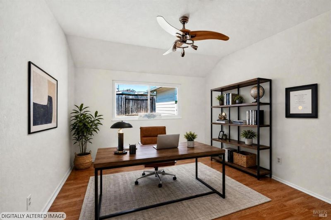
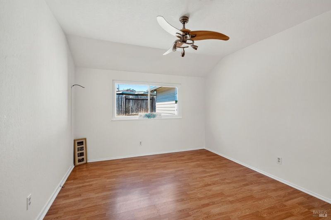
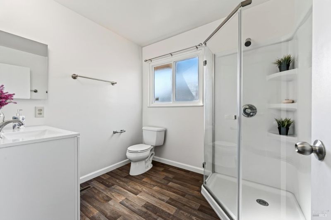
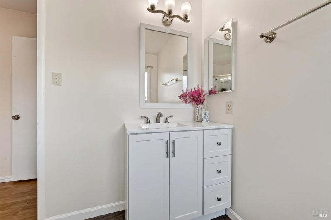
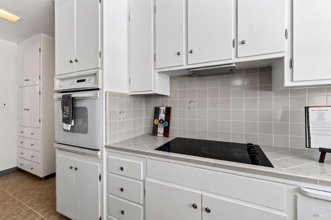
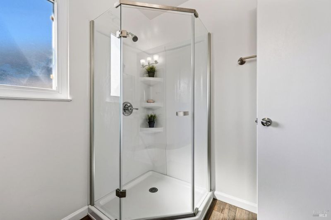
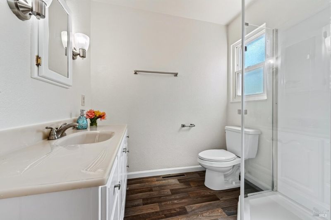
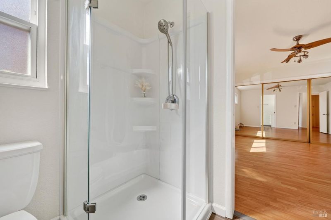
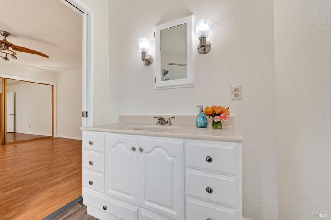
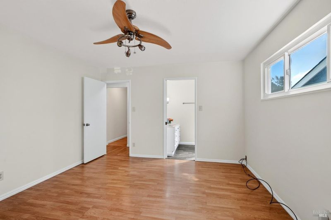
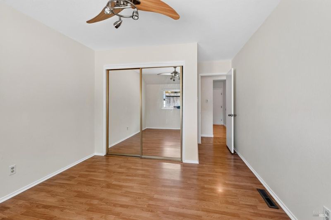
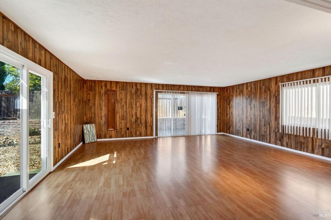
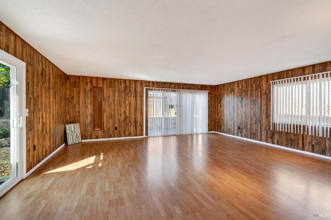
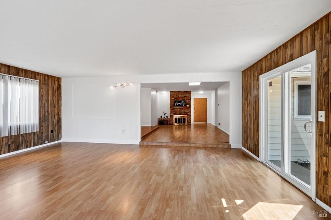
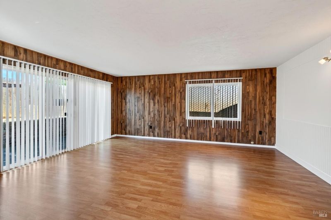
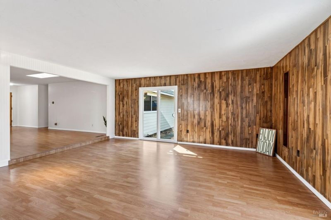
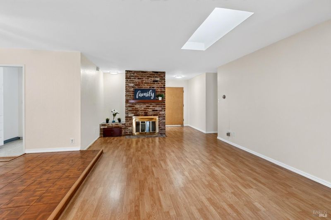
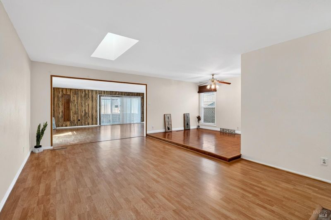
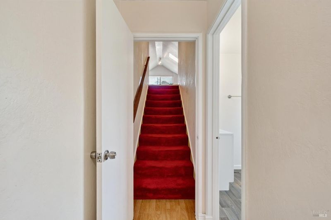
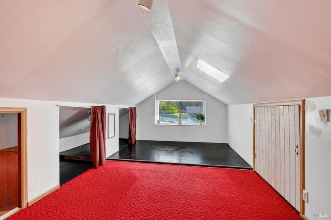
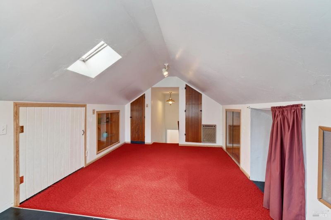
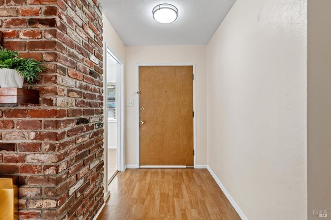
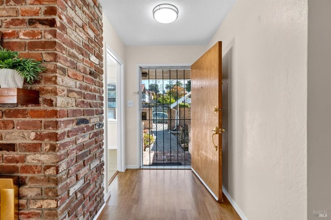
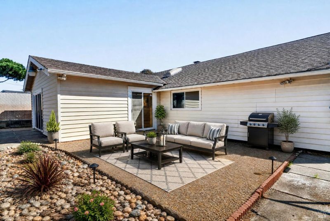
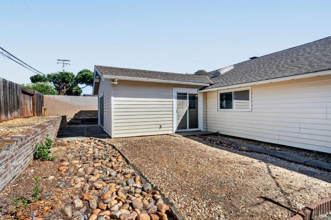
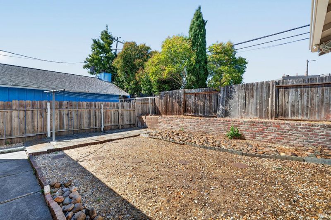
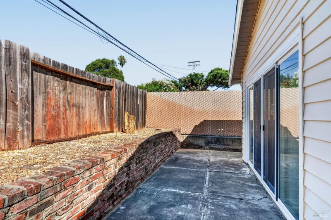
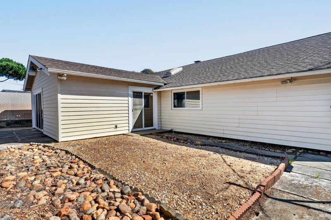
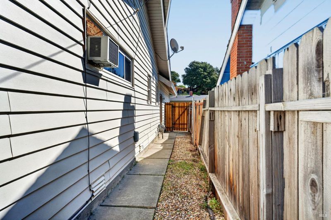
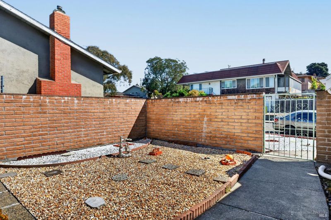
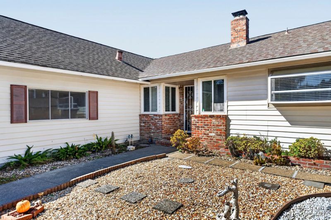
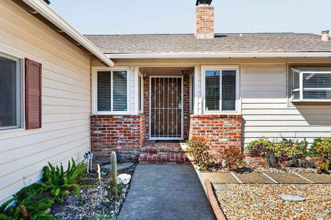
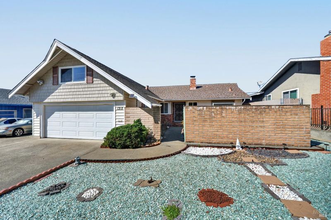
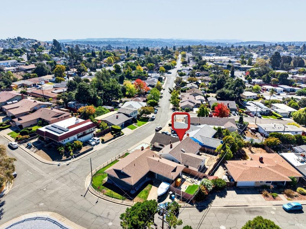
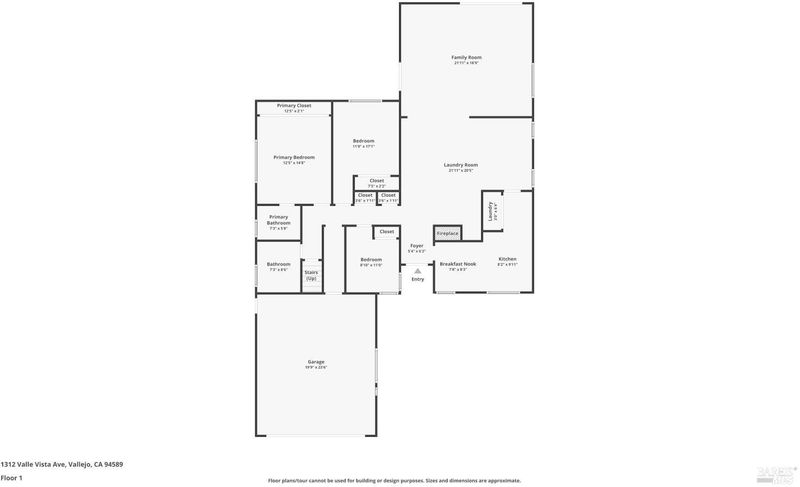
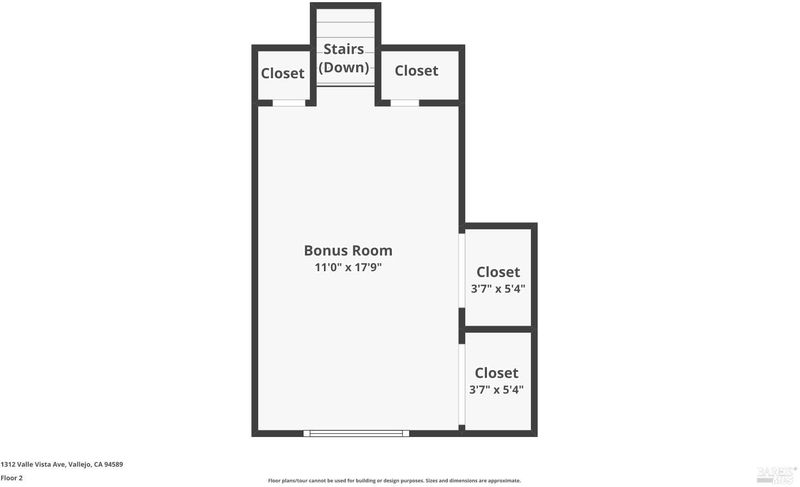
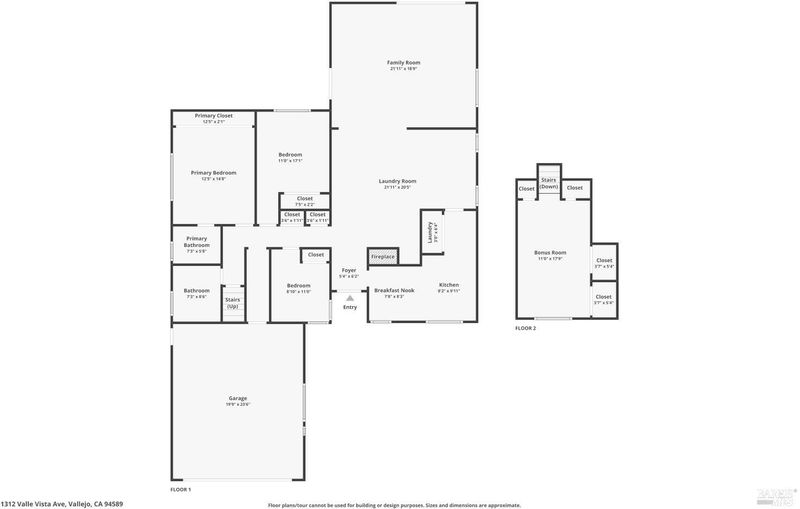
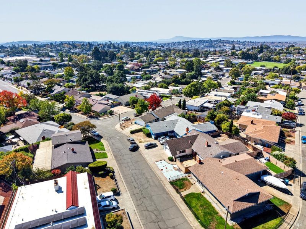
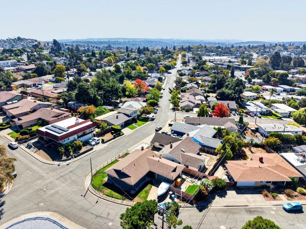
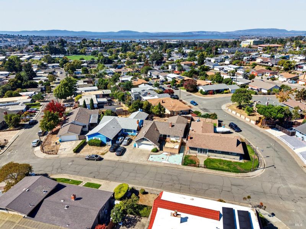
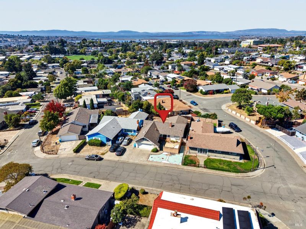
Welcome to 1312 Valle Vista in Vallejo's desirable Fairview Highlands community! This inviting 3-bedroom, 2-bathroom home offers approximately 2,063 square feet of living space and features a spacious, permitted den that provides incredible flexibility as a home office, entertainment room, playroom, or additional living space. Over $35,000 in updates have been completed since July 2026. Fresh interior paint throughout creates a bright and refreshed atmosphere. Both bathrooms have been beautifully renovated with modern finishes, adding style and comfort with brand new light fixtures. Garage has an EV charger. There's an extra room in the upper level with closets! The space is endless. The generous floor plan offers plenty of room to relax, entertain, and enjoy everyday living. Nestled in an established and sought-after neighborhood, this home combines space, functionality, and thoughtful updates. Whether you're looking for room to grow or extra space to fit your lifestyle, 1312 Valle Vista is ready to welcome you home. Don't miss this wonderful opportunity at a tremendous value. Some rooms are virtually staged.

- Days on Market
- 0 days
- Current Status
- Active
- Original Price
- List Price
- $585,000
- On Market Date
- Oct 12, 2026
- Property Type
- Single Family Residence
- Area
- Vallejo 4
- Zip Code
- 94589
- MLS ID
- 326086157
- APN
- 0053141020
- Year Built
- 1958
- Stories in Building
- 2
- Possession
- Close Of Escrow
- Data Source
- BAREIS
- Origin MLS System
Johnston Cooper Elementary School
Public K-5 Elementary
Students: 485 Distance: 0.3mi
Special Touch Homeschool
Private K-3 Religious, Coed
Students: NA Distance: 0.3mi
Learning Inspiration Academy
Private 1-12
Students: NA Distance: 0.7mi
John Finney High (Continuation) School
Public 9-12 Continuation
Students: 182 Distance: 0.8mi
Son Valley Academy
Private 1-11
Students: 6 Distance: 0.9mi
Starting Gate School
Private PK-12 Coed
Students: 160 Distance: 0.9mi
- Bed
- 3
- Bath
- 2
- Parking
- 2
- Attached, Garage Faces Front
- SQ FT
- 2,063
- SQ FT Source
- Owner
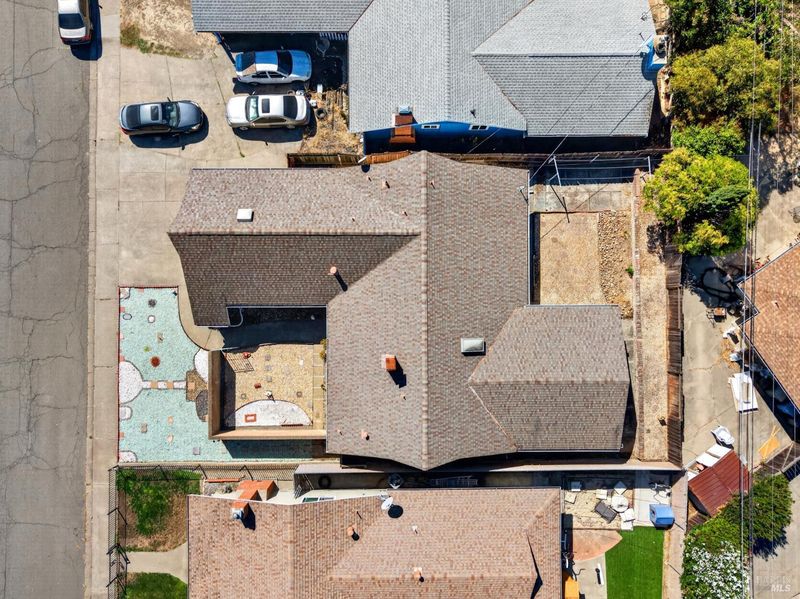
- Lot SQ FT
- 5,663.0
- Lot Acres
- 0.13 Acres
- Kitchen
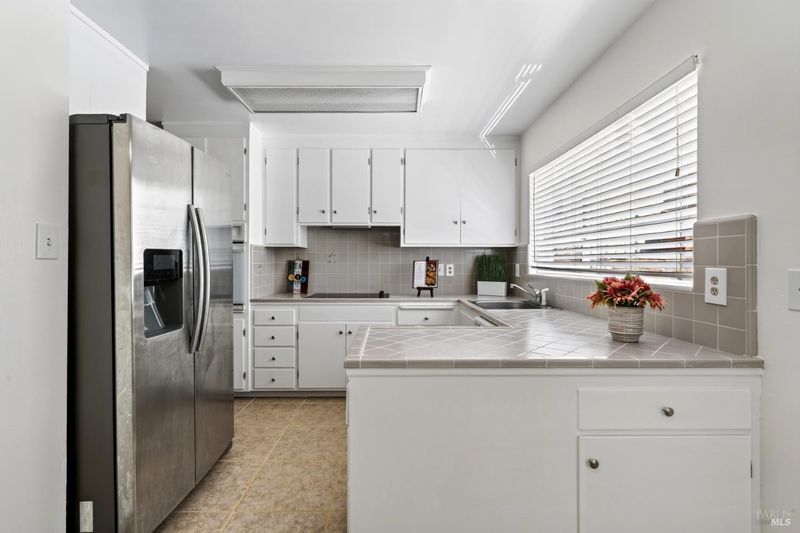
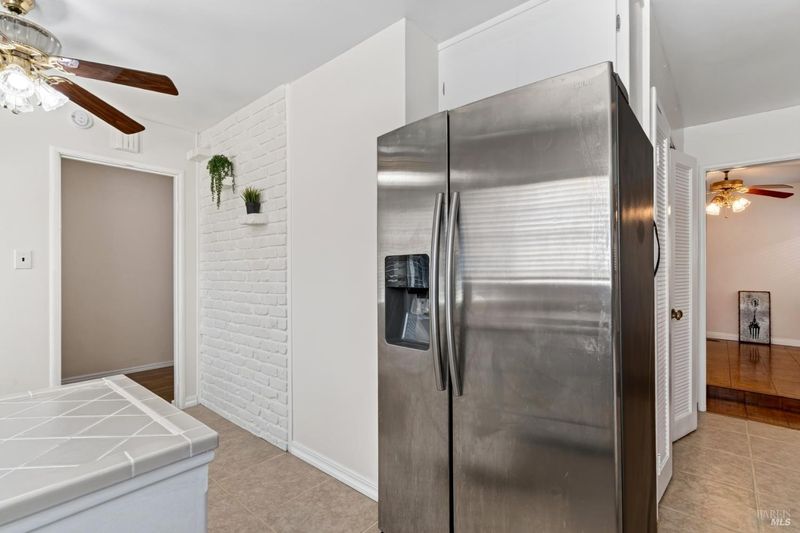
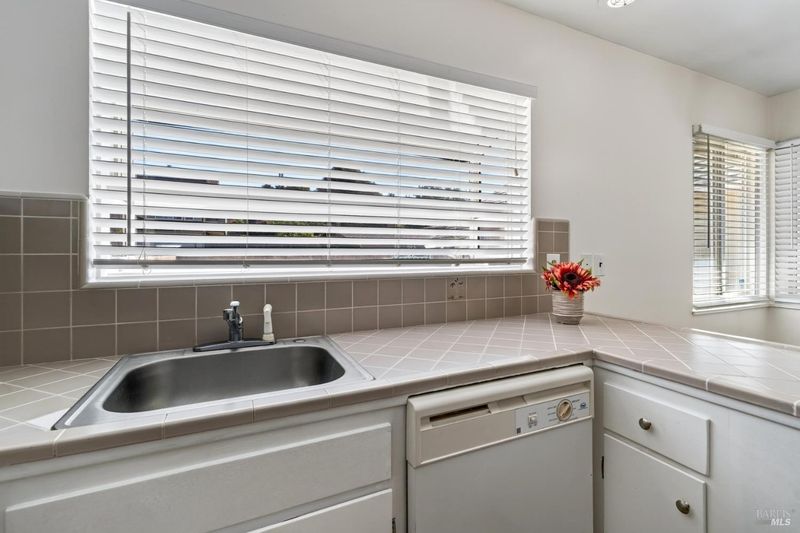
- Breakfast Area, Tile Counters
- Cooling
- Ceiling Fan(s), Wall Unit(s)
- Disclosures
- Offer As Is
- Living Room
- Skylight(s)
- Flooring
- Tile, Vinyl, Wood
- Fire Place
- Brick, Living Room, Wood Burning
- Heating
- Central
- Laundry
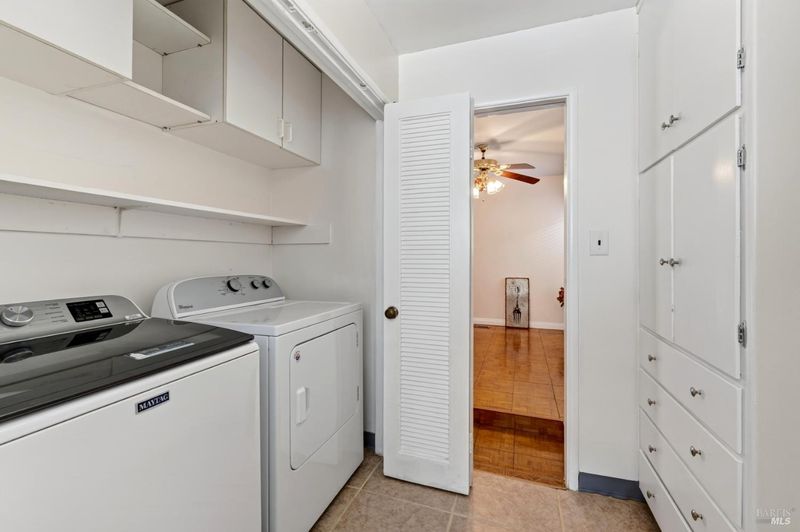
- Dryer Included, Laundry Closet, Washer Included
- Main Level
- Bedroom(s), Dining Room, Family Room, Full Bath(s), Garage, Kitchen, Living Room, Primary Bedroom
- Possession
- Close Of Escrow
- Basement
- None
- Fee
- $0
MLS and other Information regarding properties for sale as shown in Theo have been obtained from various sources such as sellers, public records, agents and other third parties. This information may relate to the condition of the property, permitted or unpermitted uses, zoning, square footage, lot size/acreage or other matters affecting value or desirability. Unless otherwise indicated in writing, neither brokers, agents nor Theo have verified, or will verify, such information. If any such information is important to buyer in determining whether to buy, the price to pay or intended use of the property, buyer is urged to conduct their own investigation with qualified professionals, satisfy themselves with respect to that information, and to rely solely on the results of that investigation.
School data provided by GreatSchools. School service boundaries are intended to be used as reference only. To verify enrollment eligibility for a property, contact the school directly.