

$799,999
920
SQ FT
$870
SQ/FT
1177 Birch Avenue
@ Fremont Blvd - 103 - Lower Broadway, Seaside

- 2 Bed
- 1 Bath
- 2 Park
- 920 sqft
- SEASIDE
-

-
Sat Sep 19, 11:00 am - 2:00 pm
First Time Open!
-
Sun Sep 20, 10:00 am - 1:00 pm
First Time Open!
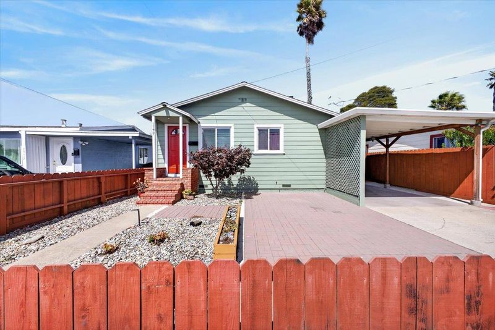
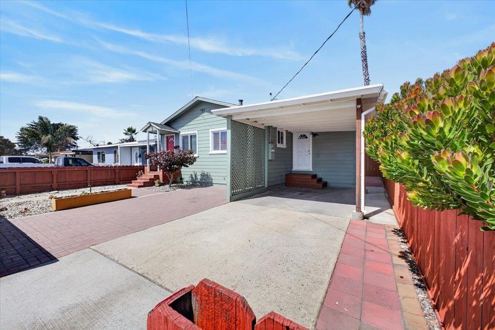
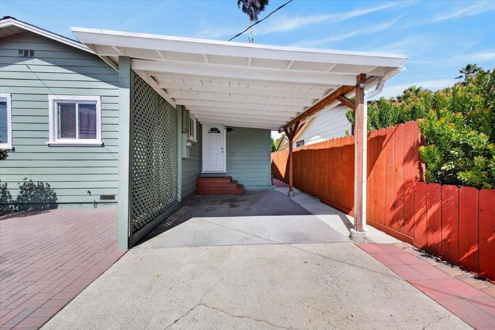
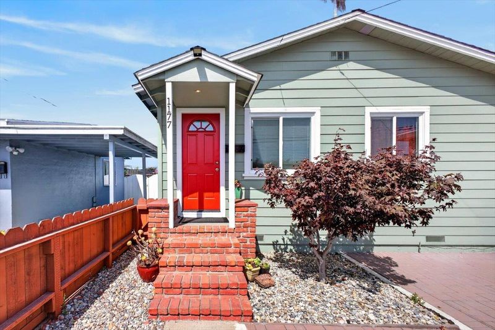
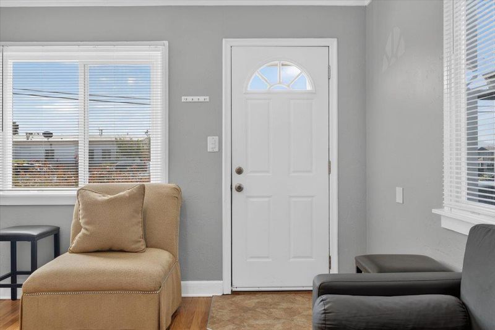
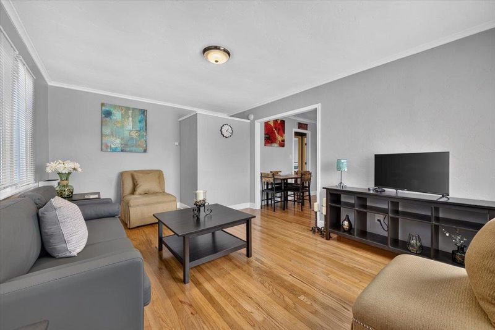
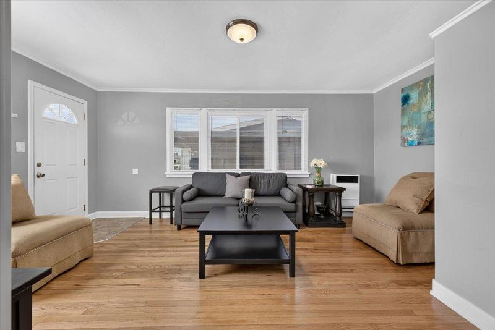
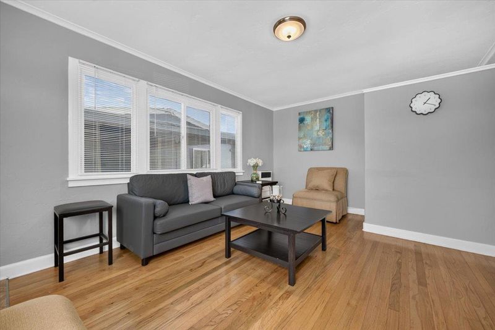
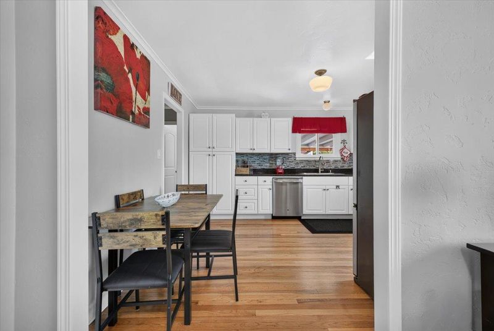
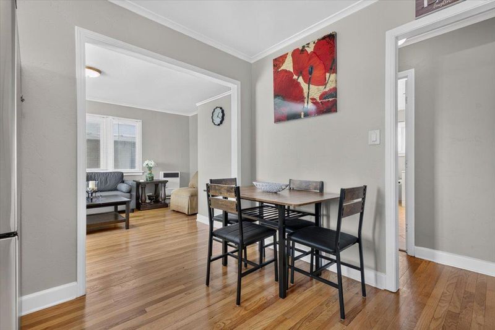
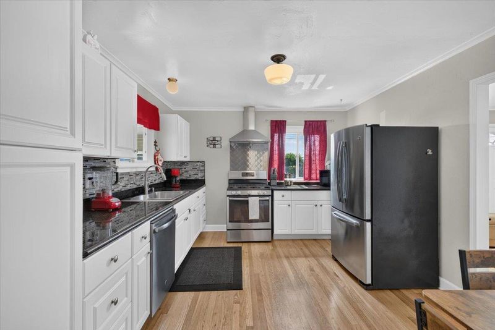
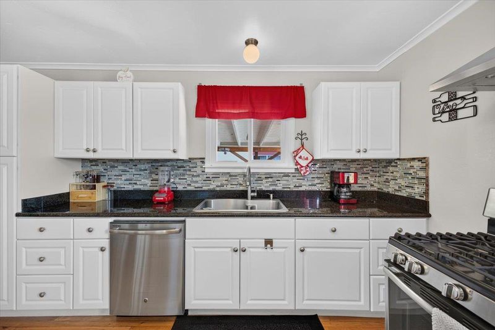
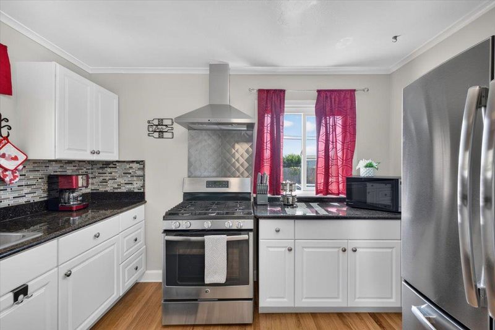
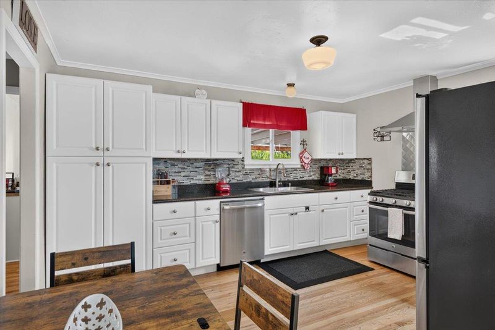
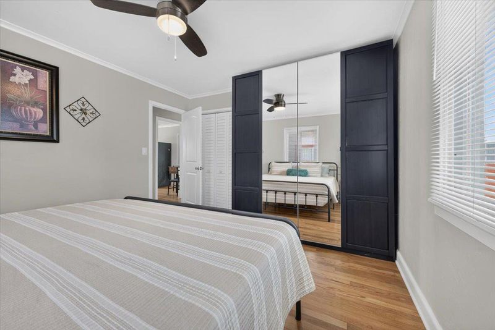
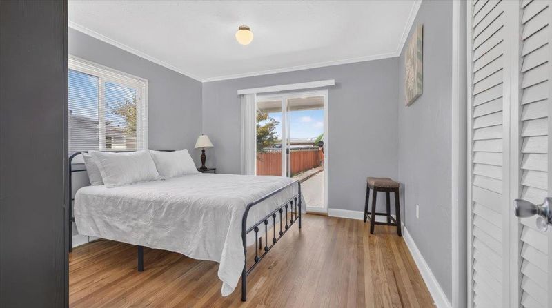
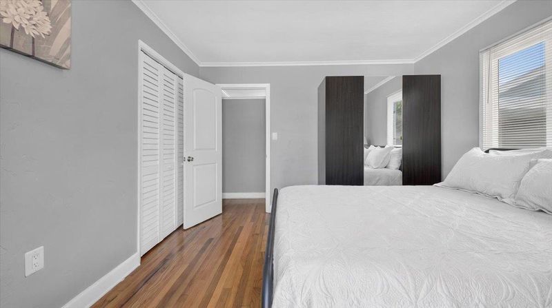
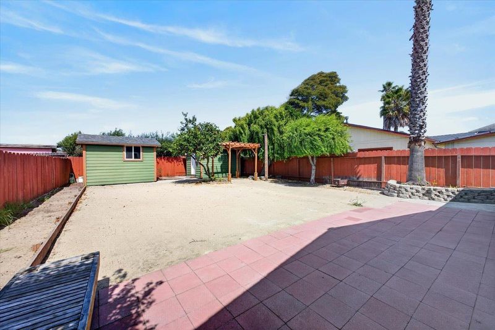
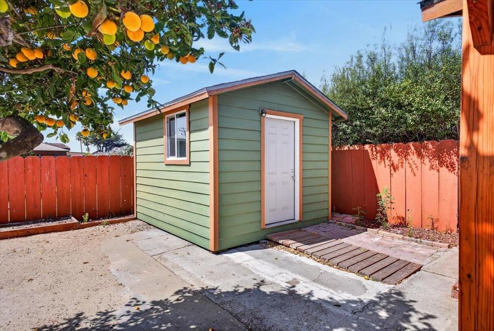
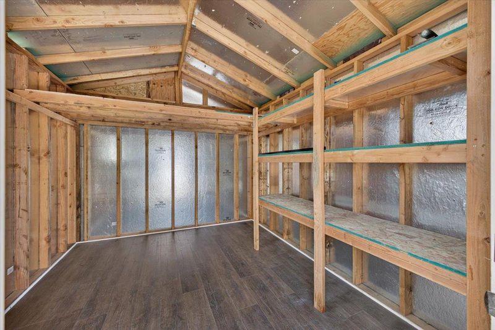
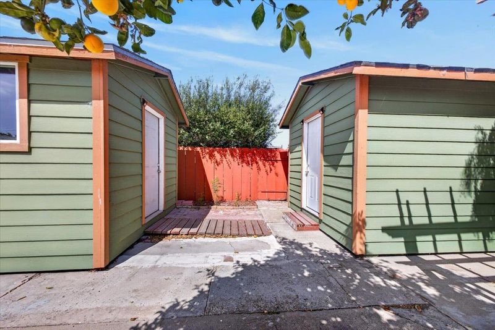
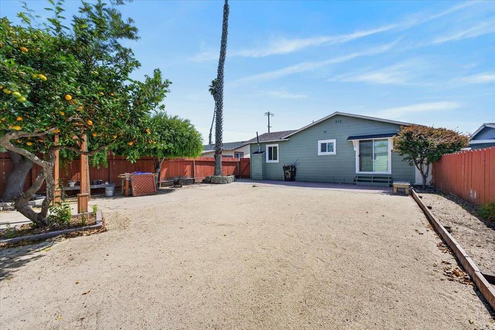
Charming Two-Bedroom Home in Seaside Welcome to this beautifully maintained single-level residence located in the heart of Seaside. This inviting two-bedroom, one-bath home features a fresh exterior paint job and a brand-new roof, ensuring both curb appeal and peace of mind for years to come. Inside, you'll find updated amenities that enhance comfort and efficiency, including a newly installed heater and an upgraded electrical panel. This property showcases true pride of ownership, with meticulous attention to detail throughout. Step outside into the expansive backyard, which boasts two storage sheds, a flourishing lemon tree, and a charming gazeboideal for outdoor gatherings or simply enjoying the serene surroundings. An attached carport provides convenient parking and additional storage. Conveniently situated, you will enjoy easy access to local stores and the highway, with shops and restaurants just a short walk away. This prime location makes it an ideal choice for those who appreciate the vibrancy of Seaside living.

- Days on Market
- 0 days
- Current Status
- Active
- Original Price
- $799,999
- List Price
- $799,999
- On Market Date
- Sep 18, 2026
- Property Type
- Single Family Home
- Area
- 103 - Lower Broadway
- Zip Code
- 93955
- MLS ID
- ML82061873
- APN
- 012-072-017-000
- Year Built
- 1948
- Stories in Building
- 1
- Possession
- COE
- Data Source
- MLSL
- Origin MLS System
- MLSListings, Inc.
Monterey Adult/Rop
Public n/a Adult Education
Students: NA Distance: 0.3mi
Seaside High School
Public 9-12 Secondary, Yr Round
Students: 1121 Distance: 0.7mi
International School Of Monterey
Charter K-8 Elementary, Coed
Students: 419 Distance: 0.7mi
Monterey Bay Christian School
Private K-8 Elementary, Religious, Coed
Students: 100 Distance: 0.7mi
Highland Elementary School
Public K-5 Elementary, Yr Round
Students: 333 Distance: 0.8mi
Martin Luther King School
Public K-5 Elementary, Yr Round
Students: 402 Distance: 0.8mi
- Bed
- 2
- Bath
- 1
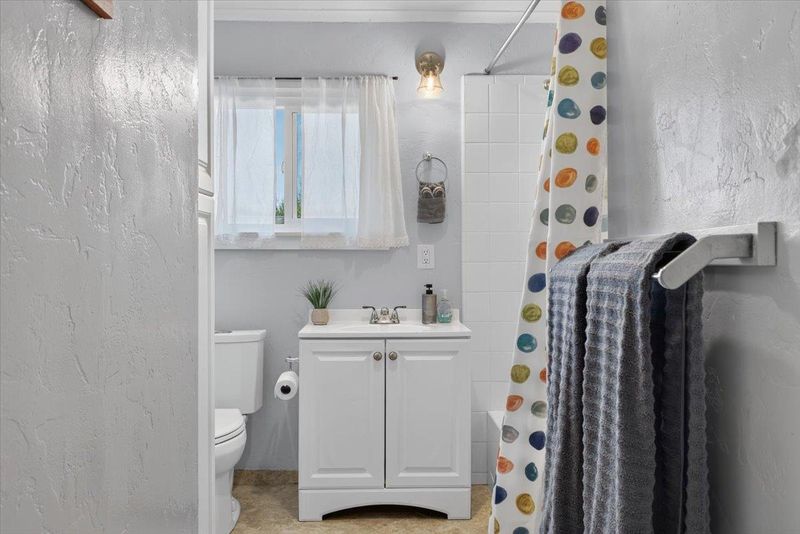
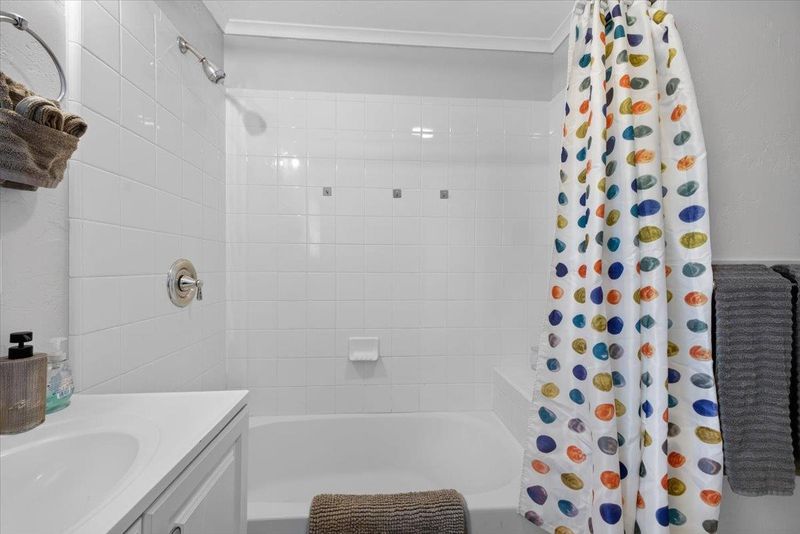
- Full on Ground Floor, Shower and Tub, Tile
- Parking
- 2
- Covered Parking, Off-Site Parking
- SQ FT
- 920
- SQ FT Source
- Unavailable
- Lot SQ FT
- 4,356.0
- Lot Acres
- 0.1 Acres
- Kitchen
- Cooktop - Gas, Countertop - Granite, Dishwasher, Microwave, Refrigerator
- Cooling
- None
- Dining Room
- Eat in Kitchen
- Disclosures
- NHDS Report
- Family Room
- Separate Family Room
- Flooring
- Wood
- Foundation
- Concrete Perimeter, Crawl Space, Permanent, Wood Frame
- Heating
- Central Forced Air - Gas, Forced Air
- Laundry
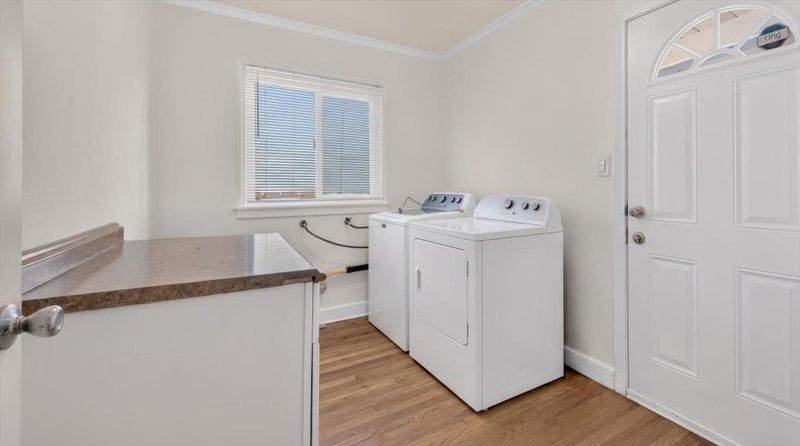
- Electricity Hookup (110V), Gas Hookup, In Utility Room
- Possession
- COE
- Fee
- Unavailable
MLS and other Information regarding properties for sale as shown in Theo have been obtained from various sources such as sellers, public records, agents and other third parties. This information may relate to the condition of the property, permitted or unpermitted uses, zoning, square footage, lot size/acreage or other matters affecting value or desirability. Unless otherwise indicated in writing, neither brokers, agents nor Theo have verified, or will verify, such information. If any such information is important to buyer in determining whether to buy, the price to pay or intended use of the property, buyer is urged to conduct their own investigation with qualified professionals, satisfy themselves with respect to that information, and to rely solely on the results of that investigation.
School data provided by GreatSchools. School service boundaries are intended to be used as reference only. To verify enrollment eligibility for a property, contact the school directly.