

$949,000
3,675
SQ FT
$258
SQ/FT
16178 Cartman Court
@ Mulholland - River Islands, Lathrop

- 5 Bed
- 4.5 (4/1) Bath
- 2 Park
- 3,675 sqft
- Lathrop
-

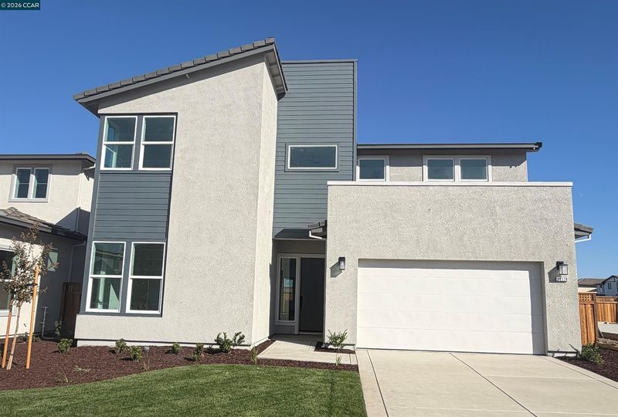
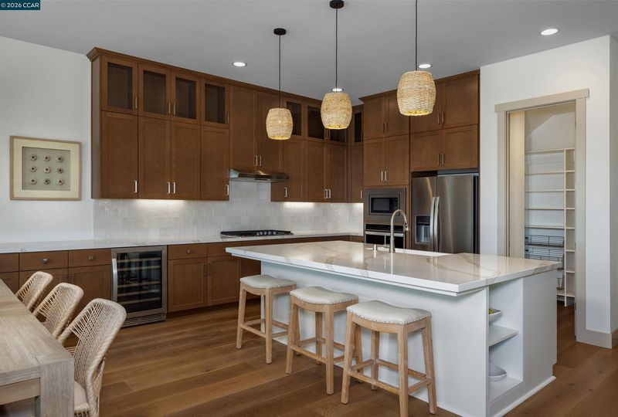
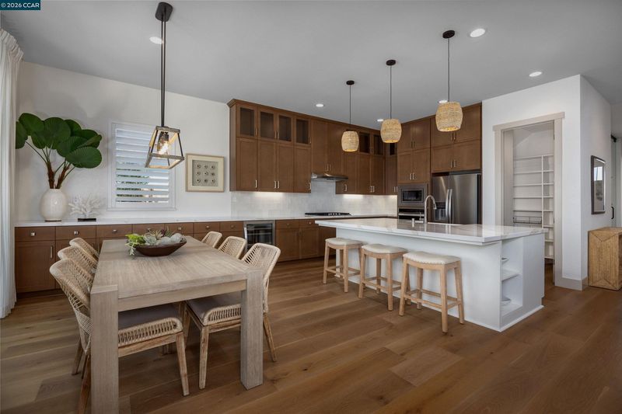
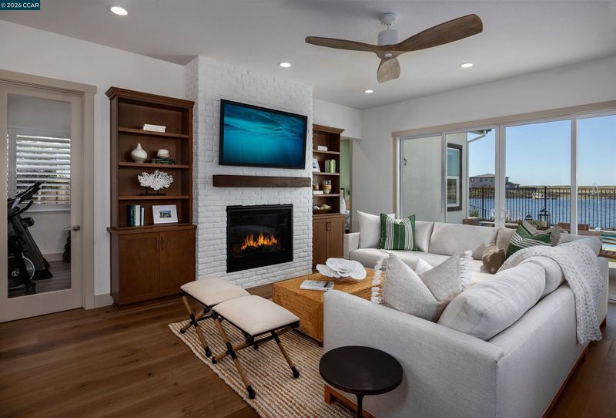
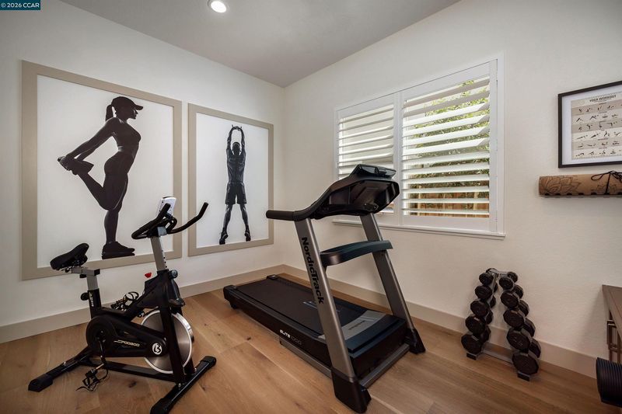
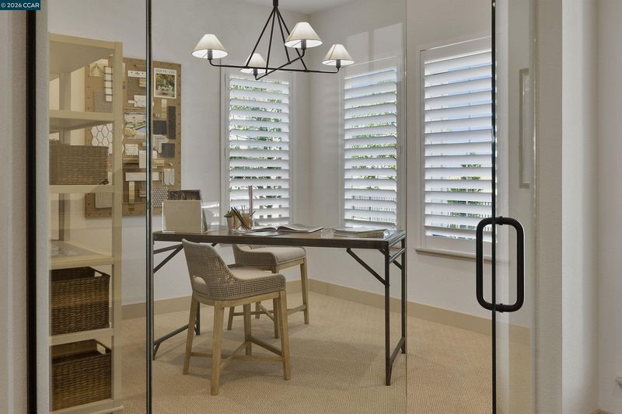
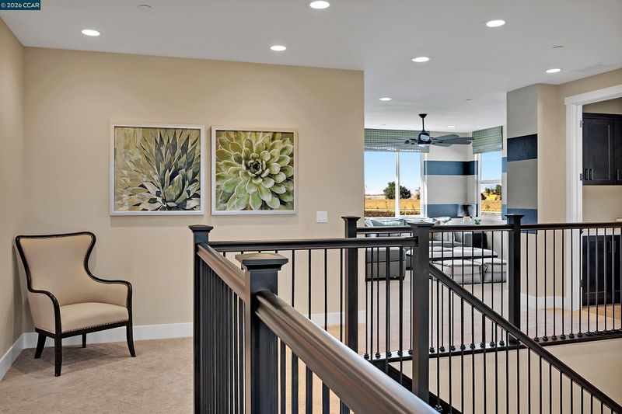
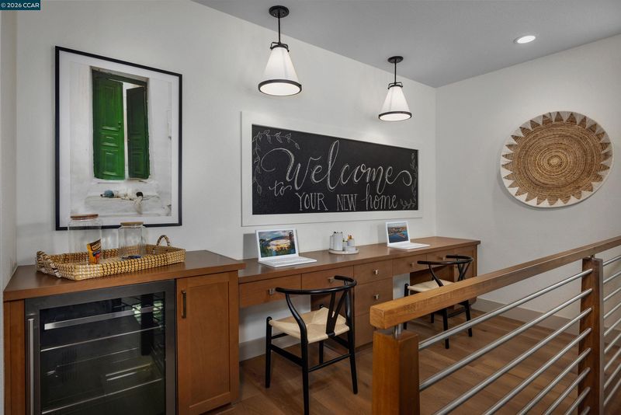
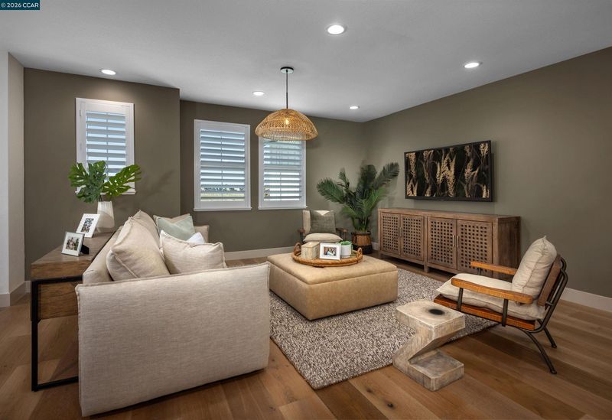
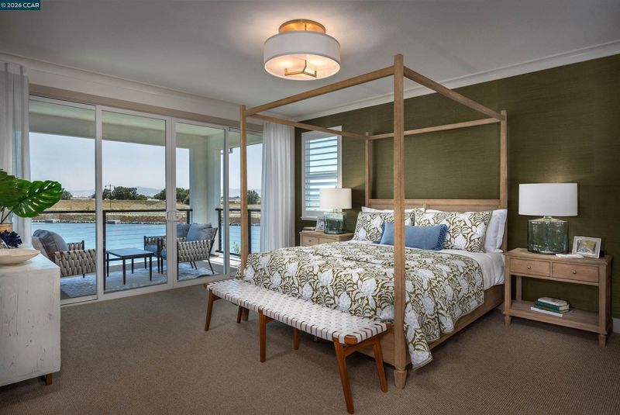
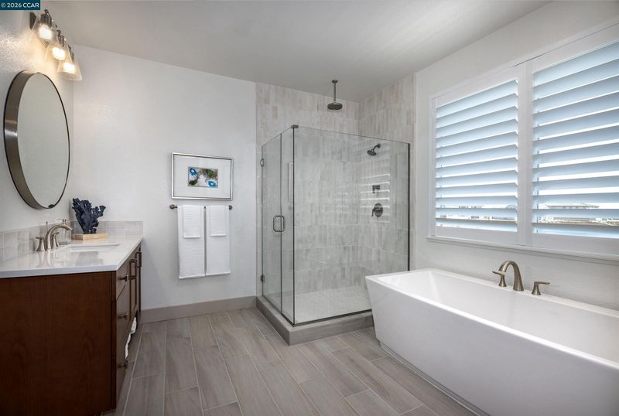
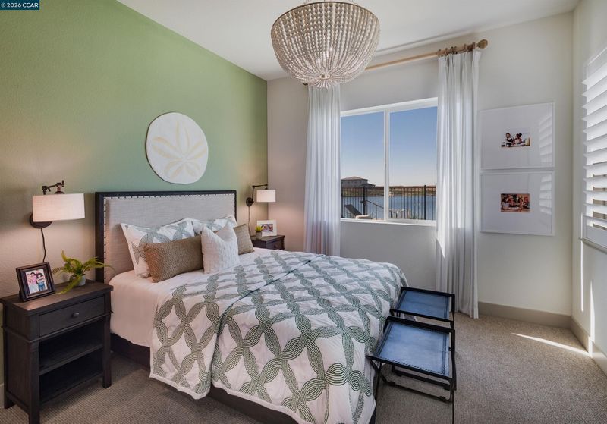
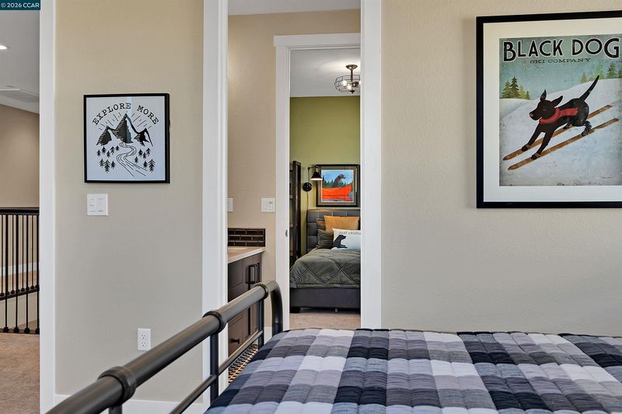
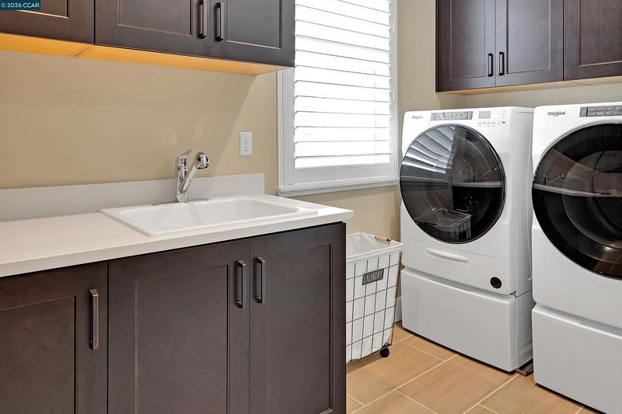
Luxury meets privacy here. Spacious 5 bedroom home with no rear neighbors! Brand new spacious Skye II Residence 3 on a cul de sac lot is priced to sell! This beautiful, nearly completed home features an incredible chef's kitchen with an oversized island, an abundance of cabinets, large walk-in pantry and a unique offering of a flexible fitness/flex space and a den/office with a glass wall and a lounge area off of the back with access to the outdoor California room. Also, Jr. Suite with full bath on the lower level is perfect for guests. Upper level Primary bedroom features an elegant private bath complete with a gorgeous freestanding tub, spacious shower, separate dual vanities, large walk-in closet and private view deck. Families will enjoy the upper loft with convenience to the laundry, secondary bedrooms, Jack and Jill bath and more. Home is reduced plus SOLAR and SMART Comfort features are INCLUDED. Home will be completed within 60 days and ready for move-in. Motivated seller! Let's make a deal! NOTE: Interior photos are of model. Final finishes are being completed

- Current Status
- New
- Original Price
- $949,000
- List Price
- $949,000
- On Market Date
- Sep 18, 2026
- Property Type
- Detached
- D/N/S
- River Islands
- Zip Code
- 95330
- MLS ID
- 41148825
- APN
- Year Built
- 2026
- Stories in Building
- 2
- Possession
- Close Of Escrow
- Data Source
- MAXEBRDI
- Origin MLS System
- CONTRA COSTA
Old River Christian Academy
Private 1-12 Religious, Coed
Students: NA Distance: 2.0mi
Mossdale Elementary School
Public K-8 Elementary
Students: 1022 Distance: 3.3mi
Delta Charter Online No.2
Charter K-12
Students: 113 Distance: 3.7mi
Delta Keys Charter #2
Charter K-12
Students: 201 Distance: 3.7mi
Banta Elementary School
Public K-8 Elementary, Coed
Students: 336 Distance: 4.0mi
Free2bee School
Private K-12 Coed
Students: NA Distance: 4.6mi
- Bed
- 5
- Bath
- 4.5 (4/1)
- Parking
- 2
- Attached, Int Access From Garage, Garage Faces Front, Garage Door Opener
- SQ FT
- 3,675
- SQ FT Source
- Builder
- Lot SQ FT
- 5,500.0
- Lot Acres
- 0.142 Acres
- Pool Info
- None
- Kitchen
- Dishwasher, Gas Range, Microwave, Oven, Self Cleaning Oven, Tankless Water Heater, ENERGY STAR Qualified Appliances, Breakfast Bar, Counter - Solid Surface, Gas Range/Cooktop, Oven Built-in, Pantry, Self-Cleaning Oven, Other
- Cooling
- Central Air, Whole House Fan
- Disclosures
- Other - Call/See Agent, Disclosure Package Avail
- Entry Level
- Exterior Details
- Back Yard, Front Yard, Sprinklers Front, Landscape Front, Low Maintenance, Manual Sprinkler Front, Private Entrance
- Flooring
- Laminate, Tile, Carpet, See Remarks
- Foundation
- Fire Place
- None
- Heating
- Zoned
- Laundry
- Hookups Only, Laundry Room, Cabinets, Upper Level
- Upper Level
- 4 Bedrooms, 3 Baths, Primary Bedrm Suite - 1, Laundry Facility, Loft
- Main Level
- 1 Bedroom, 0.5 Bath, 1 Bath, Main Entry
- Possession
- Close Of Escrow
- Architectural Style
- Contemporary
- Non-Master Bathroom Includes
- Shower Over Tub, Solid Surface, Stall Shower, Double Vanity, Dual Flush Toilet, Jack & Jill
- Construction Status
- New Construction
- Additional Miscellaneous Features
- Back Yard, Front Yard, Sprinklers Front, Landscape Front, Low Maintenance, Manual Sprinkler Front, Private Entrance
- Location
- Court, Cul-De-Sac, Level, Rectangular Lot, Other, Back Yard, Front Yard, Landscaped, See Remarks
- Roof
- Tile
- Water and Sewer
- Public
- Fee
- Unavailable
MLS and other Information regarding properties for sale as shown in Theo have been obtained from various sources such as sellers, public records, agents and other third parties. This information may relate to the condition of the property, permitted or unpermitted uses, zoning, square footage, lot size/acreage or other matters affecting value or desirability. Unless otherwise indicated in writing, neither brokers, agents nor Theo have verified, or will verify, such information. If any such information is important to buyer in determining whether to buy, the price to pay or intended use of the property, buyer is urged to conduct their own investigation with qualified professionals, satisfy themselves with respect to that information, and to rely solely on the results of that investigation.
School data provided by GreatSchools. School service boundaries are intended to be used as reference only. To verify enrollment eligibility for a property, contact the school directly.