
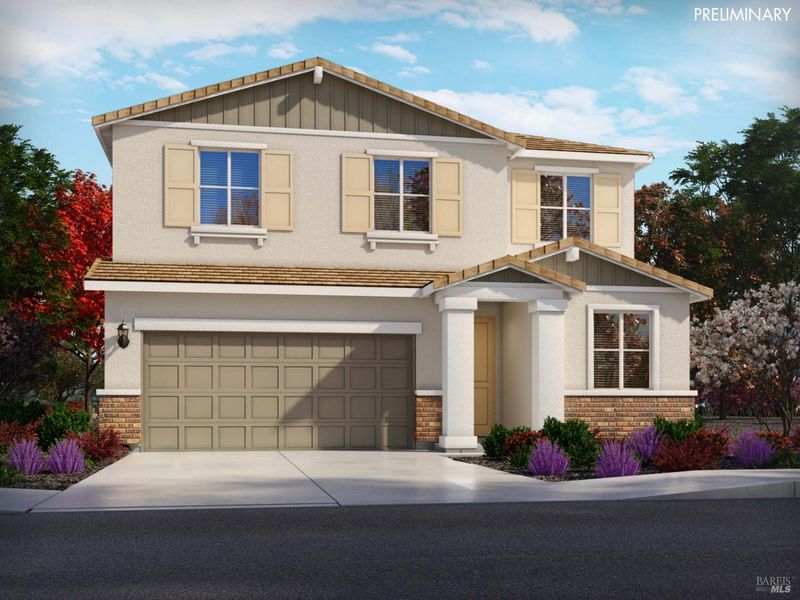

$730,200
2,169
SQ FT
$337
SQ/FT
953 Telford Drive
@ Hemsley - Vacaville 4, Vacaville

- 4 Bed
- 3 Bath
- 2 Park
- 2,169 sqft
- Vacaville
-

Brand NEW energy-efficient home ready Oct 2026! Live Now Pkg: Cozy. Host overnight guests in the first floor bedroom or turn it into an office or den. An expansive kitchen island overlooks the open-concept living area. Upstairs, a large closet and dual sinks complement the primary suite. Situated just between San Francisco and Sacramento in Vacaville, Tramore Village at Vanden Meadows has access to some of the area's most desirable restaurants, shopping, recreation areas, and entertainment. Pack a picnic and enjoy an afternoon at Magnolia Park or get in some retail therapy at the nearby outlets. We also build each home with innovative, energy-efficient features that cut down on utility bills so you can afford to do more living

- Days on Market
- 0 days
- Current Status
- Active
- Original Price
- $730,200
- List Price
- $730,200
- On Market Date
- Aug 3, 2026
- Property Type
- Single Family Residence
- Area
- Vacaville 4
- Zip Code
- 95687
- MLS ID
- 326066238
- APN
- 0137-331-290
- Year Built
- 0
- Stories in Building
- Unavailable
- Possession
- Close Of Escrow
- Data Source
- BAREIS
- Origin MLS System
F A I T H Christian Academy
Private 2, 4, 7, 9-12 Combined Elementary And Secondary, Religious, Coed
Students: NA Distance: 0.7mi
Cambridge Elementary School
Public K-6 Elementary, Yr Round
Students: 599 Distance: 1.2mi
Foxboro Elementary School
Public K-6 Elementary, Yr Round
Students: 697 Distance: 1.4mi
Sierra Vista K-8
Public K-8
Students: 584 Distance: 1.6mi
Jean Callison Elementary School
Public K-6 Elementary
Students: 705 Distance: 1.8mi
Ernest Kimme Charter Academy For Independent Learning
Charter K-12
Students: 193 Distance: 2.0mi
- Bed
- 4
- Bath
- 3
- Parking
- 2
- Attached, Garage Facing Front
- SQ FT
- 2,169
- SQ FT Source
- Builder
- Lot SQ FT
- 5,309.0
- Lot Acres
- 0.1219 Acres
- Kitchen
- Island w/Sink, Kitchen/Family Combo
- Cooling
- Central
- Dining Room
- Dining/Living Combo
- Flooring
- Carpet, Tile
- Foundation
- Slab
- Heating
- Central
- Laundry
- Inside Room
- Upper Level
- Bedroom(s), Loft, Primary Bedroom
- Main Level
- Bedroom(s), Family Room
- Possession
- Close Of Escrow
- Basement
- None
- Fee
- $0
MLS and other Information regarding properties for sale as shown in Theo have been obtained from various sources such as sellers, public records, agents and other third parties. This information may relate to the condition of the property, permitted or unpermitted uses, zoning, square footage, lot size/acreage or other matters affecting value or desirability. Unless otherwise indicated in writing, neither brokers, agents nor Theo have verified, or will verify, such information. If any such information is important to buyer in determining whether to buy, the price to pay or intended use of the property, buyer is urged to conduct their own investigation with qualified professionals, satisfy themselves with respect to that information, and to rely solely on the results of that investigation.
School data provided by GreatSchools. School service boundaries are intended to be used as reference only. To verify enrollment eligibility for a property, contact the school directly.