

$1,498,888
1,954
SQ FT
$767
SQ/FT
4530 Crocus Drive
@ branham Lane - 12 - Blossom Valley, San Jose

- 4 Bed
- 3 (2/1) Bath
- 2 Park
- 1,954 sqft
- San Jose
-

-
Sun Sep 20, 1:00 pm - 4:00 pm
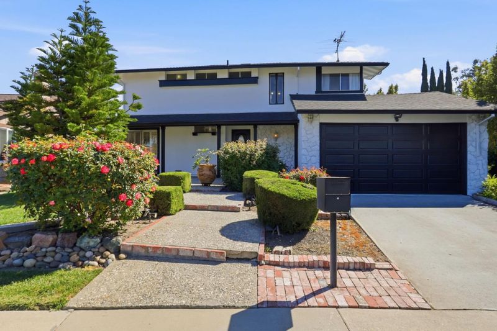
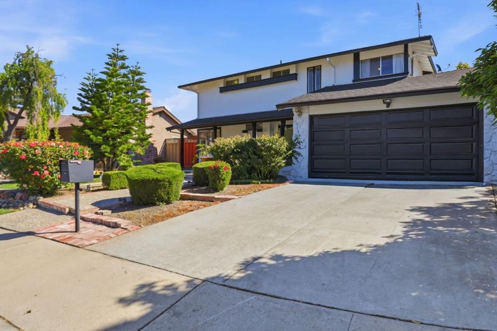
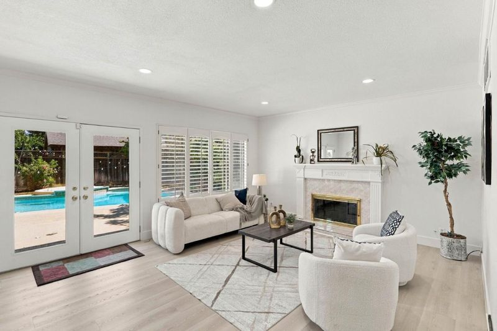
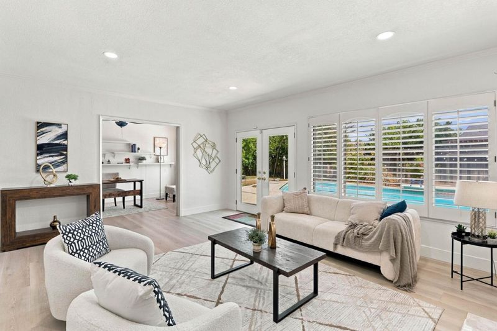
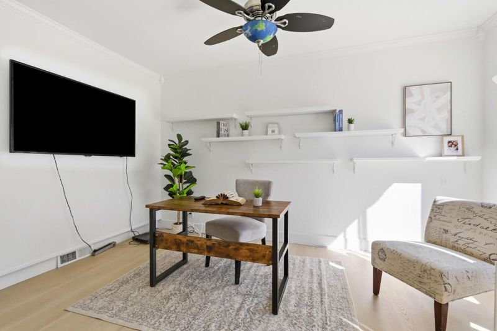
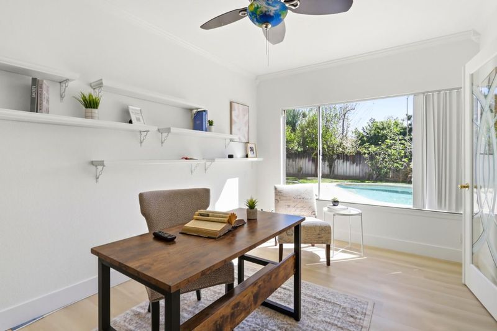
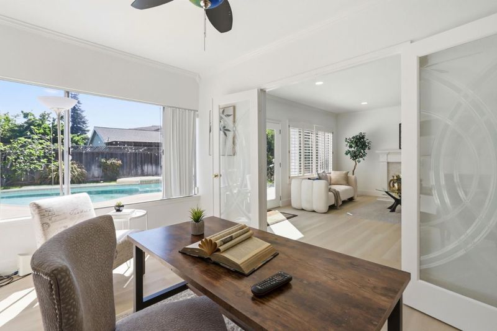
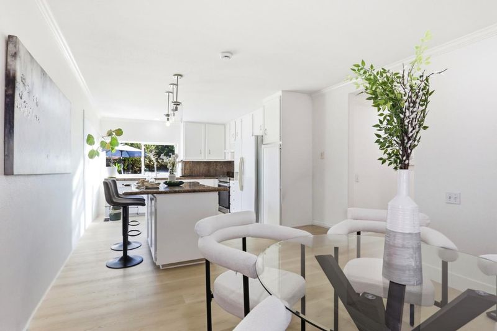
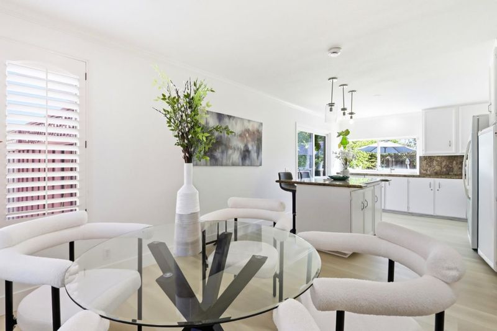
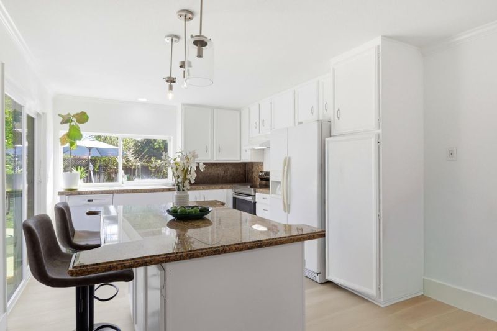
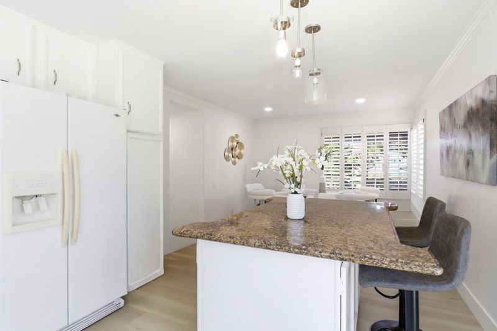
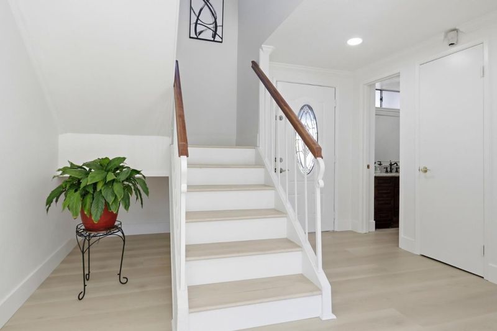
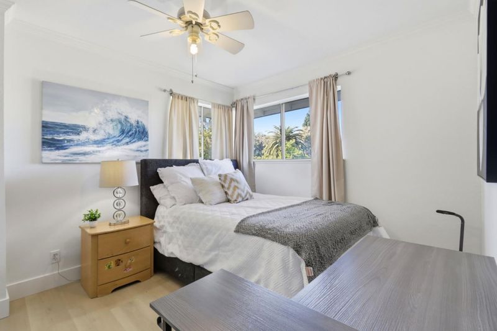
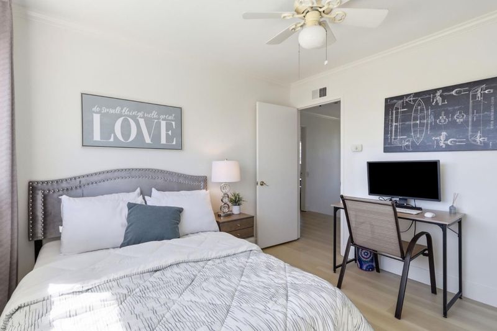
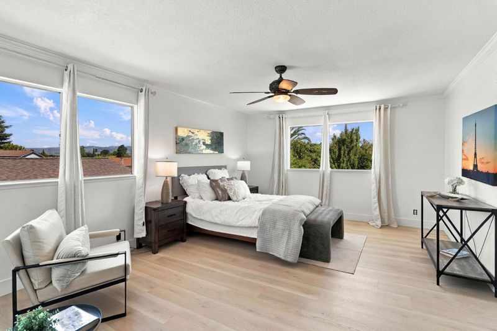
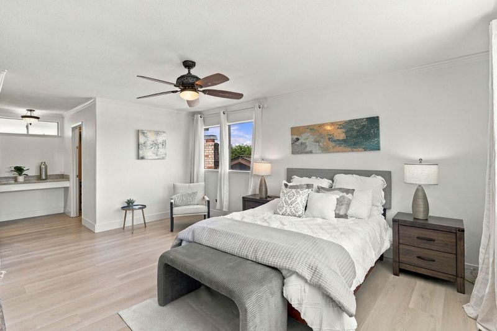
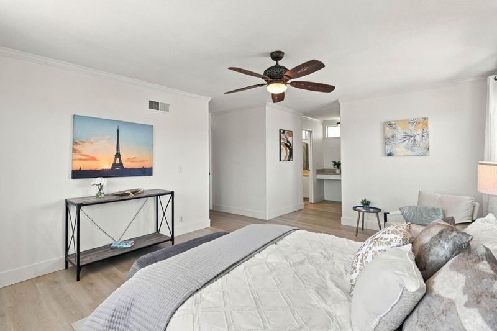
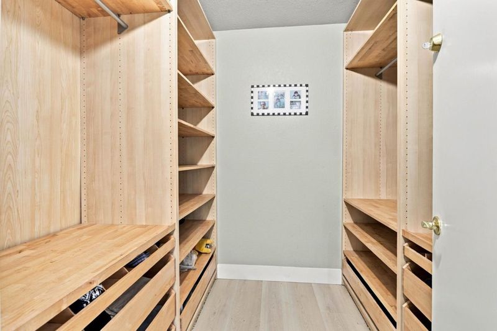
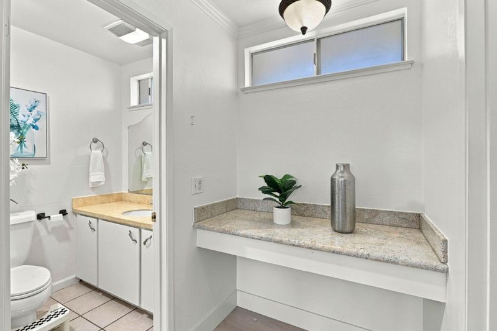
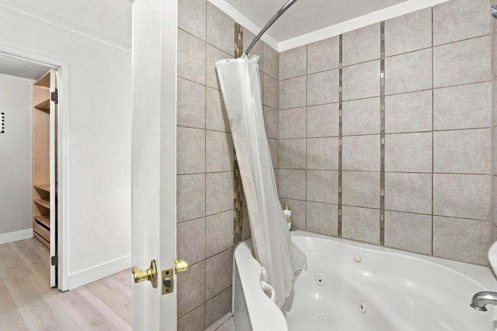
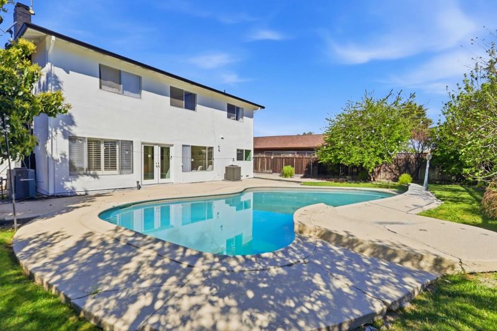
Welcome home to this beautifully appointed 4-bedroom,2.5bathroom residence situated on a spacious 7,250 sq. ft. lot in San Jose. Offering 1,954 sq. ft. of comfortable living space, this home features classic hardwood flooring that flows seamlessly throughout the primary living areas. The heart of the home is the expansive eat-in kitchen, equipped with granite countertops, a center island, electric cooktop, microwave, dishwasher, refrigerator, and an exhaust fan. Entertain with ease across dual living zones, including a living room centered around a cozy fireplace and a separate family room ideal for media, play, or relaxing. Retreat to bedrooms fitted with generous walk-in closets, highlighted by a primary suite featuring a luxurious jetted soaking tub. Additional bathrooms are tastefully finished with granite and tile surfaces. Complete with central forced-air heating, central air conditioning, a 2-car garage with laundry appliances included, and zoning within the San Jose Unified Elementary School District, this home delivers comfort, space, and convenience.

- Days on Market
- 3 days
- Current Status
- Active
- Original Price
- $1,498,888
- List Price
- $1,498,888
- On Market Date
- Sep 17, 2026
- Property Type
- Single Family Home
- Area
- 12 - Blossom Valley
- Zip Code
- 95136
- MLS ID
- ML82061700
- APN
- 462-56-015
- Year Built
- 1976
- Stories in Building
- 2
- Possession
- Unavailable
- Data Source
- MLSL
- Origin MLS System
- MLSListings, Inc.
Rachel Carson Elementary School
Public K-5 Elementary
Students: 291 Distance: 0.3mi
Gunderson High School
Public 9-12 Secondary
Students: 1093 Distance: 0.6mi
Parkview Elementary School
Public K-6 Elementary
Students: 591 Distance: 0.6mi
Holy Family School
Private K-8 Elementary, Religious, Core Knowledge
Students: 328 Distance: 0.6mi
Liberty High (Alternative) School
Public 6-12 Alternative
Students: 334 Distance: 0.7mi
Terrell Elementary School
Public K-5 Elementary
Students: 399 Distance: 0.8mi
- Bed
- 4
- Bath
- 3 (2/1)
- Granite, Primary - Tub with Jets, Tile, Tub
- Parking
- 2
- Attached Garage
- SQ FT
- 1,954
- SQ FT Source
- Unavailable
- Lot SQ FT
- 7,250.0
- Lot Acres
- 0.166437 Acres
- Pool Info
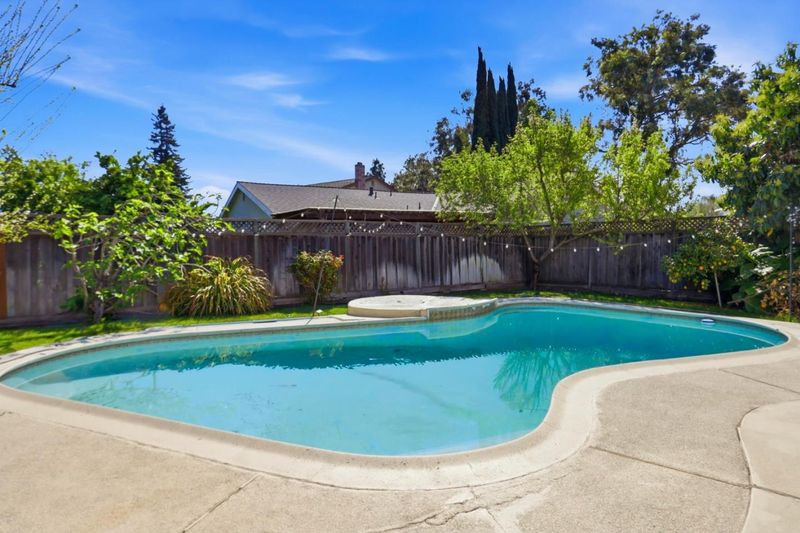
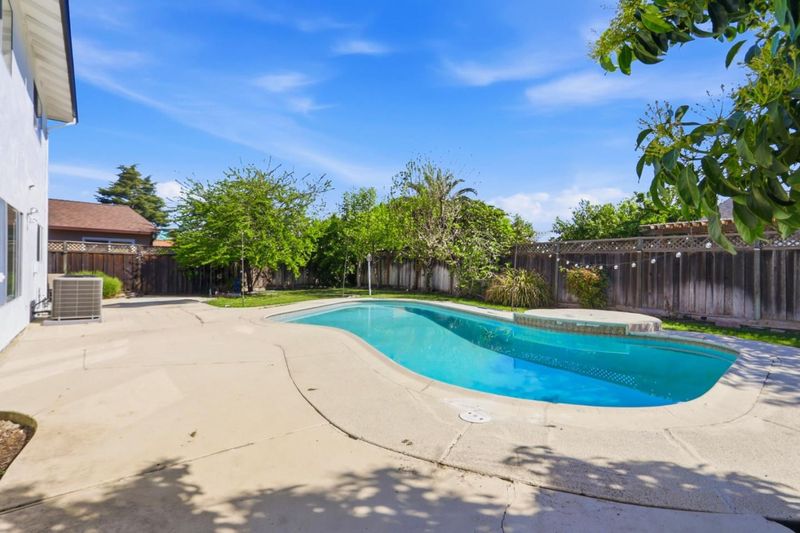
- Yes
- Kitchen
- Countertop - Granite, Dishwasher, Garbage Disposal, Island, Microwave, Exhaust Fan, Cooktop - Electric, Refrigerator
- Cooling
- Central AC
- Dining Room
- Eat in Kitchen
- Disclosures
- Natural Hazard Disclosure, NHDS Report
- Family Room
- Separate Family Room
- Flooring
- Hardwood
- Foundation
- Crawl Space
- Fire Place
- Living Room
- Heating
- Central Forced Air
- Laundry
- In Garage, Washer / Dryer
- Fee
- Unavailable
MLS and other Information regarding properties for sale as shown in Theo have been obtained from various sources such as sellers, public records, agents and other third parties. This information may relate to the condition of the property, permitted or unpermitted uses, zoning, square footage, lot size/acreage or other matters affecting value or desirability. Unless otherwise indicated in writing, neither brokers, agents nor Theo have verified, or will verify, such information. If any such information is important to buyer in determining whether to buy, the price to pay or intended use of the property, buyer is urged to conduct their own investigation with qualified professionals, satisfy themselves with respect to that information, and to rely solely on the results of that investigation.
School data provided by GreatSchools. School service boundaries are intended to be used as reference only. To verify enrollment eligibility for a property, contact the school directly.