

$800,000
1,426
SQ FT
$561
SQ/FT
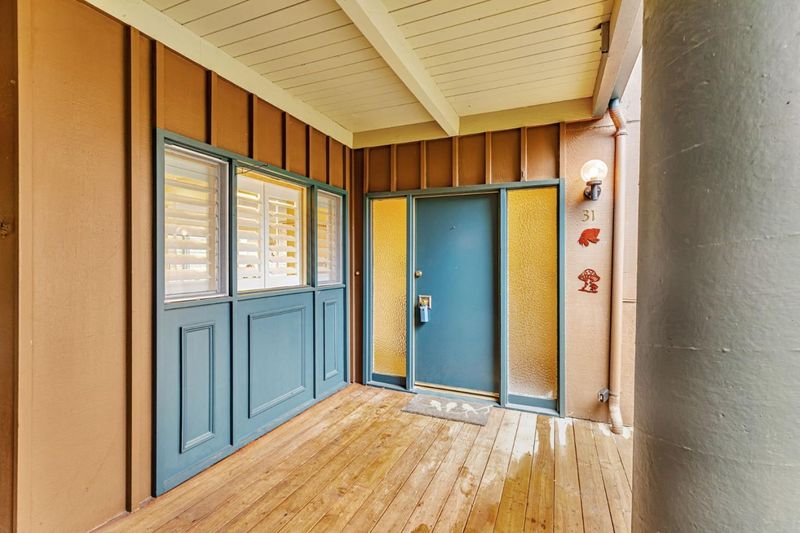
31 Del Mesa Carmel
@ Carmel Valley Road and Del Mesa Carmel - 162 - Hacienda / Del Mesa, Carmel

- 2 Bed
- 2 Bath
- 2 Park
- 1,426 sqft
- CARMEL
-

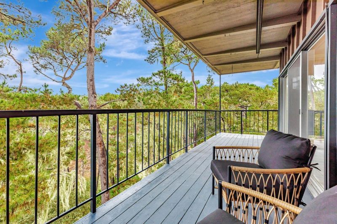
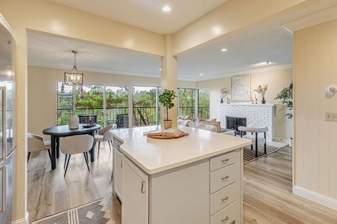
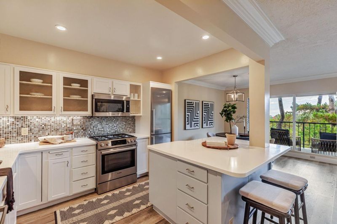
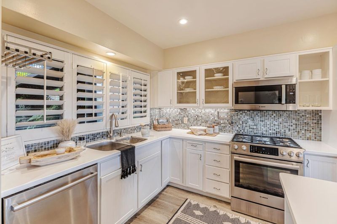
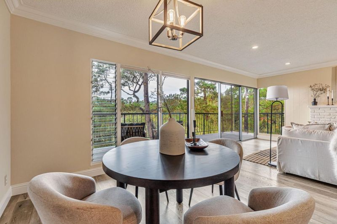
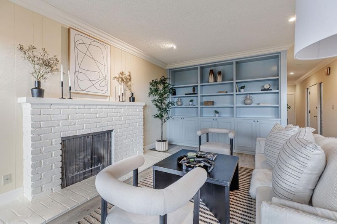
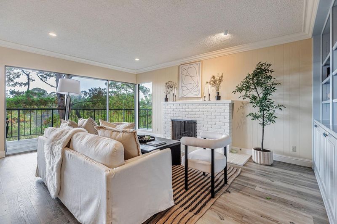
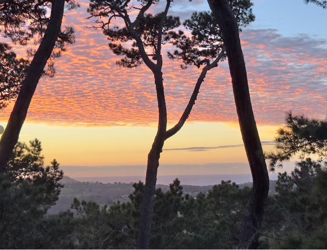
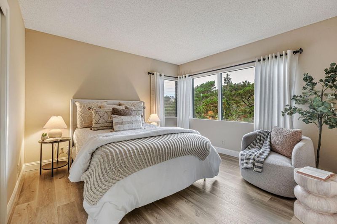
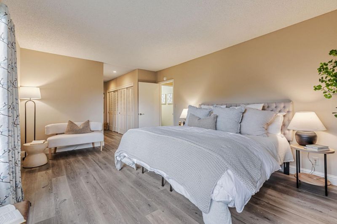
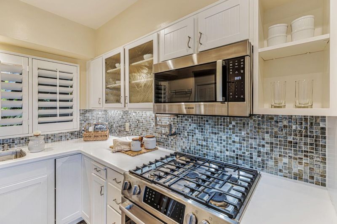
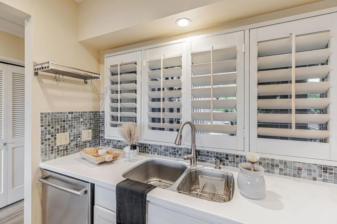
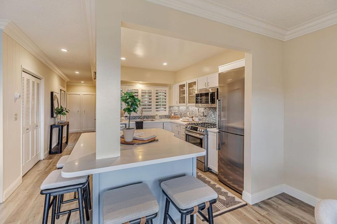
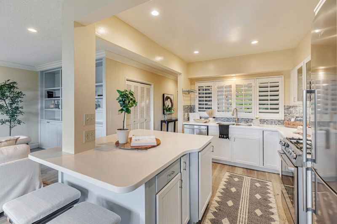
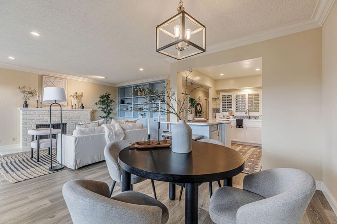
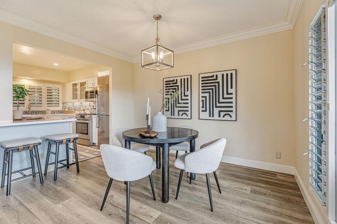
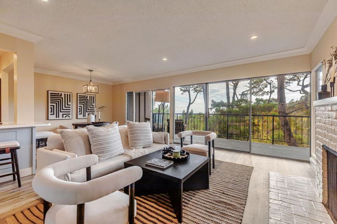
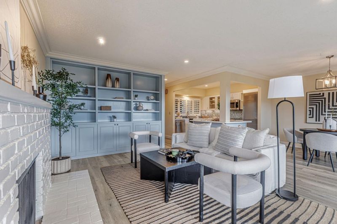
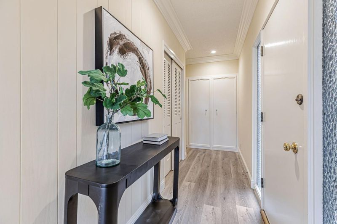
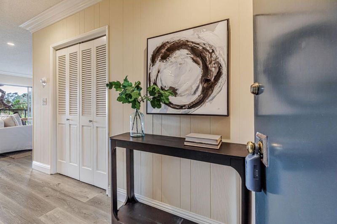
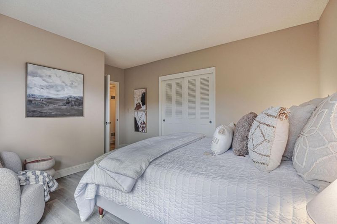
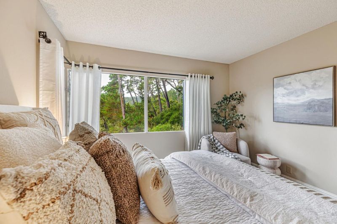
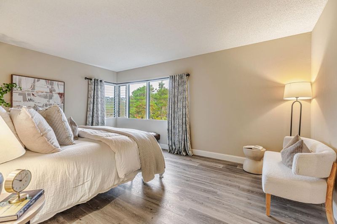
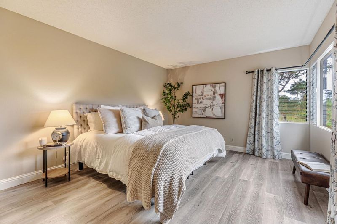
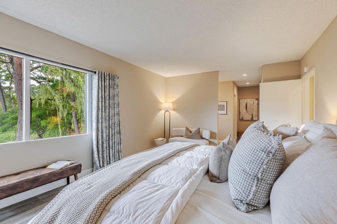
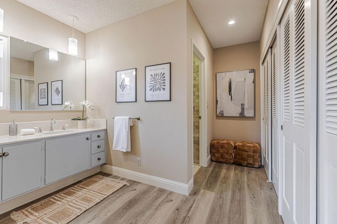
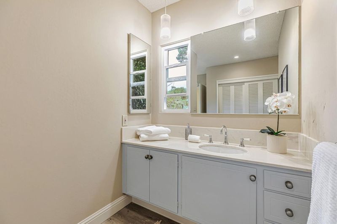
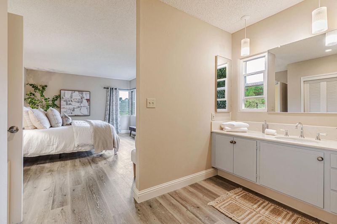
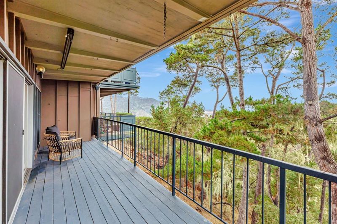
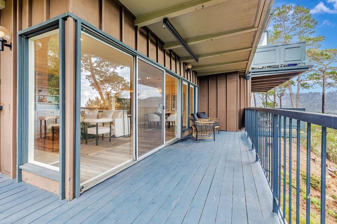
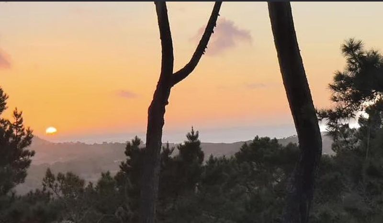
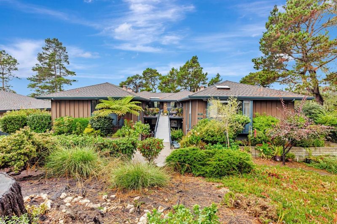
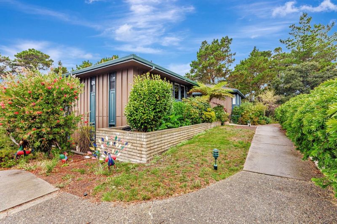
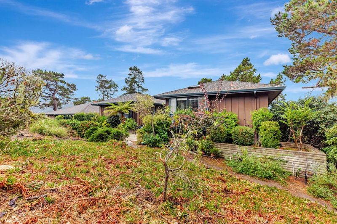
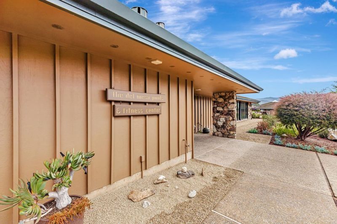
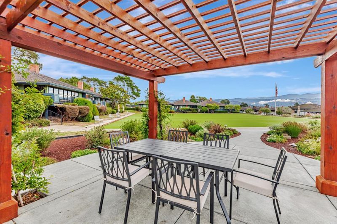
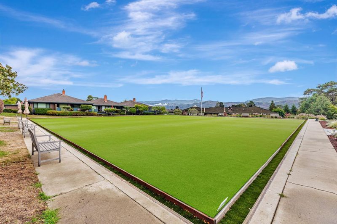
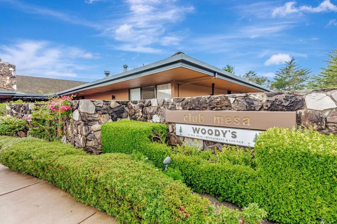
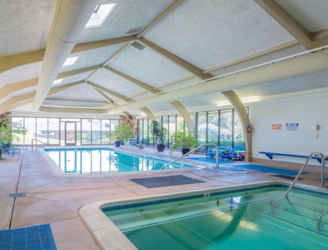
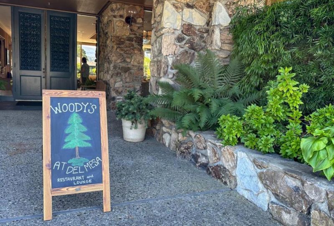
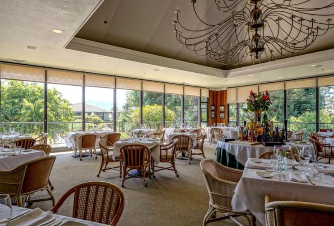
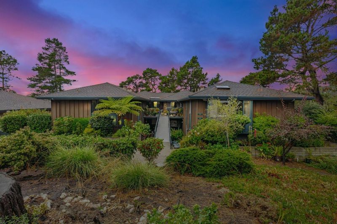
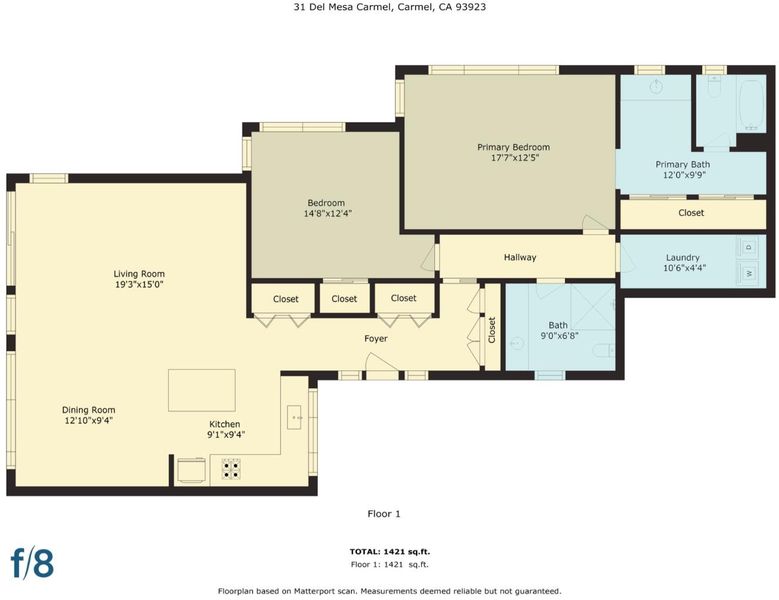
Welcome to 31 Del Mesa Carmel, a rare E-Model with ocean views. Located in the Del Mesa Carmel 55+ community, this home is one of the best values in the community and offers a quiet setting with forest surroundings and distant ocean vistas. The great room is filled with natural light and opens to the surrounding landscape. The kitchen includes high-end appliances, sleek countertops, and an open layout that connects to the living room with a gas fireplace, built-in shelving, and dining area. The wrap-around deck provides space to enjoy sunsets and coastal air. Inside, radiant heated luxury vinyl flooring adds comfort, and both bedrooms offer privacy and forest views. Del Mesa Carmel is known for its amenities and community setting, including Woody's restaurant, a library, guarded gate, pool, spa, fitness center, lawn bowling, and organized activities. The high-service HOA takes care of many maintenance tasks and details, so you can enjoy life! This property is great for a 2nd home, or your next step after downsizing. Best 2BD Value in Del Mesa! June 2026 Update: New flooring was added in the second bedroom and hallway in response to buyer/agent feedback regarding unevenness in the flooring, which was caused by a defect of the workmanship of the original installation.

- Days on Market
- 341 days
- Current Status
- Contingent
- Sold Price
- Original Price
- $990,000
- List Price
- $800,000
- On Market Date
- Sep 25, 2025
- Contract Date
- Sep 10, 2026
- Close Date
- Oct 30, 2026
- Property Type
- Condominium
- Area
- 162 - Hacienda / Del Mesa
- Zip Code
- 93923
- MLS ID
- ML82022396
- APN
- 015-442-009-000
- Year Built
- 1968
- Stories in Building
- 1
- Possession
- COE
- COE
- Oct 30, 2026
- Data Source
- MLSL
- Origin MLS System
- MLSListings, Inc.
Carmel Middle School
Public 6-8 Middle
Students: 625 Distance: 1.1mi
Carmel High School
Public 9-12 Secondary
Students: 845 Distance: 2.1mi
All Saints' Day School
Private PK-8 Elementary, Religious, Coed
Students: 174 Distance: 2.5mi
Junipero Serra School
Private PK-8 Elementary, Religious, Coed
Students: 190 Distance: 2.5mi
Foothill Elementary School
Public K-5 Elementary, Yr Round
Students: 299 Distance: 2.7mi
Carmel Valley High School
Public 9-12 Continuation
Students: 14 Distance: 2.7mi
- Bed
- 2
- Bath
- 2
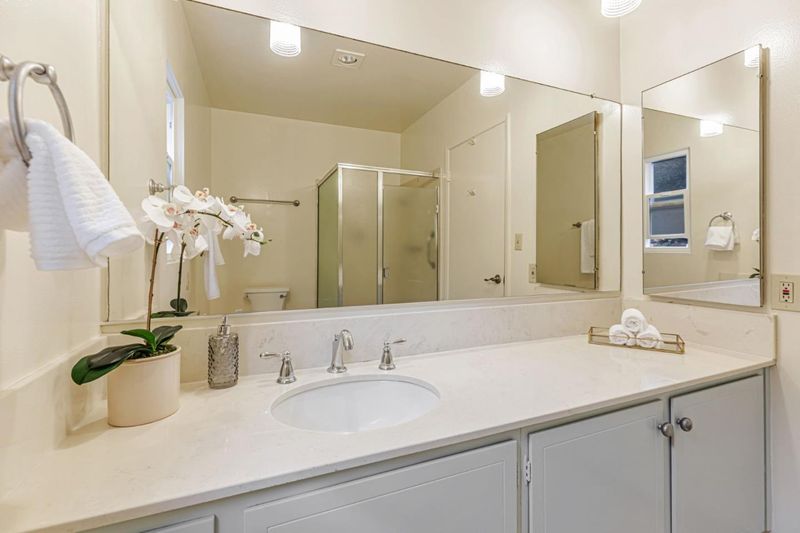
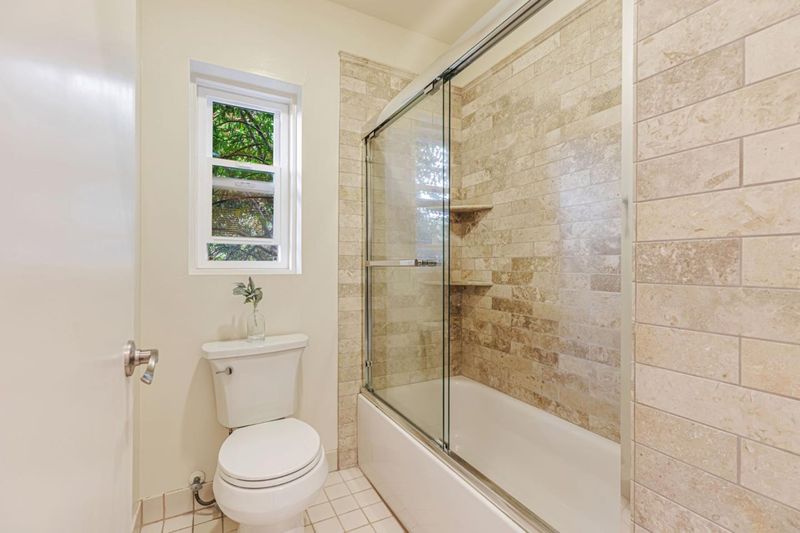
- Full on Ground Floor, Shower and Tub, Shower over Tub - 1, Tile
- Parking
- 2
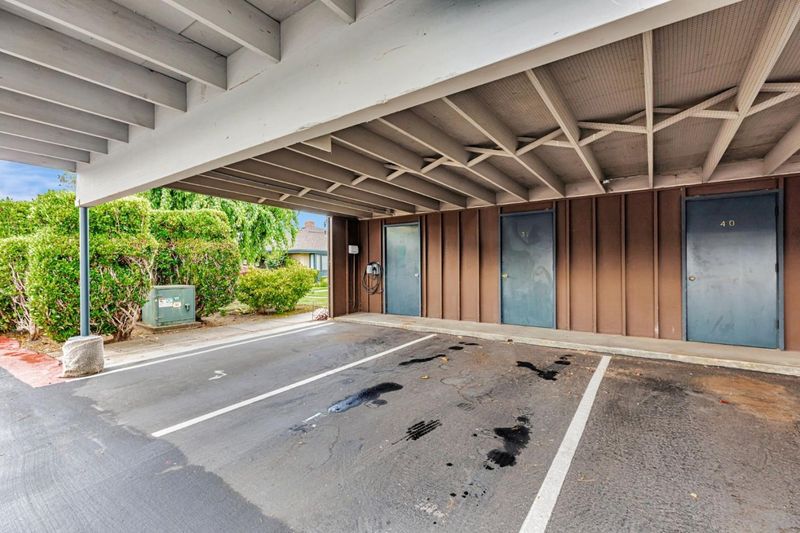
- Covered Parking, Guest / Visitor Parking, Underground Parking
- SQ FT
- 1,426
- SQ FT Source
- Unavailable
- Lot SQ FT
- 1,548.0
- Lot Acres
- 0.035537 Acres
- Pool Info
- Pool - Indoor
- Kitchen
- Cooktop - Gas, Garbage Disposal, Island, Oven - Built-In, Refrigerator
- Cooling
- None
- Dining Room
- Dining Area, No Formal Dining Room
- Disclosures
- Natural Hazard Disclosure
- Family Room
- No Family Room
- Flooring
- Hardwood, Tile
- Foundation
- Concrete Perimeter and Slab, Foundation Pillars, Pillars / Posts / Piers, Reinforced Concrete
- Fire Place
- Living Room
- Heating
- Central Forced Air - Gas
- Laundry
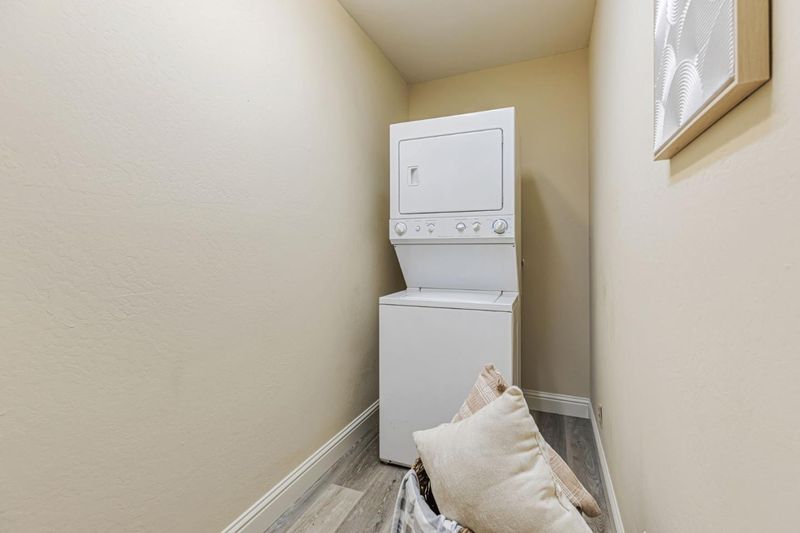
- Washer / Dryer
- Views
- Bay, City Lights, Forest / Woods, Greenbelt, Hills, Mountains, Ocean, Valley
- Possession
- COE
- Architectural Style
- Traditional
- * Fee
- $2,229
- Name
- Del Mesa Carmel Community Assoc. Inc
- Phone
- (831) 624-1853
- *Fee includes
- Cable / Dish, Common Area Electricity, Common Area Gas, Decks, Electricity, Exterior Painting, Garbage, Gas, Heating, Hot Water, Insurance - Common Area, Landscaping / Gardening, Maintenance - Common Area, Maintenance - Exterior, Maintenance - Road, Management Fee, Pool, Spa, or Tennis, Recreation Facility, Reserves, Roof, Security Service, Sewer, Water, and Water / Sewer
MLS and other Information regarding properties for sale as shown in Theo have been obtained from various sources such as sellers, public records, agents and other third parties. This information may relate to the condition of the property, permitted or unpermitted uses, zoning, square footage, lot size/acreage or other matters affecting value or desirability. Unless otherwise indicated in writing, neither brokers, agents nor Theo have verified, or will verify, such information. If any such information is important to buyer in determining whether to buy, the price to pay or intended use of the property, buyer is urged to conduct their own investigation with qualified professionals, satisfy themselves with respect to that information, and to rely solely on the results of that investigation.
School data provided by GreatSchools. School service boundaries are intended to be used as reference only. To verify enrollment eligibility for a property, contact the school directly.