

$698,000
922
SQ FT
$757
SQ/FT
1362 Palou Avenue
@ Keith - SF District 10 - Bayview, San Francisco

- 1 Bed
- 1 Bath
- 1 Park
- 922 sqft
- San Francisco
-

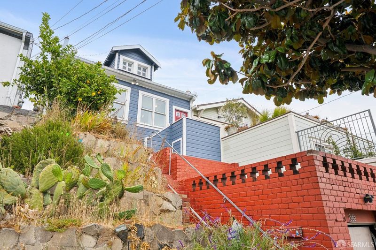
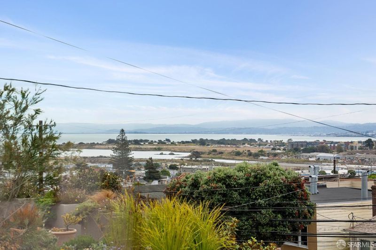
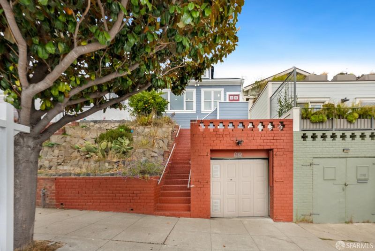
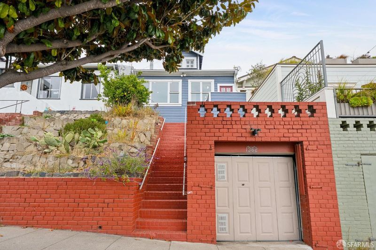
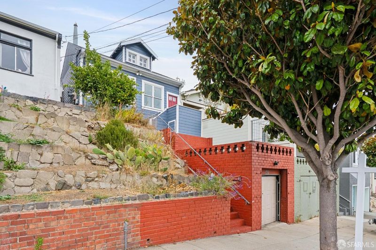
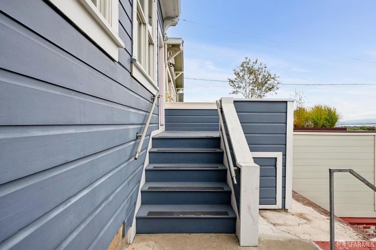
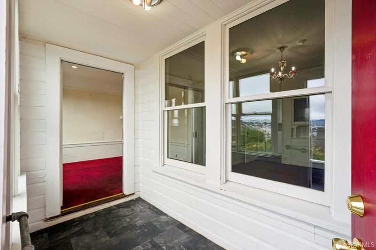
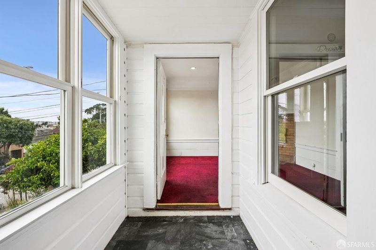
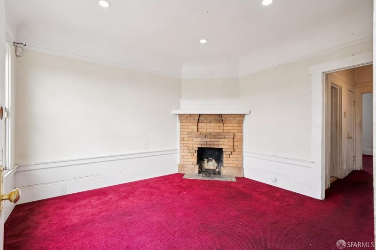
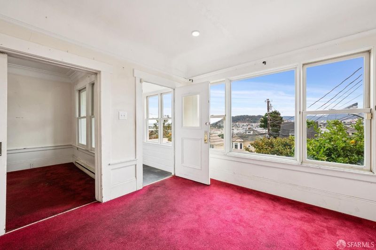
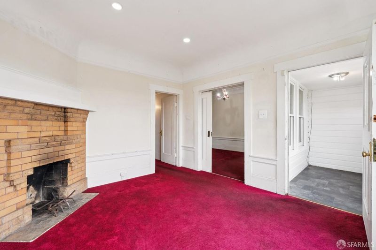
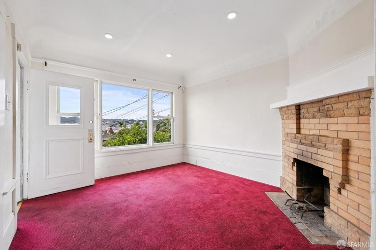
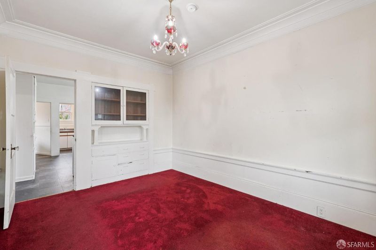
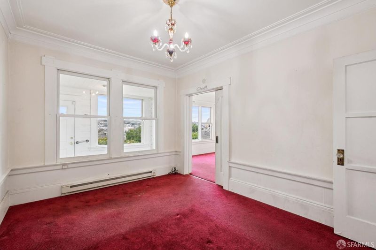
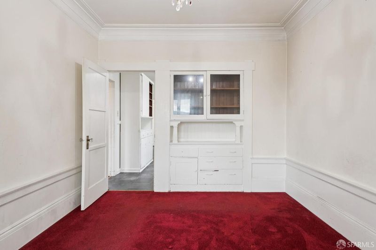
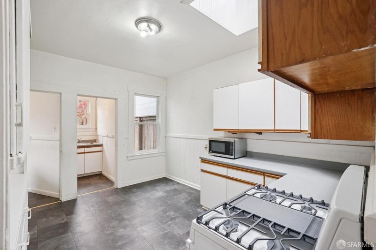
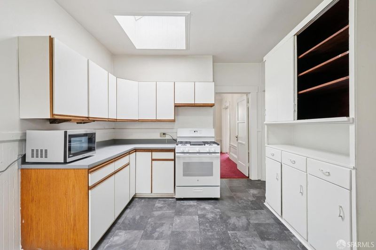
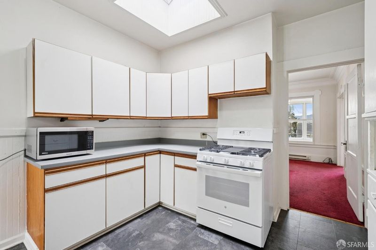
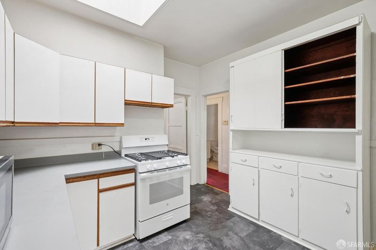
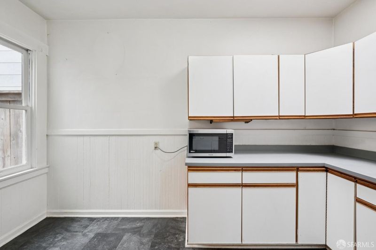
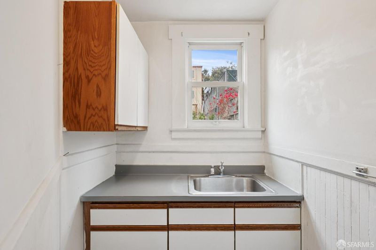
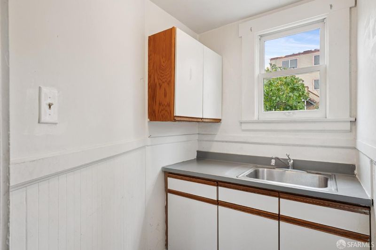
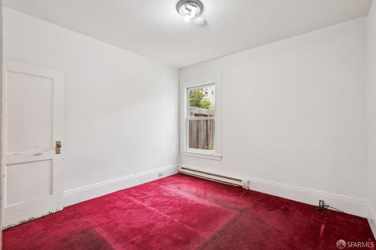
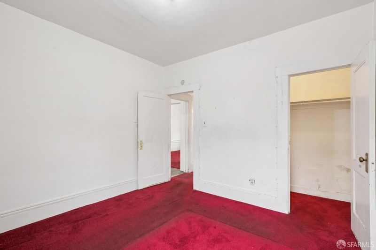
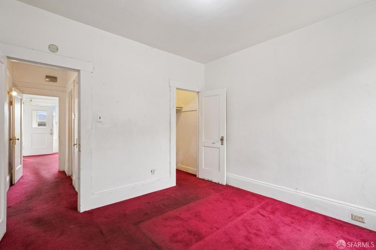
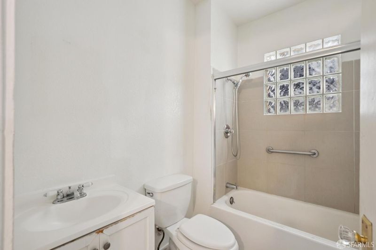
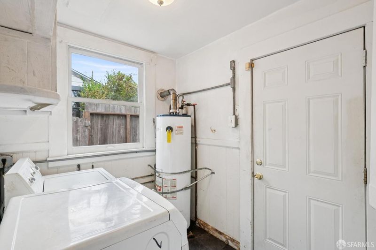
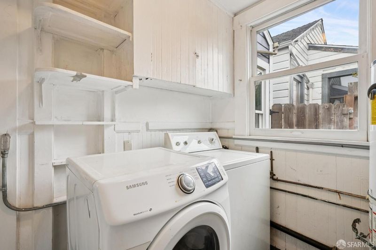
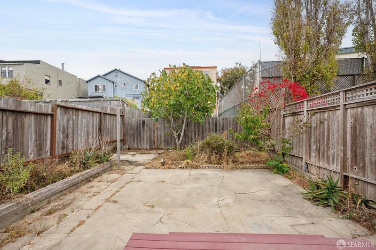
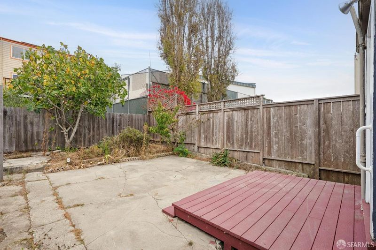
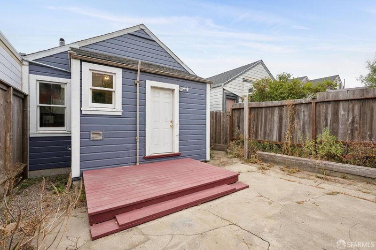
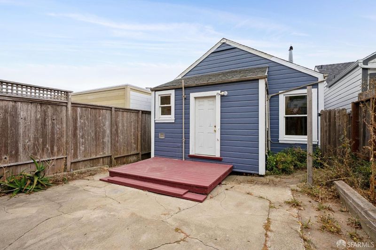
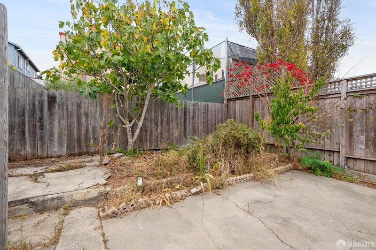
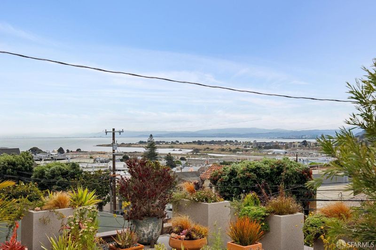
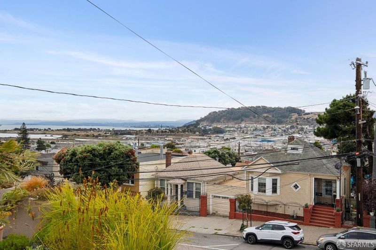
Enjoy life perched above Bayview in this charming 1930s cottage, significantly set back from the street and offering privacy and quiet in the city. South-facing and filled with natural light throughout the day, this one-bedroom, one-bath home is ready for you to make it your own. The spacious living room features a wood-burning fireplace and stunning views of the Bay stretching to the San Mateo Bridge and across the Bayview Valley. Just off the living room is a formal dining room, perfect for entertaining or easily adapted to another use. The expansive kitchen includes a new oven and microwave, skylight, breakfast nook and separate sink pantry. Also on this level is a generously sized bedroom and full bath. In the rear, a laundry/utility room leads directly to the yard. Put your green thumb to work in one of San Francisco's sunniest neighborhoods, with mature fig and peach trees already growing in the backyard. The terraced front yard includes a fruit-producing lemon tree. A one-car garage provides off-street parking and additional storage. Conveniently located just steps from bus and T-Muni lines and the many shops and restaurants along the 3rd Street corridor. A sunny, private Bayview cottage with great views, outdoor space, parking, and plenty of potential.

- Days on Market
- 18 days
- Current Status
- Contingent
- Original Price
- $698,000
- List Price
- $698,000
- On Market Date
- Sep 3, 2026
- Contingent Date
- Sep 17, 2026
- Property Type
- Single Family Residence
- District
- SF District 10 - Bayview
- Zip Code
- 94124
- MLS ID
- 426159427
- APN
- 4731009
- Year Built
- 1915
- Stories in Building
- 0
- Possession
- Close Of Escrow
- Data Source
- SFAR
- Origin MLS System
Carver (George Washington) Elementary School
Public K-5 Elementary
Students: 151 Distance: 0.1mi
KIPP San Francisco College Preparatory
Charter 9-12
Students: 403 Distance: 0.2mi
Muhammad University of Islam
Private K-12 Religious, Nonprofit
Students: NA Distance: 0.3mi
Malcolm X Academy
Public K-5 Elementary
Students: 108 Distance: 0.3mi
Drew (Charles) College Preparatory Academy
Public K-5 Elementary
Students: 199 Distance: 0.4mi
Coming Of Age Christian Academy
Private K-12
Students: 21 Distance: 0.5mi
- Bed
- 1
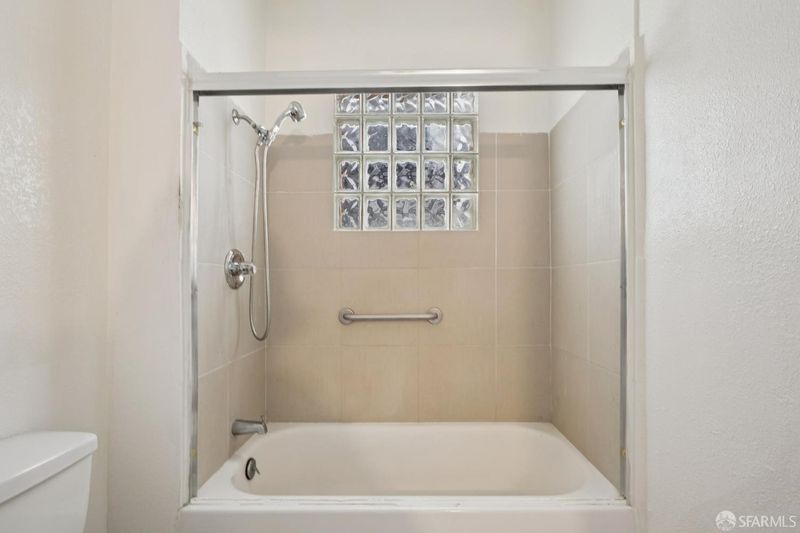
- Bath
- 1
- Low-Flow Toilet(s), Tile, Tub w/Shower Over, Window
- Parking
- 1
- Driveway, Covered, Enclosed, Garage Faces Front, Private, Independent, On Site (Single Family Only)
- SQ FT
- 922
- SQ FT Source
- Assessor Auto-Fill
- Lot SQ FT
- 2,500.34
- Lot Acres
- 0.0574 Acres
- Kitchen
- Breakfast Area, Laminate Counters
- Cooling
- None
- Dining Room
- Formal Room
- Entry Level
- 0
- Exterior Details
- Uncovered Courtyard
- Living Room
- View
- Flooring
- Carpet, Tile
- Foundation
- Concrete
- Fire Place
- Brick, Living Room, Wood Burning
- Heating
- Baseboard, Fireplace(s)
- Laundry
- Gas Dryer Hookup, Inside Room
- Views
- Bay, City Lights, Mountain(s), Panoramic
- Possession
- Close Of Escrow
- Architectural Style
- Apartment, Traditional, Vintage
- Fee
- $0
MLS and other Information regarding properties for sale as shown in Theo have been obtained from various sources such as sellers, public records, agents and other third parties. This information may relate to the condition of the property, permitted or unpermitted uses, zoning, square footage, lot size/acreage or other matters affecting value or desirability. Unless otherwise indicated in writing, neither brokers, agents nor Theo have verified, or will verify, such information. If any such information is important to buyer in determining whether to buy, the price to pay or intended use of the property, buyer is urged to conduct their own investigation with qualified professionals, satisfy themselves with respect to that information, and to rely solely on the results of that investigation.
School data provided by GreatSchools. School service boundaries are intended to be used as reference only. To verify enrollment eligibility for a property, contact the school directly.