






$2,799,000
3,357
SQ FT
$834
SQ/FT
8257 Brittany Dr
@ Rolling Hills - Dublin Hills, Dublin

- 5 Bed
- 3 Bath
- 3 Park
- 3,357 sqft
- Dublin
-

-
Sat Aug 8, 2:00 pm - 4:00 pm
Hosted by the Garcia RE Team
-
Sun Aug 9, 2:00 pm - 4:00 pm
Hosted by the Garcia RE Team
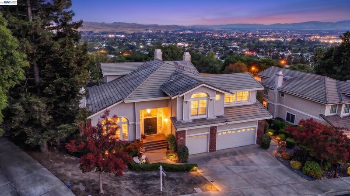
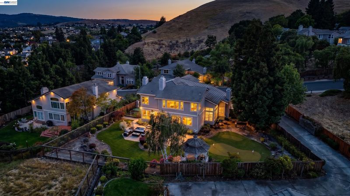
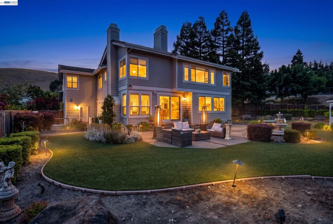
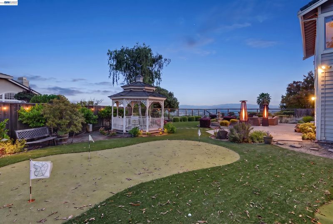
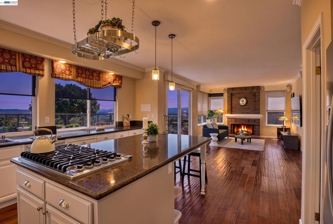
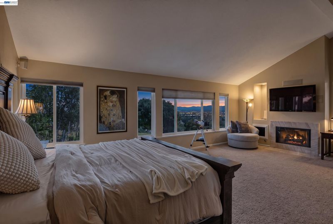
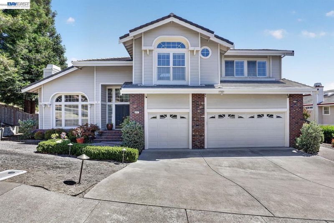
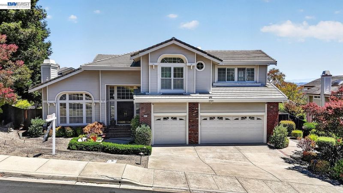
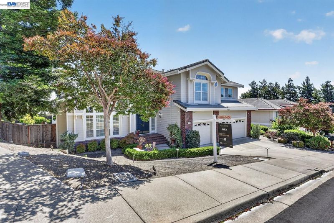
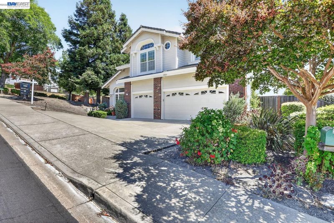
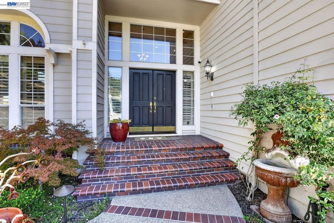
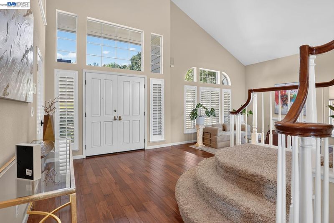
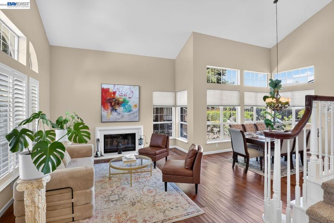
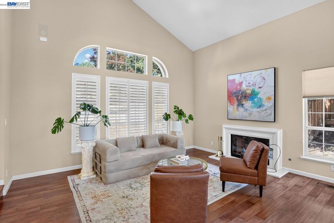
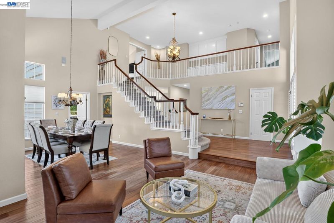
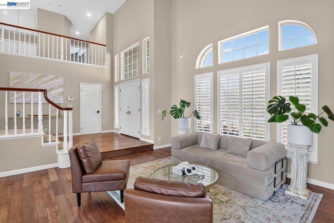
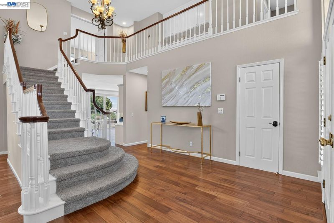
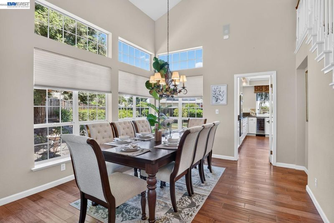
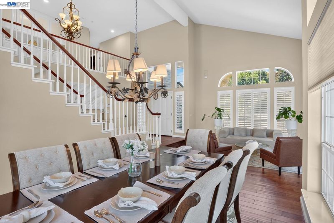
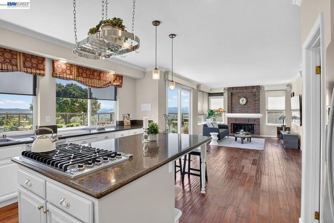
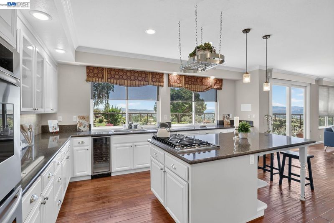
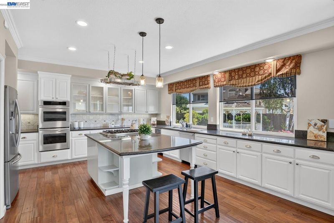
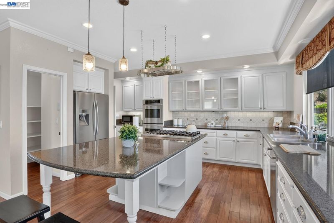
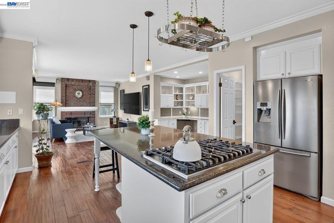
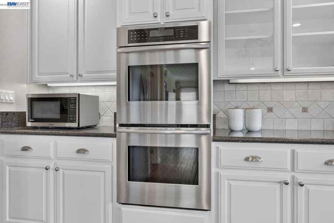
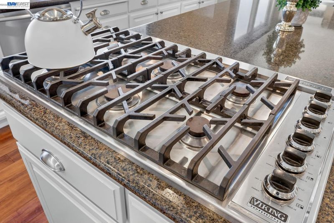
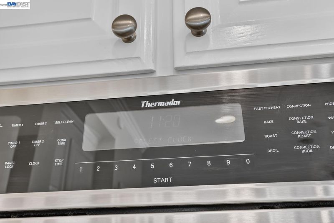
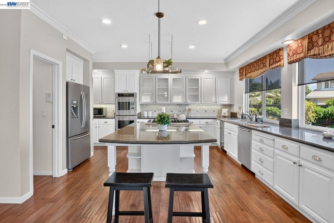
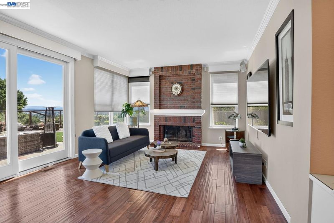
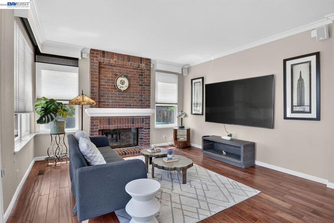
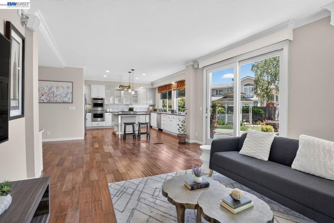
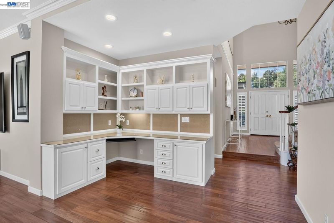
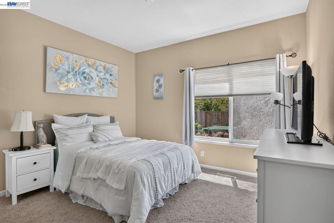
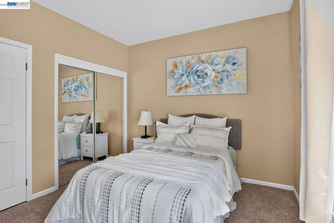
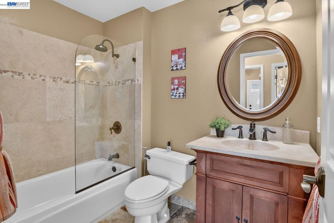
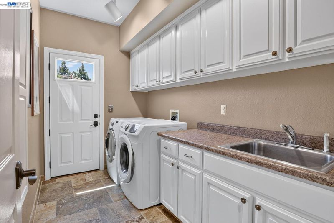
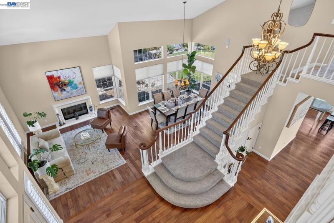
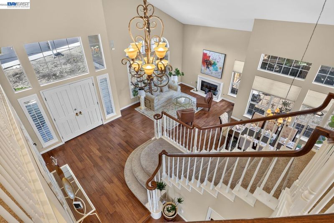
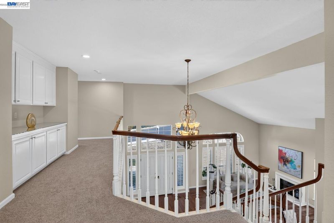
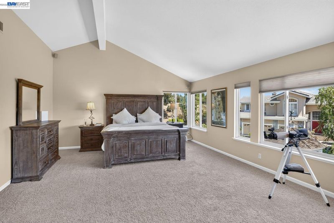
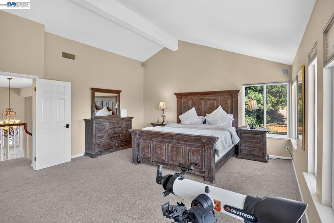
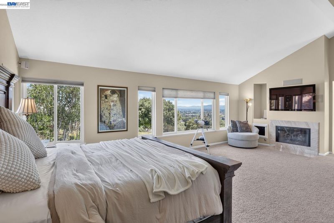
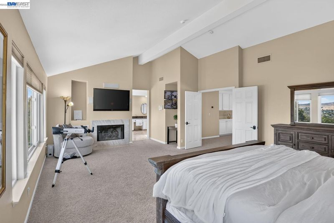
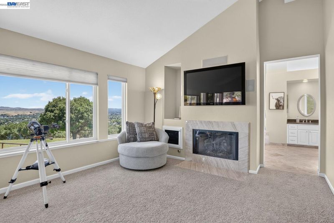
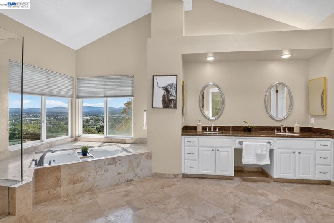
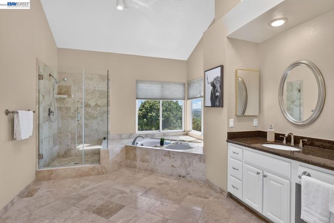
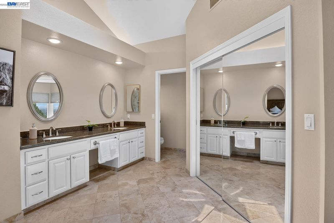
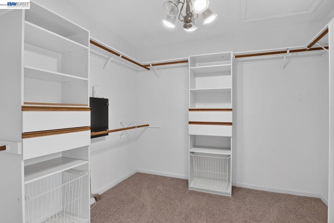
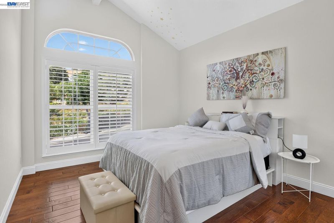
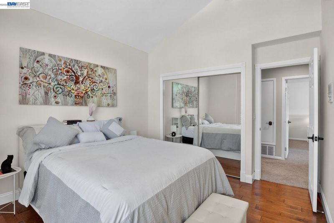
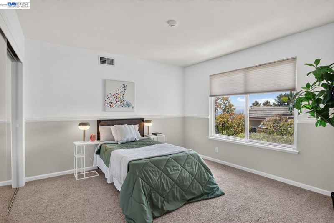
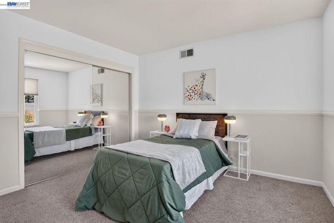
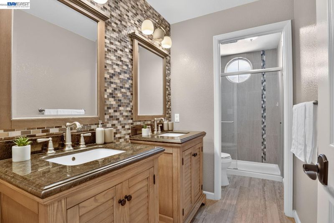
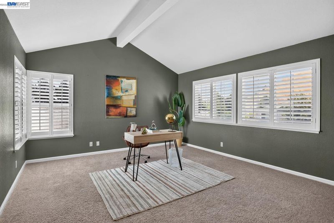
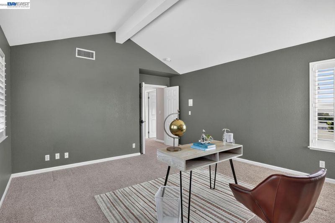
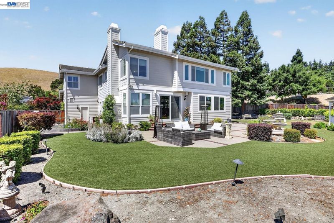
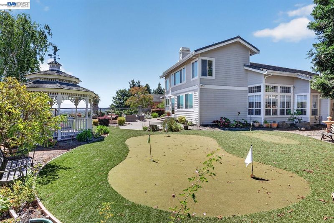
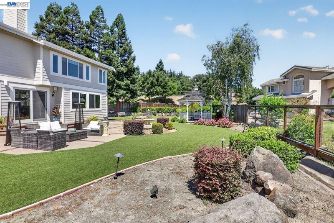
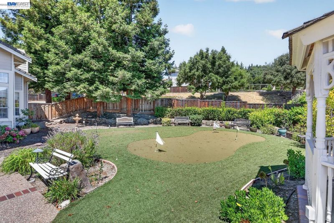
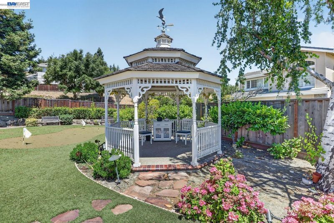
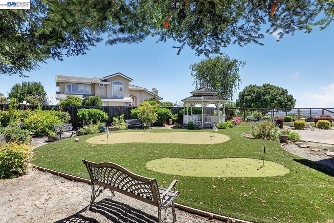
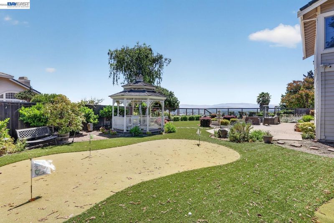
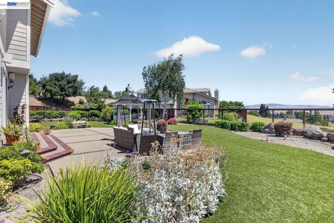
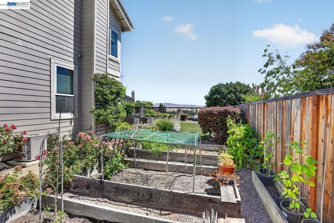
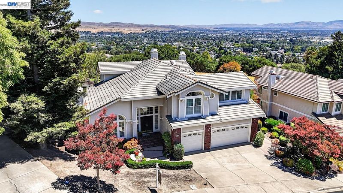
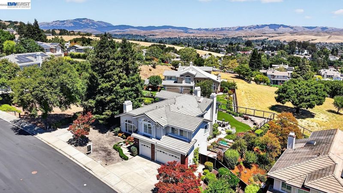
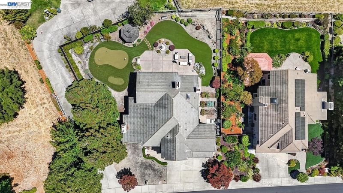
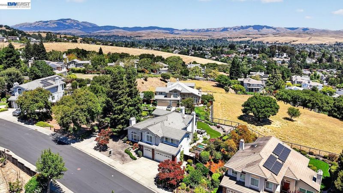
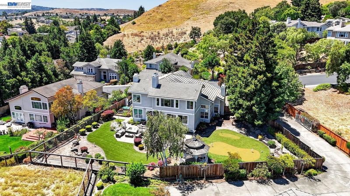
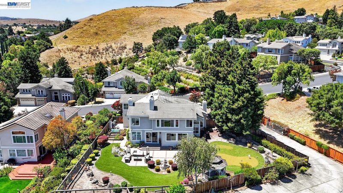
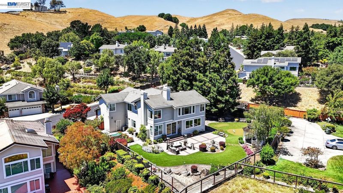
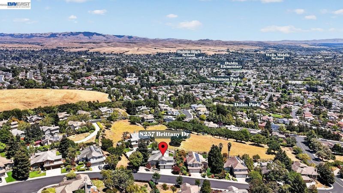
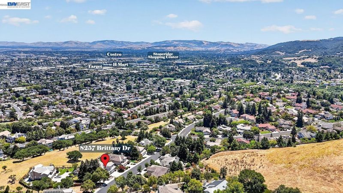
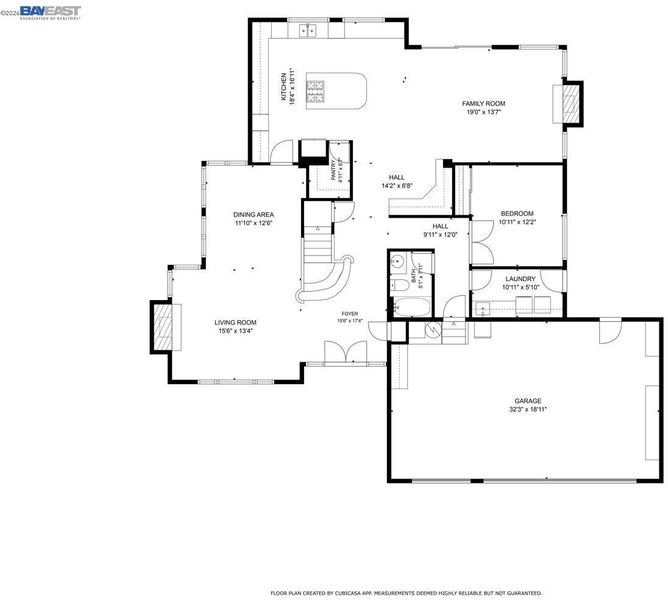
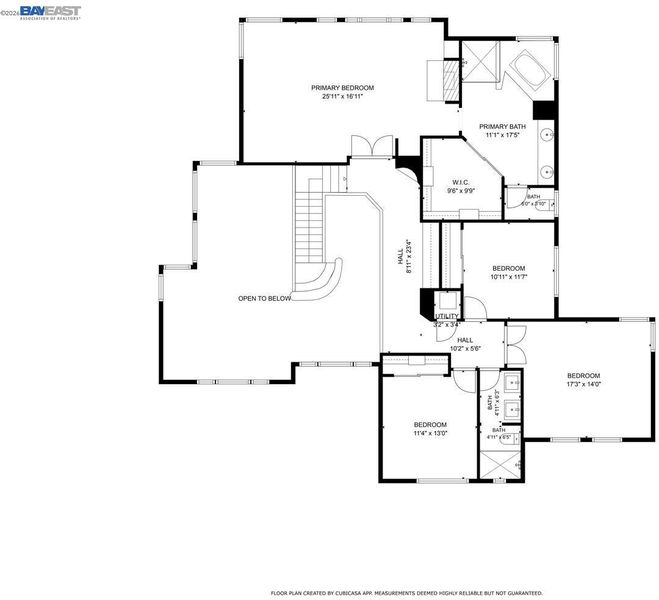
Welcome to 8257 Brittany Dr, where sophisticated modern living meets breathtaking panoramic views of mountains, valleys, and glittering city lights. This exceptional Dublin home seamlessly blends luxury, cutting-edge technology, and refined spaces into a lifestyle destination. As you step through the elegant foyer, soaring vaulted ceilings and a welcoming gas fireplace set the tone. The open floor plan flows through inviting living and dining areas into a spacious family room with built-in surround sound speakers, perfect for entertaining. The gourmet kitchen showcases top-of-the-line Viking, Thermador, Miele, and U-Line appliances, while the gas and electric compatible laundry room adds flexibility. This smart home features multiple Cat-6 networking throughout, a comprehensive Ubiquiti security camera system monitoring multiple angles, a hard-wired alarm system with sensors and glass-break protection, and a Lennox WiFi programmable thermostat for optimal comfort and energy efficiency. The first floor includes a comfortable guest bedroom, full bath, and attached 3-car garage with abundant storage. Ascend to the luxurious primary suite with panoramic views of the tri-Valley, a spa-like bathroom featuring a jetted tub and walk-in shower, and a generous walk-in closet. Three additional bedrooms with full bathrooms provide versatile space for family or guests. Outside, the beautifully landscaped yard is an entertainer's paradise featuring a charming gazebo, custom putting green, serene fountain, and garden plots. Volt landscape lighting illuminates the grounds, while irrigation and sprinkler systems maintain the lush landscape effortlessly. Elegant window shutters frame the property, and outdoor GFCI plugs ensure safety for all activities. Situated in the Silvergate Highlands neighborhood, this location offers exceptional convenience close to Highways 580 and 680. Shopping and dining excellence await at Stoneridge Mall, Livermore Outlets, H-Mart, Ranch 99, Safeway, and Sprouts—all minutes away. Highly-rated schools, nearby Tesla Supercharger stations, walking trails, and strong neighborhood watch programs complete this exceptional community. This is more than a home—it's a sophisticated retreat combining smart home technology, luxury finishes, and an enviable location. Come join us at the Open house on 8/8 and 8/9pm from 2-4pm.

- Current Status
- New
- Original Price
- $2,799,000
- List Price
- $2,799,000
- On Market Date
- Jul 30, 2026
- Property Type
- Detached
- D/N/S
- Dublin Hills
- Zip Code
- 94568
- MLS ID
- 41143281
- APN
- 9412776442
- Year Built
- 1991
- Stories in Building
- 2
- Possession
- Close Of Escrow
- Data Source
- MAXEBRDI
- Origin MLS System
- BAY EAST
St. Raymond
Private K-8 Elementary, Religious, Coed
Students: 300 Distance: 0.6mi
Learn And Play Montessori School
Private PK-1 Montessori, Coed
Students: 80 Distance: 0.7mi
Dublin Elementary School
Public K-5 Elementary, Yr Round
Students: 878 Distance: 0.8mi
Valley Christian Elementary School
Private K-5 Elementary, Religious, Nonprofit
Students: 282 Distance: 0.8mi
Valley Christian Middle School & High School
Private 6-12 Combined Elementary And Secondary, Religious, Coed
Students: 686 Distance: 0.8mi
Murray Elementary School
Public K-5 Elementary
Students: 615 Distance: 1.1mi
- Bed
- 5
- Bath
- 3
- Parking
- 3
- Attached, Garage Faces Front, Garage Door Opener
- SQ FT
- 3,357
- SQ FT Source
- Public Records
- Lot SQ FT
- 12,009.0
- Lot Acres
- 0.28 Acres
- Pool Info
- None
- Kitchen
- Dishwasher, Double Oven, Gas Range, Oven, Refrigerator, Dryer, Washer, Gas Water Heater, Breakfast Nook, Stone Counters, Eat-in Kitchen, Disposal, Gas Range/Cooktop, Kitchen Island, Oven Built-in, Pantry, Updated Kitchen
- Cooling
- Ceiling Fan(s), Central Air
- Disclosures
- Disclosure Package Avail
- Entry Level
- Exterior Details
- Back Yard, Front Yard, Side Yard, Sprinklers Automatic, Low Maintenance, See Remarks
- Flooring
- Hardwood Flrs Throughout, Tile, Carpet
- Foundation
- Fire Place
- Gas, Living Room, Master Bedroom
- Heating
- Zoned
- Laundry
- Dryer, Laundry Room, Washer
- Upper Level
- 4 Bedrooms, 2 Baths, Primary Bedrm Suite - 1
- Main Level
- 1 Bedroom, 1 Bath, Laundry Facility, Main Entry
- Views
- City Lights, Mountain(s), Panoramic, Ridge, Valley
- Possession
- Close Of Escrow
- Basement
- Crawl Space
- Architectural Style
- Contemporary
- Non-Master Bathroom Includes
- Updated Baths
- Construction Status
- Existing
- Additional Miscellaneous Features
- Back Yard, Front Yard, Side Yard, Sprinklers Automatic, Low Maintenance, See Remarks
- Location
- Level, Premium Lot, Back Yard, Landscaped, See Remarks
- Roof
- Tile
- Water and Sewer
- Public
- Fee
- $36
MLS and other Information regarding properties for sale as shown in Theo have been obtained from various sources such as sellers, public records, agents and other third parties. This information may relate to the condition of the property, permitted or unpermitted uses, zoning, square footage, lot size/acreage or other matters affecting value or desirability. Unless otherwise indicated in writing, neither brokers, agents nor Theo have verified, or will verify, such information. If any such information is important to buyer in determining whether to buy, the price to pay or intended use of the property, buyer is urged to conduct their own investigation with qualified professionals, satisfy themselves with respect to that information, and to rely solely on the results of that investigation.
School data provided by GreatSchools. School service boundaries are intended to be used as reference only. To verify enrollment eligibility for a property, contact the school directly.