

$998,000
1,471
SQ FT
$678
SQ/FT
425 Kentucky Ave
@ Michigan/Vassar - Berkeley Hills, Berkeley

- 3 Bed
- 1 Bath
- 1 Park
- 1,471 sqft
- Berkeley
-

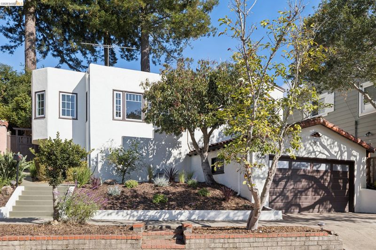
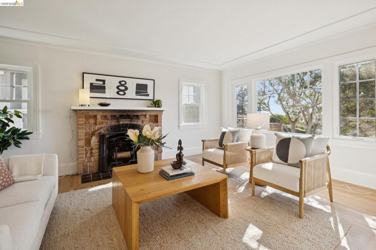
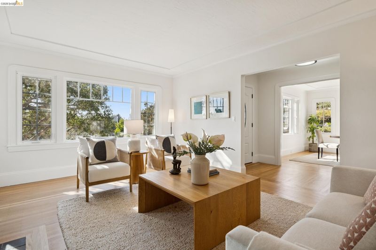
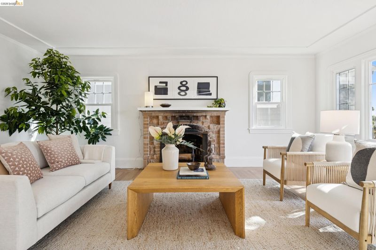
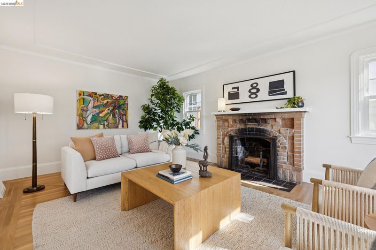
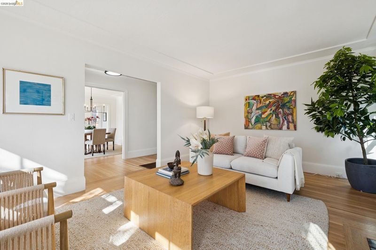
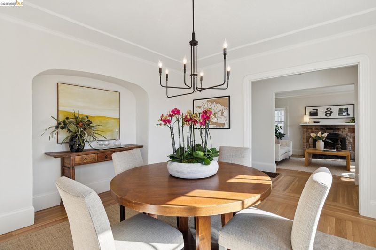
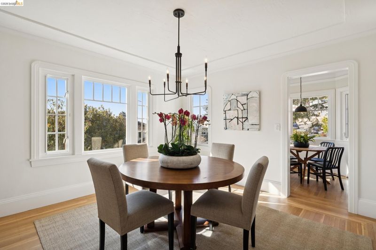
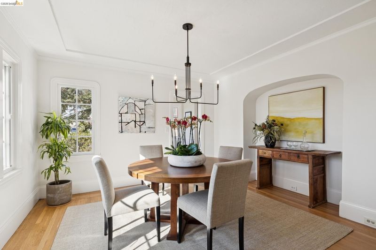
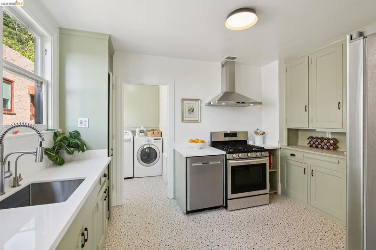
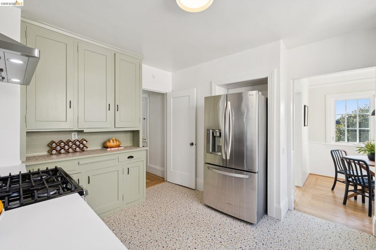
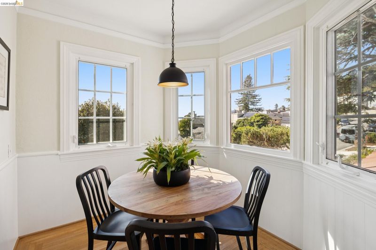
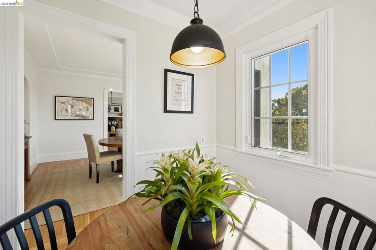
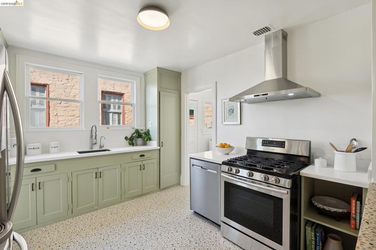
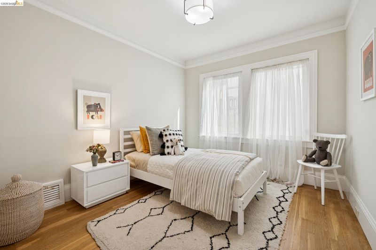
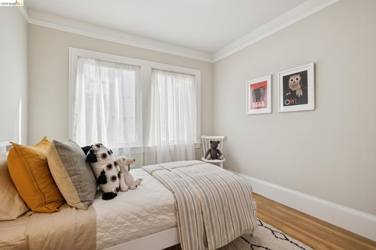
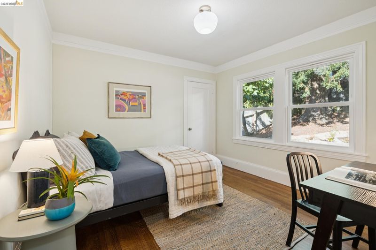
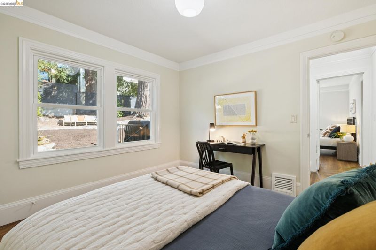
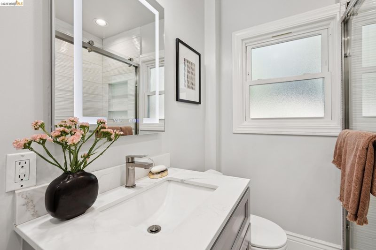
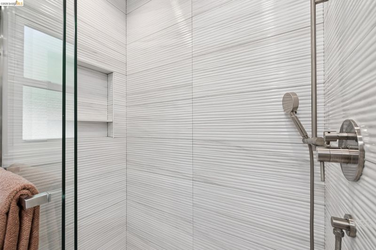
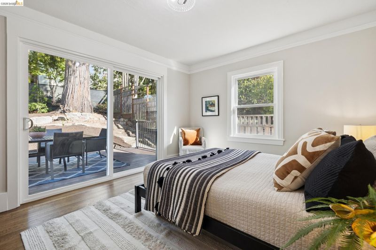
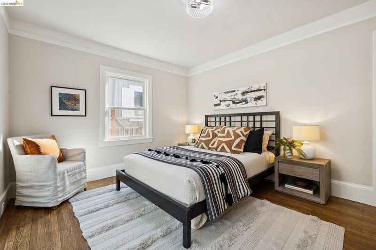
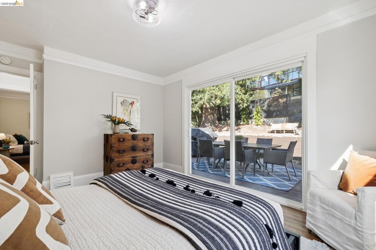
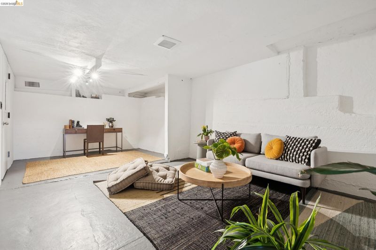
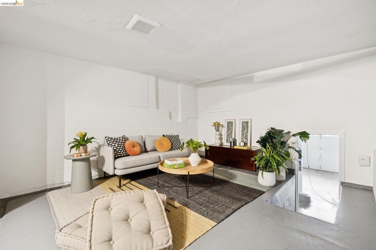
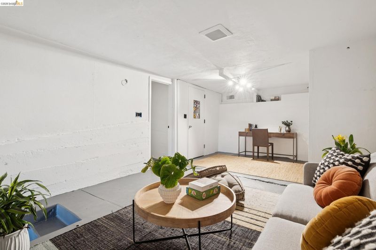
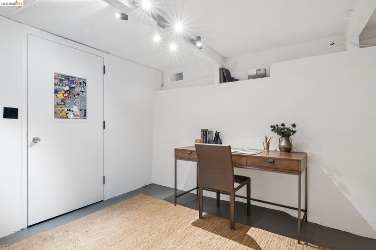
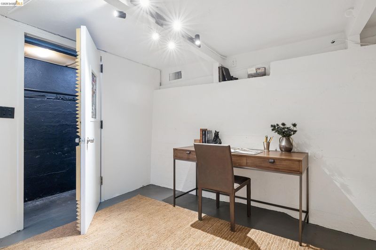
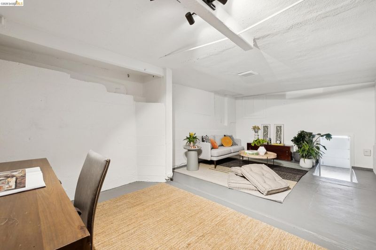
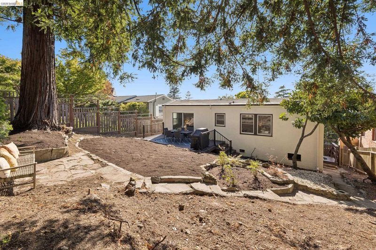
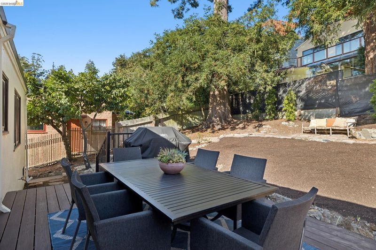
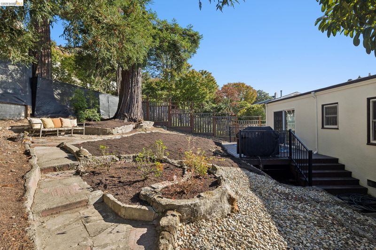
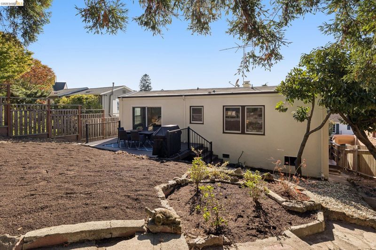
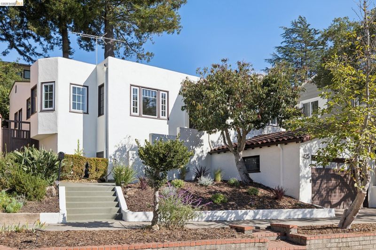
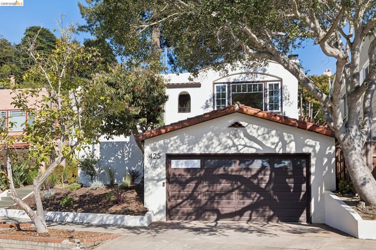
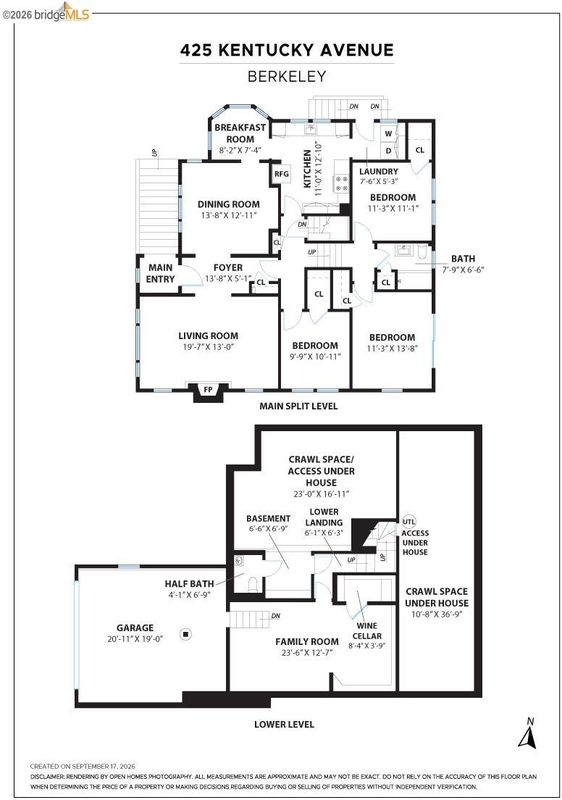
This classic Berkeley Hills Mediterranean offers timeless charm, a thoughtful layout, and a spacious rear yard. The main living spaces are positioned at the front of the home. The bright, sunny living room features a fireplace, while the spacious dining room includes an alcove and connects to the breakfast nook. The kitchen blends old-world charm with select modern updates. With one bedroom on the main level and two bedrooms on the upper split level, the home offers a comfortable balance of privacy and flow. Both upper bedrooms overlook the rear yard, and one opens directly onto the back deck. The lower level provides flexible bonus space, ample storage, and interior access to the garage. The expansive rear yard features a large deck, gas BBQ, and mature trees—a blank slate ready to be customized. There’s plenty of room for play, entertaining, or creating a lush garden retreat. Ideally located just minutes from Dorothy Bolte Park and Tilden Park, with its beloved merry-go-round, hiking trails, and Little Farm. UC Berkeley is also nearby, and there is easy access to downtown Berkeley, shops, and restaurants. Home Energy Score: 1

- Current Status
- New
- Original Price
- $998,000
- List Price
- $998,000
- On Market Date
- Sep 18, 2026
- Property Type
- Detached
- D/N/S
- Berkeley Hills
- Zip Code
- 94707
- MLS ID
- 41148800
- APN
- 62294538
- Year Built
- 1926
- Stories in Building
- Unavailable
- Possession
- Close Of Escrow
- Data Source
- MAXEBRDI
- Origin MLS System
- Bridge AOR
Kensington Elementary School
Public K-6 Elementary
Students: 475 Distance: 0.8mi
Thousand Oaks Elementary School
Public K-5 Elementary
Students: 441 Distance: 0.8mi
Thousand Oaks Elementary School
Public K-5 Elementary
Students: 403 Distance: 0.8mi
Growing Light Montessori School Of Kensington
Private K-1
Students: 18 Distance: 0.9mi
Cragmont Elementary School
Public K-5 Elementary
Students: 377 Distance: 0.9mi
St. Jerome Catholic Elementary School
Private K-8 Elementary, Religious, Coed
Students: 137 Distance: 0.9mi
- Bed
- 3
- Bath
- 1
- Parking
- 1
- Attached, Garage Door Opener
- SQ FT
- 1,471
- SQ FT Source
- Measured
- Lot SQ FT
- 5,406.0
- Lot Acres
- 0.12 Acres
- Pool Info
- None
- Kitchen
- Dishwasher, Dryer, Washer, Gas Water Heater, Breakfast Nook, Counter - Solid Surface, Disposal, Other
- Cooling
- None
- Disclosures
- Other - Call/See Agent
- Entry Level
- Exterior Details
- Back Yard
- Flooring
- Hardwood Flrs Throughout, Linoleum, Tile
- Foundation
- Fire Place
- Brick, Living Room
- Heating
- Forced Air
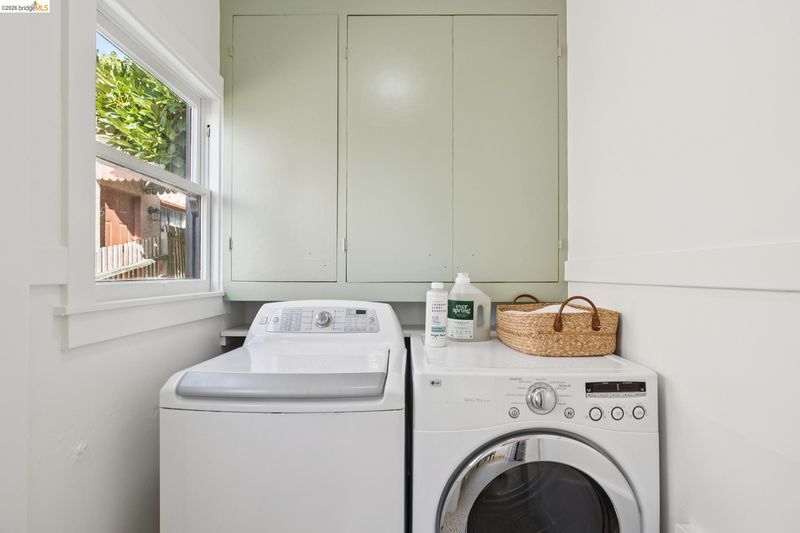
- Laundry
- Dryer, Laundry Room, Washer
- Upper Level
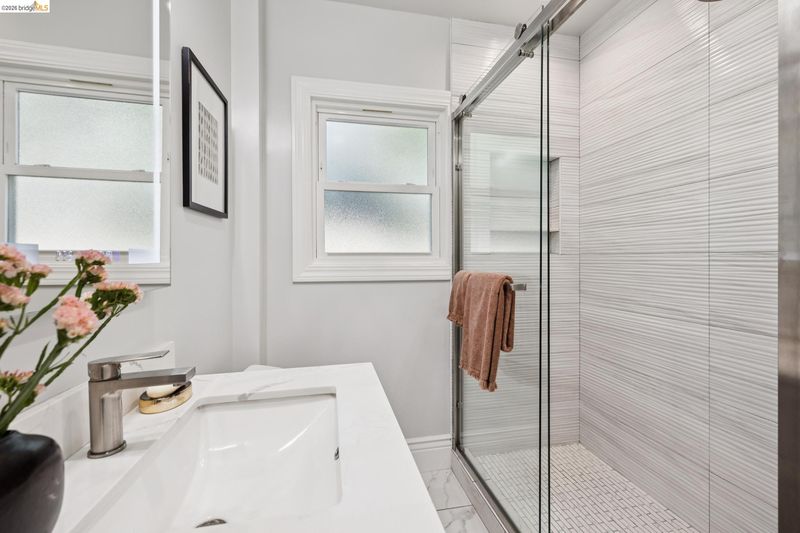
- 2 Bedrooms, 1 Bath
- Main Level
- 1 Bedroom
- Possession
- Close Of Escrow
- Architectural Style
- Mediterranean
- Construction Status
- Existing
- Additional Miscellaneous Features
- Back Yard
- Location
- Rectangular Lot
- Roof
- Tile, Other
- Water and Sewer
- Public
- Fee
- Unavailable
MLS and other Information regarding properties for sale as shown in Theo have been obtained from various sources such as sellers, public records, agents and other third parties. This information may relate to the condition of the property, permitted or unpermitted uses, zoning, square footage, lot size/acreage or other matters affecting value or desirability. Unless otherwise indicated in writing, neither brokers, agents nor Theo have verified, or will verify, such information. If any such information is important to buyer in determining whether to buy, the price to pay or intended use of the property, buyer is urged to conduct their own investigation with qualified professionals, satisfy themselves with respect to that information, and to rely solely on the results of that investigation.
School data provided by GreatSchools. School service boundaries are intended to be used as reference only. To verify enrollment eligibility for a property, contact the school directly.