

$699,000
1,050
SQ FT
$666
SQ/FT
28611 Cole Pl
@ Esther Court - Hayward

- 3 Bed
- 1 Bath
- 2 Park
- 1,050 sqft
- Hayward
-

-
Sat Sep 19, 1:00 pm - 4:00 pm
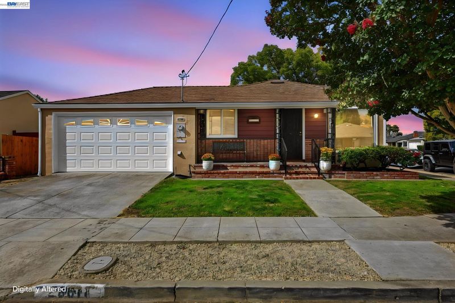
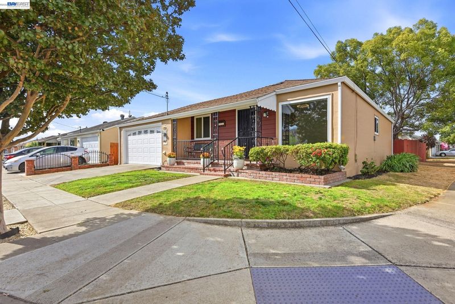
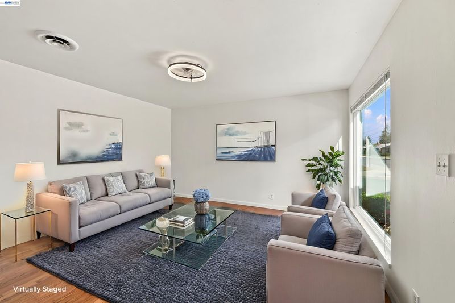
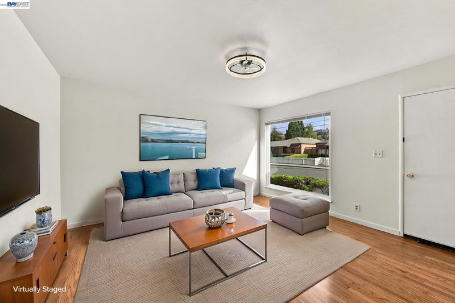
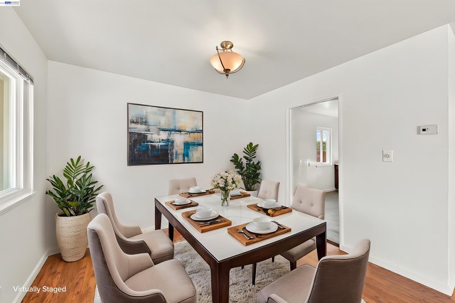
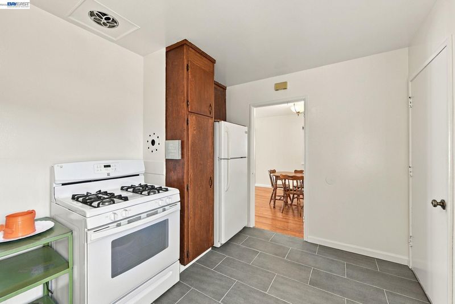
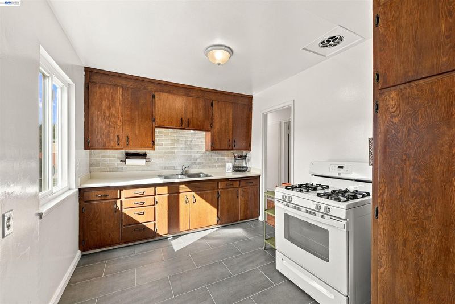
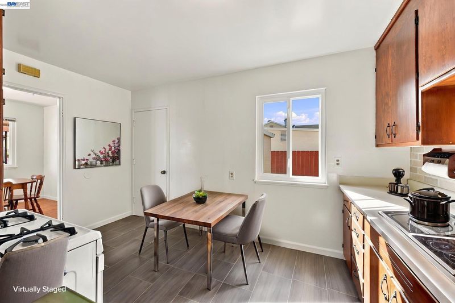
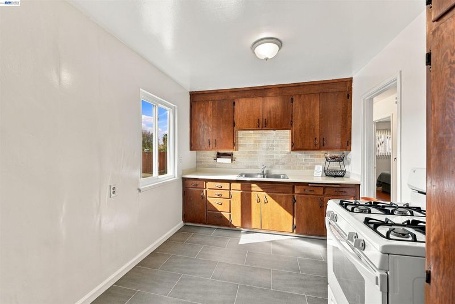
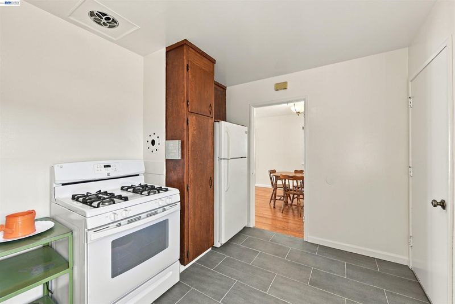
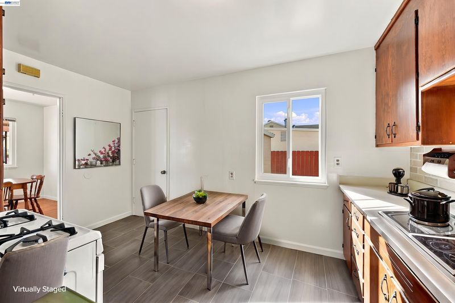
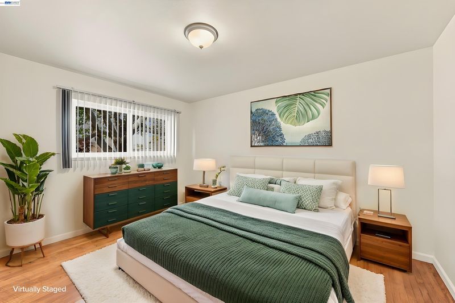
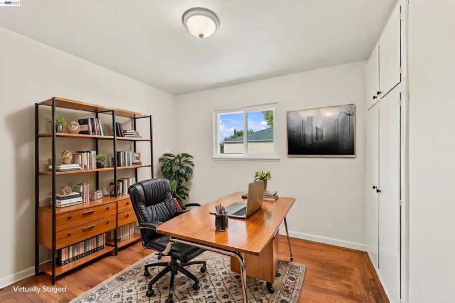
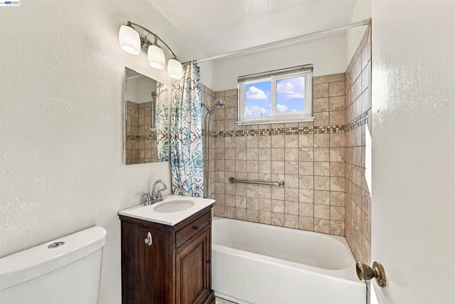
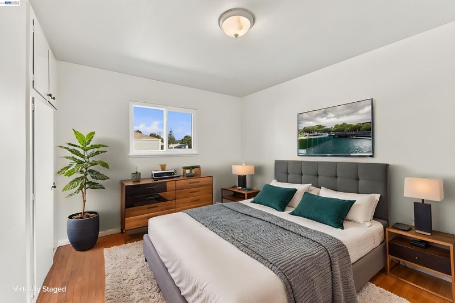
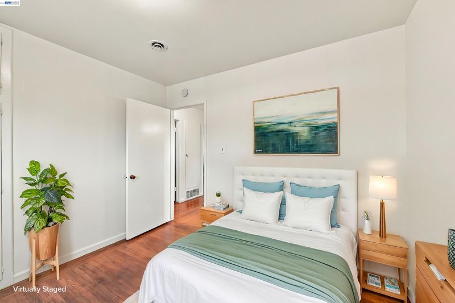
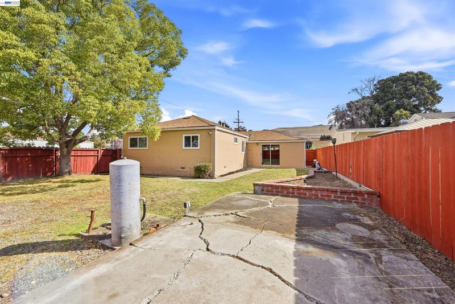
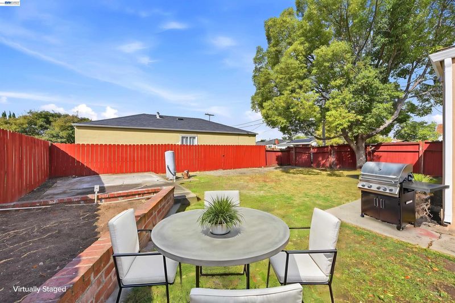
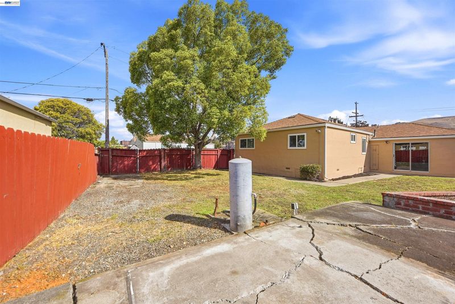
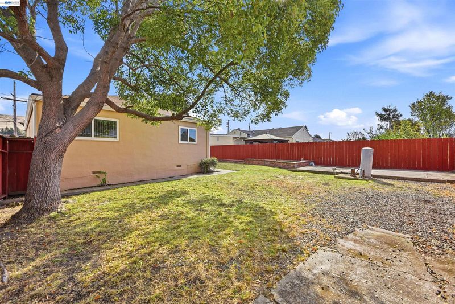
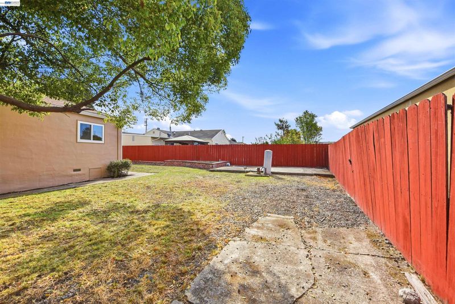
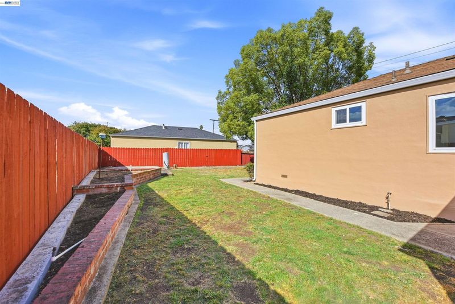
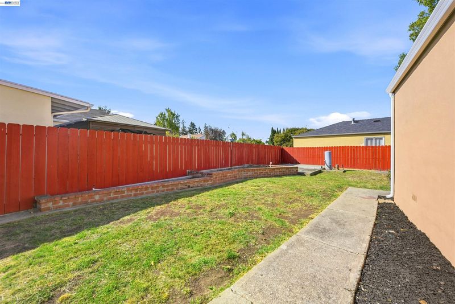
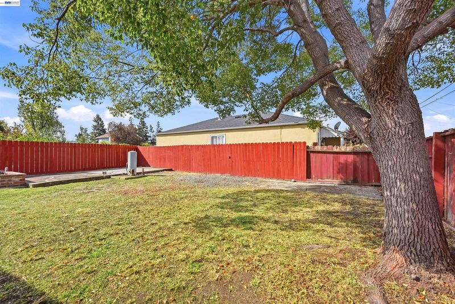
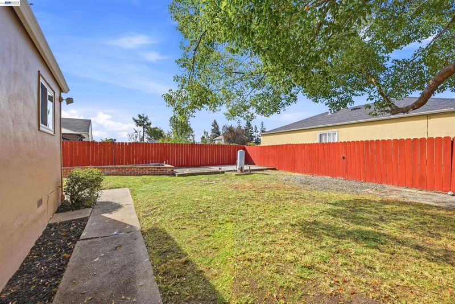
Welcome home to 28611 Cole Place, Hayward, a charming 3-bedroom, 1-bathroom mid-century home offering 1,050 square feet of comfortable living space on a 5,046-square-foot lot. This move-in-ready property features fresh paint inside and out, original hardwood floors, dual-pane windows, and a cozy eat-in kitchen with a gas range. The updated bathroom includes clean tile details, while updates like a newer central furnace, a recently replaced roof, and an attached two-car garage bring great peace of mind. Out back, the sunny yard with side access is ideal for weekend barbecues and gardening. Best of all, it is a commuter's dream located less than half a mile from the BART station and just minutes from major freeways, shopping, and dining. Stop by our open house to check it out!
-
Sun Sep 20, 1:00 pm - 4:00 pm
Welcome home to 28611 Cole Place, Hayward, a charming 3-bedroom, 1-bathroom mid-century home offering 1,050 square feet of comfortable living space on a 5,046-square-foot lot. This move-in-ready property features fresh paint inside and out, original hardwood floors, dual-pane windows, and a cozy eat-in kitchen with a gas range. The updated bathroom includes clean tile details, while updates like a newer central furnace, a recently replaced roof, and an attached two-car garage bring great peace of mind. Out back, the sunny yard with side access is ideal for weekend barbecues and gardening. Best of all, it is a commuter's dream located less than half a mile from the BART station and just minutes from major freeways, shopping, and dining. Stop by our open house to check it out!
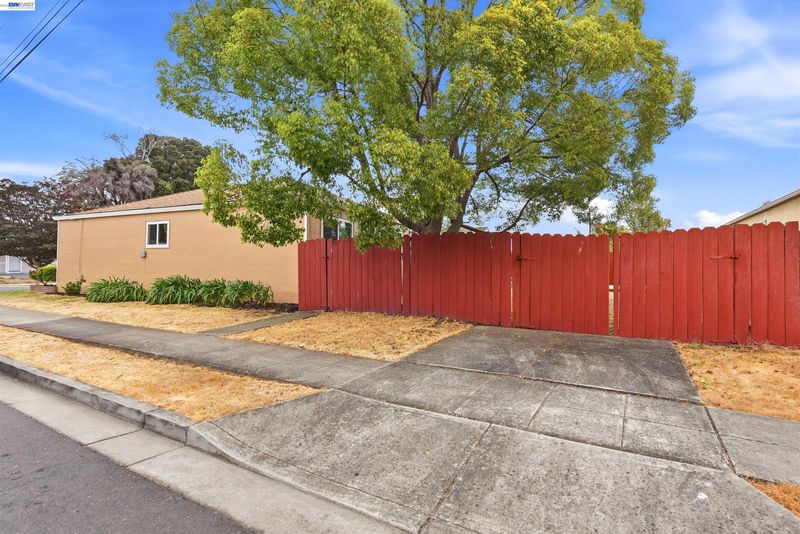
From the moment you arrive, the home's curb appeal welcomes you with a freshly painted exterior that continues indoors, creating a crisp, clean, and vibrant atmosphere. Step through the front door onto gleaming hardwood floors that flow seamlessly throughout the main living areas, reflecting the natural light pouring in through the dual-paned windows. At the heart of the home is an inviting eat-in kitchen, perfect for morning coffee and casual meals. The home chef will love the gas range, updated light fixtures, and the durability of the newly installed tile floor. The updated bathroom boasts elegant tile flooring, immaculate tile shower walls, and a modern, eco-friendly dual-flush toilet. The home features a recently replaced central heating furnace for cozy winters and a recently installed composition shingle roof. Convenience is built right in with an attached two-car garage featuring secure interior access and an insulated roll-up door. Step outside into your private, sun-splashed backyard. With convenient side access, this bright outdoor oasis is an open canvas for weekend barbecues, gardening, or simple relaxation under the California sun. This property offers an unparalleled daily commute. You are located less than half a mile to the BART station and mere minutes from major freeways and traffic arteries, connecting you effortlessly to the entire Bay Area. When you aren't commuting, enjoy having a vibrant selection of shopping, dining, coffee shops, and daily amenities right in your neighborhood. Original owner's home!

- Current Status
- New
- Original Price
- $699,000
- List Price
- $699,000
- On Market Date
- Sep 18, 2026
- Property Type
- Detached
- D/N/S
- Hayward
- Zip Code
- 94544
- MLS ID
- 41148738
- APN
- 78C4136
- Year Built
- 1952
- Stories in Building
- 1
- Possession
- Close Of Escrow
- Data Source
- MAXEBRDI
- Origin MLS System
- BAY EAST
Cesar Chavez Middle School
Public 7-8 Middle
Students: 554 Distance: 0.3mi
Bowman Elementary School
Public K-6 Elementary, Yr Round
Students: 301 Distance: 0.6mi
Saint Clement Catholic School
Private K-8 Elementary, Religious, Coed
Students: 265 Distance: 0.6mi
Moreau Catholic High School
Private 9-12 Secondary, Religious, Coed
Students: 946 Distance: 0.7mi
Tennyson High School
Public 9-12 Secondary
Students: 1423 Distance: 0.7mi
Ruus Elementary School
Public K-6 Elementary
Students: 486 Distance: 1.0mi
- Bed
- 3
- Bath
- 1
- Parking
- 2
- Attached, Int Access From Garage, Off Street, Side Yard Access, Space Per Unit - 2, Garage Faces Front, Garage Door Opener
- SQ FT
- 1,050
- SQ FT Source
- Public Records
- Lot SQ FT
- 5,046.0
- Lot Acres
- 0.12 Acres
- Pool Info
- None
- Kitchen
- Gas Range, Free-Standing Range, Refrigerator, Gas Water Heater, Laminate Counters, Eat-in Kitchen, Gas Range/Cooktop, Range/Oven Free Standing
- Cooling
- Ceiling Fan(s)
- Disclosures
- Nat Hazard Disclosure, Shopping Cntr Nearby
- Entry Level
- Exterior Details
- Back Yard
- Flooring
- Hardwood Flrs Throughout, Tile
- Foundation
- Fire Place
- None
- Heating
- Forced Air, Natural Gas
- Laundry
- Gas Dryer Hookup, In Garage
- Main Level
- 3 Bedrooms, 1 Bath, Main Entry
- Views
- Ridge
- Possession
- Close Of Escrow
- Basement
- Crawl Space
- Architectural Style
- Ranch
- Non-Master Bathroom Includes
- Shower Over Tub, Tile, Updated Baths, Dual Flush Toilet, Window
- Construction Status
- Existing
- Additional Miscellaneous Features
- Back Yard
- Location
- Corner Lot, Level
- Roof
- Composition Shingles
- Water and Sewer
- Public
- Fee
- Unavailable
MLS and other Information regarding properties for sale as shown in Theo have been obtained from various sources such as sellers, public records, agents and other third parties. This information may relate to the condition of the property, permitted or unpermitted uses, zoning, square footage, lot size/acreage or other matters affecting value or desirability. Unless otherwise indicated in writing, neither brokers, agents nor Theo have verified, or will verify, such information. If any such information is important to buyer in determining whether to buy, the price to pay or intended use of the property, buyer is urged to conduct their own investigation with qualified professionals, satisfy themselves with respect to that information, and to rely solely on the results of that investigation.
School data provided by GreatSchools. School service boundaries are intended to be used as reference only. To verify enrollment eligibility for a property, contact the school directly.