

$1,025,000
3,495
SQ FT
$293
SQ/FT
351 Bloomington Ln
@ Garin - Brentwood

- 4 Bed
- 3.5 (3/1) Bath
- 3 Park
- 3,495 sqft
- Brentwood
-

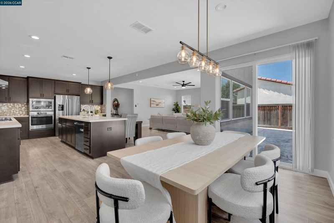
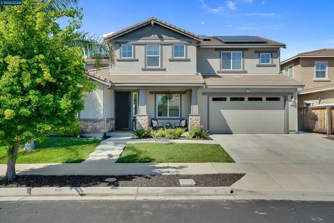
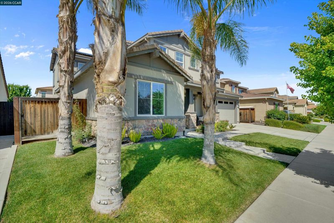
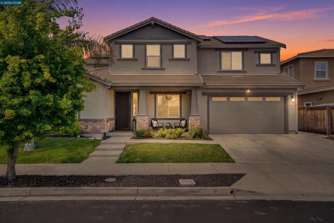
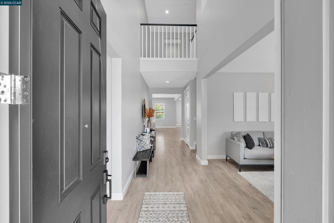
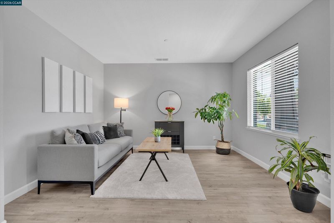
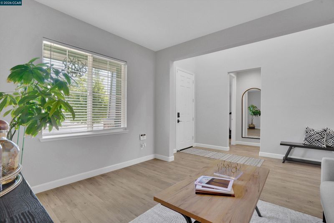
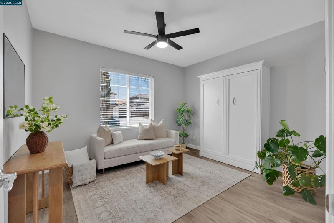
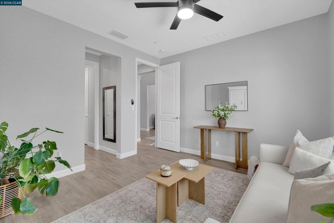
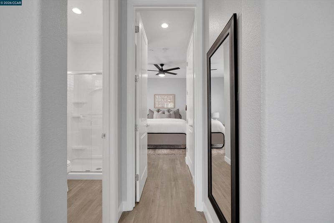
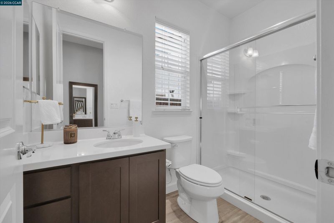
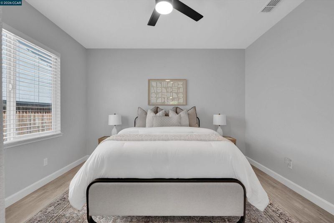
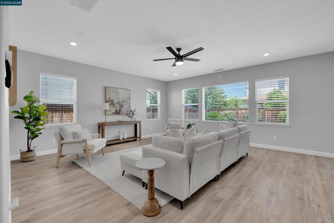
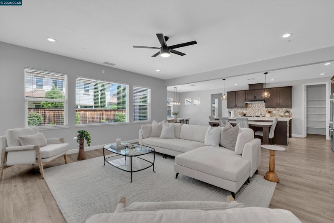
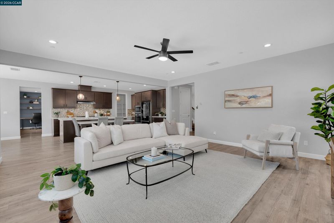
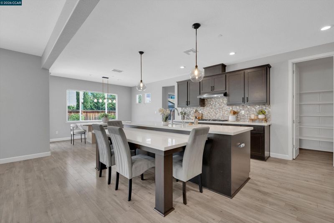
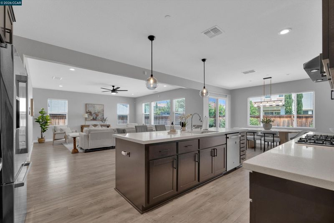
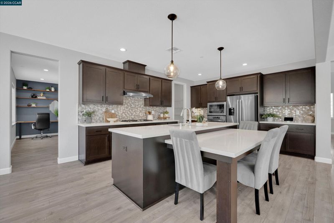
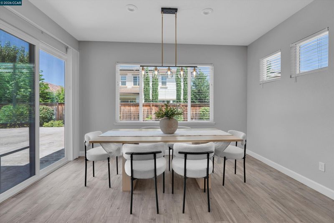
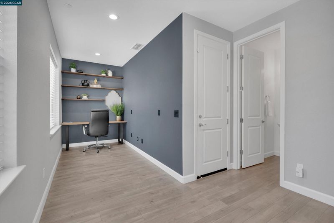
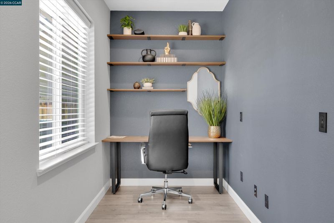
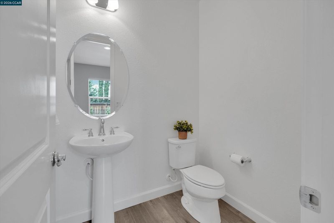
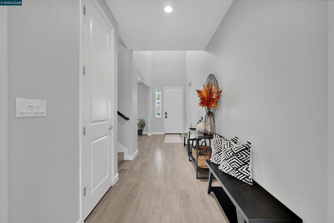
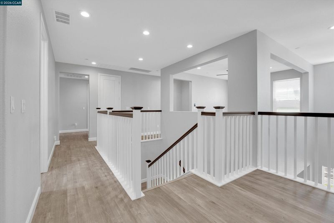
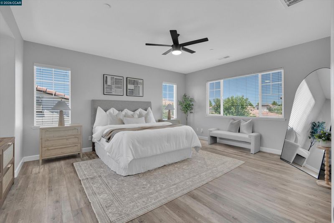
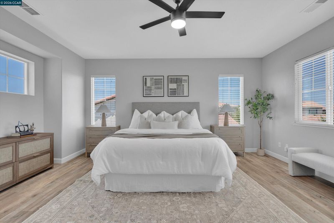
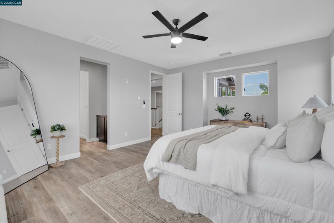
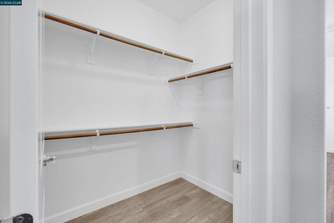
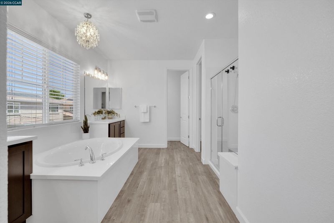
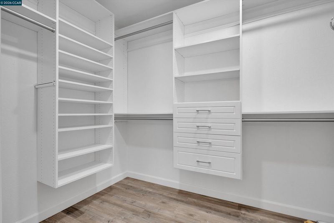
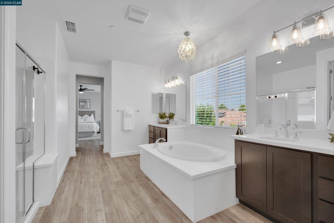
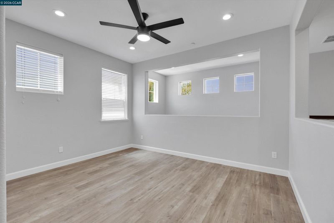
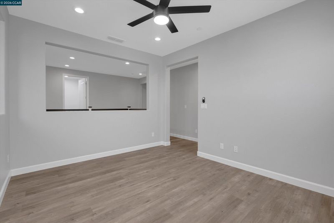
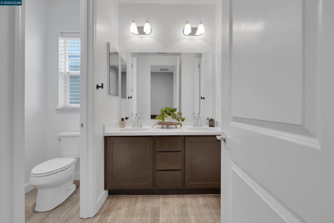
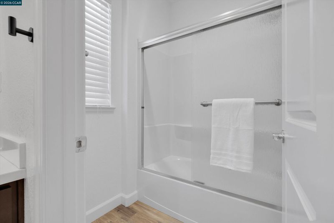
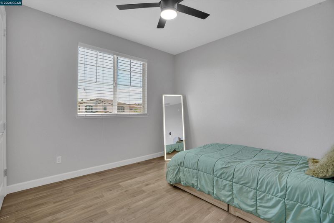
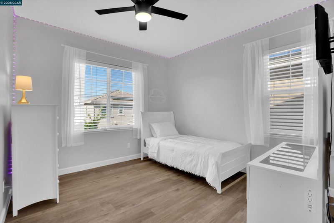
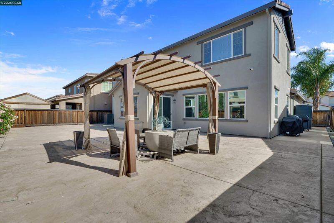
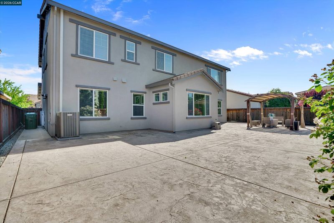
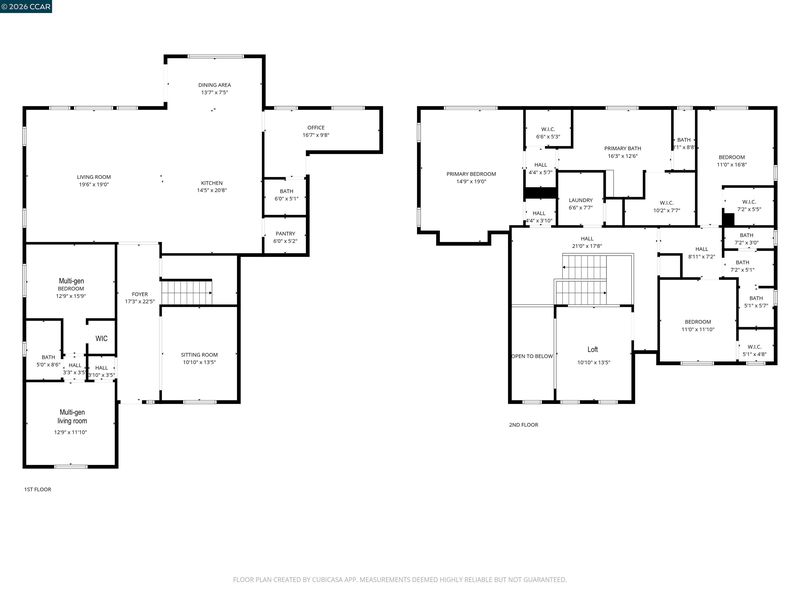
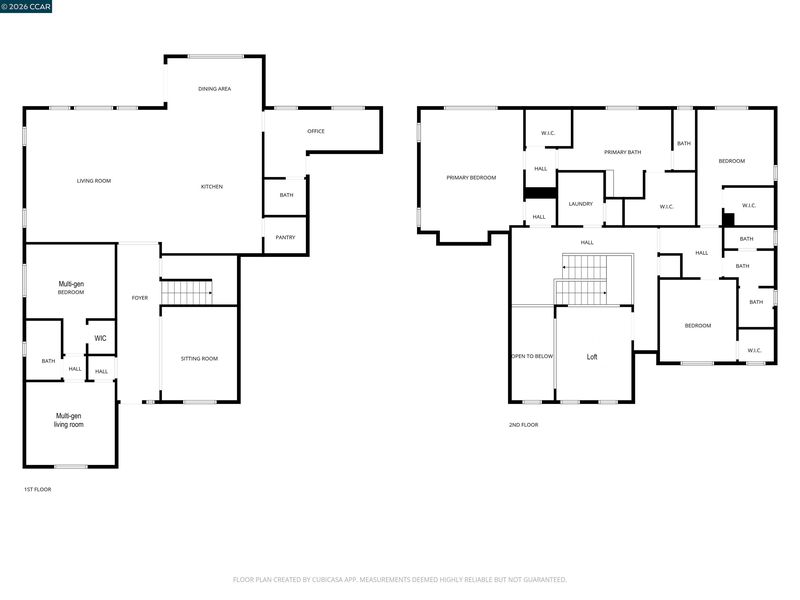
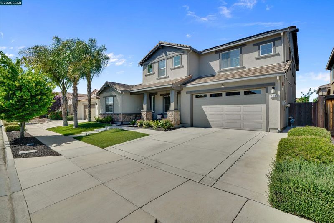
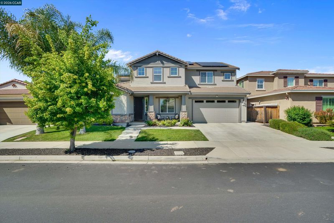
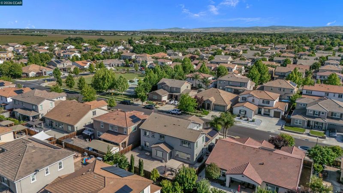
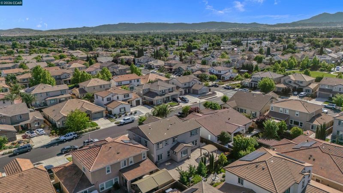
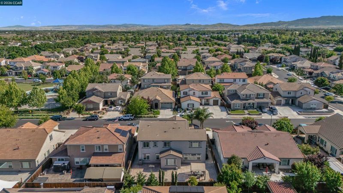
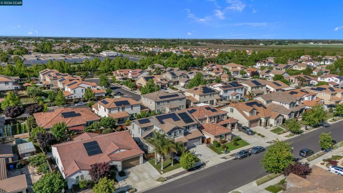
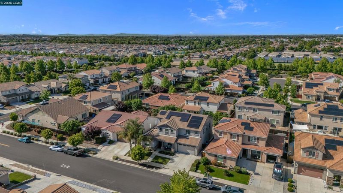
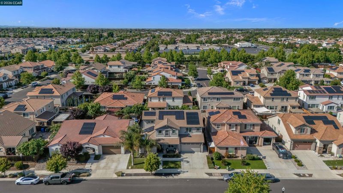
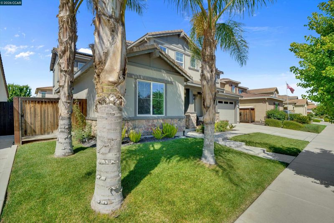
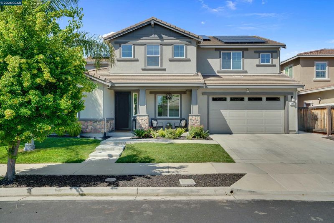
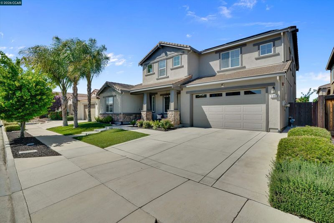
Gorgeous Tri Pointe home offering approximately 3,500 sq. ft. of thoughtfully designed living space, exceptional functionality, and beautiful upgrades throughout. One of the home's most sought-after features is the private generational suite, ideal for multi-generational living, extended family, long-term guests, or a private retreat. Conveniently located on the main level, this spacious suite includes its own full bathroom, walk-in closet, and attached living area, creating a comfortable and independent living space rarely found in today's market. Designed for both everyday living and effortless entertaining, this stunning home offers 4 bedrooms, 3.5 bathrooms, a dedicated office with custom built-ins, and a versatile upstairs loft perfect as a media room, playroom, or additional lounge space. At the heart of the home is the impressive open-concept chef's kitchen, featuring quartz countertops, abundant cabinetry, upgraded finishes, and an oversized island with an extended breakfast bar that seamlessly flows into the spacious family room and main living areas. Elegant wood flooring, designer lighting, ceiling fans, and sophisticated finishes throughout create a warm, inviting, and modern atmosphere. The luxurious primary suite provides a peaceful retreat with generous living space, dual walk-in closets, and a spa-inspired bathroom complete with a soaking tub and separate shower. Enjoy exceptional energy efficiency and long-term savings with a fully paid solar system paired with dual battery backup, providing reliable power and helping support today's high-demand lifestyle, including electric vehicle charging and future outdoor enhancements. Step outside to the low-maintenance backyard, offering endless possibilities to create your dream outdoor oasis with plenty of room for a future pool, outdoor kitchen, garden, entertaining spaces, or custom landscaping. Ideally located near downtown Brentwood, parks, top-rated schools, shopping, dining, walking trails, and convenient commuter routes, this exceptional move-in-ready home combines luxury, flexibility, energy efficiency, and a rare multi-generational living opportunity - showcasing the very best of modern California living.

- Current Status
- New
- Original Price
- $1,025,000
- List Price
- $1,025,000
- On Market Date
- Aug 3, 2026
- Property Type
- Detached
- D/N/S
- Brentwood
- Zip Code
- 94513
- MLS ID
- 41143696
- APN
- 016500012
- Year Built
- 2017
- Stories in Building
- 2
- Possession
- Close Of Escrow
- Data Source
- MAXEBRDI
- Origin MLS System
- CONTRA COSTA
Mary Casey Black Elementary
Public K-5
Students: 721 Distance: 0.2mi
Independence High School
Public 9-12 Yr Round
Students: 250 Distance: 0.8mi
Far East County Programs School
Public K-12 Special Education, Yr Round
Students: 71 Distance: 0.8mi
Liberty High School
Public 9-12 Secondary, Yr Round
Students: 2708 Distance: 0.8mi
Liberty Adult Education
Public n/a Adult Education, Yr Round
Students: NA Distance: 0.8mi
Bouton-Shaw Academy
Private 1-12
Students: 6 Distance: 0.8mi
- Bed
- 4
- Bath
- 3.5 (3/1)
- Parking
- 3
- Attached, Tandem, Garage Door Opener
- SQ FT
- 3,495
- SQ FT Source
- Public Records
- Lot SQ FT
- 6,500.0
- Lot Acres
- 0.15 Acres
- Pool Info
- None
- Kitchen
- Dishwasher, Gas Range, Microwave, Oven, Water Filter System, Water Softener, Tankless Water Heater, 220 Volt Outlet, Stone Counters, Disposal, Gas Range/Cooktop, Kitchen Island, Oven Built-in, Pantry
- Cooling
- Ceiling Fan(s), Central Air, Whole House Fan
- Disclosures
- Nat Hazard Disclosure
- Entry Level
- Exterior Details
- Back Yard, Front Yard, Sprinklers Automatic
- Flooring
- Engineered Wood
- Foundation
- Fire Place
- None
- Heating
- Zoned
- Laundry
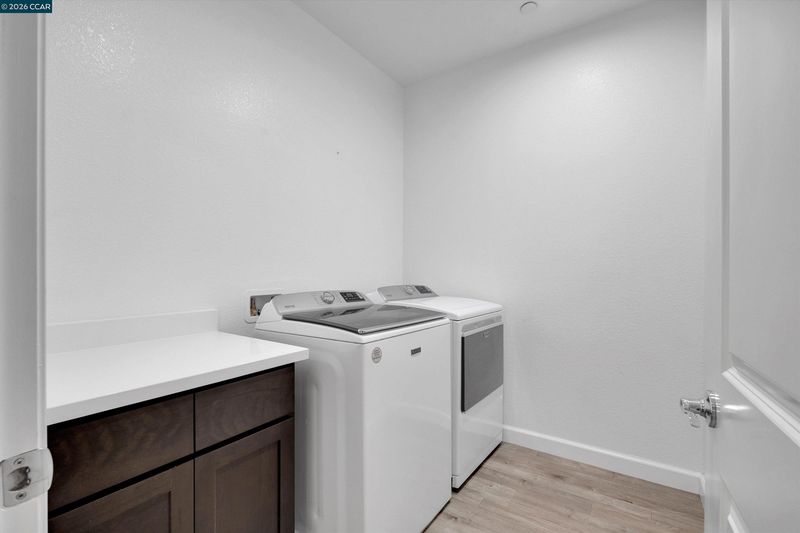
- 220 Volt Outlet, Laundry Room
- Main Level
- 1.5 Baths, Primary Bedrm Suites - 2, Main Entry
- Possession
- Close Of Escrow
- Architectural Style
- Contemporary
- Construction Status
- Existing
- Additional Miscellaneous Features
- Back Yard, Front Yard, Sprinklers Automatic
- Location
- Rectangular Lot, Landscaped
- Roof
- Tile
- Water and Sewer
- Public
- Fee
- Unavailable
MLS and other Information regarding properties for sale as shown in Theo have been obtained from various sources such as sellers, public records, agents and other third parties. This information may relate to the condition of the property, permitted or unpermitted uses, zoning, square footage, lot size/acreage or other matters affecting value or desirability. Unless otherwise indicated in writing, neither brokers, agents nor Theo have verified, or will verify, such information. If any such information is important to buyer in determining whether to buy, the price to pay or intended use of the property, buyer is urged to conduct their own investigation with qualified professionals, satisfy themselves with respect to that information, and to rely solely on the results of that investigation.
School data provided by GreatSchools. School service boundaries are intended to be used as reference only. To verify enrollment eligibility for a property, contact the school directly.