

$697,000
2,277
SQ FT
$306
SQ/FT
12 Selene Way
@ Calypso Beach Dr - 24g-Copperopolis, Copperopolis

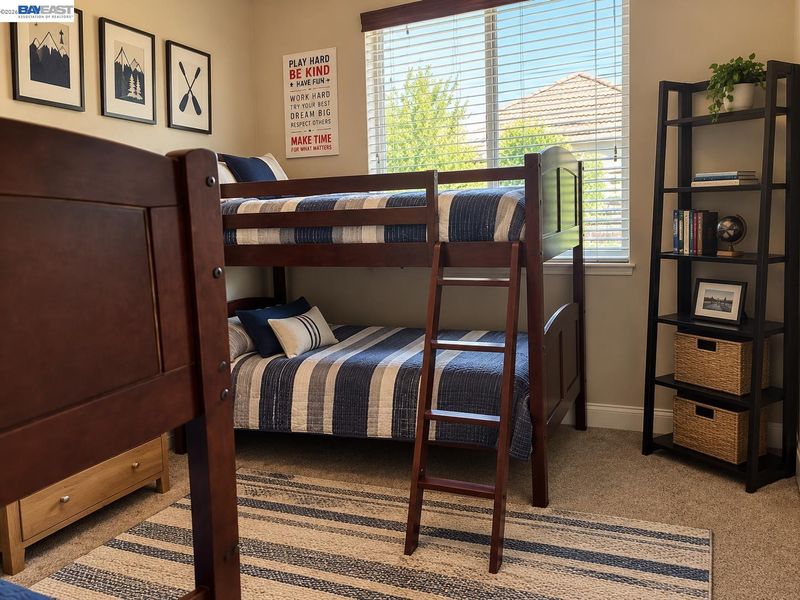
- 4 Bed
- 2.5 (2/1) Bath
- 3 Park
- 2,277 sqft
- Copperopolis
-

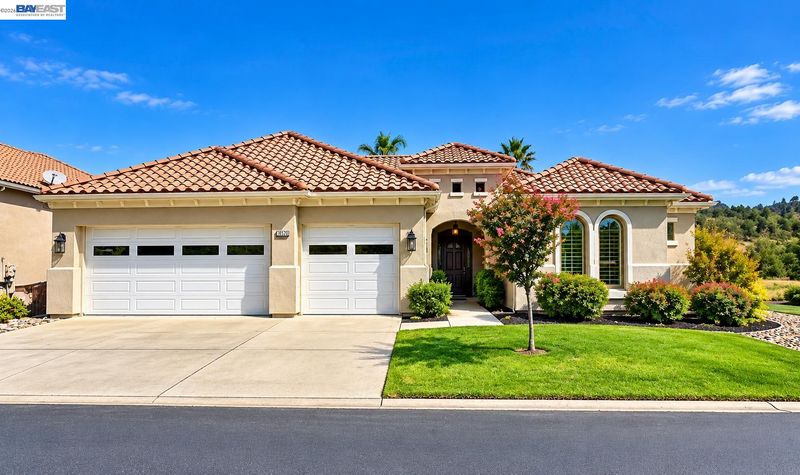
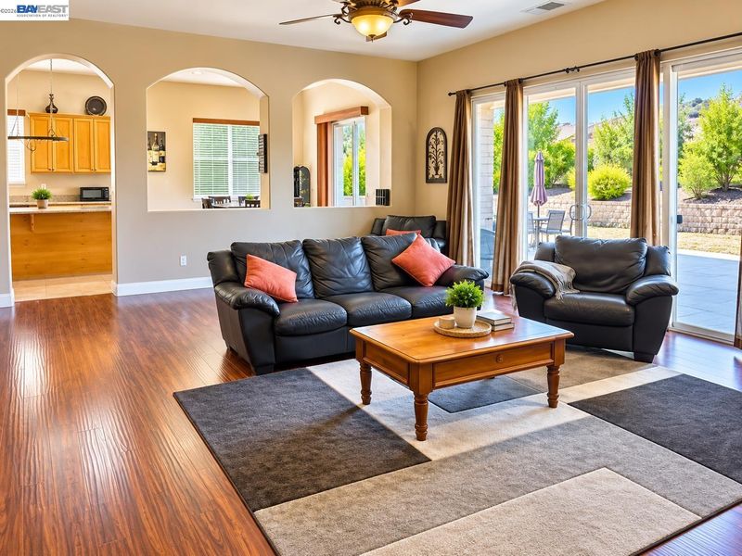
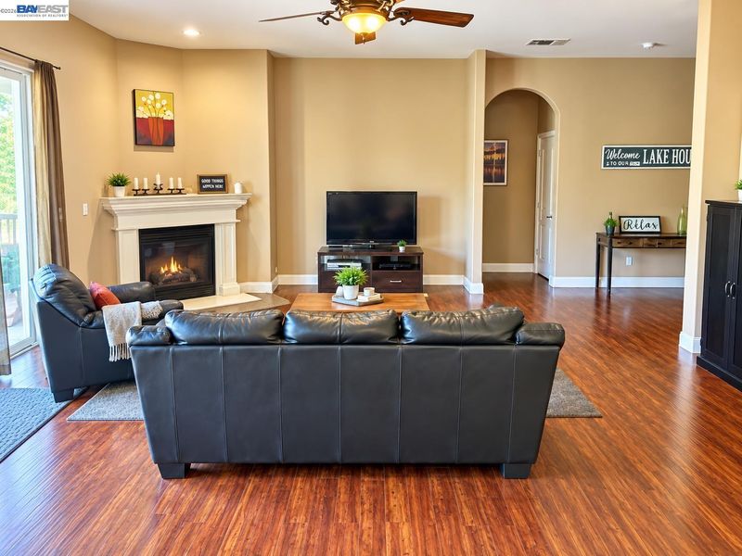
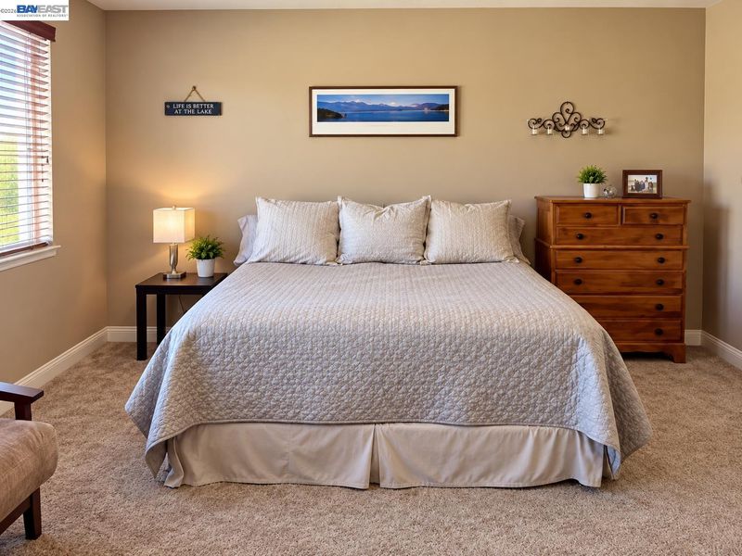
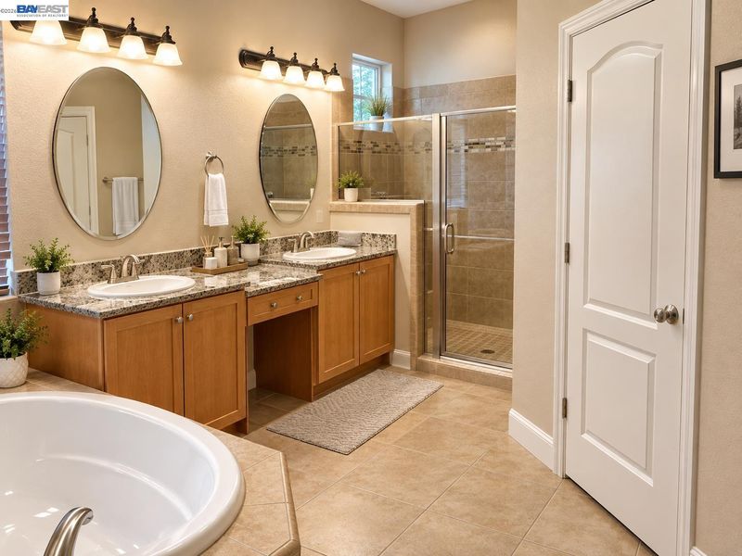
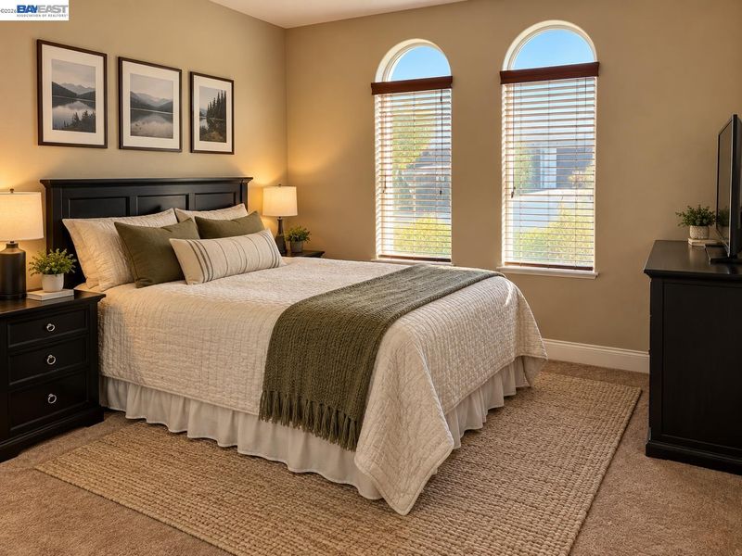
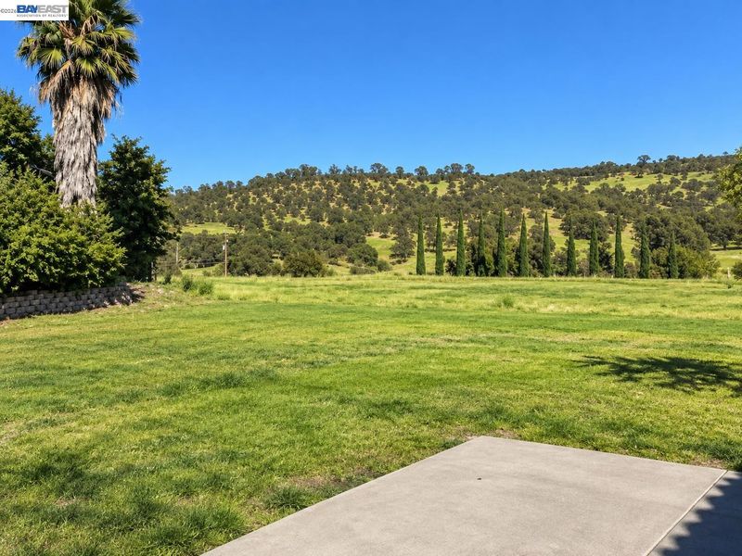
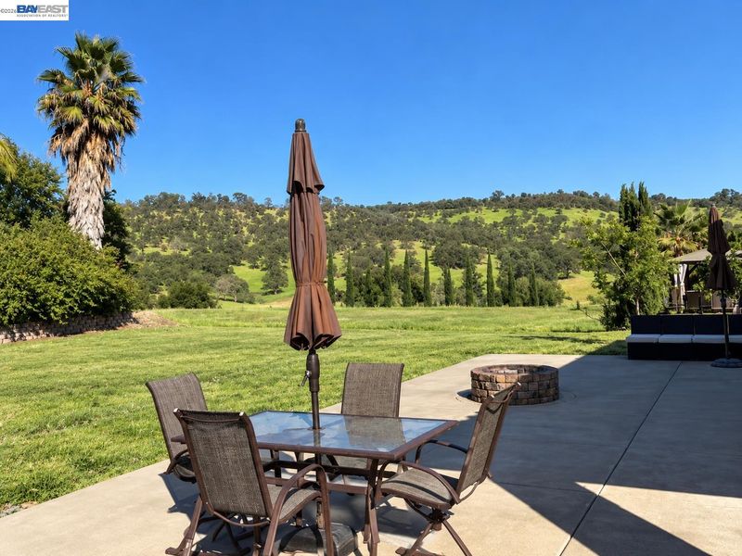
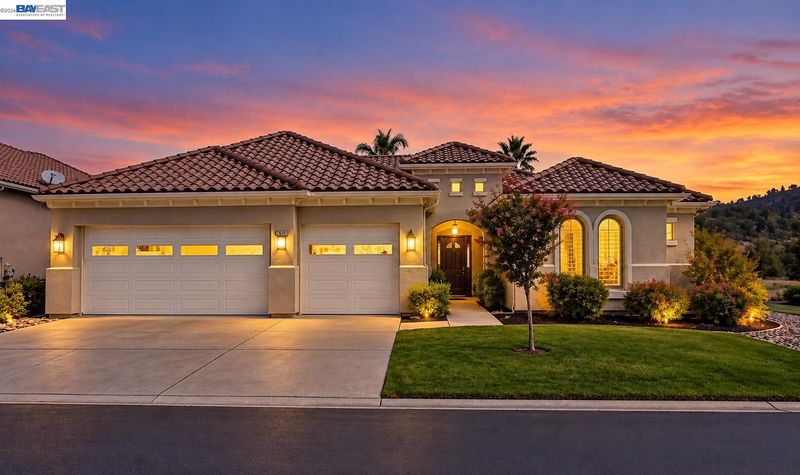
Welcome to 12 Selene Way, a desirable single-level home situated on an exceptionally large, pancake-flat lot with side-yard access and plenty of room to park multiple cars, boats, trailers, and other toys. The spacious three-car garage provides even more storage, with room to accommodate a boat. Out back, enjoy peaceful views across open pasture toward Table Top Mountain, creating a scenic and private setting with plenty of space to entertain, play, garden, or simply relax. An extended concrete patio and built-in fire pit make the backyard an ideal spot for outdoor gatherings and evenings under the stars. Inside, the single-level floor plan features a spacious primary suite, recessed lighting, and comfortable living spaces. Recent improvements include fresh exterior paint, a new sewer pump, new water heater, and French drains in both the front and rear yards. Located on a quiet court within the gated community of Calypso Bay, residents enjoy an impressive collection of HOA amenities, including private boat-ramp access, docks, swimming pool, spa, fitness center, and clubhouse. Whether you're looking for a full-time residence or a weekend getaway near the water, 12 Selene Way offers the space, storage, views, and recreational lifestyle that make it such a special place.

- Current Status
- New
- Original Price
- $697,000
- List Price
- $697,000
- On Market Date
- Sep 18, 2026
- Property Type
- Detached
- D/N/S
- 24g-Copperopolis
- Zip Code
- 95228
- MLS ID
- 41148733
- APN
- 061064009000
- Year Built
- 2007
- Stories in Building
- 1
- Possession
- Close Of Escrow
- Data Source
- MAXEBRDI
- Origin MLS System
- BAY EAST
Copperopolis Elementary School
Public K-6 Elementary
Students: 244 Distance: 5.9mi
Knights Ferry Elementary School
Public K-8 Elementary
Students: 153 Distance: 7.6mi
Sierra Waldorf School
Private PK-8 Elementary, Coed
Students: 185 Distance: 8.6mi
Chinese Camp Elementary School
Public 3-6
Students: 30 Distance: 8.8mi
Christian Family Learning Center
Private K-8 Religious, Nonprofit
Students: 88 Distance: 9.6mi
Jamestown Elementary School
Public K-8 Elementary
Students: 354 Distance: 9.9mi
- Bed
- 4
- Bath
- 2.5 (2/1)
- Parking
- 3
- Attached, RV/Boat Parking, Side Yard Access, Garage Door Opener
- SQ FT
- 2,277
- SQ FT Source
- Public Records
- Lot SQ FT
- 10,454.0
- Lot Acres
- 0.24 Acres
- Pool Info
- None, Community
- Kitchen
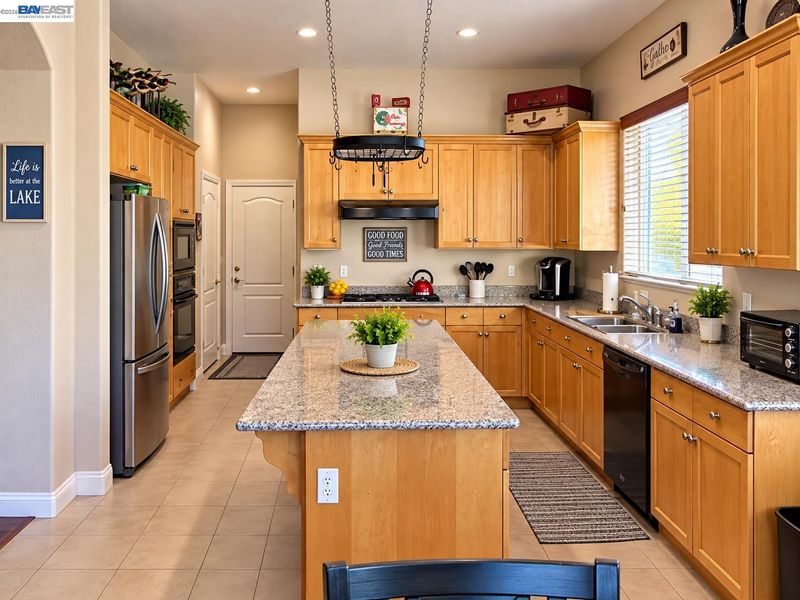
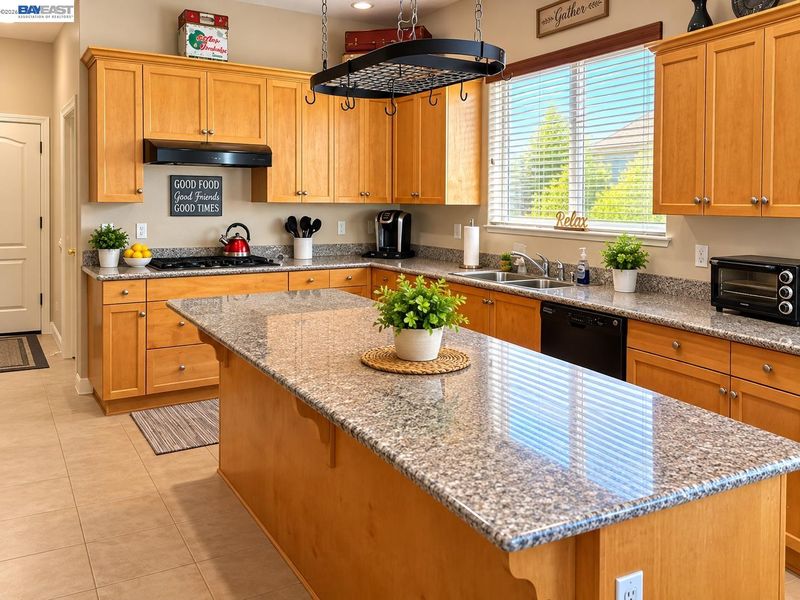
- Dishwasher, Gas Range, Microwave, Oven, Refrigerator, Gas Water Heater, Breakfast Bar, Stone Counters, Gas Range/Cooktop, Kitchen Island, Oven Built-in
- Cooling
- Ceiling Fan(s), Central Air
- Disclosures
- Nat Hazard Disclosure, Owner is Lic Real Est Agt
- Entry Level
- Exterior Details
- Back Yard, Front Yard, Side Yard, Sprinklers Automatic, Sprinklers Front, Low Maintenance
- Flooring
- Laminate, Tile, Carpet
- Foundation
- Fire Place
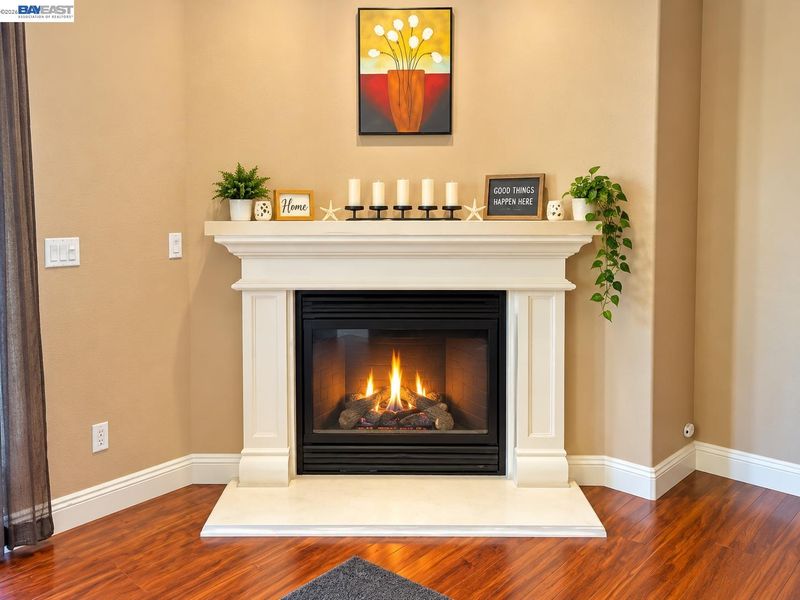
- Electric, Family Room, Insert
- Heating
- Forced Air
- Laundry
- Laundry Room
- Main Level
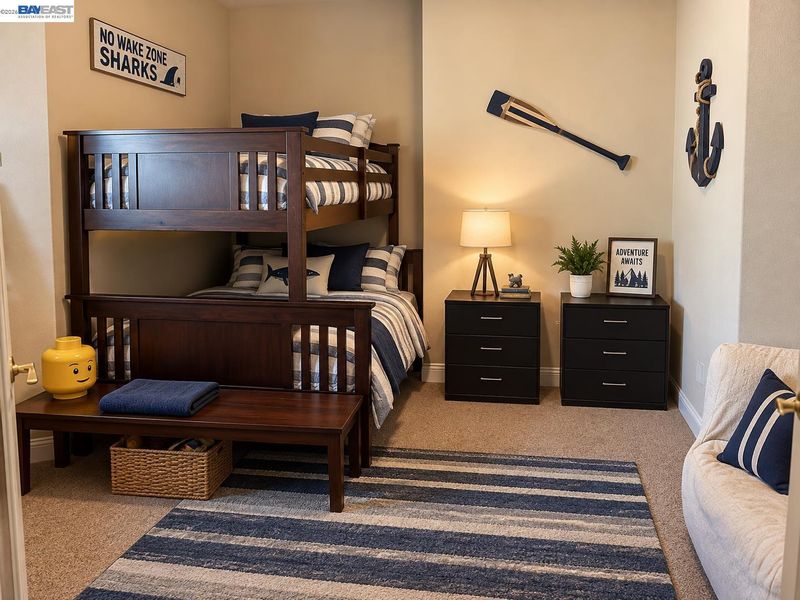
- 4 Bedrooms, 2.5 Baths, Primary Bedrm Suite - 1, Main Entry
- Views
- Hills, Mountain(s), Pasture, Other
- Possession
- Close Of Escrow
- Architectural Style
- Ranch
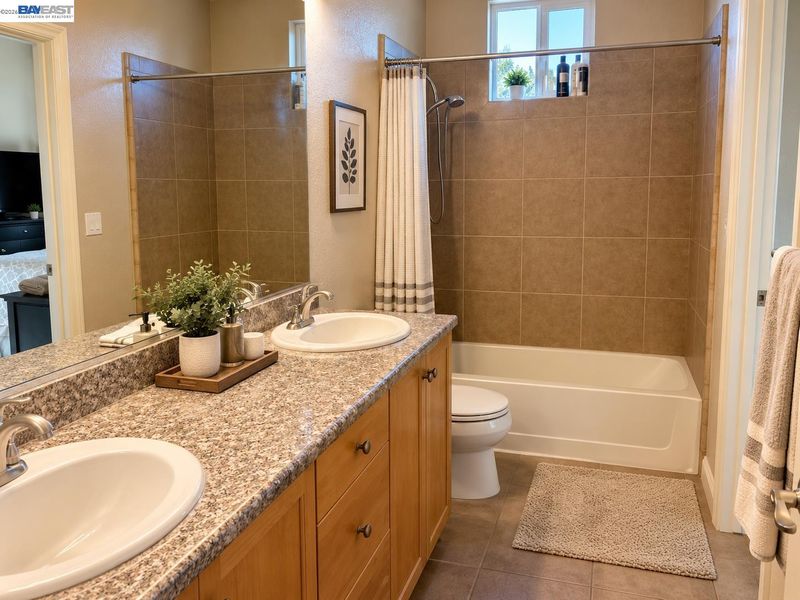
- Non-Master Bathroom Includes
- Shower Over Tub, Solid Surface
- Construction Status
- Existing
- Additional Miscellaneous Features
- Back Yard, Front Yard, Side Yard, Sprinklers Automatic, Sprinklers Front, Low Maintenance
- Location
- Cul-De-Sac, Level, Back Yard, Fire Hydrant(s), Front Yard, Sprinklers In Rear
- Pets
- Yes
- Roof
- Tile
- Water and Sewer
- Public
- Fee
- $245
MLS and other Information regarding properties for sale as shown in Theo have been obtained from various sources such as sellers, public records, agents and other third parties. This information may relate to the condition of the property, permitted or unpermitted uses, zoning, square footage, lot size/acreage or other matters affecting value or desirability. Unless otherwise indicated in writing, neither brokers, agents nor Theo have verified, or will verify, such information. If any such information is important to buyer in determining whether to buy, the price to pay or intended use of the property, buyer is urged to conduct their own investigation with qualified professionals, satisfy themselves with respect to that information, and to rely solely on the results of that investigation.
School data provided by GreatSchools. School service boundaries are intended to be used as reference only. To verify enrollment eligibility for a property, contact the school directly.