

$868,000
1,152
SQ FT
$753
SQ/FT
1396 Cherrywood Square
@ Millich - 15 - Campbell, San Jose

- 2 Bed
- 2 Bath
- 2 Park
- 1,152 sqft
- SAN JOSE
-

-
Sun Oct 25, 2:00 pm - 4:00 pm
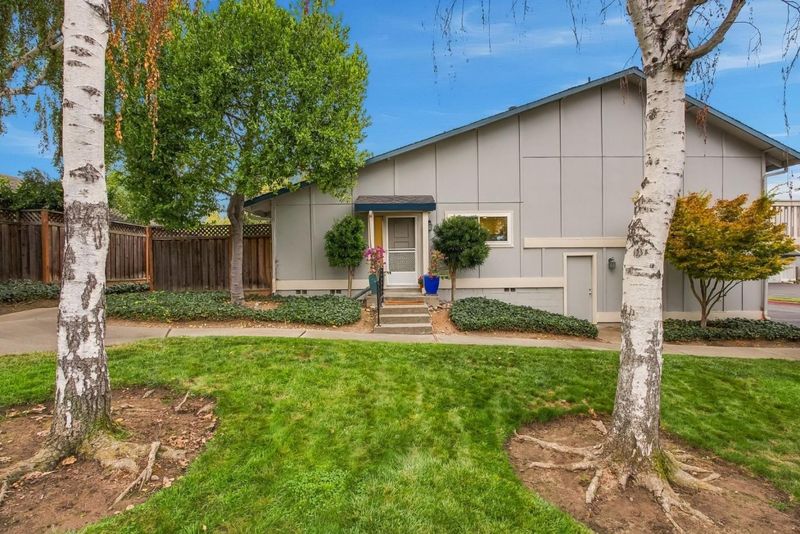
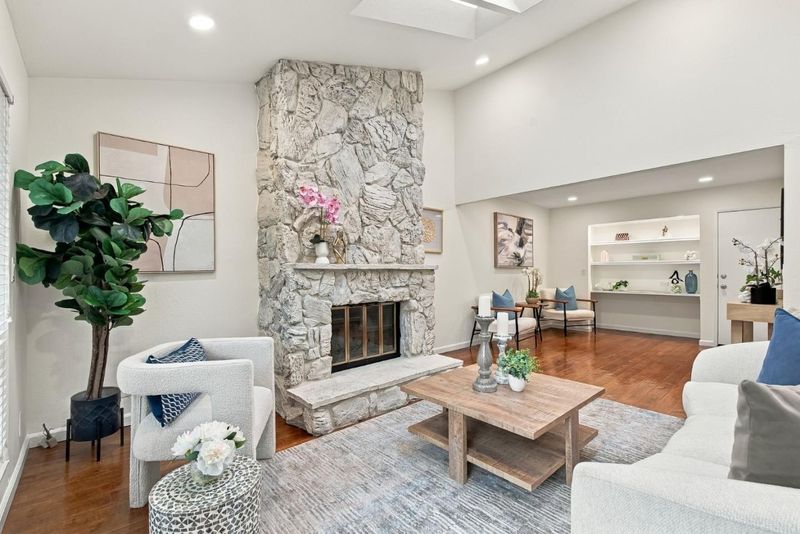
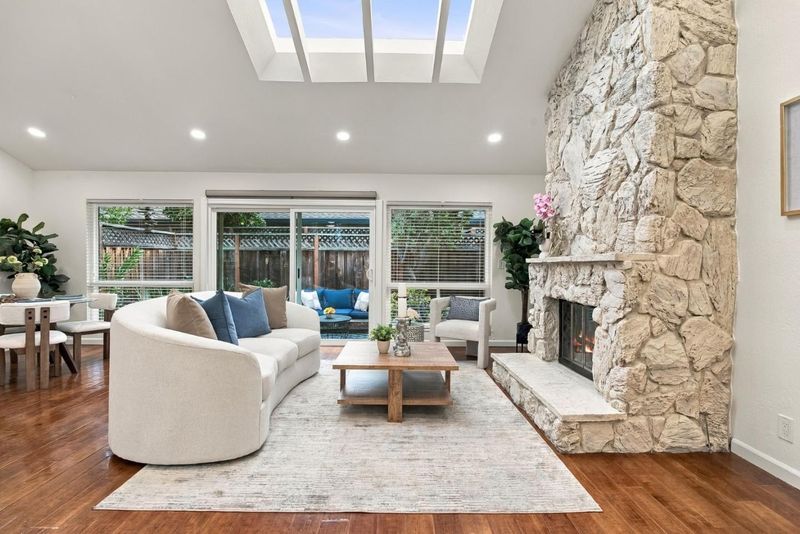
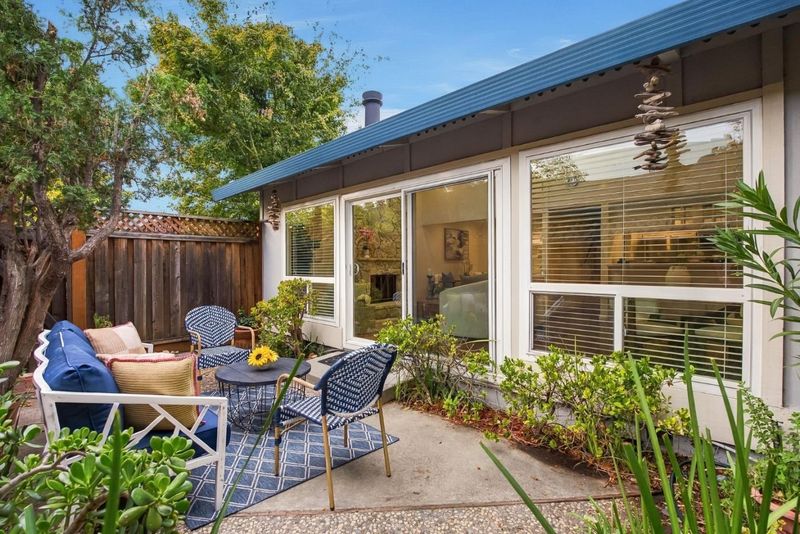
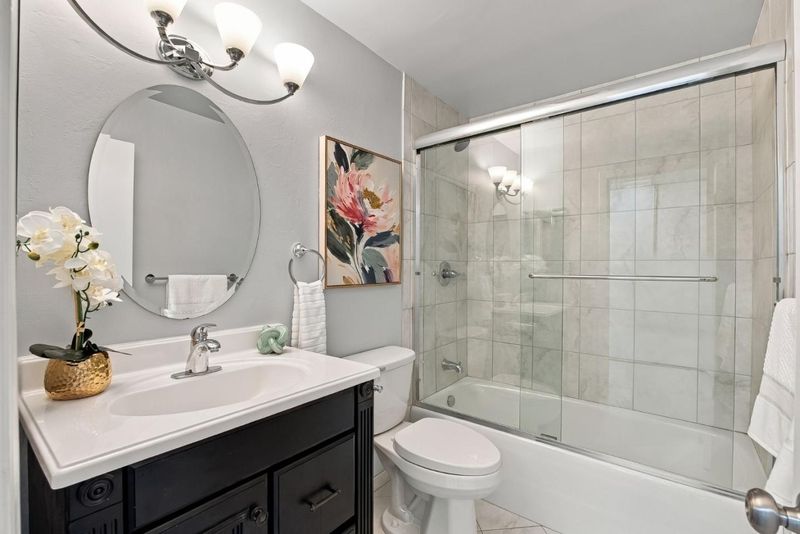
Arguably one of the best locations in Merrivale West! Rare corner setting tucked into lush greenbelts with just ONE neighbor, a private side entrance & a Beautifully updated, move-in ready, 2 bedroom 2 bath split level townhome that lives like a home
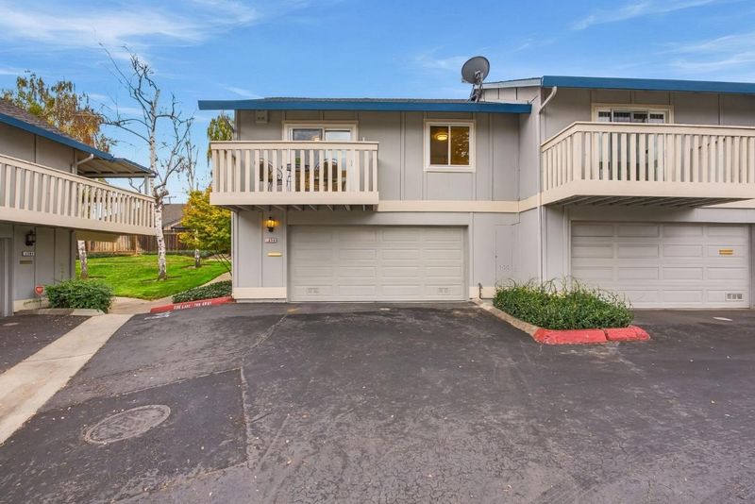
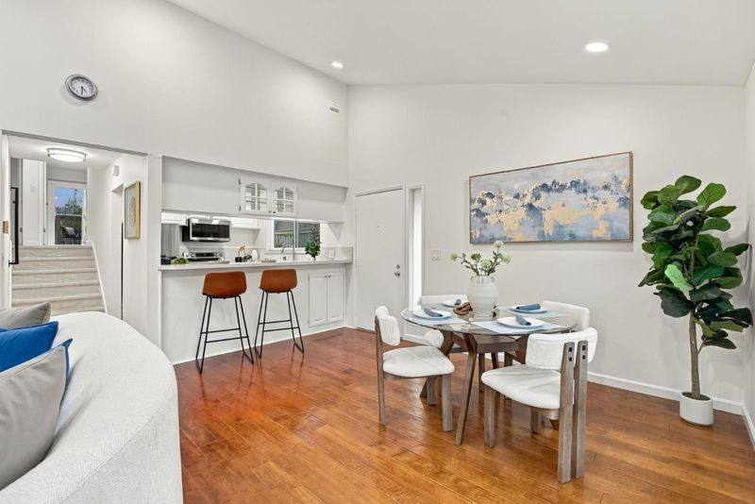
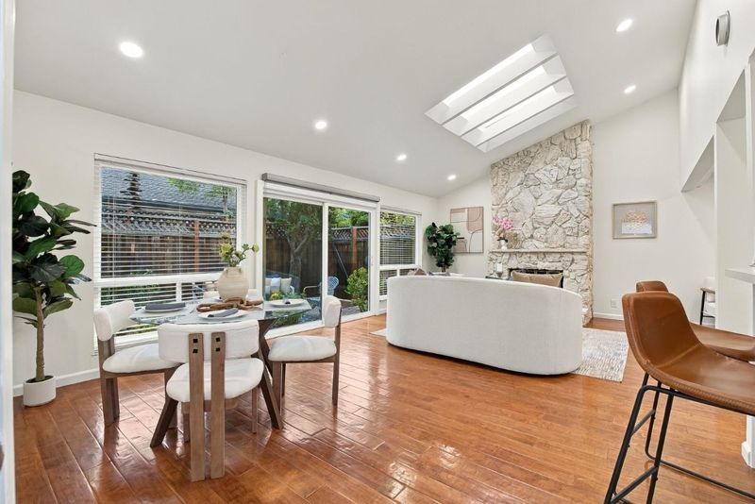
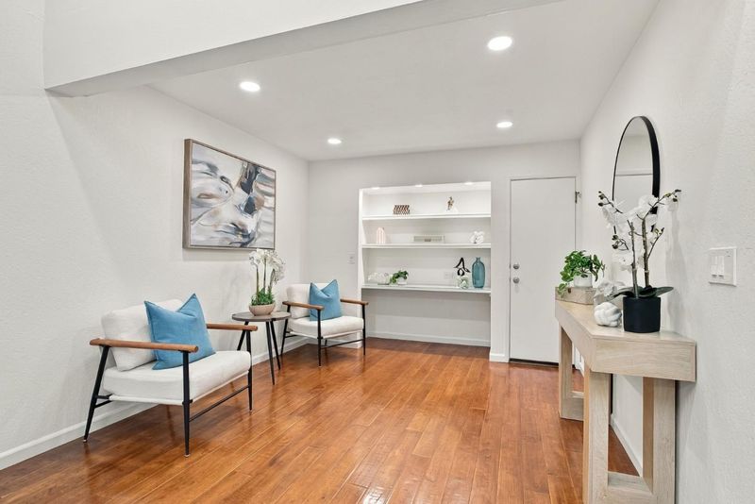
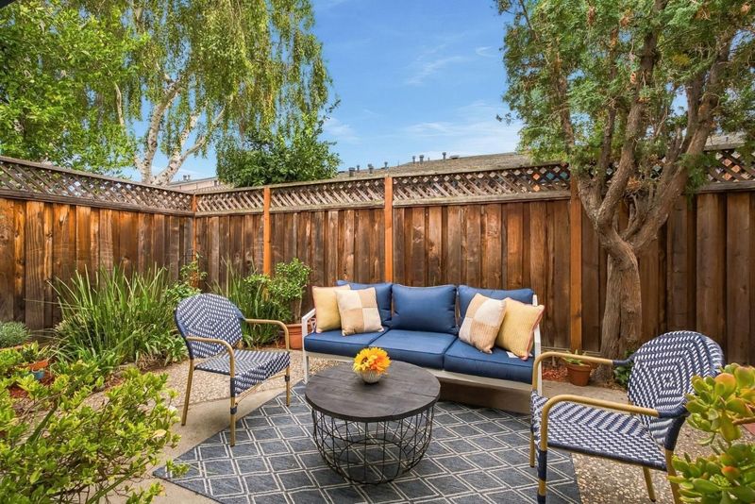
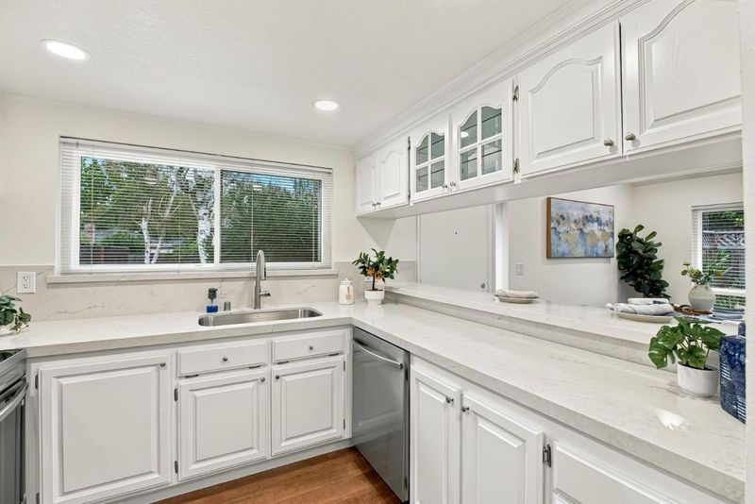
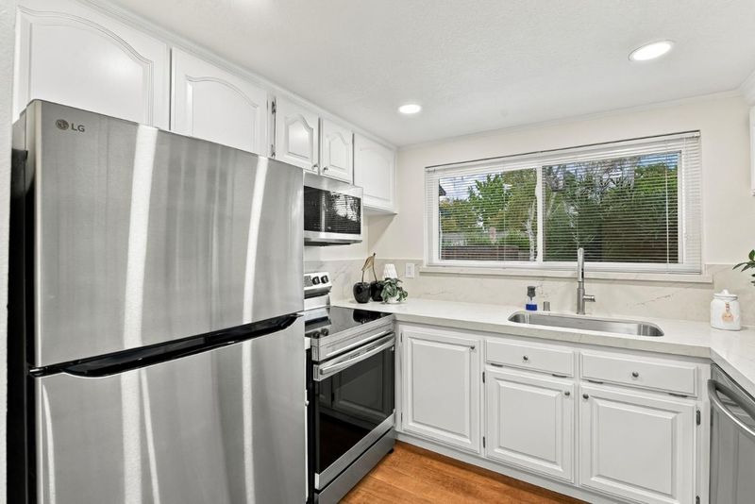
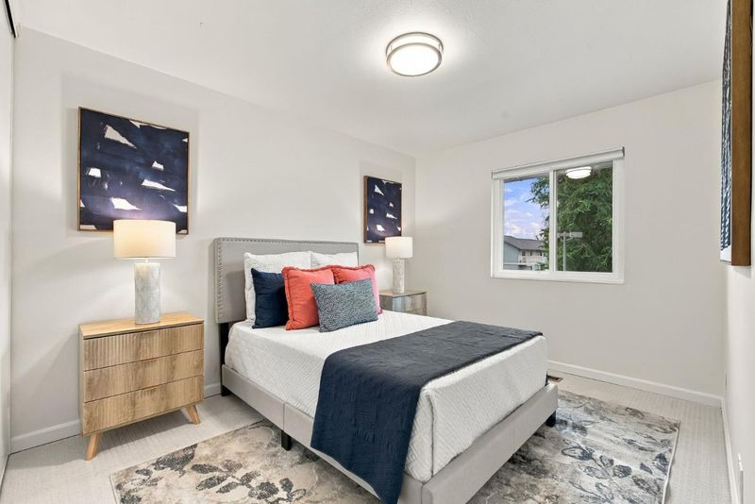
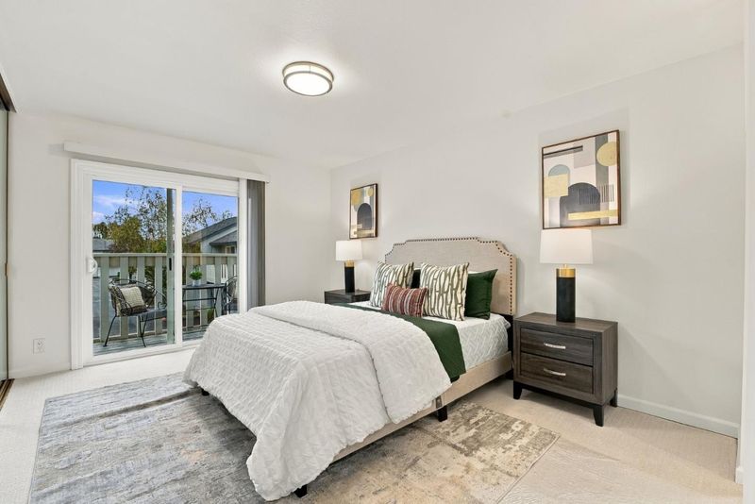
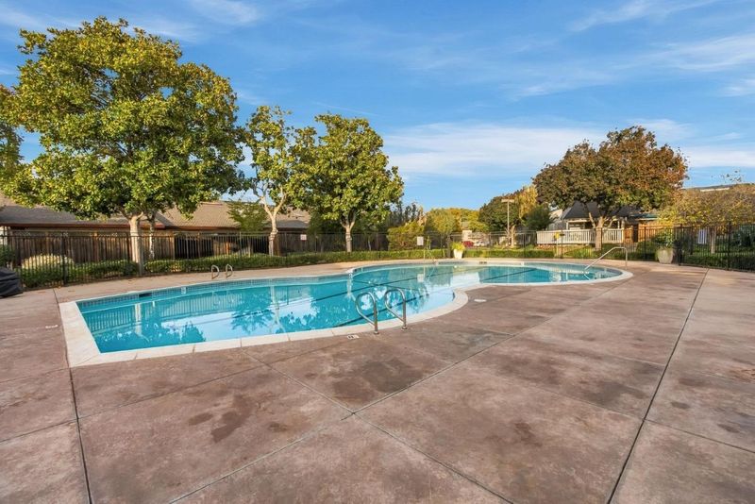
A Whole Different Level of Privacy. Not all townhomes in Merrivale West are created equal! Tucked into a lush greenbelt, this rare corner residence enjoys one of the community's most desirable settings, with only ONE attached neighbor, a private side entrance, and no roads directly behind it. A level of privacy and tranquility that's hard to replicate! Inside, soaring vaulted ceilings, abundant natural light, a welcoming fireplace, and a spacious split-level floor plan create an inviting retreat. Beautifully refreshed and move-in ready with fresh paint, new carpeting, dual-pane windows, stainless steel kitchen appliances, a new countertop, and an updated primary suite with new vanity and shower. Enjoy your own private yard and patio, perfect for morning coffee, outdoor dining, or unwinding, plus a balcony off the primary suite. An attached two-car garage adds everyday convenience. Surrounded by beautifully landscaped greenbelts, walking paths, a community pool, and clubhouse, this home offers low-maintenance living just minutes from Downtown Campbell, Santana Row, Valley Fair, shopping, dining, and major commute routes. Same community amenities. More privacy, Beautifully updated and ready to move right in!

- Days on Market
- 1 day
- Current Status
- Active
- Original Price
- $868,000
- List Price
- $868,000
- On Market Date
- Oct 23, 2026
- Property Type
- Townhouse
- Area
- 15 - Campbell
- Zip Code
- 95117
- MLS ID
- ML82065524
- APN
- 305-10-054
- Year Built
- 1972
- Stories in Building
- 1
- Possession
- Unavailable
- Data Source
- MLSL
- Origin MLS System
- MLSListings, Inc.
Primary Plus Elementary School
Private K-8 Elementary, Coed
Students: 354 Distance: 0.3mi
Rosemary Elementary School
Charter K-5 Elementary
Students: 466 Distance: 0.4mi
George C. Payne Elementary School
Public K-5 Elementary
Students: 581 Distance: 0.5mi
Heritage Academy
Private 1-12
Students: 6 Distance: 0.6mi
Castlemont Elementary School
Charter K-5 Elementary
Students: 626 Distance: 0.7mi
Pioneer Family Academy
Private K-12 Religious, Nonprofit
Students: 136 Distance: 0.8mi
- Bed
- 2
- Bath
- 2
- Primary - Stall Shower(s), Shower and Tub
- Parking
- 2
- Attached Garage
- SQ FT
- 1,152
- SQ FT Source
- Unavailable
- Pool Info
- Community Facility, Pool - In Ground
- Kitchen
- Dishwasher, Microwave, Oven Range - Electric, Refrigerator
- Cooling
- None
- Dining Room
- Dining Area, No Formal Dining Room
- Disclosures
- NHDS Report
- Family Room
- No Family Room
- Flooring
- Carpet, Hardwood
- Foundation
- Concrete Perimeter
- Fire Place
- Living Room
- Heating
- Central Forced Air
- Laundry
- In Garage
- * Fee
- $430
- Name
- Merrivale West Homeowners Assoc
- *Fee includes
- Common Area Electricity, Insurance - Liability, Maintenance - Common Area, and Maintenance - Road
MLS and other Information regarding properties for sale as shown in Theo have been obtained from various sources such as sellers, public records, agents and other third parties. This information may relate to the condition of the property, permitted or unpermitted uses, zoning, square footage, lot size/acreage or other matters affecting value or desirability. Unless otherwise indicated in writing, neither brokers, agents nor Theo have verified, or will verify, such information. If any such information is important to buyer in determining whether to buy, the price to pay or intended use of the property, buyer is urged to conduct their own investigation with qualified professionals, satisfy themselves with respect to that information, and to rely solely on the results of that investigation.
School data provided by GreatSchools. School service boundaries are intended to be used as reference only. To verify enrollment eligibility for a property, contact the school directly.