

$749,000
1,209
SQ FT
$620
SQ/FT
474 Redwood Drive
@ HIGHWAY 9 - 37 - Felton, Felton

- 3 Bed
- 2 Bath
- 2 Park
- 1,209 sqft
- Felton
-

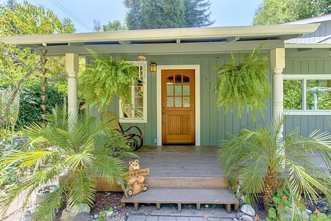
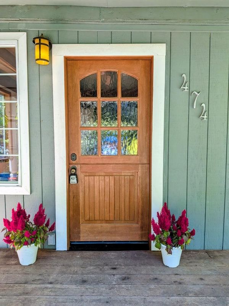
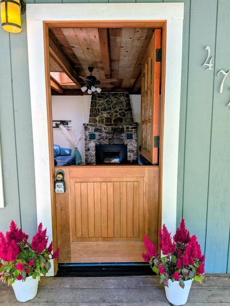
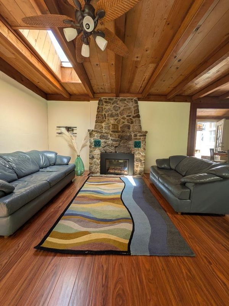
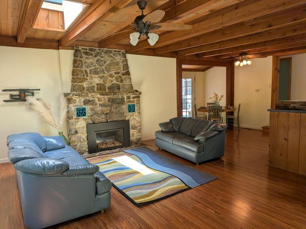
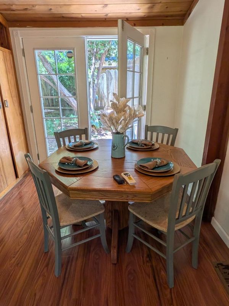
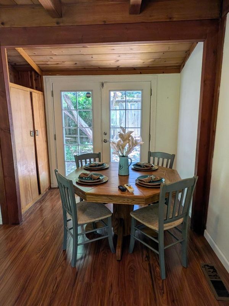
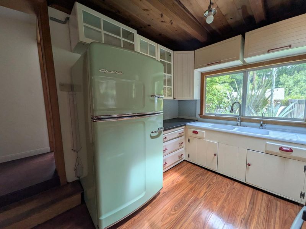
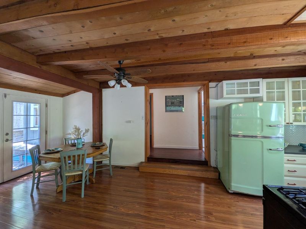
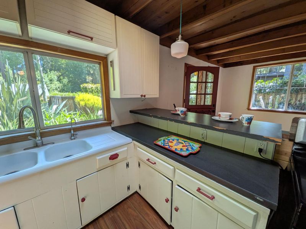
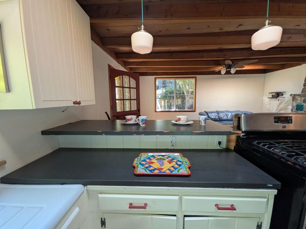
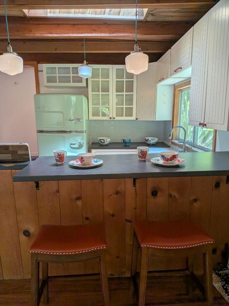
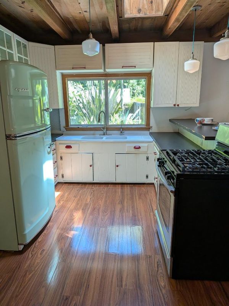
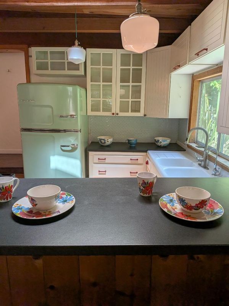
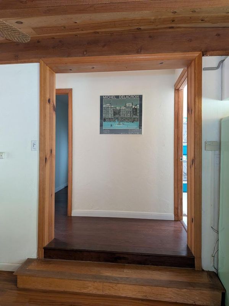
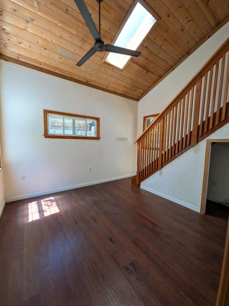
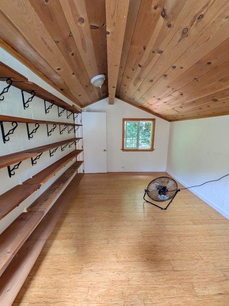
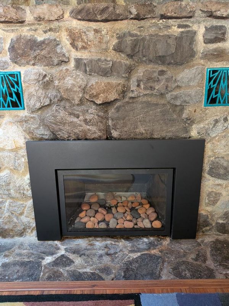
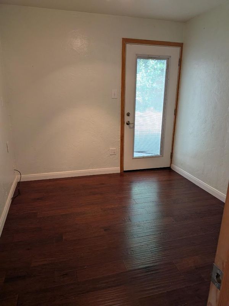
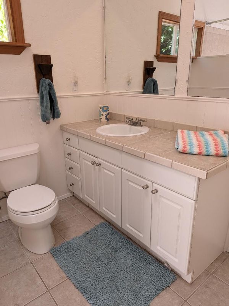
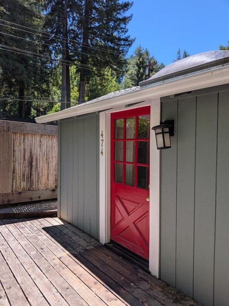
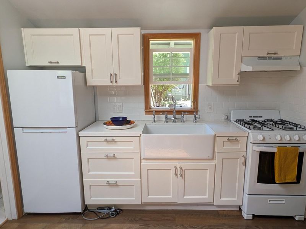
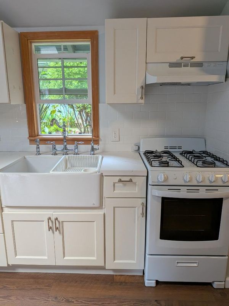
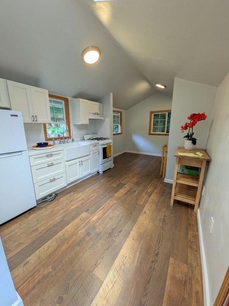
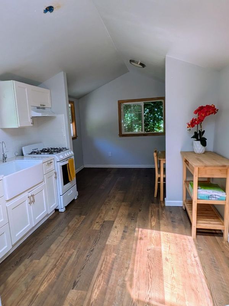
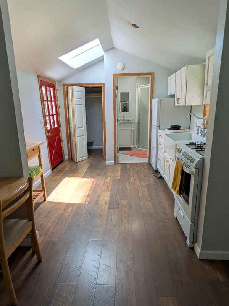
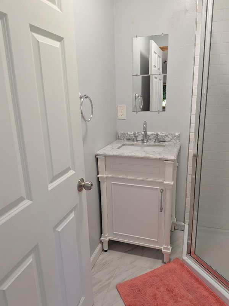
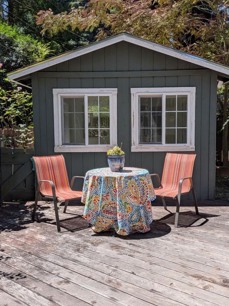
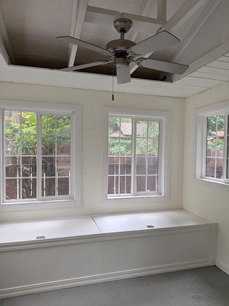
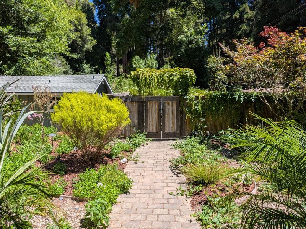
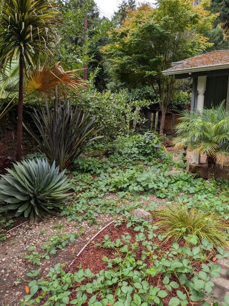
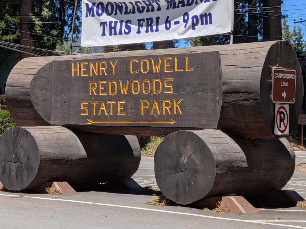
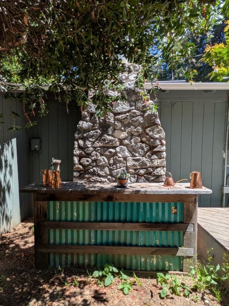
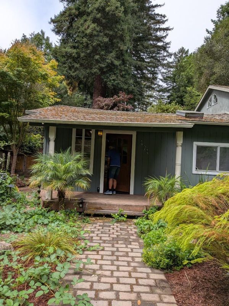
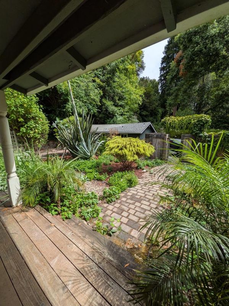
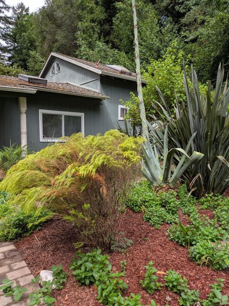
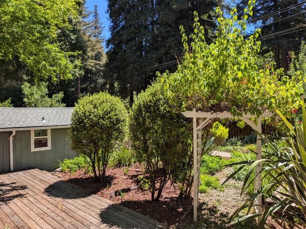
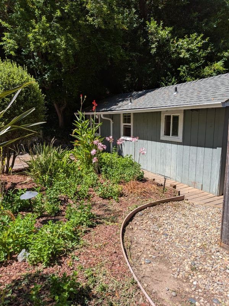
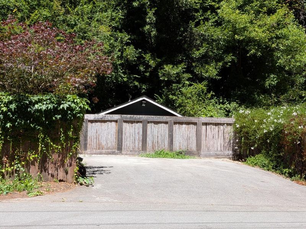
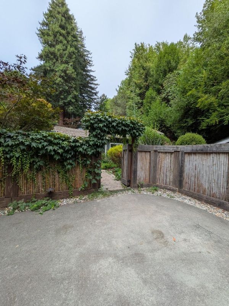
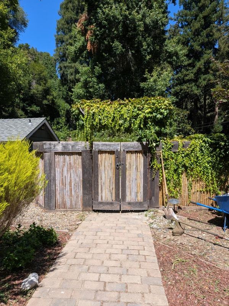
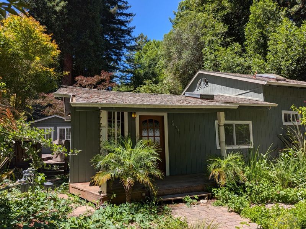
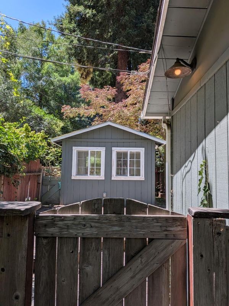
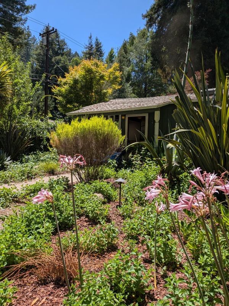
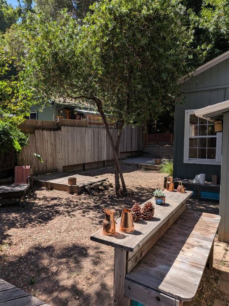
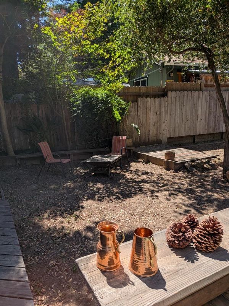

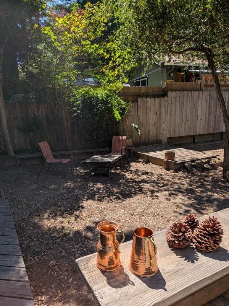
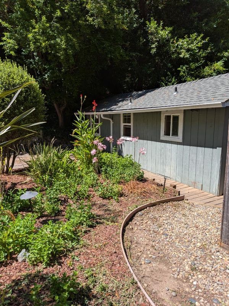
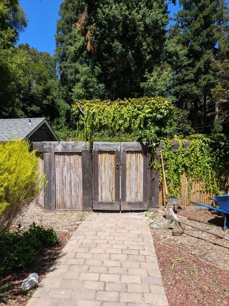
Mountain Charm Meets Endless Potential in Felton. Escape to your own private redwood retreat with this versatile, multi-structure property located just steps from Henry Cowell State Park. Nestled on a rare, flat lot right off Highway 9, this property blends serene natural beauty with a convenient commute to Santa Cruz or Highway 17. Bring your toolbelt and your imagination - this unique property is ready for your personal touch. Property Highlights: Main House: Comfortable downstairs layout featuring 2 bedrooms, cozy gas fireplace, gas stove, an energy-efficient on-demand water heater. Studio ADU: Fully finished detached studio perfect for rental income, extended family, or guests. Bonus Structure: Third standalone building ideal for a private home office, yoga studio, or art room. The Lot: Generous 6,800 sq. ft. flat, usable lot featuring a spacious deck, built-in gas firepit, and 2 mature apple trees. Upgraded Utilities: Ready for modern demands with a heavy-duty 200-amp electrical panel. Very versatile home with many options to enjoy nature, work at home or vacation near Santa Cruz. Sold AS IS. Repairs & remediation needed. Must sign Property Entrance Form upon entry.

- Days on Market
- 0 days
- Current Status
- Active
- Original Price
- $749,000
- List Price
- $749,000
- On Market Date
- Aug 3, 2026
- Property Type
- Single Family Home
- Area
- 37 - Felton
- Zip Code
- 95018
- MLS ID
- ML82056428
- APN
- 065-192-14-000
- Year Built
- 1926
- Stories in Building
- Unavailable
- Possession
- COE
- Data Source
- MLSL
- Origin MLS System
- MLSListings, Inc.
St. Lawrence Academy
Private K-8 Combined Elementary And Secondary, Religious, Nonprofit
Students: 43 Distance: 0.7mi
Slvusd Charter School
Charter K-12 Combined Elementary And Secondary
Students: 297 Distance: 1.4mi
San Lorenzo Valley High School
Public 9-12 Secondary
Students: 737 Distance: 1.4mi
San Lorenzo Valley Elementary School
Public K-5 Elementary
Students: 561 Distance: 1.5mi
San Lorenzo Valley Middle School
Public 6-8 Middle, Coed
Students: 519 Distance: 1.6mi
Santa Cruz Waldorf School
Private PK-8 Elementary, Coed
Students: 147 Distance: 2.4mi
- Bed
- 3
- Bath
- 2
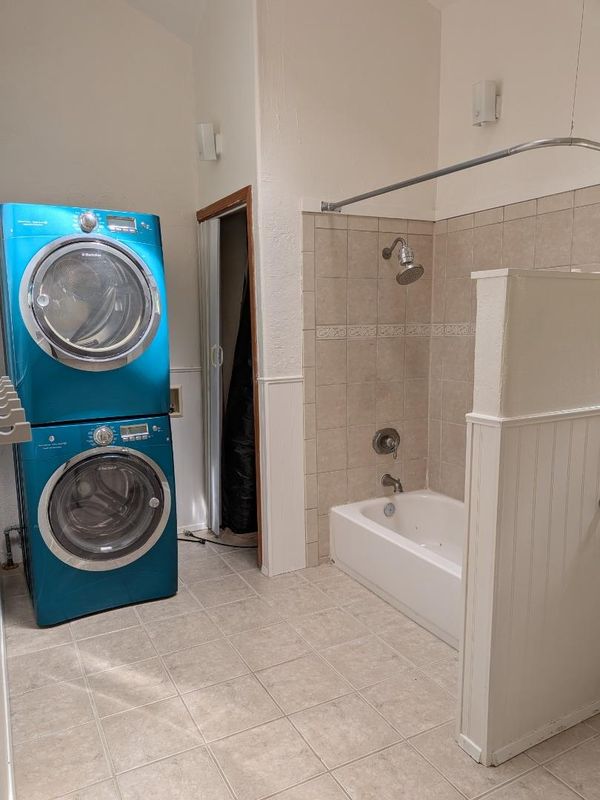
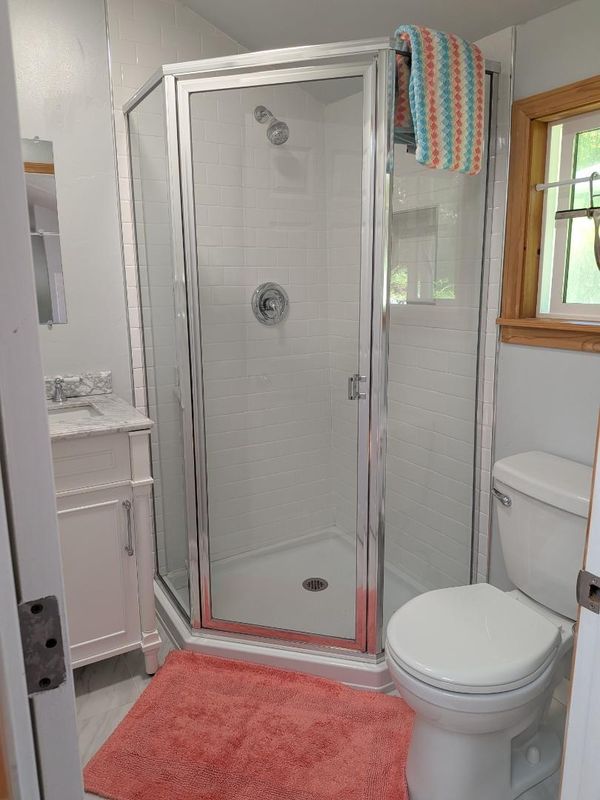
- Shower over Tub - 1, Stall Shower, Skylight
- Parking
- 2
- Off-Street Parking
- SQ FT
- 1,209
- SQ FT Source
- Unavailable
- Lot SQ FT
- 6,839.0
- Lot Acres
- 0.157002 Acres
- Kitchen
- Oven - Gas
- Cooling
- Ceiling Fan
- Dining Room
- Dining Area in Living Room
- Disclosures
- NHDS Report
- Family Room
- No Family Room
- Flooring
- Wood
- Foundation
- Other, Post and Pier, Concrete Perimeter
- Fire Place
- Insert
- Heating
- Central Forced Air - Gas, Fireplace
- Laundry
- Inside
- Views
- Neighborhood
- Possession
- COE
- Fee
- Unavailable
MLS and other Information regarding properties for sale as shown in Theo have been obtained from various sources such as sellers, public records, agents and other third parties. This information may relate to the condition of the property, permitted or unpermitted uses, zoning, square footage, lot size/acreage or other matters affecting value or desirability. Unless otherwise indicated in writing, neither brokers, agents nor Theo have verified, or will verify, such information. If any such information is important to buyer in determining whether to buy, the price to pay or intended use of the property, buyer is urged to conduct their own investigation with qualified professionals, satisfy themselves with respect to that information, and to rely solely on the results of that investigation.
School data provided by GreatSchools. School service boundaries are intended to be used as reference only. To verify enrollment eligibility for a property, contact the school directly.